Vasavi Ananda Nilayam
Vasavi Ananda Nilayam is a residential project by M/s SR INFRA & DEVELOPERS in Saroor nagar Old Village, Saroornagar, Rangareddy district, Telangana. It is registered with the Telangana RERA as P02400005582 (status: New Project). The approving authority named in the filing is GHMC. The promoter filed a total site area of 118,851 sq m (29.4 acres) and 13 buildings on the approved plan. The proposed date of completion is 01/04/2029.
Description
The project is a residential apartment development recorded as a new project in the RERA filing. The filing records 3,623 units across 11 towers, with 34 floors and a land area of 118,851.45 sq m; proposed completion is 1 April 2029.
- Project type
- Residential (apartment)RERA filing
- Units
- 3623RERA filing
- Towers
- 11RERA filing
- Floors
- 34RERA filing
- Land area
- 118851.45 sq mRERA filing
- Open space
- 72%nobroker
- Possession
- 01/04/2029RERA filing
- Status
- New ProjectRERA filing
Gallery
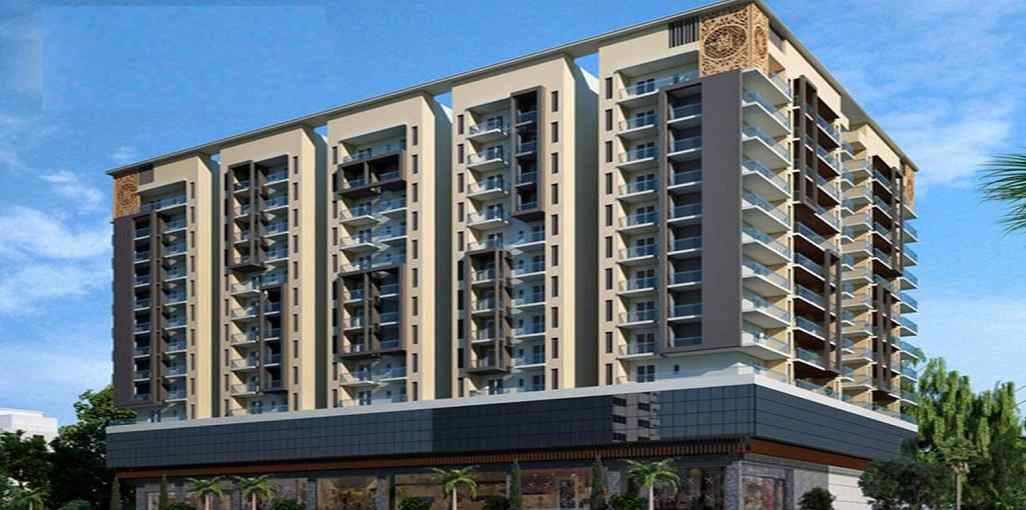
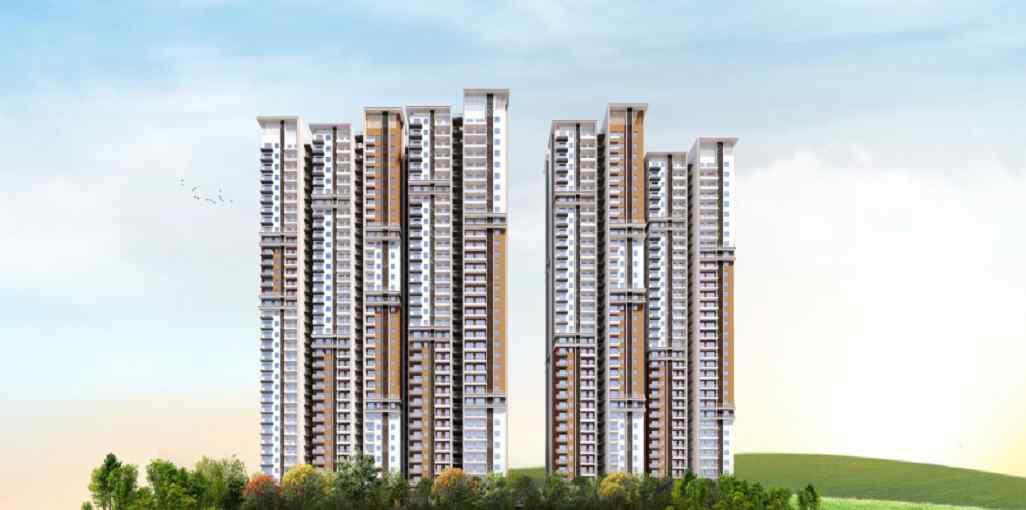
Configurations & sizes
The approved floor-plan drawings have no measured CogArea carpet-area figures for the recorded home configurations, so those sizes are not disclosed here. The TG-RERA filing records 394 2BHK units (315 booked) with saleable area of 104.54 sq m; 3,031 3BHK units (1,097 booked) with saleable area of 158.86–208.58 sq m; and 198 4BHK units (42 booked) with saleable area of 378.11 sq m.
| Type | Carpet | Saleable | Source |
|---|---|---|---|
| 3BHK | 158.86–208.58 sq m | RERA filing | |
| 2BHK | 104.54 sq m | RERA filing | |
| 4BHK | 378.11 sq m | RERA filing | |
| 2 BHKs | 1,100 to 1,800 sq. ft | Developer site | |
| 3 BHKs | 1,100 to 1,800 sq. ft | Developer site | |
| 32 BHK | avg area 216.00 Sq.mt. | squareyards | |
| 3BKH D1 I | avg area 158.86 Sq.mt. | squareyards | |
| 4BHK A1 | 378.11 | squareyards | |
| 4BHK A2 | 378.11 | squareyards |
Amenities
The listed amenities include recreation, shared facilities and project infrastructure.
- Green Strip/TOT LOT/Park
- Community Buildings
- shimmering swimming pool
- serene gardens
- well-equipped clubhouse
- Medical Room
- Conference Room
- Smart Rooms
- Cafeteria
- Sports Space
- Nearby Shopping Complex
- Indoor Sports Room
- Clubhouse
- Swimming Pool
- Gymnasium
- Indoor Games
- Children’s Play Area
- Landscaped Gardens
- Walking/Jogging Track
- Aerobics Room
- Lift
- Air Conditioner
- Atm
- Wifi
- Maintenance Staff
- House Keeping
- Common Garden
- Spa
- Vastu Compliant
- Intercom
- Park
- Servant Room
- Amphitheater
- Power Backup
- Visitor parking
- Party Area
- Spa/Steam/Sauna
- Shopping Center
- Jogging Track
- Community Hall
- CCTV Camera
- Security
- Half Olympic Swimming Pool
- Indoor Swimming Pool
- Spa and Sauna
- Salon
- Clinic and Pharmacy
- Yoga Club
- Outdoor Gym
- Running Track
- Cycling Track
- Climbing Walls
- Multipurpose Play Area
- Net Cricket Pitch
- Skating Rink
- Mini Theatre
- Gaming / VR Zone
- Library
- Amphitheatre
- Pet’s Park
- Co-Working Spaces
- Meeting Rooms
- Community Multipurpose Hall
- Banquet Hall
- Lounge and Cafeteria
- Rooftop Restaurant
- Multipurpose Lawn
- Creche
- Kid’s Pool
- Gazebo
- Senior Citizen Area
- Pergola Seating
- Outdoor Dining Space
- Party Deck
- Barbeque Pavilion
- Water Features
- Feature Walls
- Step-Down Water Body and Fountains
- Entrance Water Feature with Statues
- Artificial Lake
- Illuminated Pathways
- Entrance Portal
- Dedicated Wi-Fi Zones
- ATMs
- CCTV Cameras and Security
- Vastu Compliant Design
- Housekeeping Services
Specifications
- Connectivity & Entertainment
- Cable TV/DTH connection in the living room and bedrooms.
- Connectivity & Entertainment
- Internet provision in each apartment.
- Doors & Windows
- All the doors are made of high-end engineered wood with premium hardware.
- Doors & Windows
- Utility doors use aluminium/UPVC profiles.
- Doors & Windows
- Windows and French doors are powder-coated aluminium/UPVC with double-glazed toughened glass.
- Doors & Windows
- Fibre mesh and MS grill provision for added safety and ventilation.
- Electrical
- Concealed copper wiring (Finolex/Havells or equivalent).
- Electrical
- 3-phase power supply with individual prepaid meters.
- Electrical
- Reputed brand modular switches and MCBs.
- Electrical
- EV charging points provided (up to 10 slots).
- Flooring
- 800x800 mm vitrified living, dining, bedrooms, and kitchen tiles.
- Flooring
- Master bedroom flooring with the same premium vitrified tiles.
- Flooring
- Anti-skid tiles in bathrooms, balconies, and utility areas.
- Flooring
- Corridors and staircases with a mix of vitrified tiles and granite.
- Flooring
- Dado tiles in bathrooms up to false ceiling height.
- Flooring
- Kitchen and utility dado with ceramic tiles up to specified heights.
- Foundation & Structure
- RCC foundation ensures strong structural stability.
- Foundation & Structure
- Built using advanced aluminium formwork shear wall technology for durability and seamless finish.
- Kitchen
- Provision for water purifier and dishwasher.
- Kitchen
- 2-ft dado tiles above the platform.
- Kitchen
- A reticulated piped gas system with individual meters and a gas bank is used.
- Plumbing & Water
- Internal and external piping in CPVC/UPVC.
- Plumbing & Water
- Drainage with durable PVC pipes and fittings.
- Plumbing & Water
- Treated municipal water and groundwater supply.
- Plumbing & Water
- Water softening plant for domestic use.
- Plumbing & Water
- STP-treated water is used for landscaping.
- Security & Safety
- CCTV surveillance in common areas.
- Security & Safety
- Intercom and SOS button provision.
- Security & Safety
- Full fire-fighting system as per safety norms.
- Security & Safety
- AC system provision.
- Security & Safety
- High-speed lifts for passengers and goods.
- Toilets & Fittings
- Wall-mounted EWCs with concealed flush valves (Jaquar or equivalent).
- Toilets & Fittings
- Premium sanitary and tap fittings from reputed brands.
- Toilets & Fittings
- A wash basin in the living area for convenience.
- Utilities & Comfort
- Garbage chutes are on every floor.
- Utilities & Comfort
- Power backup for the entire project (except 16A sockets).
- Utilities & Comfort
- Visitor parking and housekeeping services.
- Utilities & Comfort
- Round-the-clock security personnel.
- Utilities & Comfort
- The project is designed as per Vastu principles.
- Walls & Finishes
- The exterior is finished with a textured surface and premium emulsion paint (Asian/Berger).
- Walls & Finishes
- Interiors come with POP punning and smooth acrylic emulsion paints.
- Walls & Finishes
- False ceilings in balconies and corridors using WPC/POP.
- Walls & Finishes
- POP cornices hide service lines for a neat appearance.
Location & connectivity
The developer identifies the location as LB Nagar, Hyderabad, while the RERA filing places the project in Saroornagar, Ranga Reddy district. The developer lists LB Nagar Metro Station – 0.1 Kms, Medicare Hospital – 1.6 Kms, Akshara International School – 2.2 Km and BVK Multiplex – 1.3 Kms among nearby places.
- LB Nagar Metro Station0.1 Kms
- Medicare Hospital1.6 Kms
- Kamineni Hospital2.7 Kms
- Aware Gleneagles Global Hospital3.1 Kms
- Akshara International School2.2 Km
- Dilsukhnagar Public School3.9 Kms
- Santinos Global School4.2 Kms
- TKR College of Engineering & Technology5 Kms
- BVK Multiplex1.3 Kms
- Six Shopping Mall4.6 Kms
- Miraj Cinemas4.9 Kms
Promoter
The promoter is M/s SR INFRA & DEVELOPERS, recorded as a partnership. The count of its other registered projects, its official website address and the named architect and engineer are not disclosed in this overview data.
Additional details
- HDFC
- ICICI
- SBI
Filed vs marketed
The RERA filing records 3,623 units, while the developer’s website markets 3,576; the developer’s website gives possession as December 2028, compared with 1 April 2029 in the filing.
- Total units: The developer’s site says 3576; the RERA filing says 3623. Developer site
- Possession: The developer’s site says December 2028; the RERA filing says 01/04/2029. Developer site
- Possession: squareyards says 01 April 2029; we show December 2028. squareyards
- Total units: squareyards says 3651; we show 3576. squareyards
- Unit config 2 bhks: nobroker says saleable 1330 sq. ft.; we show saleable 1,100 to 1,800 sq. ft. nobroker
- Unit config 3 bhks: nobroker says saleable 1652 sq. ft.; we show saleable 1,100 to 1,800 sq. ft. nobroker
Sources & web results
- Vasavi Anandanilayam LB Nagar, Hyderabad99acres.com
- Vasavi Ananda Nilayam in LB Nagar, Hyderabadhousing.com
- proplocators.com
- Vasavi Ananda Nilayambrokernetwork.in
- Vasavi Ananda Nilayam, LB Nagar, Hyderabadsquareyards.com
Public RERA registration record
Telangana RERA, as filed by the promoter.
- Registered name
- VASAVI ANANDA NILAYAM
- Developer / Promoter
- M/s SR INFRA & DEVELOPERS
- Project type
- Residential
- RERA Registration No.
- P02400005582
- Registration Status
- New Project
- Approved on
- 01/12/2022
- Proposed completion
- 01/04/2029
- Approving authority
- GHMC
- Total site area
- 118,851 sq m (29.4 acres)
- Approved built-up area
- 1,183,532 sq m (292.5 acres)
- Buildings (approved plan)
- 13
- Locality
- Saroor nagar Old Village, Saroornagar
- Mandal
- Saroornagar
- District
- Rangareddy
- PIN code
- 500035
- Documents on File
- 46
Frequently asked questions
Is VASAVI ANANDA NILAYAM registered with Telangana RERA?
Yes. VASAVI ANANDA NILAYAM is registered with the Telangana Real Estate Regulatory Authority as P02400005582; the registration status is New Project.
Who is the developer of VASAVI ANANDA NILAYAM?
The promoter named in the RERA registration is M/s SR INFRA & DEVELOPERS.
Where is VASAVI ANANDA NILAYAM located?
VASAVI ANANDA NILAYAM is in Saroor nagar Old Village, Saroornagar, Rangareddy, Telangana (500035).
When will VASAVI ANANDA NILAYAM be completed?
The promoter's proposed date of completion filed with RERA is 01/04/2029. This is the promoter's declaration, not a guarantee.