Highrise Lakshmi Residency
Highrise Lakshmi Residency is a residential project by Highrise Constructions in Kothapet, Saroornagar, Rangareddy district, Telangana. It is registered with the Telangana RERA as P02400005508 (status: New Project). The approving authority named in the filing is GHMC. The promoter filed a total site area of 635 sq m (0.2 acres) and 1 building on the approved plan. The proposed date of completion is 23/09/2025.
Description
The TG-RERA filing describes a residential apartment project comprising 10 units in one tower, with five floors on 635.16 sq m of land. It is registered as a New Project, with a proposed completion date of 23/09/2025.
- Project type
- Residential (apartment)RERA filing
- Units
- 10RERA filing
- Towers
- 1RERA filing
- Floors
- 5RERA filing
- Land area
- 635.16 sq mRERA filing
- Possession
- 23/09/2025RERA filing
- Status
- New ProjectRERA filing
Gallery
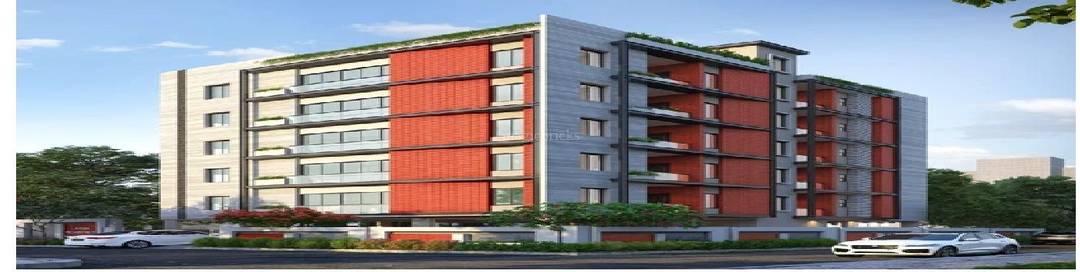
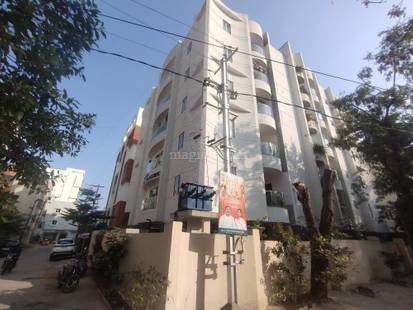
Configurations & sizes
For the 3BHK configuration, carpet area could not be measured from the approved drawings; the TG-RERA filing records 10 units, 0 booked and a saleable area of 99.64 sq m. The developer’s marketing advertises a 3 BHK flat at 2,145 sq. ft.
| Type | Saleable | Source |
|---|---|---|
| 3BHK | 99.64 sq m | RERA filing |
| apartments | 99acres |
Amenities
The disclosed amenities include recreation, building services and water-conservation features.
- Power Back Up
- Lift
- Park
- Garden
- CCTV Camera
- clubhouse
- covered car parking
- swimming pool
- gym
- children's play area
Specifications
- ELECTRICAL
- Concealed copper wiring 15 Amps power points, 3 kitchen, 1 dining, 1 MBR, 1 CBR, 1 geyser point in all toilets. Telephone and cable points in drawing and master bedroom with modular switches.
- FLOORING
- Vitrified tiles of 2'X2' size for hall, dining, bedrooms, kitchen and balcony.
- FOUNDATION & STRUCTURE
- RCC-framed structure with seismic-resistant design.
- JOINERY WORKS
- Main Door: Teakwood frame with shutter with polish. Internal Doors: Teakwood frame and laminated flush door shutter. Toilet Doors: WPC Frame and laminated flush door shutter.
- KITCHEN
- Granite platform with stainless steel sink / granite sink. Two taps for borewell water and drinking water.
- LIFT
- 6 passenger standard of OTIS / KONE or equivalent make.
- PAINTING
- Internal: Asian premium emulsion paint with roller finishing over putty finish. External: Asian Apex paint (Texture and putty where ever required)
- PLASTERING
- Internal: Double-coat cement plastering finish with putty. External: Double-coat cement plastering putty or texture for elevation side.
- SUPERSTRUCTURE
- Red clay brick work in cement mortar.
- TOILETS
- All toilets with non-slip ceramic tile flooring and 7’ wall cladding with ceramic tiles WB and EWC in all toilet. Hot and cold wall mixture with shower.
- WINDOWS
- All windows are aluminum with safety iron grills and sliding glass doors, mosquito provisions.
Location & connectivity
The project is in Kothapet, Hyderabad; the RERA filing places it in Saroornagar mandal, Ranga Reddy district. The developer’s listing gives nearby places including Nagole X Road (0.0 Km), Victoria Memorial Metro Station (1.3 Km), and Alphabet International School (1.1 Km).
- Alphabet International School1.1 Km
- Nagole X Road0.0 Km
- Victoria Memorial Metro Station1.3 Km
- Cmr Shopping Complex1.0 Km
- Ks Mega Shopping Mall1.0 Km
- South India Shopping Mall1.0 Km
- OMNI Hospitals1.1 Km
- Ozone Hospitals1.5 Km
- Sai Nikith Speciality Hospital1.5 Km
Promoter
The promoter is HIGHRISE CONSTRUCTIONS, a partnership, and its official website is not disclosed. The promoter has 4 other registered projects; the filing names KIRAN KUMAR M as architect and SRIKANTH as structural engineer.
Additional details
Sources & web results
- Highrise Constructions - Trusted Civil Builders India ...highriseconstructions.in
- Highrise Lakshmi Residency in Kothapet, Hyderabadmagicbricks.com
- Highrise Lakshmi Residency Haripuri Colony, LB Nagar ...99acres.com
- HIGHRISE LAKSHMI RESIDENCY Ranga Reddyaurumproptech.in
- Highrise Lakshmi Residency Floor Plan - Kothapethousing.com
- Apartments for Rent in HIGHRISE LAKSHMI RESIDENCYnobroker.in
- Highrise Lakshmi Residency, LB Nagar, Hyderabadhoussed.com
- Highrise Lakshmi Residency Apartment Photos - Hyderabadgharpe.com
Public RERA registration record
Telangana RERA, as filed by the promoter.
- Registered name
- HIGHRISE LAKSHMI RESIDENCY
- Developer / Promoter
- HIGHRISE CONSTRUCTIONS
- Project type
- Residential
- RERA Registration No.
- P02400005508
- Registration Status
- New Project
- Approved on
- 23/09/2022
- Proposed completion
- 23/09/2025
- Approving authority
- GHMC
- Total site area
- 635 sq m (0.2 acres)
- Approved built-up area
- 1,695 sq m (0.4 acres)
- Buildings (approved plan)
- 1
- Locality
- KOTHAPET, Saroornagar
- Mandal
- Saroornagar
- District
- Rangareddy
- PIN code
- 500074
- Documents on File
- 12
Frequently asked questions
Is HIGHRISE LAKSHMI RESIDENCY registered with Telangana RERA?
Yes. HIGHRISE LAKSHMI RESIDENCY is registered with the Telangana Real Estate Regulatory Authority as P02400005508; the registration status is New Project.
Who is the developer of HIGHRISE LAKSHMI RESIDENCY?
The promoter named in the RERA registration is HIGHRISE CONSTRUCTIONS.
Where is HIGHRISE LAKSHMI RESIDENCY located?
HIGHRISE LAKSHMI RESIDENCY is in KOTHAPET, Saroornagar, Rangareddy, Telangana (500074).
When will HIGHRISE LAKSHMI RESIDENCY be completed?
The promoter's proposed date of completion filed with RERA is 23/09/2025. This is the promoter's declaration, not a guarantee.