Sri Gajanana Homes
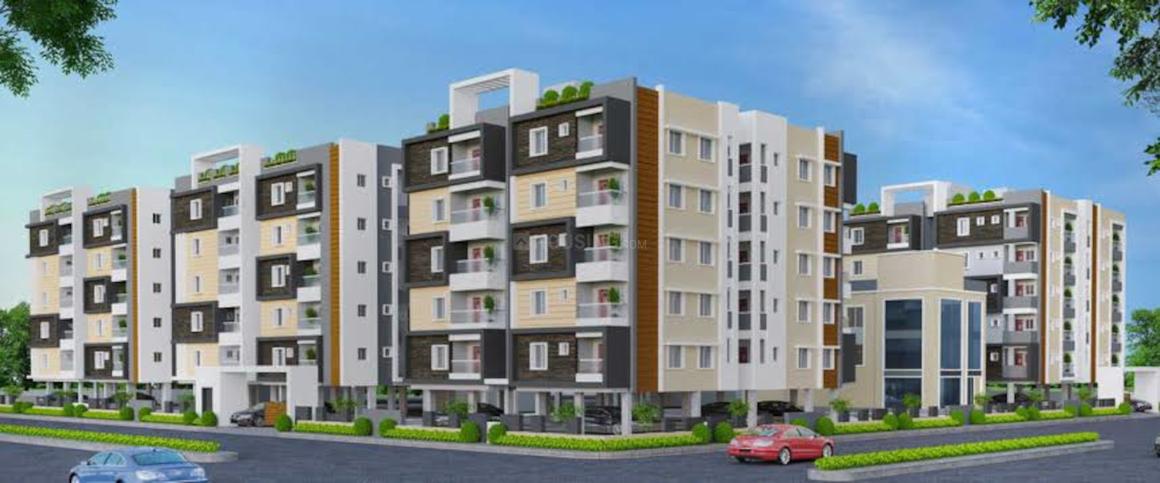
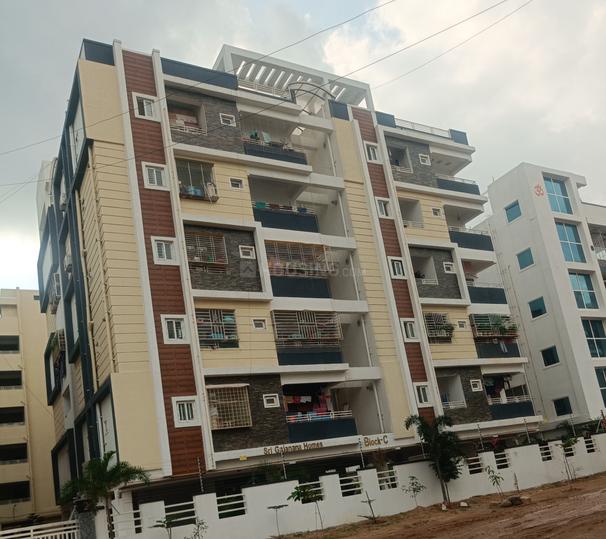
Sri Gajanana Homes is a residential project by Sri Gajanana Homes in Indian, Dundigal Gandimaisamma, Medchal-Malkajgiri district, Telangana. It is registered with the Telangana RERA as P02200000516 (status: On-Going Project). The approving authority named in the filing is HMDA. The promoter filed a total site area of 7,156 sq m (1.8 acres) and 3 buildings on the approved plan. The proposed date of completion is 31/03/2022.
More from Sri Gajanana Homes · 2 projects →
Description
Sri Gajanana Homes is a residential apartment project with 150 units across 3 blocks, with 5 floors. The RERA filing lists a land area of 7155.93 sq m and classifies the project as ongoing, with completion proposed for 31/03/2022.
- Project type
- Residential (apartment)RERA filing
- Units
- 150RERA filing
- Towers
- 3RERA filing
- Floors
- 5RERA filing
- Land area
- 7155.93 sq mRERA filing
- Possession
- 31/03/2022RERA filing
- Status
- On-Going ProjectRERA filing
Gallery
Configurations & sizes
The approved drawings did not yield a carpet-area measurement for either configuration. The TG-RERA filing lists 110 2BHK units, 2 booked, with saleable area of 30.5 sq m; it lists 40 3BHK units, none booked, with saleable area of 73.31 sq m. The developer advertises a 3BHK carpet area of 1050 sqft, built-up area of 1500 sqft and saleable area of 1600 sqft.
| Type | Carpet | Built-up | Saleable | Source |
|---|---|---|---|---|
| 2BHK | 30.5 sq m | RERA filing | ||
| 3BHK | 1050 sqft | 1500 sqft | 73.31 sq m | RERA filing |
Amenities
The filed amenities include shared facilities such as a park, an amenities block and a gym; the developer also describes recreational and security features.
- Green Strip/TOT LOT/Park
- Ammenities Block
- GYM
- Gated Community
- Solar fencing
- Intercom
- CC TV
- Parking
- Security
- CCTV Camera
- Air Conditioner
- Cricket Pitch
- Library
- Wifi
- clubhouse
- covered car parking
- generator backup
- Swimming Pool
- Landscaped Gardens
- Children's Play Area
- Sports Facilities
- Round the Clock Security
- CCTV Surveillance
- Generator Backup for Lobby, Lifts and Living Rooms
- Mini Function Hall
- Lift
- Generator
Specifications
- doors
- Main door designer door and other door frames in teak wood with flush door shutters.
- doors
- Designer main door and other door frames in teak wood with flush door shutters
- electrical
- Concealed copper wiring; AC outlets in bedrooms, geyser outlets in bathrooms, kitchen appliance outlets, TV plug points, and 3-phase supply for each unit.
- electrical
- Concealed copper wiring of standard make Power outlets for air-conditioner in bedrooms. Power outlets for geysers in all bathrooms. Power plug for cooking range chimney, refrigerator, micro wave oven and mixer/grinders in kitchen Plug points for TV 3-phase supply for each unit. Switches of standard make
- electrical
- Concealed copper wiring; AC outlets in bedrooms, geyser outlets in bathrooms, kitchen appliance outlets, TV points, 3-phase supply for each unit, standard switches
- flooring
- Complete Vitrified Flooring of good quality.
- generator
- Generator Back-up.
- kitchen
- Double-polished granite platform with steel sink; ceramic tile cladding and provision for drinking and bore-well water.
- kitchen
- Kitchen platform will have double polished Granite slab and steel sink. 2'-0" Ceramic tile cladding and Provision for drinking & bore well water
- lift
- Lifts of standard make
- painting
- Interior walls: two coats of Asian premier emulsion over two coats of putty and one coat of primer. Exterior: two coats of Ace exterior paint over primer.
- painting
- Two coats of premier emulsion Asian paint over two coats of Putty and a coat of primer for inner walls. Two coats of Ace ecterior paint on a coat of primer on outside surface of the walls.
- plastering
- External & Internal plastering with cement mortar in two coats with Sponge finishing.
- plastering
- External and internal cement-mortar plastering in two coats with sponge finishing
- structure
- Reinforced cement concrete structure with brick masonry and cement mortar superstructure.
- Structure
- Reinforced Cement Concrete. Super Structure Brick masonry with cement mortar structure
- super structure
- Brick masonry with cement mortar structure
- toilets
- Complete ceramic tiles flooring and glazed ceramic tiles to wall up to door height with matching colour.
- toilets
- Complete ceramic tile flooring and glazed ceramic wall tiles up to door height
- water supply and sanitary
- CPVC pipes for external and concealed internal lines; PVC SWR sewerage pipes; standard ceramic W.C. and wash basins, taps, and wall mixers.
- water supply and sanitary
- CPVC pipes for external and concealed internal lines; PVC SWR sewerage pipes; standard ceramic WCs and wash basins, taps and wall mixers
- water supply & sanitary
- CPVC pipes for all external lines & concealed internal lines. PVC SWR pipes for sewerage lines. Ceramic fitting like W.C. and Wash basins of standard make. Taps, Wall mixers of standard make.
- windows
- UPVC windows with safety grills
Location & connectivity
The RERA filing places the project in Indian village, Dundigal Gandimaisamma mandal, Medchal-Malkajgiri district, PIN 500014. The developer's website describes it as being in Kompally, Hyderabad.
Promoter
The promoter is Sri Gajanana Homes, a partnership. Its official website is https://srigajanana.com/ongoing-projects/sri-gajanana-homes.html; the digest records 1 other registered project. The named architect is BALA KRISHNA and the structural engineer is M SRINIVASA RAO.
Additional details
- HDFC
- ICICI
- SBI
Filed vs marketed
The RERA filing records 150 units, while the developer's site advertises 175 flats; the filing gives completion as 31/03/2022, while NoBroker lists September 2025, and the filing names the locality as Indian while NoBroker lists Kompally, Hyderabad, Telangana.
- Total units: The developer’s site says 175 Flats; the RERA filing says 150. Developer site
- Possession: nobroker says September 2025; the RERA filing says 31/03/2022. nobroker
- Locality: nobroker says Kompally , Hyderabad, Telangana; the RERA filing says Indian. nobroker
Sources & web results
- Sri Gajanana Homes Kompally, Hyderabad99acres.com
- Sri Gajanana Homes Medchal-Malkajgiri – RERA No. ...aurumproptech.in
- Sri Gajanana Homes - Hyderabadbigestate.io
- Sri Gajanana Homes Location & Neighbourhoodnobroker.in
Public RERA registration record
Telangana RERA, as filed by the promoter.
- Registered name
- Sri Gajanana Homes
- Developer / Promoter
- Sri Gajanana Homes
- Project type
- Residential
- RERA Registration No.
- P02200000516
- Registration Status
- On-Going Project
- Approved on
- 02/08/2018
- Proposed completion
- 31/03/2022
- Approving authority
- HMDA
- Total site area
- 7,156 sq m (1.8 acres)
- Approved built-up area
- 16,077 sq m (4.0 acres)
- Buildings (approved plan)
- 3
- Locality
- Indian
- Mandal
- Dundigal Gandimaisamma
- District
- Medchal-Malkajgiri
- PIN code
- 500014
- Documents on File
- 8
Other registrations of Sri Gajanana Homes
Frequently asked questions
Is Sri Gajanana Homes registered with Telangana RERA?
Yes. Sri Gajanana Homes is registered with the Telangana Real Estate Regulatory Authority as P02200000516; the registration status is On-Going Project.
Who is the developer of Sri Gajanana Homes?
The promoter named in the RERA registration is Sri Gajanana Homes.
Where is Sri Gajanana Homes located?
Sri Gajanana Homes is in Indian, Dundigal Gandimaisamma, Medchal-Malkajgiri, Telangana (500014).
When will Sri Gajanana Homes be completed?
The promoter's proposed date of completion filed with RERA is 31/03/2022. This is the promoter's declaration, not a guarantee.