Aavaas Sahita
Aavaas Sahita is a residential project by Vajra Housing Projects LLP in Dundigal Gandimaisamma, Medchal-Malkajgiri district, Telangana. It is registered with the Telangana RERA as P02200007419 (status: New Project). The approving authority named in the filing is HMDA. The promoter filed a total site area of 33,474 sq m (8.3 acres) and 128 buildings on the approved plan. The proposed date of completion is 31/07/2028.
Description
Aavaas Sahita is a residential villa project registered with TG-RERA as a new project. The filing records 128 units across 128 blocks, on 33,474 sq m of land, with proposed completion on 31 July 2028; the developer site describes the homes as G+2 floors.
- Project type
- Residential (villa)RERA filing
- Units
- 128RERA filing
- Floors
- G+2 FLOORSDeveloper site
- Land area
- 33474 sq mRERA filing
- Possession
- 31/07/2028RERA filing
- Status
- New ProjectRERA filing
Gallery
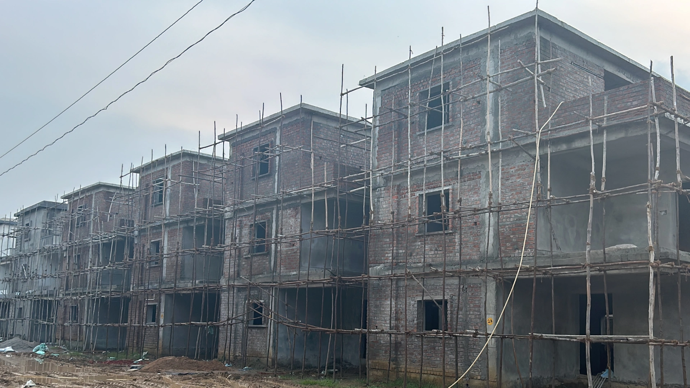
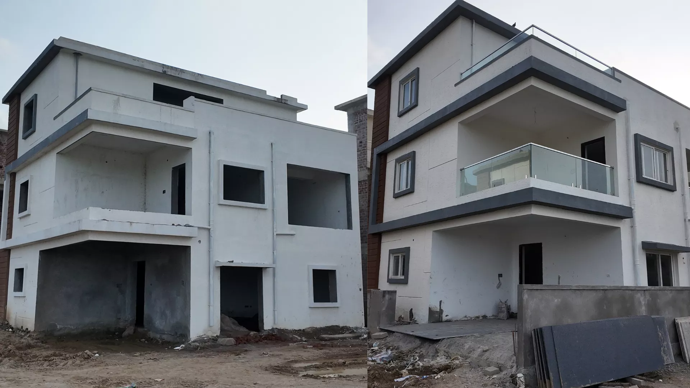
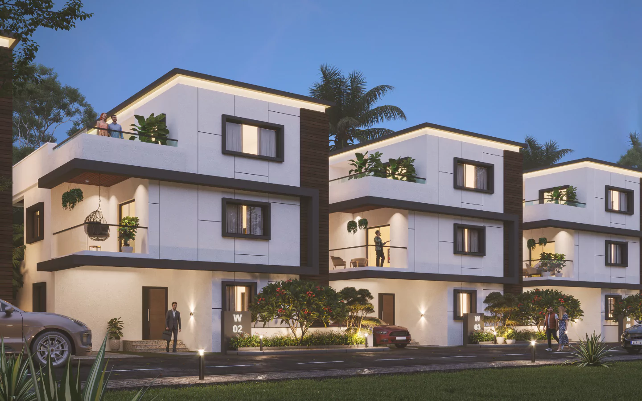
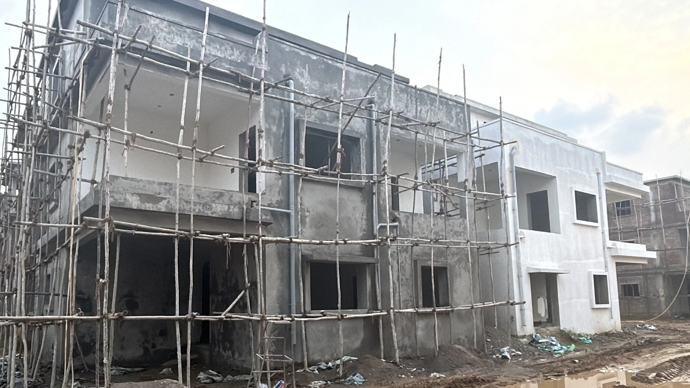
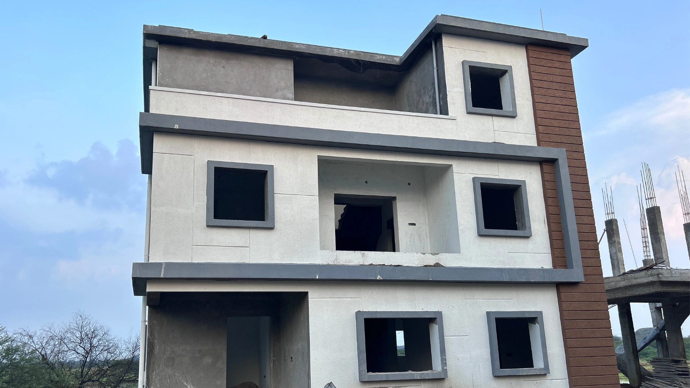

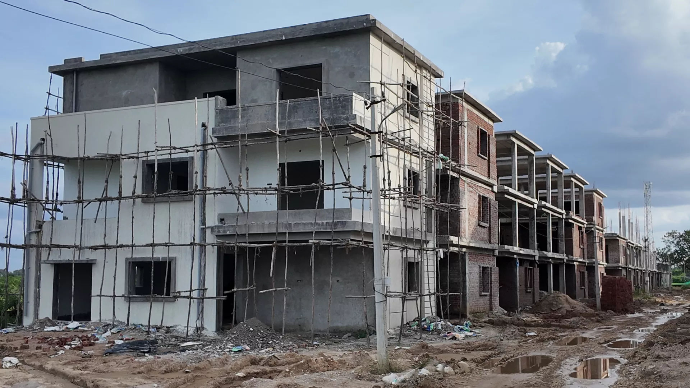
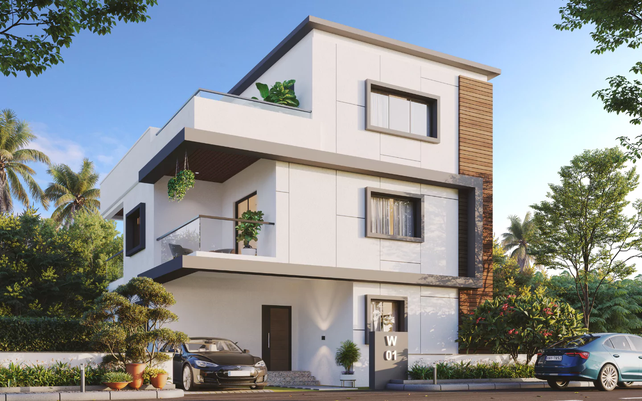
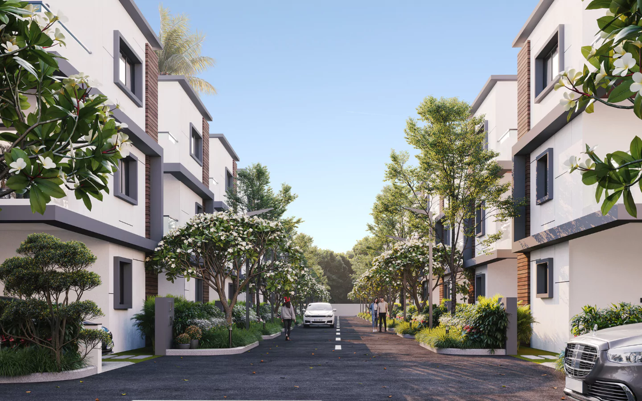

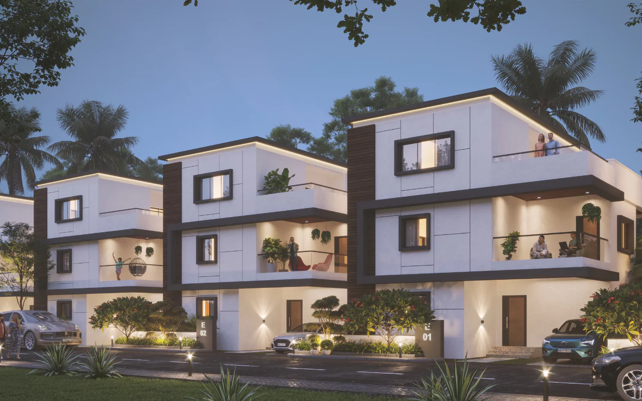




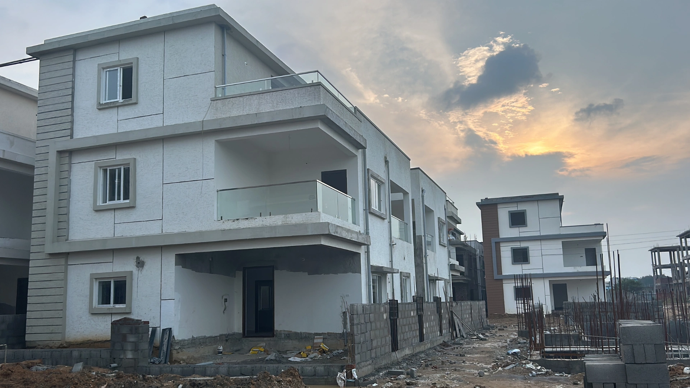
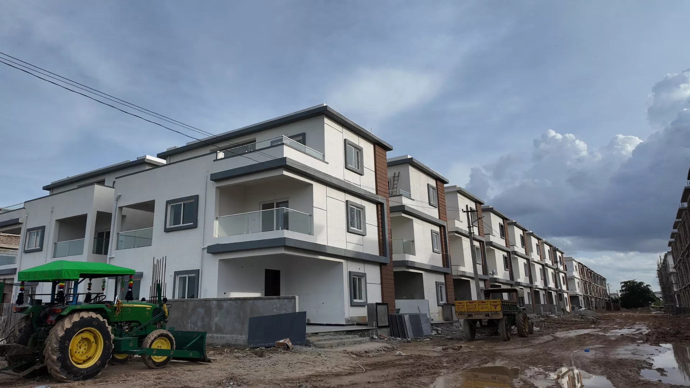
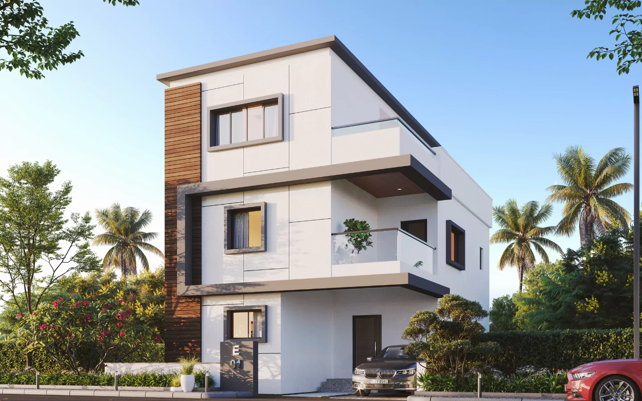


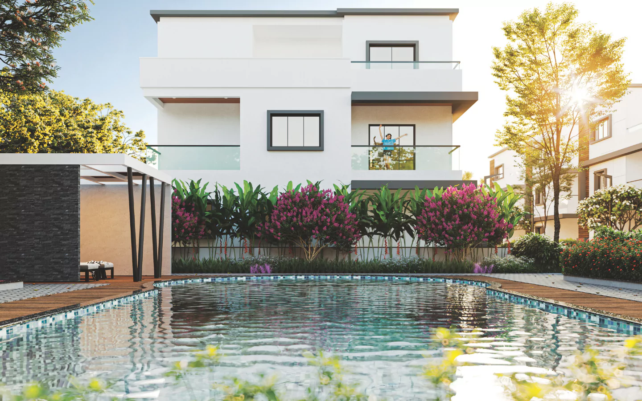
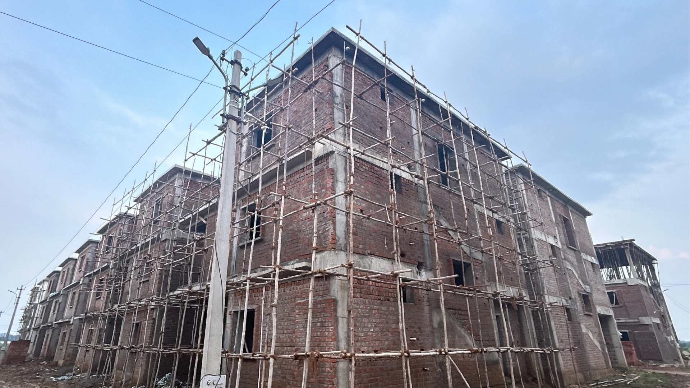

Configurations & sizes
CogArea measured carpet area for 1BHK designs is 52.2–116.8 sq m, with a median of 56.4 sq m; this is measured from the approved drawings, not a RERA disclosure, and should be verified against the drawings. The TG-RERA filing records 128 homes under configuration labels “G PLUS 2 FLOOR” and “G PLUS 2 FLOORS,” with 0 booked and saleable areas of 234.54–250.17 sq m; the developer separately advertises 4 BHK and 5 BHK villa options and various saleable or plot sizes.
| Type | Carpet | Saleable | Plot | Source |
|---|---|---|---|---|
| 4 BHK Villa | 1485 Sft | Developer site | ||
| 4 BHK Villa | 1800 Sft | Developer site | ||
| 4 BHK Villa | 2625 sq.ft | Developer site | ||
| 4 BHK Villa | 3210 sq.ft | Developer site | ||
| 5BHK | Developer site | |||
| 5 BHK Triplex Villa | 165 sq. yds. to 200 sq. yds. | Developer site | ||
| 5 BHK Triplex Villa | 165 sq. yds. to 200 sq. yds. | Developer site | ||
| G PLUS 2 FLOOR | squareyards | |||
| G PLUS 2 FLOORS | squareyards | |||
| Villa | 278.33 | squareyards |
Amenities
The project disclosures describe community facilities and supporting infrastructure, while the developer advertises additional recreational and clubhouse features.
- Green Strip/TOT LOT/Park
- Community Buildings
- Entrance Arch
- Banquet Hall
- Indoor Gym
- Convenience Store
- Guest Rooms
- Indoor Games
- Swimming Pool
- Changing Rooms
- Table Tennis
- Co-Working Space
- Jogging and Strolling Track
- Security
- Guest Accommodation
- Gymnasium
- Water Storage
- Meditation Area
- Vaastu Compliant
- Waste Disposal
- Infinity Swimming Pool
- Large Clubhouse
- CCTV Camera
- Kids play area
- Library
- Aesthetically designed landscape garden
- Fire Fighting Equipment
- Yoga & Meditation
- Jogging/Cycle Track
- Skating Rink
- Kids Pool
- e-vehicle charging provision
- Gallery
- clubhouse
Specifications
- air conditioning
- Provision for split AC system for living, dining, and all bedrooms with electrical and drain provision.
- bathrooms and wash basin
- Bathrooms & Wash Basin from:Hindware Cera equivalent make
- brick
- Red Brick (Country Brick)
- cement
- Penna, Chettinad, Bharathi or equivalent
- charging point
- Charging provision for e-vehicles in the parking areas.
- CHARGING POINT
- Internal electrical fixtures; Charging provision for e-vehicles in the parking areas.
- CP fittings
- CP fittings.
- doors
- Main Door: Teak wood frame with veneer finish door
- doors
- Other Doors: Frame and door in engineered wood with laminate finish
- DOORS
- Main Door: Teak wood frame with veneer finish door; Other Doors: Frame and door in engineered wood with laminate finish
- doors and windows
- Teak wood main door frame with veneer finish; engineered wood frames and doors with laminate finish; UPVC French sliding doors with 6 mm toughened glass and UPVC windows with 5 mm plain glass
- electrical
- Concealed copper wiring & switches of Schneider/Anchor/Polycab/Panasonic or equivalent make
- electrical
- Internal electrical fixtures.
- electrical
- Concealed copper wiring and switches; provision for split AC in living, dining and all bedrooms; TV points in living/dining and all bedrooms; e-vehicle charging provision in parking areas
- flooring
- 600 mm x 1200 mm Glazed Vitrified Tiles (GVT) of reputed make for Living/Drawing/Bedrooms and Kitchen of Simpolo/Qutone or equivalent.
- flooring
- 300 x 600 mm size ceramic tiles in washroom & balconies.
- flooring
- 600 mm x 1200 mm Glazed Vitrified Tiles (GVT) of reputed make for Living/Drawing/Bedrooms and Kitchen from:Simpolo Qutone equivalent
- flooring
- Anti-skid glazed vitrified tiles for flooring.
- flooring
- 600 mm x 1200 mm glazed vitrified tiles in living/drawing rooms, bedrooms and kitchen; 300 x 600 mm ceramic tiles in washrooms and balconies; granite staircase flooring
- FLOORING
- 600 mm x 1200 mm Glazed Vitrified Tiles (GVT) of reputed make for Living/Drawing/Bedrooms and Kitchen of Simpolo/Qutone or equivalent. 300 x 600 mm size ceramic tiles in washroom & balconies. Staircase: Granite flooring
- French doors
- UPVC sliding door complete with 6 mm toughened glass of reputed make and provision for fly-proof shutter.
- French door & windows
- French Doors: UPVC sliding door complete with 6 mm toughened glass of reputed make and provision for fly-proof shutter.
- French door & windows
- Windows: UPVC window with 5 mm plain glass with provision for mosquito mesh shutter.
- FRENCH DOOR & WINDOWS
- French Doors: UPVC sliding door complete with 6 mm toughened glass of reputed make and provision for fly-proof shutter. Windows: UPVC window with 5 mm plain glass with provision for mosquito mesh shutter.
- kitchen
- Granite platform with stainless steel sink at extra cost.
- main door
- Teak wood frame with veneer finish door.
- other doors
- Frame and door in engineered wood with laminate finish.
- paint
- Interior emulsion paint and exterior waterproof emulsion paint from:Asian Berger Techno paints Surya colours equivalent
- painting
- Asian/Berger/Techno paints/Surya colours or equivalent emulsion paint for interiors, waterproof emulsion paint for exterior.
- painting
- Putty/Wallcare – Asian/Techno paints or equivalent.
- painting
- Emulsion paint for interiors and waterproof emulsion paint for exterior
- PAINTING
- Asian/Berger/Techno paints/Surya colours or equivalent emulsion paint for interiors, waterproof emulsion paint for exterior. Putty/Wallcare – Asian/Techno paints or equivalent.
- putty
- Putty/Wallcare from:Asian Techno paints equivalent
- sanitary
- Bathrooms & Wash Basin Hindware/Cera or equivalent make CP fittings
- sanitary
- Hindware/Cera or equivalent sanitary ware and CP fittings
- staircase
- Granite flooring.
- steel
- Sugna TMT/Vinayaka TMT or equivalent
- structure
- RCC framed structure
- toilets
- Anti-skid glazed vitrified tiles for flooring, glazed ceramic tile dado up to 7ft height in toilets of Simpolo/Qutone or equivalent make.
- toilets
- Glazed ceramic tile dado up to 7ft height in toilets from:Simpolo Qutone equivalent make
- toilets
- Anti-skid glazed vitrified floor tiles and glazed ceramic tile dado up to 7 ft height
- TV & telephone
- TV points in living/dining & all bedrooms.
- walls
- 9-inch thick external walls and 6-inch internal walls
- windows
- UPVC window with 5 mm plain glass with provision for mosquito mesh shutter.
Location & connectivity
The developer gives the location as Gagillapur, ORR Exit No:5, Dundigal, in Dundigal Gandimaisamma mandal, Medchal-Malkajgiri district. It lists Delhi Public School and Oakridge International School at 15 mins, Bhaskara Hospital at 10 mins, Tech Mahindra at 15 mins, Kandlakoya IT Park at 20 mins, Gandimaisamma X Road at 10 mins, Bachupally at 15 mins, and JNTU-Miyapur at 25 mins.
- Schools10 mins
- Delhi Public School15 mins
- Oakridge International School15 mins
- Hospitals20 mins
- Bhaskara Hospital10 mins
- IT Hubs05 min
- Tech Mahindra15 mins
- Kandlakoya IT Park20 mins
- Connectivity05 mins
- Gandimaisamma X Road10 mins
- Bachupally15 mins
- JNTU-Miyapur25 mins
Promoter
The promoter is VAJRA HOUSING PROJECTS LLP, an LLP, and its official website is https://thevajra.in/aavaas-sahita/. The named architect is HARISH P and the structural engineer is HATHIRAM GUGULOTHU.
Additional details
Filed vs marketed
The TG-RERA filing records 128 units and proposed completion on 31/07/2028, while marketing sources show 127 units or villas and different possession dates, including 01 December 2025 and 31 March 2028; marketing also shows land-area figures of 8.2 acres and 8 Acre.
- Total units: magicbricks says 127; the RERA filing says 128. magicbricks
- Total villas: The developer’s site says 127 VILLAS; the RERA filing says 128. Developer site
- Possession: magicbricks says 01 December 2025; the RERA filing says 31/07/2028. magicbricks
- Land area: magicbricks says 8 Acre; we show 8.2 ACRES. magicbricks
- Possession: squareyards says 31 March 2028; we show 01 December 2025. squareyards
- Total villas: squareyards says VILLA NO 1 to VILLA NO 127; we show 127 VILLAS. squareyards
Sources & web results
- Vajra Aavaas Sahita in Gagillapur, Hyderabadmagicbricks.com
- Vajra Aavaas Sahita RERA Details - P02200007419 ...squareyards.com
- Vajra Aavaas Sahita in Dundigal, Hyderabadhousing.com
- Vajra Aavaas Sahita Gagillapur, Hyderabad99acres.com
- aavaas sahita - DUNDIGAL-GANDIMAISAMMA, Hyderabaddm8.in
- AAVAAS SAHITA Hyderabad – RERA No. P02200007419aurumproptech.in
- Vajra Aavaas Sahita in Dundigal, Hyderabadbuysft.com
- Vajra Aavaas Sahita Gagillapur, Hyderabadbigestate.io
Public RERA registration record
Telangana RERA, as filed by the promoter.
- Registered name
- AAVAAS SAHITA
- Developer / Promoter
- VAJRA HOUSING PROJECTS LLP
- Project type
- Residential
- RERA Registration No.
- P02200007419
- Registration Status
- New Project
- Approved on
- 31/08/2023
- Proposed completion
- 31/07/2028
- Approving authority
- HMDA
- Total site area
- 33,474 sq m (8.3 acres)
- Approved built-up area
- 33,898 sq m (8.4 acres)
- Buildings (approved plan)
- 128
- Mandal
- Dundigal Gandimaisamma
- District
- Medchal-Malkajgiri
- PIN code
- 500043
- Documents on File
- 40
Frequently asked questions
Is AAVAAS SAHITA registered with Telangana RERA?
Yes. AAVAAS SAHITA is registered with the Telangana Real Estate Regulatory Authority as P02200007419; the registration status is New Project.
Who is the developer of AAVAAS SAHITA?
The promoter named in the RERA registration is VAJRA HOUSING PROJECTS LLP.
Where is AAVAAS SAHITA located?
AAVAAS SAHITA is in Dundigal Gandimaisamma, Medchal-Malkajgiri, Telangana (500043).
When will AAVAAS SAHITA be completed?
The promoter's proposed date of completion filed with RERA is 31/07/2028. This is the promoter's declaration, not a guarantee.