Primark North Wave
Primark North Wave is a residential project by Primark Developers in Bahadurpally, Dundigal Gandimaisamma, Medchal-Malkajgiri district, Telangana. It is registered with the Telangana RERA as P02200007723 (status: New Project). The approving authority named in the filing is HMDA. The promoter filed a total site area of 54,633 sq m (13.5 acres) and 14 buildings on the approved plan. The proposed date of completion is 23/03/2029.
Description
Primark North Wave is a residential apartment project recorded as a new project in its TG-RERA filing. The filing records 1,026 units across 14 towers, with nine floors and a land area of 54,632.91 sq m; proposed completion is 23 March 2029.
- Project type
- Residential (apartment)RERA filing
- Units
- 1026RERA filing
- Towers
- 14RERA filing
- Floors
- 9RERA filing
- Land area
- 54632.91 sq mRERA filing
- Possession
- 23/03/2029RERA filing
- Status
- New ProjectRERA filing
Gallery


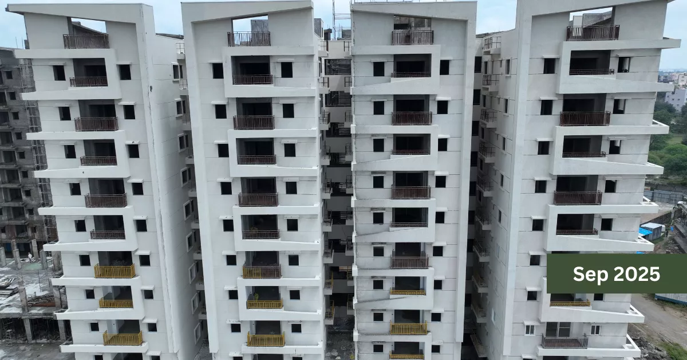
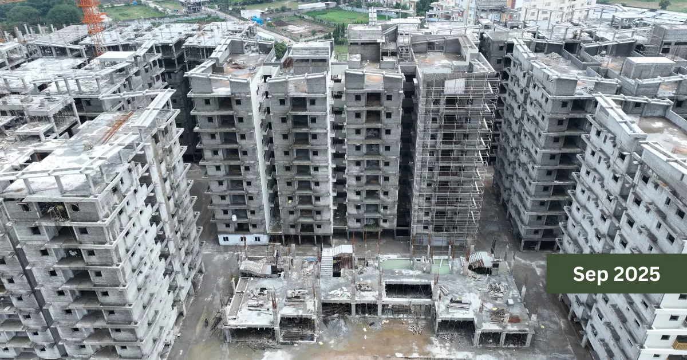
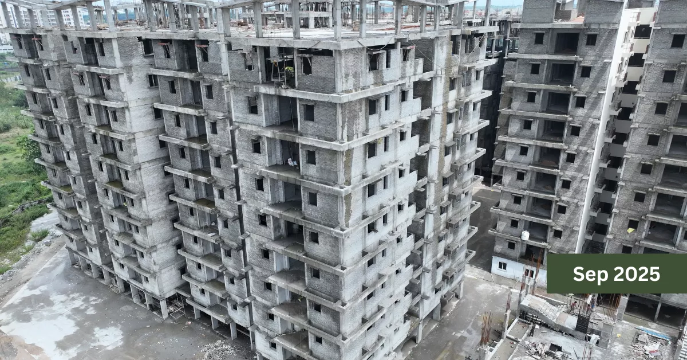

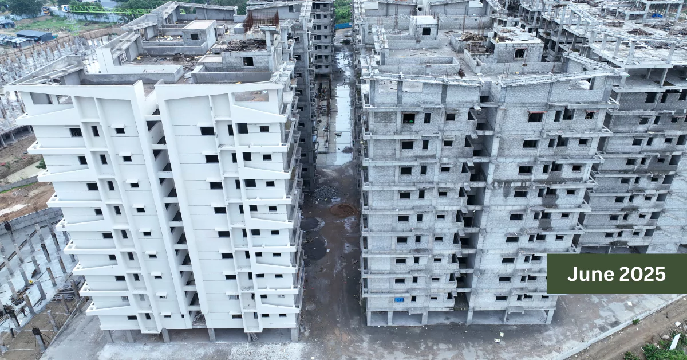
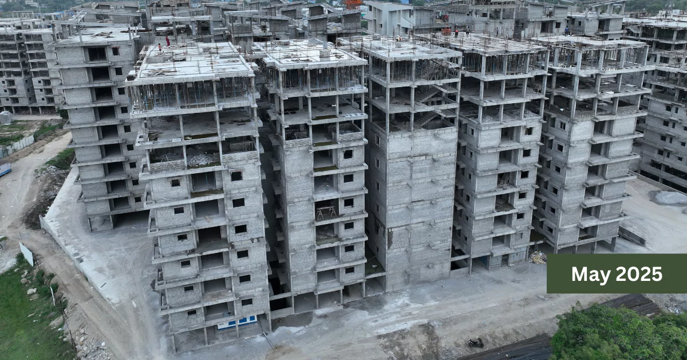

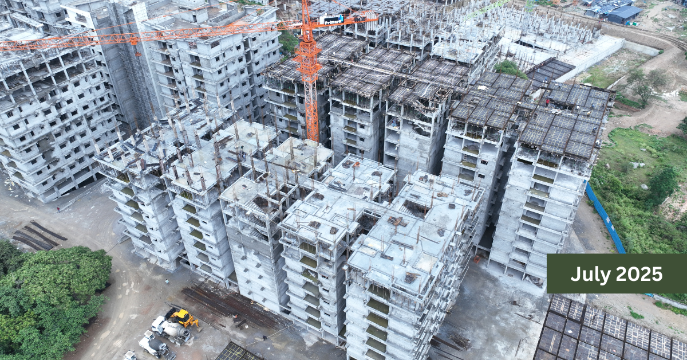
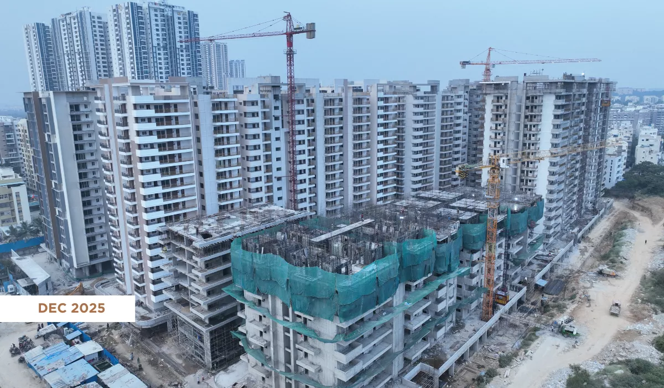

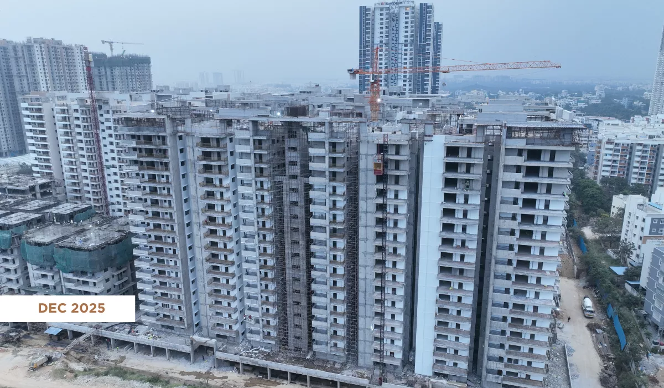

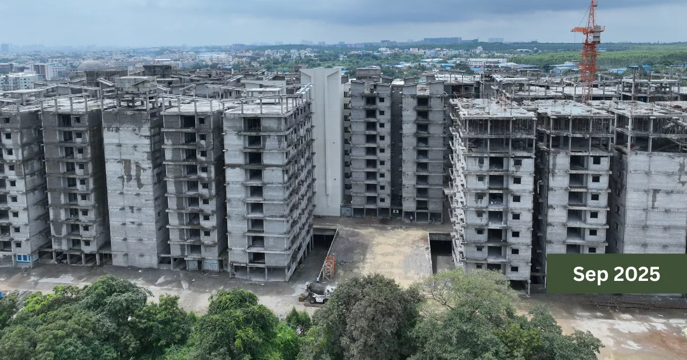
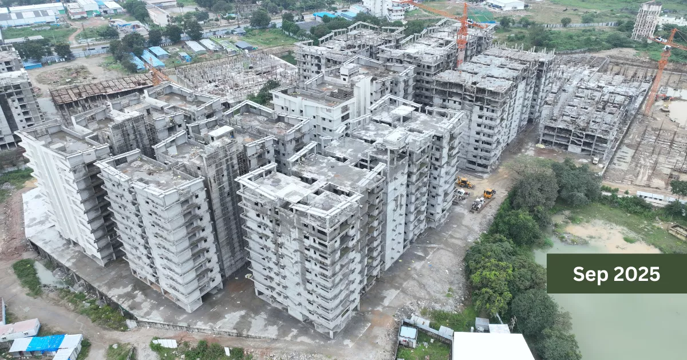






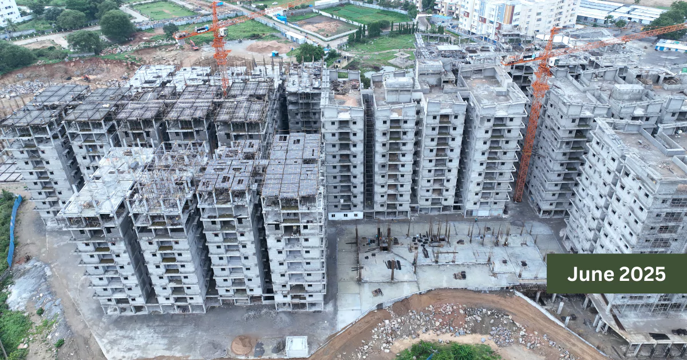



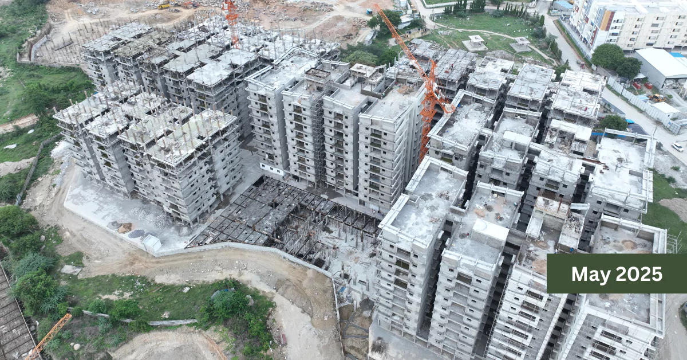
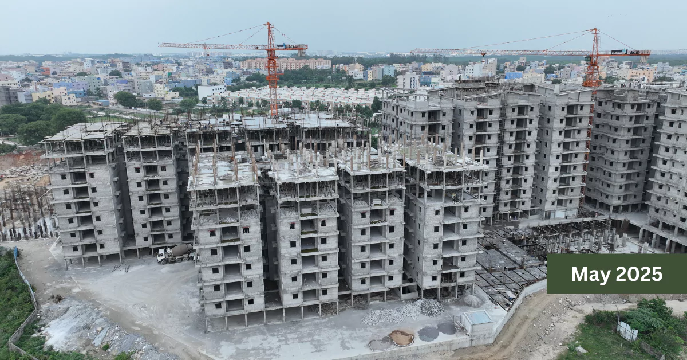
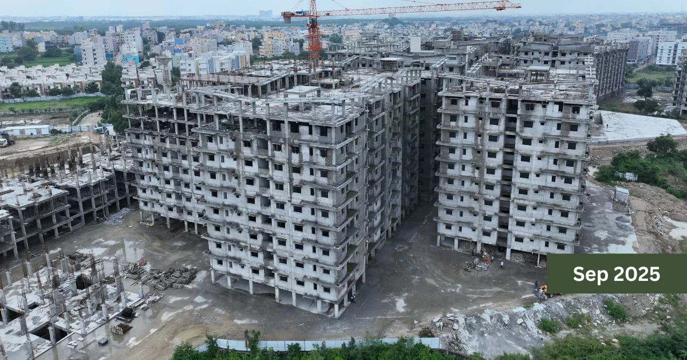

Configurations & sizes
The approved drawings measure the 2BHK carpet area at 42.7 sq m and the 3BHK carpet area from 83.8 to 96.3 sq m; these are drawing measurements, not RERA disclosures, and should be verified against the drawings. The TG-RERA filing records 520 2BHK units, none booked, with saleable area of 44.61 sq m, and 506 3BHK units, none booked, with saleable area of 96.36 sq m.
| Type | Carpet | Built-up | Saleable | Facing | Source |
|---|---|---|---|---|---|
| 2BHK | 854 | 1029 | 44.61 sq m | East | RERA filing |
| 3BHK | 1157 | 1367 | 96.36 sq m | East | RERA filing |
| 2.5 BHK | 1020 | 1223 | 1540 | East | Developer site |
| 2.5BHK | 971 sqft | 1164 sqft | 1465 sqft | Developer site | |
| 2.5BHK | 1020 sqft | 1223 sqft | 1540 sqft | Developer site |
Amenities
The disclosed amenities include recreation, landscaped areas, sports and fitness facilities, and community spaces.
- Green Strip/TOT LOT/Park
- Community Buildings
- Aggregate area of recreational Open Space
- two clubhouses
- power backup
- 24x7 security
- party hall
- yoga area
- Lawn Entrance Water Feature
- Refloxology Pathway
- Serene Water Feature
- Island Landscape
- Cricket Pitch (Practise)
- Natural Trailway With Tropical Plantation
- Interactive Plaza Under Semi Covered Canopy
- Peripheral Plantation
- Stepped Viewing Gallery
- Club Spillover Lawn
- Central Congregation With Lawn & Pergola Seating
- Seating Area For Elders
- Giant Outdoor Garden Chess
- Rock Wall Climbing
- Kids’ Sand Pit
- Multipurpose Hall-1
- Multipurpose Hall-2
- Men’s Gym
- Men’s Spa
- Theatre
- Women’s Gym
- Women’s Spa
- Conference Room
- Yoga/Activity Room
- Multipurpose Hall-3
- Arcade
- Reception & lounge
- Cafeteria
- Super Market
- Nursery
- Dispensary
- Indoor Games Lounge
- Table Tennis
- Yoga & Aerobic Hall
- Library
- Indoor Games
- Swimming Pool
- 8 – Rooms
- clubhouses
- garden
- yoga place
- BBQ counter
- gym
- spa
- multipurpose hall
- mini golf
- Mini Golf Play
- Circular Gazebo With Seating
- Jogging/Walking Track
- Outdoor Fitness Station
- Yoga Place With Semi Covered Pergola
- Open Air Aerobics
- Aroma Garden
- Trampoline Garden
- Herbal Garden
- Cultural Plaza
- Alcove Garden
- Butterfly Sacred Garden With Tropical Plantation
- BBQ Counter Under Pergola
- BBQ Party Lawn
- Stage With Feature Wall
- Multipurpose Lawn
- Pet Park
- Temple Zone
- Internal Driveway Pattern
- Peripheral Driveway Pattern
- Seating Deck Under Pergola
- Elevated Skywalk With Slides
- Skating Rink
- Splash Pad
- Children’s Play Area
- Toddlers Play Area
- Cricket Pitch
- Entry/Exit Plaza
- Connecting Pathway
- Seating Under Trellis
- Focal Specimen Tree
- Cascading Water Feature
- Linear Landscape Patch
- Linear Promenade With Seating
- Viewing Gallery Under Pergola
- Jogging and Strolling Track
- Entry Exit Gate
- Kids play area
- Cricket net practice
Specifications
- flooring
- 600 x 1200 mm vitrified tiles of reputed make in drawing, dining, living, kitchen and all bedrooms.
- flooring
- Acid resistant, anti-skid vitrified tiles of reputed make
- flooring
- Kota/tandoor stone
- painting
- Smooth putty finish on plastering with two coats of premium acrylic emulsion paint of best brands over a coat of primer.
- painting
- Textured finish on plastering with two coats of exterior emulsion paint of best brands over a coat of primer.
- structure
- Rcc framed structure design: To withstand wind and seismic loads
- structure
- R.C.C frame structure is designed to the standard specification of “Bureau of Indian Standards” with due provision of for earthquake force and self-bearing capacity of strata.
- walls
- acrylic emulsion
- wall tiles
- Ceramic tiles dado up to 2’ height above kitchen platform of reputed make.
- wall tiles
- Ceramic tile dado up to 7′ height of reputed make.
Location & connectivity
The project is in Bahadurpally, in Dundigal Gandimaisamma mandal, Medchal-Malkajgiri district. The developer lists nearby education destinations at 07 Mins, work destinations at 08 Mins, health destinations at 08 Mins, and connectivity points at 12 Mins.
- EDUCATION07 Mins
- WORK08 Mins
- HEALTH08 Mins
- CONNECTIVITY12 Mins
Promoter
The promoter is Primark Developers, a partnership that reports past experience in its TG-RERA filing. The promoter’s official website is https://primarkprojects.in/north-wave/; its other registered project count is 5. The named architect is Murali Krishna Makanaboyana and the structural engineer is Kammadanam Narender.
Additional details
Filed vs marketed
The TG-RERA filing gives proposed completion as 23/03/2029, while Magicbricks markets 01 December 2026; Magicbricks also shows land area as 13.5 acres against its own marketed 13 Acre, total units as 1026 UNITS against 518, and a 3BHK saleable area of 1465 sq.ft against 1720 sq.ft.
- Possession: magicbricks says 01 December 2026; the RERA filing says 23/03/2029. magicbricks
- Land area: magicbricks says 13 Acre; we show 13.5 ACRES. magicbricks
- Total units: magicbricks says 518; we show 1026 UNITS. magicbricks
- Unit config 3 bhk: magicbricks says saleable 1465 sq.ft; we show carpet 1157, built-up 1367, saleable 1720, facing East. magicbricks
Sources & web results
- Primark North Wave in Gandi Maisamma, Hyderabadmagicbricks.com
- Primark North Wave RERA Details - P02200007723, Hyderabadsquareyards.com
- Primark Northwave in Bhadurpalle, Hyderabadhousing.com
- Primark North Wave Bahadurpally, Hyderabadrathiglobalrealty.com
- Primark Northwave in Bahadurpally, Hyderabadbuysft.com
- Primark Northwave in Bahadurpally, Hyderabadpropertypistol.com
- Primark North Wave in Bahadurpally, Hyderabadestatedekho.ai
Public RERA registration record
Telangana RERA, as filed by the promoter.
- Registered name
- PRIMARK NORTH WAVE
- Developer / Promoter
- Primark Developers
- Project type
- Residential
- RERA Registration No.
- P02200007723
- Registration Status
- New Project
- Approved on
- 24/11/2023
- Proposed completion
- 23/03/2029
- Approving authority
- HMDA
- Total site area
- 54,633 sq m (13.5 acres)
- Approved built-up area
- 146,187 sq m (36.1 acres)
- Buildings (approved plan)
- 14
- Locality
- BAHADURPALLY
- Mandal
- Dundigal Gandimaisamma
- District
- Medchal-Malkajgiri
- PIN code
- 500043
- Documents on File
- 48
Frequently asked questions
Is PRIMARK NORTH WAVE registered with Telangana RERA?
Yes. PRIMARK NORTH WAVE is registered with the Telangana Real Estate Regulatory Authority as P02200007723; the registration status is New Project.
Who is the developer of PRIMARK NORTH WAVE?
The promoter named in the RERA registration is Primark Developers.
Where is PRIMARK NORTH WAVE located?
PRIMARK NORTH WAVE is in BAHADURPALLY, Dundigal Gandimaisamma, Medchal-Malkajgiri, Telangana (500043).
When will PRIMARK NORTH WAVE be completed?
The promoter's proposed date of completion filed with RERA is 23/03/2029. This is the promoter's declaration, not a guarantee.