Omsree Gallaxy
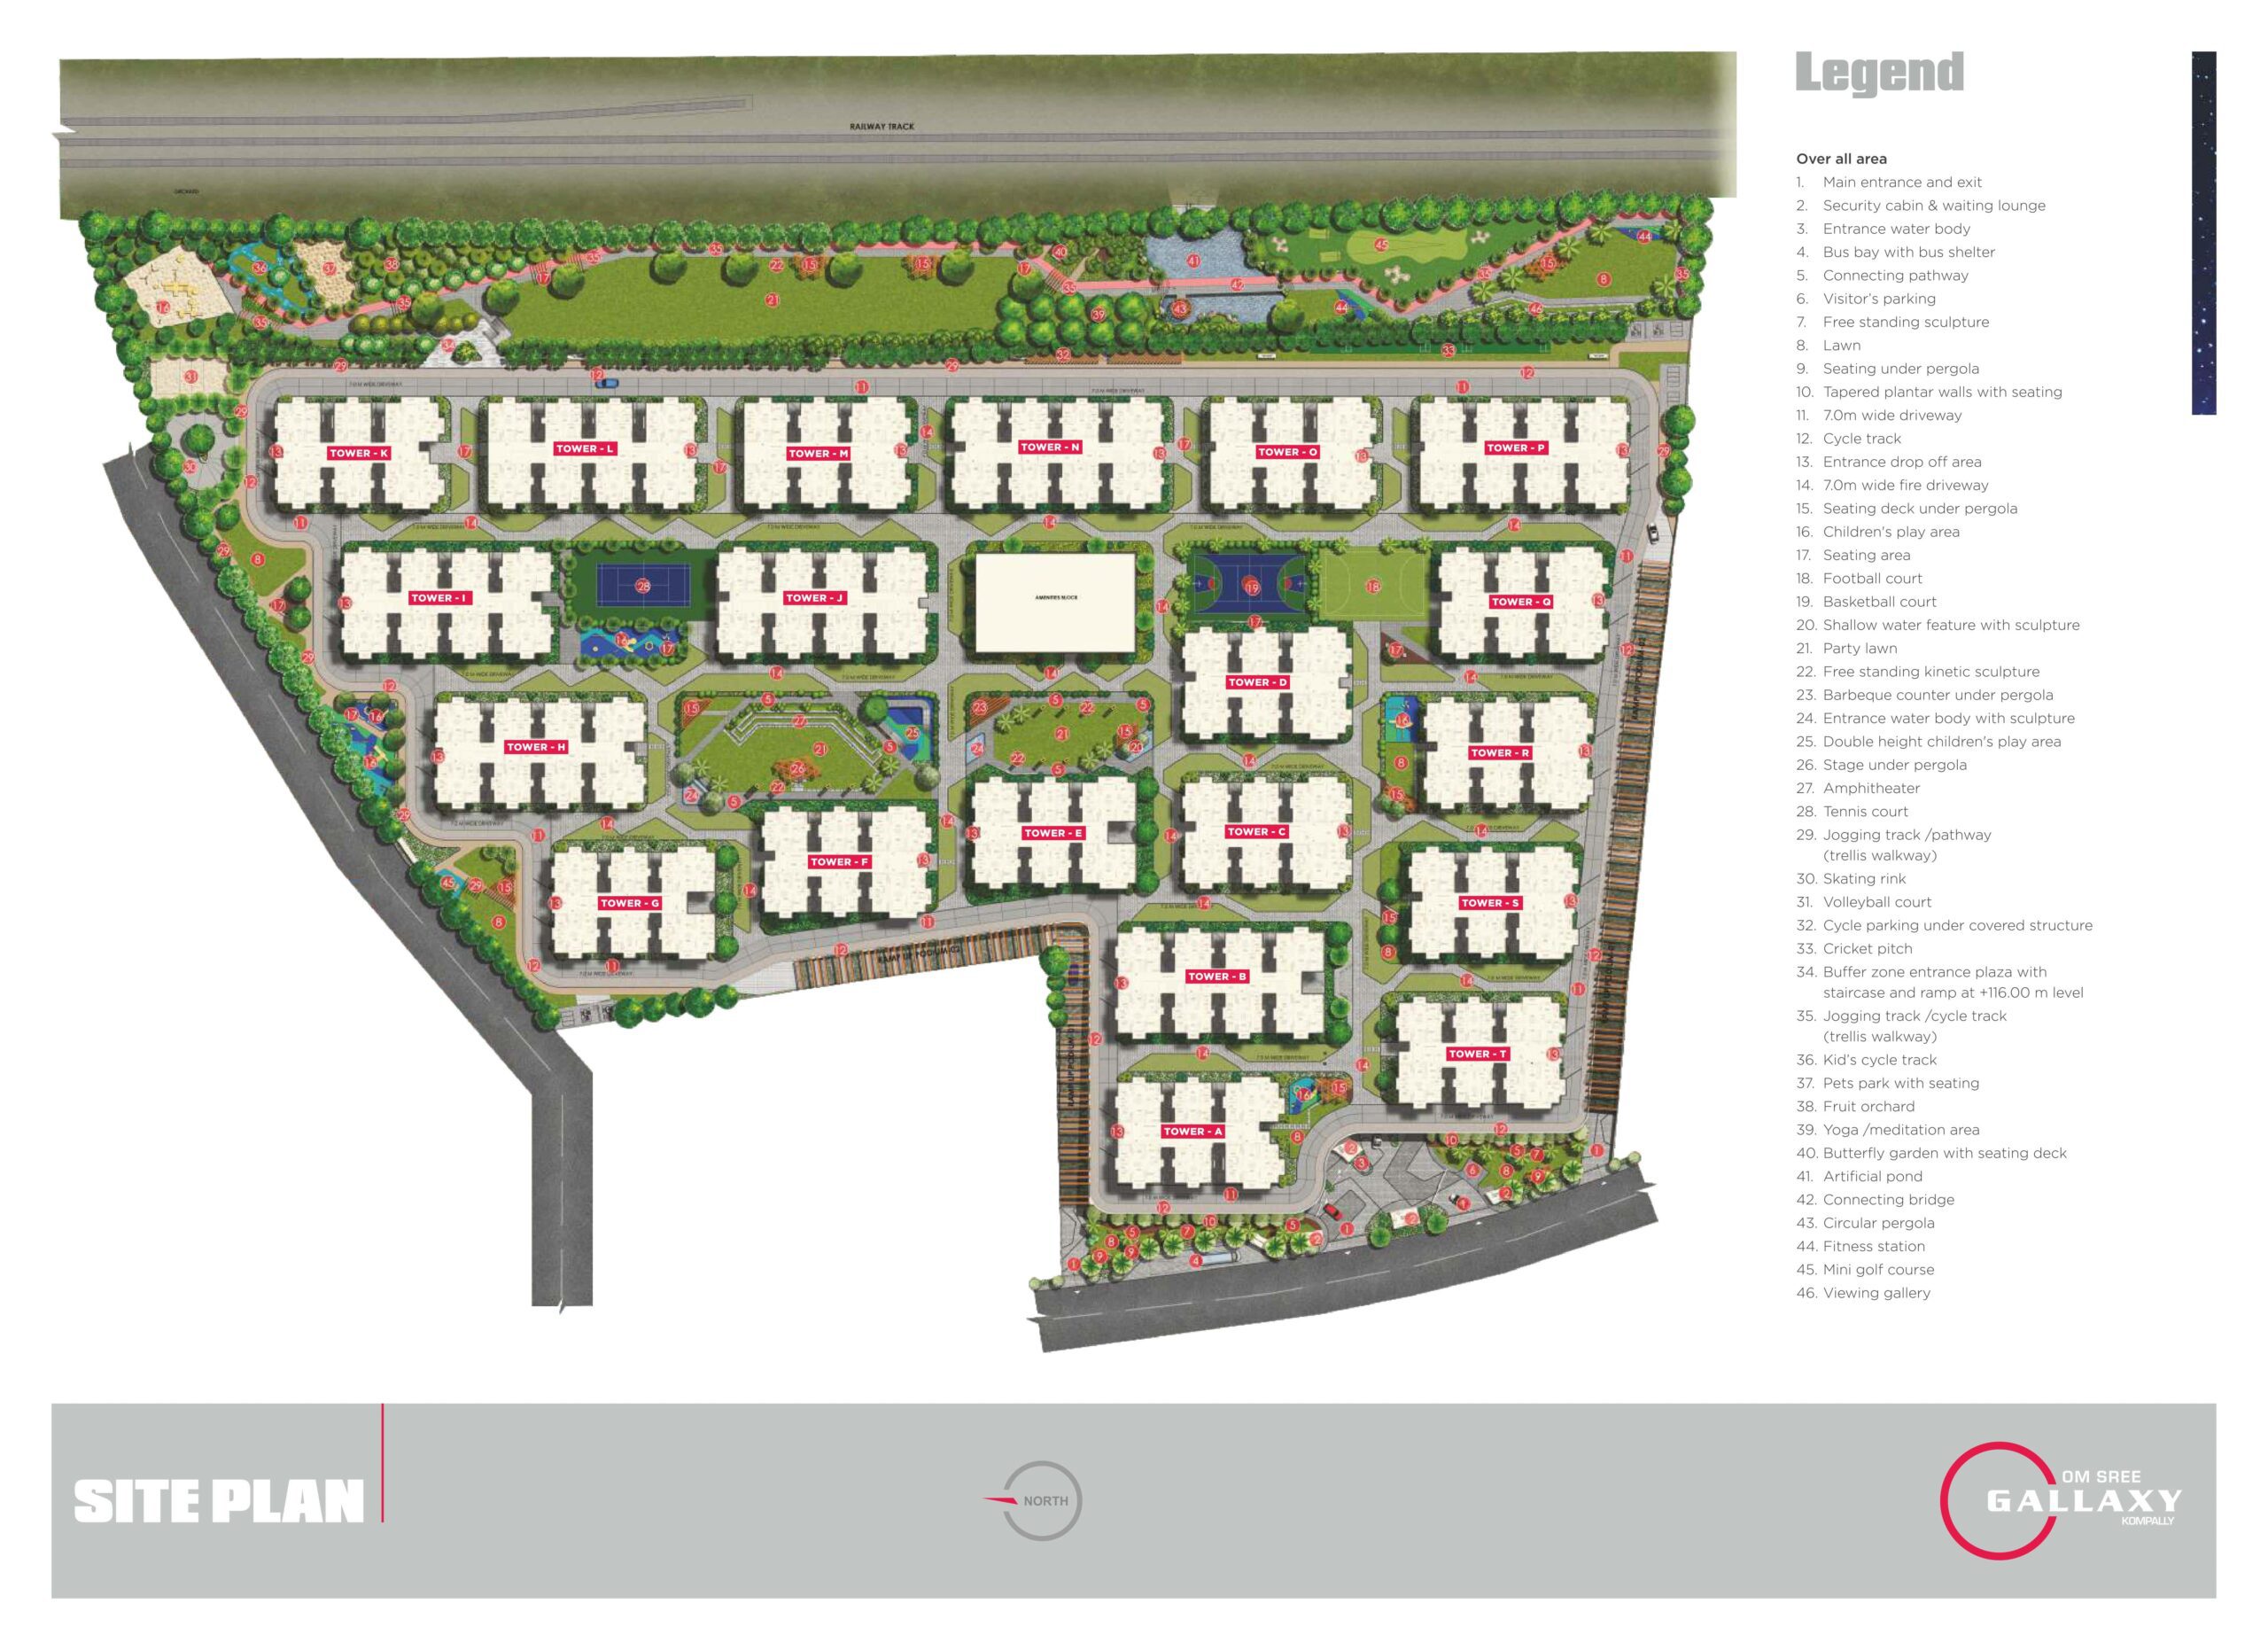
Omsree Gallaxy is a residential project by Om Sree Builders & Developers in Gundlapochampally Village, under HMDA, Medchal Mandal, Medchal-Malkajgiri District, Medchal, Medchal-Malkajgiri district, Telangana. It is registered with the Telangana RERA as P02200004883 (status: New Project). The approving authority named in the filing is HMDA (plan approval 47986/MED/R1/U6/HMDA/05082021). The promoter filed a total site area of 79,046 sq m (19.5 acres) and 20 buildings on the approved plan. The proposed date of completion is 30/10/2027.
More from Om Sree Builders & Developers · 10 projects →
Description
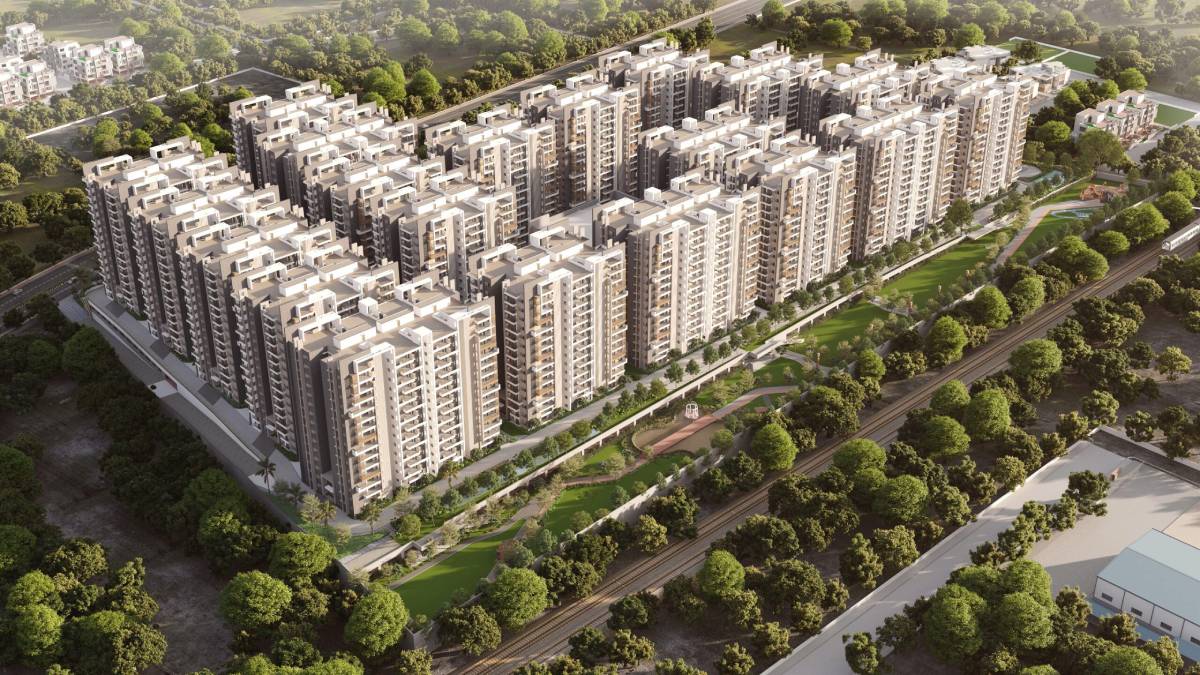
OMSREE GALLAXY is a TG-RERA-registered residential apartment project filed as a New Project, comprising 2,005 units in 20 towers across 15 floors on 79,046.07 sq m of land. The filing gives a proposed completion date of 30/10/2027.
- Project type
- Residential (apartment)RERA filing
- Units
- 2005RERA filing
- Towers
- 20RERA filing
- Floors
- 15RERA filing
- Land area
- 79046.07 sq mRERA filing
- Open space
- 14 acres of open spaceDeveloper site
- Possession
- 30/10/2027RERA filing
- Status
- New ProjectRERA filing
Gallery
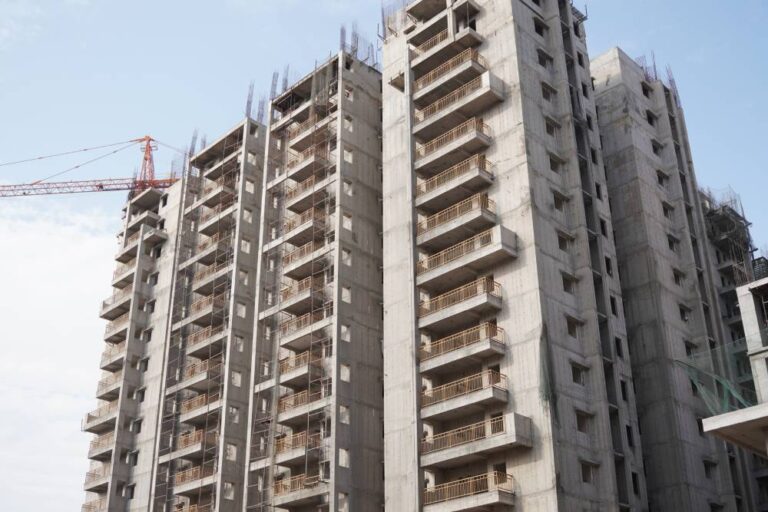
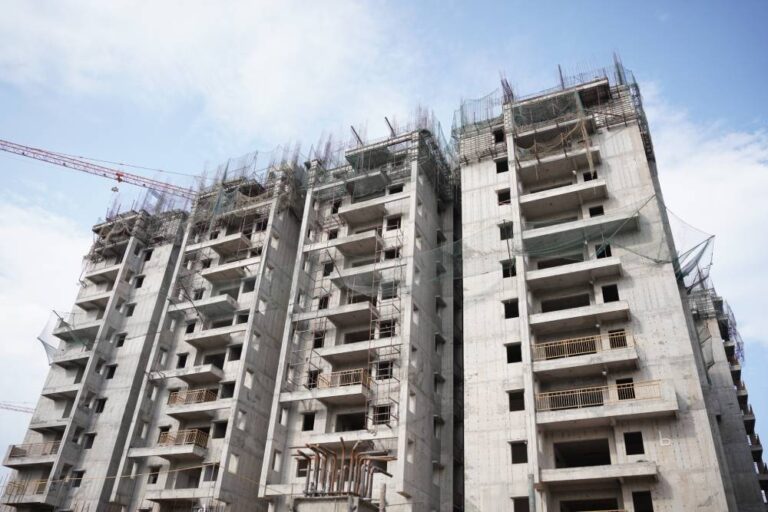
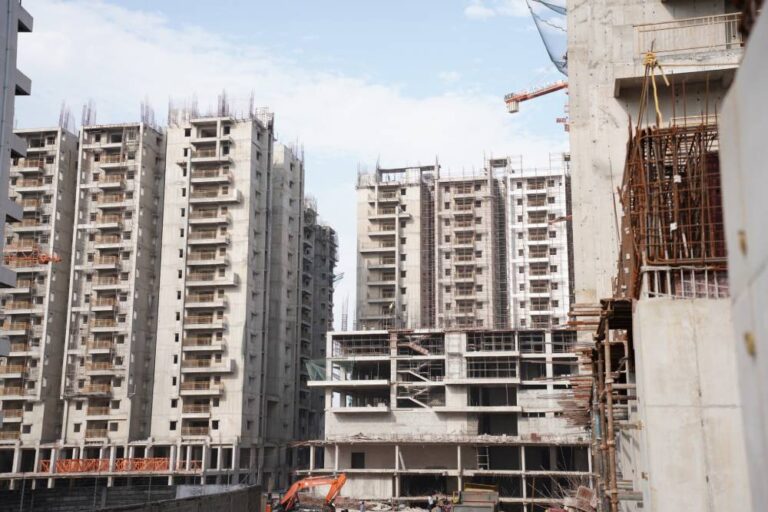
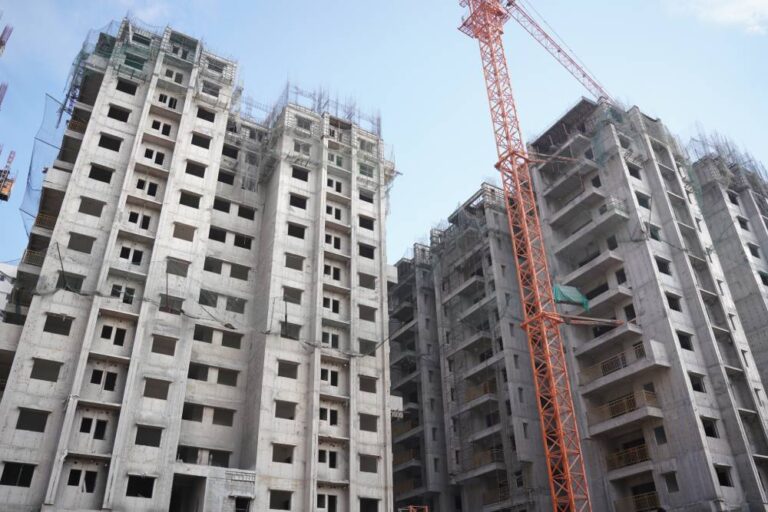
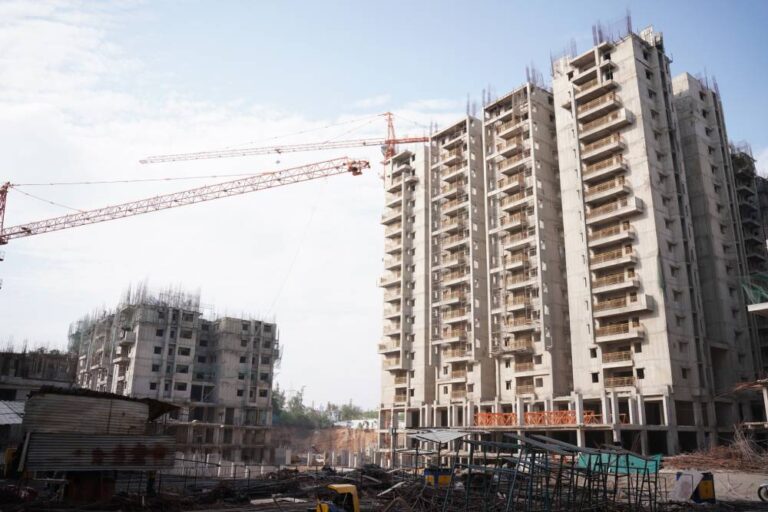
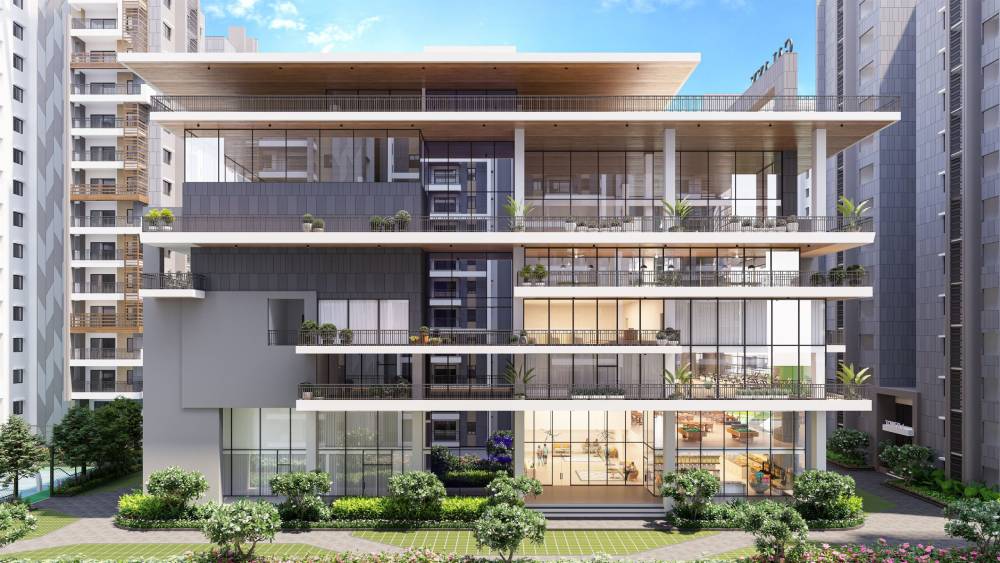
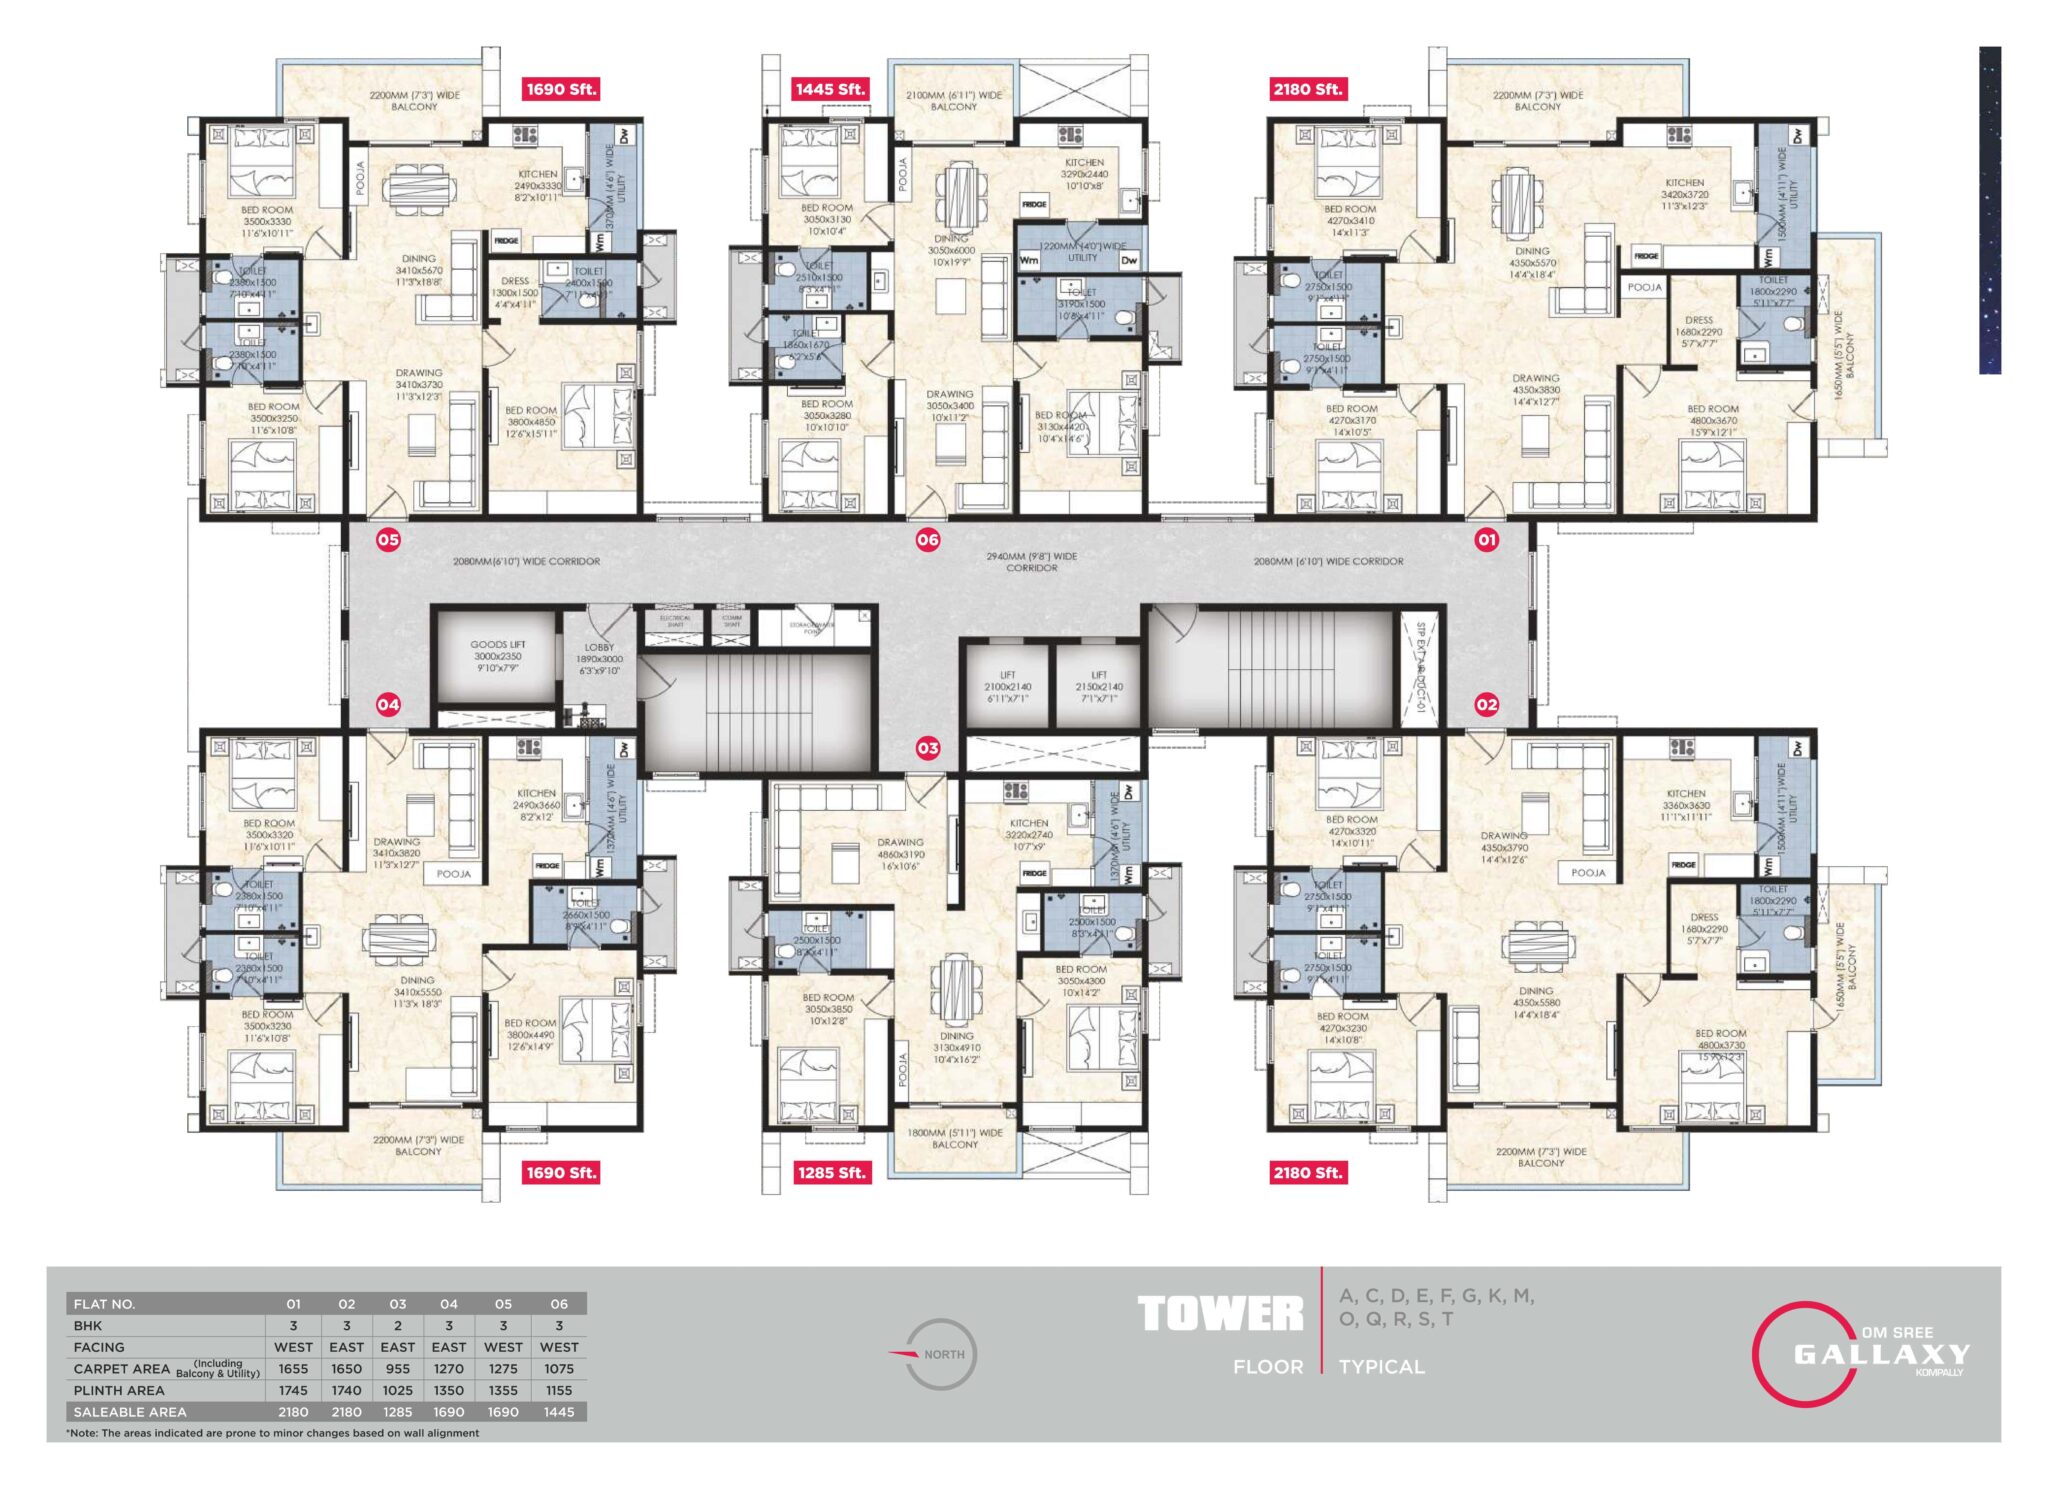
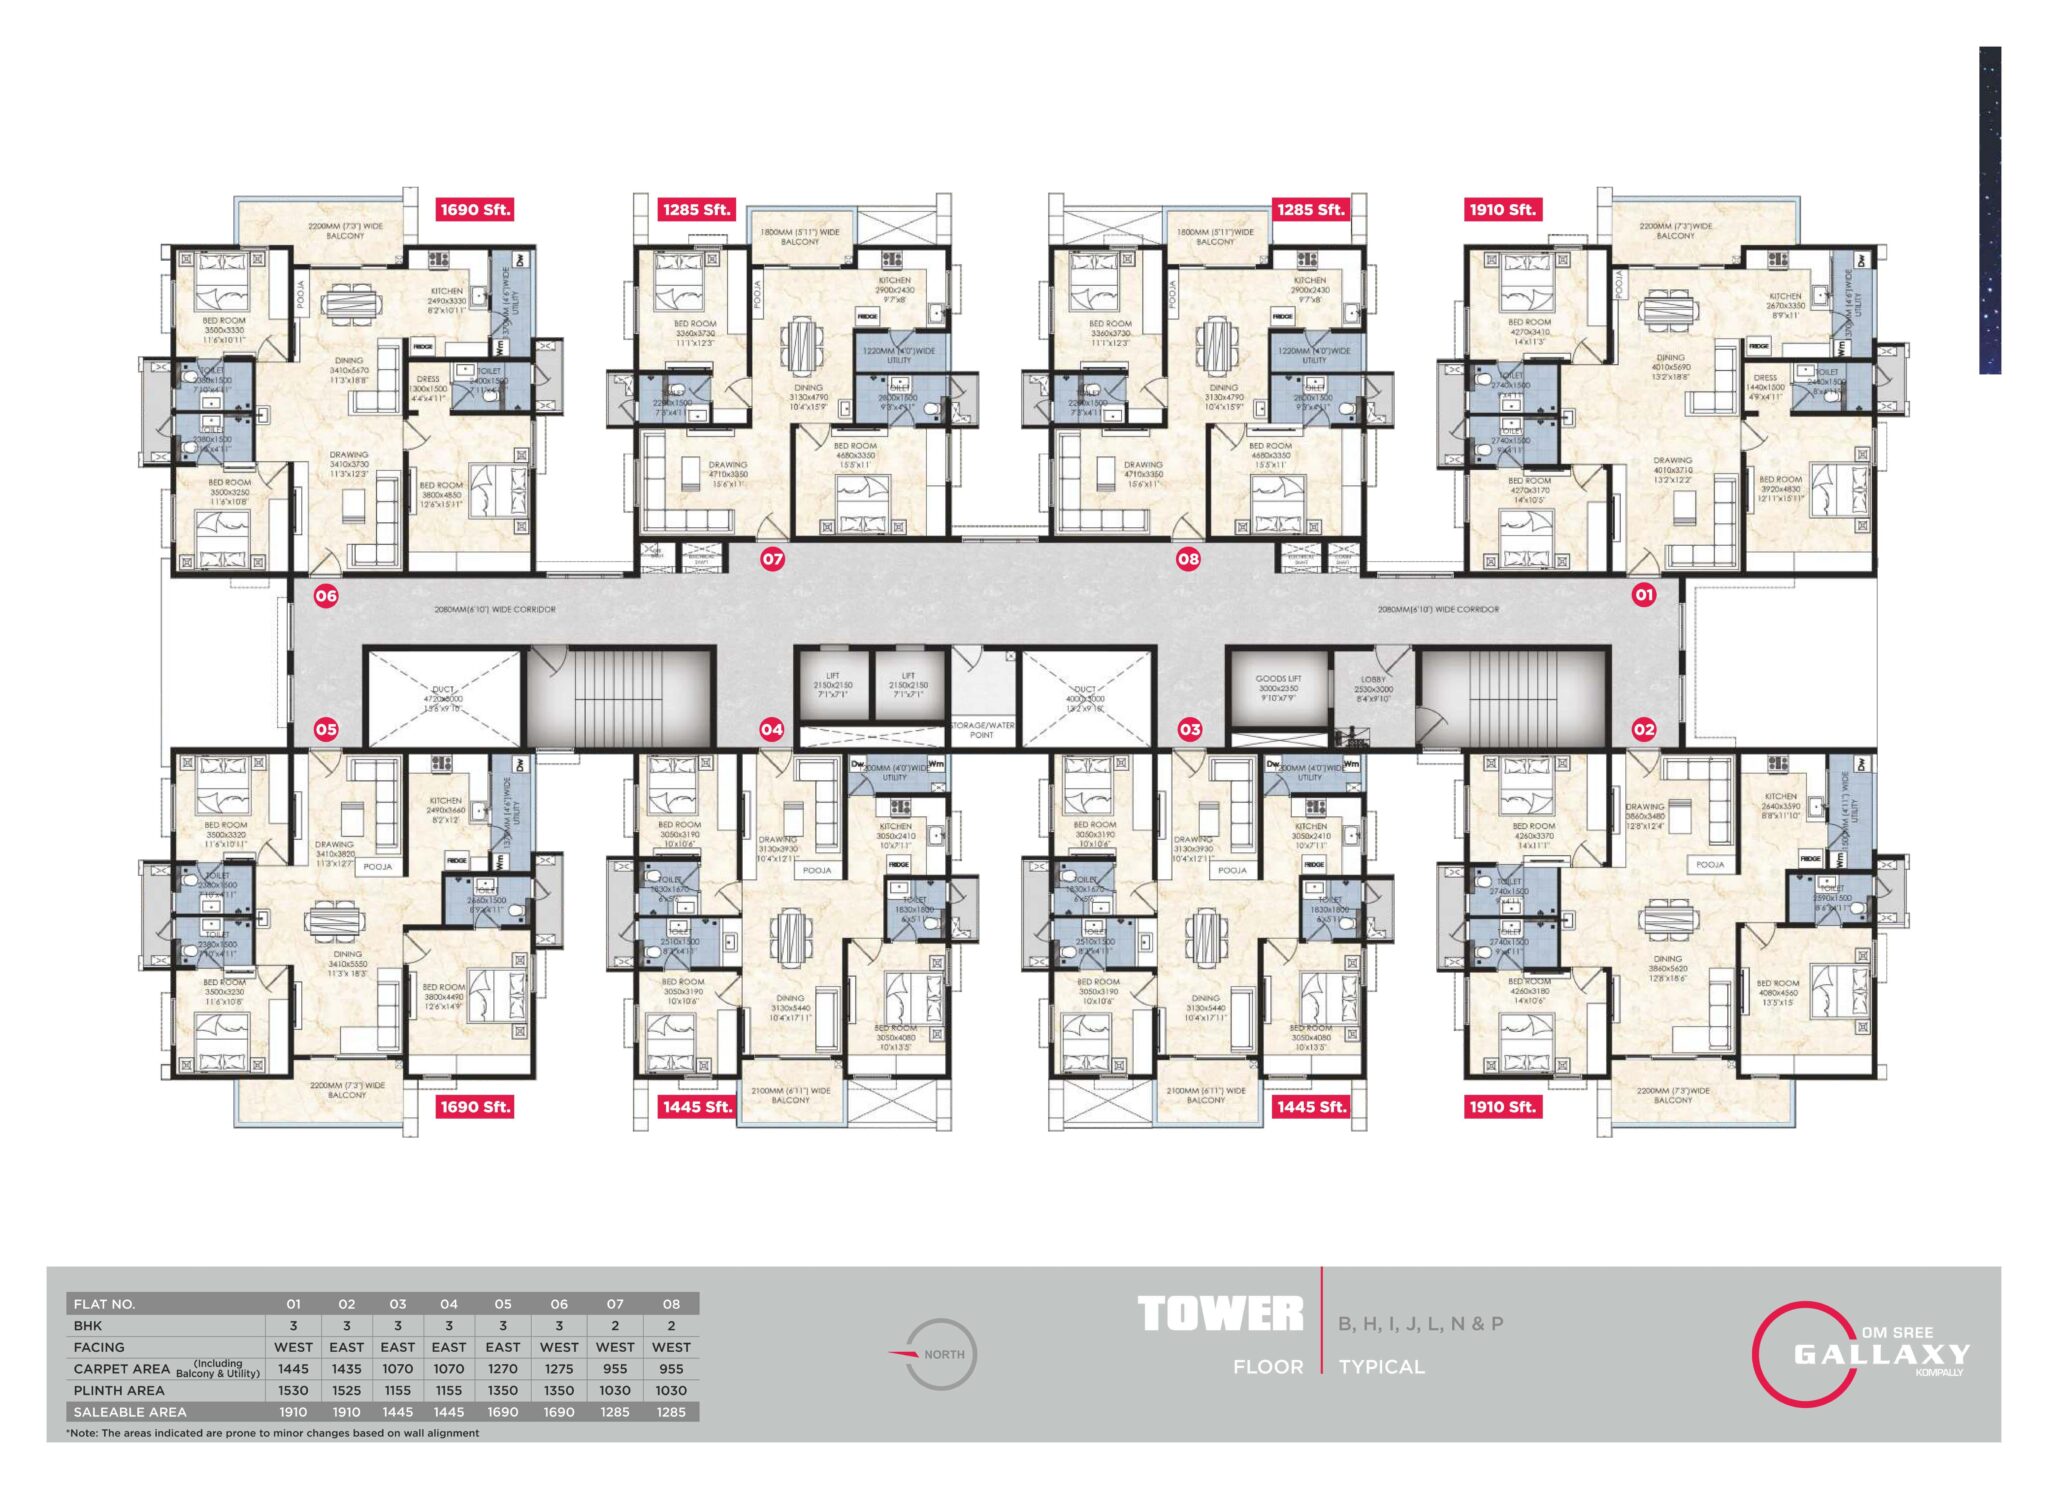
Configurations & sizes
The TG-RERA filing records 2BHK homes with a saleable area of 165.36 sq m, with 224 units and 30 booked; it records 3BHK homes with a saleable area of 95.05 sq m, with 1,781 units and 449 booked. Carpet areas measured from approved drawings are not available because the drawings have not yet been measured; the saleable areas are from the TG-RERA filing.
| Type | Saleable | Source |
|---|---|---|
| 3BHK | 95.05 sq m | RERA filing |
| 2BHK | 165.36 sq m | RERA filing |
Amenities
The project’s disclosed features include community and recreational spaces, while the developer also advertises a clubhouse and a range of lifestyle facilities.
- Clubhouse · 75,000 Sq. Ft.
- Green Strip/TOT LOT/Park
- Community Buildings
- Aggregate area of recreational Open Space
- 75,000 sft clubhouse
- 51+ amenities
- covered car parking for 3 BHK
- centralised gas supply with prepaid meters
- 100% power backup for all apartments including ACs and geysers
- 4-layer security system
- vehicle-free podium
- 1.8 km walking track
- 100% Vehicle-Free Ground-Level Living
- Skating rink
- Children play zone
- Cricket pitch
- Seating Area
- Cycling track
- Golf putting area
- Jogging track
- Seating under pergola
- AC Gymnasium
- Indoor games
- Indoor temperature-controlled pool
- Preview theatre
- Guest rooms
- Steam & sauna
- Terrace garden
- Centralised Gas Supply with Pre-paid meters
- 100% Power Backup For all Apartments including AC’s and Geysers
- Clubhouse 75,000 Sft.
- 4 Layered Security System
- landscaped areas
- children’s play zones
- community spaces
Specifications
- DOORS, WINDOWS, RAILING & FRENCH DOORS
- Main Door: Manufactured teak wood door frame & melamine spray finish on veneered flush shutters with reputed hardware.
- DOORS, WINDOWS, RAILING & FRENCH DOORS
- Internal Doors: Engineered / Hard Wood door frame with melamine polish & laminate shutter with hardware of reputed make.
- DOORS, WINDOWS, RAILING & FRENCH DOORS
- French Doors: UPVC door frames with tinted toughened glass panelled sliding shutters with mosquito mesh.
- DOORS, WINDOWS, RAILING & FRENCH DOORS
- Utility Doors: UPVC door frame of reputed profile sections with combination of tinted Float Glass & Laminated MDF panel.
- DOORS, WINDOWS, RAILING & FRENCH DOORS
- Windows: UPVC window of reputed profile sections with Tinted Toughened / HS Glass with suitable finishes as per design with mosquito mesh for all windows.
- DOORS, WINDOWS, RAILING & FRENCH DOORS
- Ventilators: UPVC/Aluminium frame with glass at all toilets and wherever applicable.
- DOORS, WINDOWS, RAILING & FRENCH DOORS
- Window Grills: Aesthetically designed, Mild Steel (MS) window grills with Enamel paint finish.
- DOORS, WINDOWS, RAILING & FRENCH DOORS
- Balcony Railings: MS Railing with reputed enamel paint finish.
- ELECTRICAL FIXTURES
- Elegant designer modular electrical switches of Legrand/Havells/Schneider or equivalent make.
- ELECTRICAL FIXTURES
- Concealed copper wiring of premium make like Havells/Finolex/Polycab or equivalent make.
- ELECTRICAL FIXTURES
- Power outlets for Geyser and exhaust fan in all bathrooms.
- ELECTRICAL FIXTURES
- Power outlets for Air Conditioners in all bedrooms/living/drawing, living (wherever applicable) and all bedrooms.
- ELECTRICAL FIXTURES
- Plug points for TV in drawing, living (wherever applicable) and all bedrooms.
- ELECTRICAL FIXTURES
- Power plugs for cooking hob, chimney, refrigerator and water purifier.
- ELECTRICAL FIXTURES
- Plug points to cater for microwave oven, mixer, grinders or juicer in kitchen.
- ELECTRICAL FIXTURES
- Power plugs for washing machine in Utility area.
- ELECTRICAL FIXTURES
- Three phase power supply for each unit.
- ELECTRICAL FIXTURES
- Miniature Circuit Board (MCB) for each distribution boards of reputed make.
- ELECTRICAL FIXTURES
- Copper piping for Air Conditioning units for all flats on chargeable basis.
- FIRE & SAFETY
- Fire Systems will be provided at common areas and parking areas with Fire Hydrant System, Fire Safety Equipment and Water Sprinkler System wherever required based on the Fire Department norms
- FLOORING & WALL CLADDING
- Living & Dining: 800 × 800 mm size double charged Vitrified tiles of reputed make with spacer joints.
- FLOORING & WALL CLADDING
- All Bedrooms & Kitchen: 800 × 800 mm size double charged Vitrified tiles of reputed make with spacer joints.
- FLOORING & WALL CLADDING
- All Balconies: Anti-skid ceramic tiles of best brand with spacer joints.
- FLOORING & WALL CLADDING
- Bathrooms: Acid Resistant, Anti-Skid Ceramic tiles of reputed make with spacer joints.
- FLOORING & WALL CLADDING
- Corridors: Vitrified tiles of reputed make with spacer joints.
- FLOORING & WALL CLADDING
- Staircase: Tandur/Kota/Granite stone.
- FLOORING & WALL CLADDING
- Corridor & Elevator Lobbies: Vitrified tiles/granite combination as per architect design with designer false ceiling.
- FLOORING & WALL CLADDING
- Bathrooms: Glazed / Matt finish Ceramic tiles dado up to 8' height/ceiling touch.
- FLOORING & WALL CLADDING
- Utility Area: Ceramic tile dado up-to 4' height and flooring with Matt finish.
- GENERATOR
- 100% DG set backup with enclosure and AMF Panel for all apartments and common areas.
- GENERATOR
- Separate DG Meter to be given for each unit and the power usage charges are to be paid.
- PAINTING
- External: Textured finish with 2 coats of Weathercoat External Emulsion paint of reputed make.
- PAINTING
- Internal: Smooth putty finish with 2 coats of premium Acrylic emulsion paint of reputed make over a coat of primer.
- PLUMBING AND CP FITTINGS
- Municipal water provision by HMDA along with borewell water.
- PLUMBING AND CP FITTINGS
- All CP fittings and sanitary fixtures of Kohler/TOTO/VitrA or equivalent make.
- PLUMBING AND CP FITTINGS
- Wash Basins of premium brands like Kohler/TOTO/VitrA/Duravit or equivalent make.
- PLUMBING AND CP FITTINGS
- Wall mounted EWC with concealed flush tank and health faucets in all bathrooms.
- PLUMBING AND CP FITTINGS
- The fixtures are of premium brands like Kohler/TOTO/VitrA/Duravit or equivalent make.
- PLUMBING AND CP FITTINGS
- Concealed flush tank of Viega/Geberit/Kohler or equivalent make.
- PLUMBING AND CP FITTINGS
- Overhead shower in all washrooms.
- PLUMBING AND CP FITTINGS
- Glass partition for shower area in the master bedroom washroom.
- PLUMBING AND CP FITTINGS
- Provision for geyser in all the washrooms.
- PLUMBING AND CP FITTINGS
- Kitchen Counter: Granite platform with Stainless Steel sink. (shall be provided at extra cost)
- PLUMBING AND CP FITTINGS
- Separate tap for Municipal Water for cooking and washing purpose in kitchen.
- PLUMBING AND CP FITTINGS
- Utility / Wash Area: Provision for washing machine, dish washer & wet area for washing utensils.
- RCC STRUCTURE
- R.C.C. Shear Wall: Framed structure to withstand wind & seismic loads.
- RCC STRUCTURE
- Super Structure: All internal and external walls are RCC shear walls.
- RCC STRUCTURE
- Cement Blocks: Masonry wall for non-structural walls (wherever required as suggested by the architect).
- SECURITY & BMS
- Sophisticated round the clock security system.
- SECURITY & BMS
- Solar Fencing all-around the compound wall.
- SECURITY & BMS
- BMS for electricity consumption and gas consumption with prepaid card system will be provided (centralized billing).
- SECURITY & BMS
- Boom barriers at entry gate with mechanical operation.
- SECURITY & BMS
- Panic Button and Intercom is provided in the lift that is connected to Security Room.
- SECURITY & BMS
- Round the clock CCTV surveillance.
- TELECOMMUNICATIONS, CABLE TV & INTERNET
- Telecom Telephone points in Master Bedroom and Drawing room.
- TELECOMMUNICATIONS, CABLE TV & INTERNET
- Intercom facility to all units connecting security Cabin, Clubhouse, and Maintenance office.
- TELECOMMUNICATIONS, CABLE TV & INTERNET
- Cable Provision for DTH / Cable connection for TV in Drawing, Living, all Bedrooms.
- TELECOMMUNICATIONS, CABLE TV & INTERNET
- Internet Wired internet provision in Drawing rooms and Master Bedroom.
Location & connectivity
The project is in Gundlapochampally Village, Medchal Mandal, Medchal-Malkajgiri District. The developer lists NH7 at 0.5 kms, the Outer Ring Road at 2 kms and MMTS Station at 1 kms.
- NH70.5 kms
- Outer Ring Road2 kms
- MMTS Station1 kms
- Secunderabad Railway Station15 kms
- Financial District45 mins
- DRS International School4.8 kms
- Siva Sivani Degree College4.8 kms
- Malla Reddy University6.4 kms
- Suchitra Academy7.6 kms
- CMR Engineering College8.3 kms
- Niraj International School8.7 kms
- Loyola Academy9 kms
Promoter
The promoter is OM SREE BUILDERS & DEVELOPERS, a partnership, with 9 other registered projects. Its official website is https://www.omsree.com; the named architect is M MURALI KRISHNA.
Additional details
Filed vs marketed
The TG-RERA filing lists possession as 30/10/2027, while the developer site markets June, 2025; the filing gives the locality as Gundlapochampally Village, under HMDA, Medchal Mandal, Medchal-Malkajgiri District, while the developer site describes it as Kompally, HYDERABAD.
- Possession: The developer’s site says June, 2025; the RERA filing says 30/10/2027. Developer site
- Locality: The developer’s site says Kompally, HYDERABAD; the RERA filing says Gundlapochampally Village, under HMDA, Medchal Mandal, Medchal-Malkajgiri District. Developer site
Sources & web results
- OMSREE GALLAXY | 2BHK,3BHK | Gundlapochampally Village, ...bhumiboss.com
- OMSREE GALLAXY (Telangana) Report & Status | Real Estate ...realestatereports.in
- OMSREE GALLAXY Medchal-Malkajgiri – RERA No. ...aurumproptech.in
- OMSREE GALLAXYbhumiboss.com
Public RERA registration record
Telangana RERA, as filed by the promoter.
- Registered name
- OMSREE GALLAXY
- Developer / Promoter
- OM SREE BUILDERS & DEVELOPERS
- Project type
- Residential
- RERA Registration No.
- P02200004883
- Registration Status
- New Project
- Approved on
- 11/05/2022
- Proposed completion
- 30/10/2027
- Approving authority
- HMDA
- Plan approval no.
- 47986/MED/R1/U6/HMDA/05082021
- Total site area
- 79,046 sq m (19.5 acres)
- Approved built-up area
- 318,212 sq m (78.6 acres)
- Buildings (approved plan)
- 20
- Locality
- Gundlapochampally Village, under HMDA, Medchal Mandal, Medchal-Malkajgiri District
- Mandal
- Medchal
- District
- Medchal-Malkajgiri
- PIN code
- 500043
- Documents on File
- 33
Frequently asked questions
Is OMSREE GALLAXY registered with Telangana RERA?
Yes. OMSREE GALLAXY is registered with the Telangana Real Estate Regulatory Authority as P02200004883; the registration status is New Project.
Who is the developer of OMSREE GALLAXY?
The promoter named in the RERA registration is OM SREE BUILDERS & DEVELOPERS.
Where is OMSREE GALLAXY located?
OMSREE GALLAXY is in Gundlapochampally Village, under HMDA, Medchal Mandal, Medchal-Malkajgiri District, Medchal, Medchal-Malkajgiri, Telangana (500043).
When will OMSREE GALLAXY be completed?
The promoter's proposed date of completion filed with RERA is 30/10/2027. This is the promoter's declaration, not a guarantee.