Anvi
Anvi is a residential project by Pagadala Constructions Private Limited in Gundlapochampally, Medchal, Medchal-Malkajgiri district, Telangana. It is registered with the Telangana RERA as P02200005387 (status: New Project). The approving authority named in the filing is HMDA (plan approval 003464/BP/HMDA/0624/MED/2022). The promoter filed a total site area of 677 sq m (0.2 acres) and 1 building on the approved plan. The proposed date of completion is 25/08/2025.
More from Pagadala Constructions Pvt Ltd · 4 projects →
Description
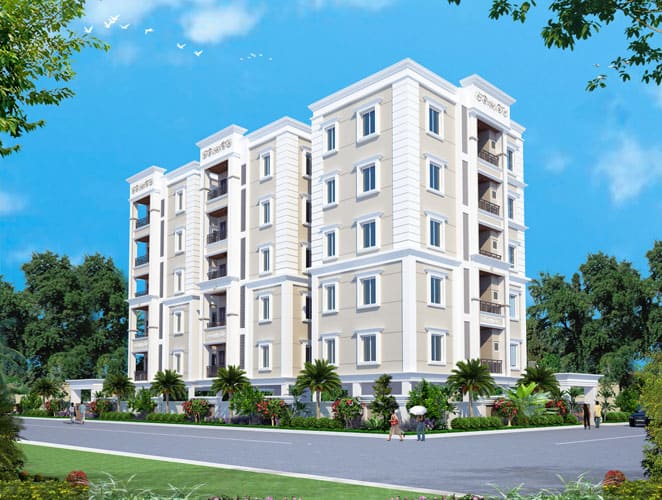
ANVI is a residential apartment project recorded as a New Project in the TG-RERA filing. It comprises 13 units in one tower, across five floors, on 677.02 sq m of land; the filing gives a proposed completion date of 25 August 2025, and the developer describes the open space as 80%.
- Project type
- Residential (apartment)RERA filing
- Units
- 13RERA filing
- Towers
- 1RERA filing
- Floors
- 5RERA filing
- Land area
- 677.02 sq mRERA filing
- Open space
- 80%Developer site
- Possession
- 25/08/2025RERA filing
- Status
- New ProjectRERA filing
Gallery
Configurations & sizes
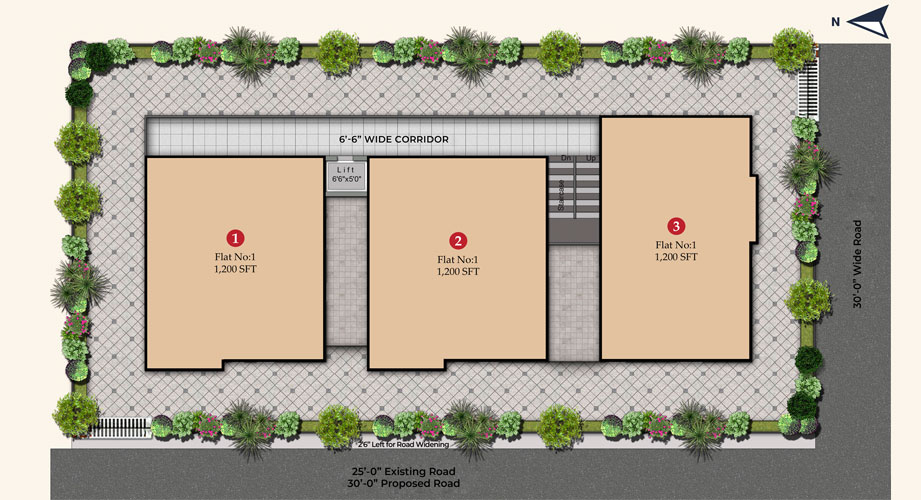
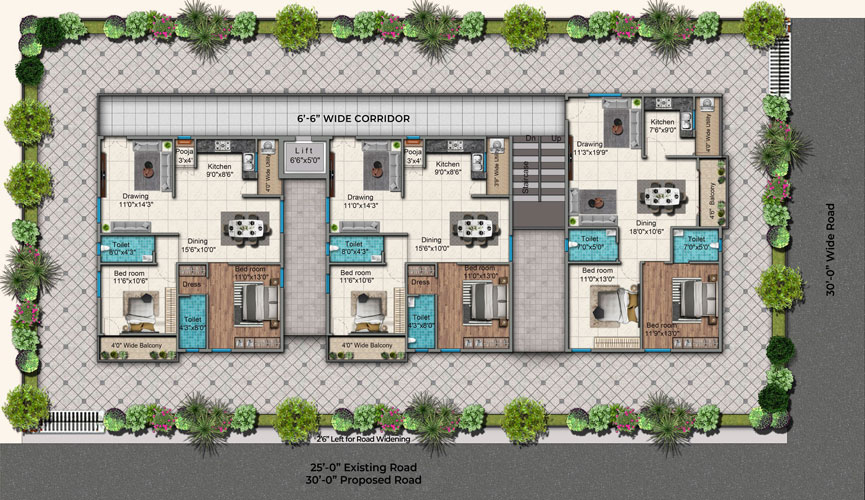
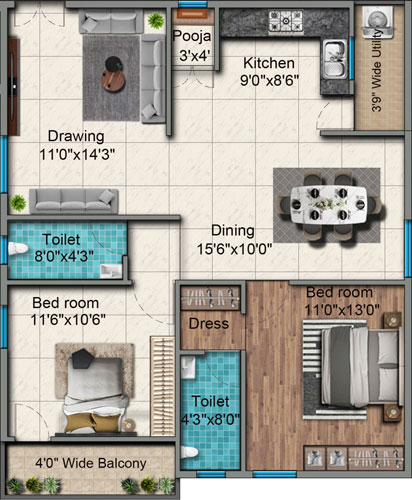
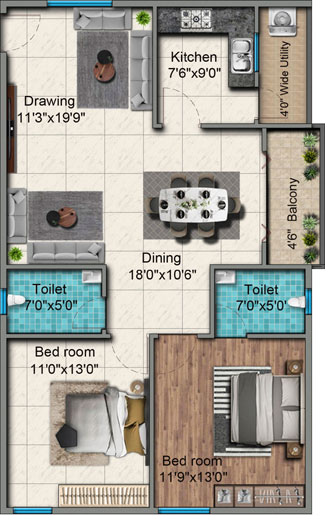
For the 2BHK, carpet area is 67.0 sq m (721 sq ft), measured from approved floor-plan drawings, not a RERA disclosure, and should be verified against the drawing. The TG-RERA filing records 13 units, 0 bookings and a saleable area of 77.18 sq m per unit.
| Type | Saleable | Facing | Source |
|---|---|---|---|
| 2BHK | 77.18 sq m | RERA filing | |
| 2BHK (1200 SFT) East Face | 1200 SFT | East | Developer site |
| 2BHK (1200 SFT) North Face | 1200 SFT | North | Developer site |
| 3BHK | Developer site |
Amenities
The disclosed features include landscaping, security, backup power and water-conservation infrastructure.
- Green Strip/TOT LOT/Park
- CCTV surveillance
- landscaping
- open space
- Security Personnel
- CCTV Surveillance System
- Land Scaping
- Backup Power Generation
- Vaastu Compliant
- High Ceiling
- Premium branded fittings
- Lift
- Reserved Parking
- Security
- Water Storage
- Earth quake resistant
- Round the Clock Security
- Wide Corridors
- Covered Parking
- 24Hrs Backup Electricity for Common Areas
- Indoor
- CCTV Cameras
- Compound
- Covered Car Parking
- Earthquake Resistant
- Entrance Gate With Security Cabin
- Gated Community
- Landscaped Garden
- Maintenance Staff
- Play Area
- 24Hrs Backup Electricity
- Vastu / Feng Shui compliant
Specifications
- bathrooms
- Granite countertop or pedestal wash basin; Hindustan or Parryware WC; chrome-plated fittings; ceramic tiles up to 7' height and non-slip ceramic flooring
- bathrooms
- Granite countertop or pedestal wash basin; WC and flush tank; hot and cold mixer with shower; geyser provision; chrome-plated fittings; ceramic tiles up to 7' height and non-slip ceramic flooring
- Bathrooms & Toilet
- Granite counter top / Pedestal Type wash basin WC flush tank of Hindustan / parryware or equivalent Hot and cold mixer with shower Provision for geysers in toilets All fittings are chrome plated Tiles up to 7' height Ceramic non slippery flooring
- Cable TV
- Provision for cable in all bedrooms & living room.
- Doors
- MAIN DOOR: Teak wood frame and HDF designer skin moulded paneled door shutters. INTERNAL DOORS: Teak wood frame and HDF designer skin moulded paneled door Shutters with standard fillings & locks. WINDOWS: Window frames in UPVC / Aluminium with glass panels fitted with standard hardware.
- DOORS
- MAIN DOOR: Teak wood frame and HDF designer skin moulded paneled door shutters. INTERNAL DOORS: Teak wood frame and HDF designer skin moulded paneled door Shutters with standard fillings & locks.
- doors and windows
- Teak wood frames with HDF designer skin moulded panel shutters; UPVC or aluminium window frames with glass panels
- doors and windows
- Teak wood frames and HDF designer skin moulded panelled door shutters; UPVC or aluminium window frames with glass panels and standard hardware
- electrical
- Concealed fire-retardant wiring of Finolex or reputed make; 3-phase supply for each unit
- electrical
- Concealed Finolex or reputed-brand fire-retardant wiring; 3-phase supply; AC outlets in all bedrooms, geyser outlets in bathrooms, and kitchen appliance outlets
- Electrical
- Concealed wiring of Finolex or reputed Make Fire retardant wiring In conduits for lights, fan. plug and Power plug points of Power outlets for air condilloners in all bedrooms. Power outlets for geysers in all bathrooms. Power plugs for chimney, refrigerator, microwave ovens, mixer grinder in kitchen. Adequate Plug points for refrigerator. TV & audio systems etc. 3-phase supply for each unit. All
- flooring
- First-quality vitrified flooring in living room, bedrooms and kitchen
- Flooring
- First quality Vitrified the flooring in living room, bedrooms and kitchen.
- Generator
- Power Backup generator.
- kitchen
- Granite platform with stainless steel or Carysil sink; ceramic tile dado up to 2' height above platform
- kitchen
- Granite platform with stainless steel or Carysil sink; ceramic tile dado up to 2' above platform; provision for exhaust
- Kitchen
- Granite platform with stainless steel sink / Carysil Sink, ceramic tile dodo up to 2' height above kitchen platform, Provision for exhaust.
- Lift
- One automatic lift.
- painting
- Exterior texture paint with exterior emulsion; internal smooth wall putty finish with acrylic emulsion over primer
- Painting
- EXTERNAL: Exterior texture paint with exterior emulsion paint of Asian / Equivalent. INTERNAL: Smooth wall putty finish with acrylic emulsion paints of Asian / Equivalent over a coat of primer.
- plastering
- Internal: single coat with sponge finish; exterior: two coats with sponge finish
- Plastering
- INTERNAL: Single coat with sponge finish. EXTERIOR Plastering In two coats with sponge finish.
- structure
- R.C.C. framed structure; M20 grade concrete or higher, designed for wind and earthquake
- Structure
- R.C.C. framed structure. Footings. columns, beams and slab in R.C.C M20 grade concrete or higher grade concrete designed for wind and earthquake.
- Super Structure
- Solid Light weight Cement blocks / red bricks for the walls in cement mortar.
- telecom
- Telephone points in all bedrooms and drawing room; cable TV provision in all bedrooms and living room
- Telecom
- Telephone points in all bed rooms & drawing room.
- walls
- Solid lightweight cement blocks or red bricks; internal plaster with sponge finish and exterior plaster in two coats
- walls
- Solid lightweight cement blocks or red bricks in cement mortar
- WINDOWS
- Window frames in UPVC / Aluminium with glass panels fitted with standard hardware.
Location & connectivity
The project is in Gundlapochampally, Medchal mandal, Medchal-Malkajgiri district, PIN 500043. The developer lists St.Agnes High School at 0.2 Km and Geethaanjali Global School at 0.6 Km.
- St.Agnes High School0.2 Km
- Geethaanjali Global School0.6 Km
- Gitanjali International School0.7 Km
- Sri Chaitanya School0.9 Km
- Abhaya School1.6 Km
- Sunflower Vedic School1.7 Km
- Niraj International School2.7 Km
- Unicent International School3.3 Km
- Great India Degree college2.6 Km
- Anthony Junior College2.6 Km
- Malla Reddy Institute Of Pharmaceutical Sciences3.5 Km
- St.Martin's Engineering College3.6 Km
Promoter
The promoter is PAGADALA CONSTRUCTIONS PRIVATE LIMITED, a private limited company, with 3 other registered projects. Its official website is pagadala.in; the named architect is BASITH ALI and the structural engineer is MOHAMMED MAQSOOD ANSARI.
Additional details
Filed vs marketed
The TG-RERA filing records 13 total units, while the developer's site markets 15; the filing locality is GUNDLAPOCHAMPALLY, while the developer markets the location as Gundlapochampalli, Hyderabad, Telangana.
- Total units: The developer’s site says 15; the RERA filing says 13. Developer site
- Locality: The developer’s site says Gundlapochampalli, Hyderabad, Telangana; the RERA filing says GUNDLAPOCHAMPALLY. Developer site
Sources & web results
- Pagadala Anvi Location Map | Directionmagicbricks.com
- Pagadala Anvi in Gundlapochampally, Hyderabadcommonfloor.com
- Pagadala Anvi Gundlapochampally, Hyderabad99acres.com
- RERA No. P02200005387 - ANVI Ranga Reddyaurumproptech.in
- Pagadala Anvi in Gundlapochampalli, Hyderabadhousing.com
- relai.world
- Pagadala Anvi FAQs - Gundlapochampally, Hyderabad99acres.com
- Pagadala Anvi, Gundlapochampally, Hyderabadmouthshut.com
Public RERA registration record
Telangana RERA, as filed by the promoter.
- Registered name
- ANVI
- Developer / Promoter
- PAGADALA CONSTRUCTIONS PRIVATE LIMITED
- Project type
- Residential
- RERA Registration No.
- P02200005387
- Registration Status
- New Project
- Approved on
- 26/08/2022
- Proposed completion
- 25/08/2025
- Approving authority
- HMDA
- Plan approval no.
- 003464/BP/HMDA/0624/MED/2022
- Total site area
- 677 sq m (0.2 acres)
- Approved built-up area
- 1,968 sq m (0.5 acres)
- Buildings (approved plan)
- 1
- Locality
- GUNDLAPOCHAMPALLY, Gundlapochampally
- Mandal
- Medchal
- District
- Medchal-Malkajgiri
- PIN code
- 500043
- Documents on File
- 12
Frequently asked questions
Is ANVI registered with Telangana RERA?
Yes. ANVI is registered with the Telangana Real Estate Regulatory Authority as P02200005387; the registration status is New Project.
Who is the developer of ANVI?
The promoter named in the RERA registration is PAGADALA CONSTRUCTIONS PRIVATE LIMITED.
Where is ANVI located?
ANVI is in GUNDLAPOCHAMPALLY, Medchal, Medchal-Malkajgiri, Telangana (500043).
When will ANVI be completed?
The promoter's proposed date of completion filed with RERA is 25/08/2025. This is the promoter's declaration, not a guarantee.