Northstar Sp
Northstar Sp is a residential project by Northstar Homes And Spaces Private Limited in Abids(south), Nampally, Hyderabad district, Telangana. It is registered with the Telangana RERA as P02500005496 (status: On-Going Project). The approving authority named in the filing is GHMC (plan approval 2578/GHMC/KHB/2022-BP). The promoter filed 1 building on the approved plan. The proposed date of completion is 20/01/2029.
More from Northstar Homes And Spaces Pvt Ltd · 3 projects →
Description
NORTHSTAR SP is a residential apartment project recorded as ongoing under TG-RERA. The filing lists 154 homes in one tower, with 16 floors, land area recorded as 0 sq m and proposed completion on 20/01/2029.
- Project type
- Residential (apartment)RERA filing
- Units
- 154RERA filing
- Towers
- 1RERA filing
- Floors
- 16RERA filing
- Land area
- 0 sq mRERA filing
- Possession
- 20/01/2029RERA filing
- Status
- On-Going ProjectRERA filing
Gallery

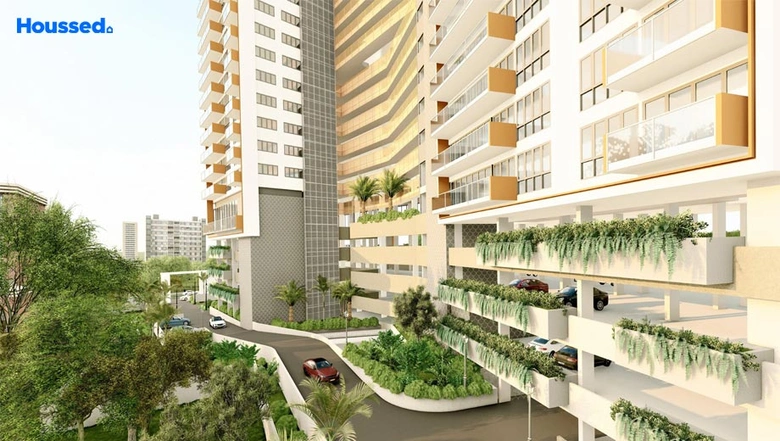
Configurations & sizes
The approved drawings measure carpet areas of 155.4–155.5 sq m for 2BHK, 133.0–219.7 sq m for 3BHK and 201.7–212.7 sq m for 4BHK; these are drawing measurements, not RERA disclosures, and should be verified against the drawings. The TG-RERA filing records 1 2BHK home (0 booked; saleable area 233.68 sq m), 124 3BHK homes (0 booked; 223.63 sq m each) and 29 4BHK homes (0 booked; 313.67 sq m each).
| Type | Saleable | Source |
|---|---|---|
| 3BHK | 223.63 sq m | RERA filing |
| 4BHK | 313.67 sq m | RERA filing |
| 2BHK | 233.68 sq m | RERA filing |
| 3 and 4 BHK apartments | 2251 sft. to 3376 sft. | Developer site |
| flats | 2260 sq ft to 3402 sq ft | Developer site |
Amenities
The project’s disclosed amenities and infrastructure include recreational, fitness, community and building-service facilities.
- Green Strip/TOT LOT/Park
- Community Buildings
- Aggregate area of recreational Open Space
- Cricket Practicing Nets
- Gym
- Swimming Pool
- Party Lawn
- Multipurpose Hall
- Kids Play Area
- Co-Working Space
- Jogging Track
- Yoga/ Meditation Deck Area
- Outdoor Fitness Area
- Elderly Seating Area
- Meeting Room/ Business Centre
- Carwash Area
- Kids' Pool
- Cricket
- Kids' Play Areas / Sand Pits
- Yoga Areas
- Jogging / Cycle Track
- Table Tennis
- Snooker/Pool/Billiards
- Power Backup
- Car Washing Bays
- Lift
- 24 x 7 Security
- CCTV / Video Surveillance
- Fire Fighting Systems
- Intercom Facility
- Burglar Alarm
- Party Hall
- Cards Room
- Indoor Games
- Conference Room
- Luxurious Clubhouse
- Senior Citizen Area
- Normal Park / Central Green
- Landscaped gardens
- Artificial Lawn
- Yoga/Meditation Space
- Waiting Area
- Leisure/Decorative Swimming Pool
- Lounge
- Surface and basement parking
- 24x7 security
- cricket practice nets
Specifications
- Bath Fixtures & Plumbing
- Sanitary Fixtures: Washbasins: Bedroom toilet washbasins from TOTO/Grohe or an equivalent brand. EWC: Wall-mounted EWC from TOTO/Grohe or an equivalent brand, featuring a concealed flush tank, health faucet, and angle stopcocks. CP Fixtures / Faucets: Basin Mixers: Basin mixers from Grohe/Bravat/Vitra for hot and cold water, including angle stopcocks. Shower: Concealed single lever diverter from G
- Dado
- Toilets : Dado up to 8’ (lintel Height) in glazed ceramic/vitrified tiles Kajaria/Simpolo/RAK or equivalent make size 300x600. Utility: Dado upto 4’ in glazed ceramic/vitrified tiles of Kajaria/Simpolo/RAK or equivalent 300x600 mm size
- Electrical Fixtures & Cables
- Light points: One light point for every 100 sq ft of built-up area for each unit. Two-way light points, one in each bedroom. One light point for every 300 sq ft of garden area. Fan points: One point each in drawing, living, all bedrooms, dining, kitchen. Exhaust fan points in all toilets & kitchen. Bell: One call bell point with buzzer outlet in drawing. Power Sockets: 5AMPS: :2 nos 5 amps in each
- External walls
- 9” thick brick masonry using solid fly ash blocks, lightweight bricks, or AAC blocks
- Flooring & Skirting
- Foyer, Drawing, Living & Dining: Large format vitrified tiles, 800mm x 800mm from Kajaria/Simpolo/RAK or equivalent brand. Kitchen: : 2' x 2' anti-skid vitrified tiles from Kajaria/Simpolo/RAK or equivalent brand. Sit outs: : 2' x 2' anti-skid vitrified tiles from Kajaria/Simpolo/RAK. Toilets & Utility Flooring: 1' x 1' anti-skid ceramic/vitrified tiles from Kajaria/Simpolo/RAK or equivalent, with
- Floor to ceiling height
- 10.6'
- highlights
- 10.6' floor-to-ceiling height
- Internal walls
- 4½” thick brick masonry using solid fly ash blocks, lightweight bricks, or AAC blocks
- Joinery Frames
- Main door 4’ wide and 8’ high, solid teak wood frame with architraves, finished with melamine polish. Internal door frames 8’ high, made from solid wood with architraves, finished with melamine polish.
- Kitchen-Equipments
- Double Bowl Sink
- Master Bedroom-Flooring
- Vitrified Tiles
- Master Bedroom-Walls
- Acrylic Emulsion
- Services
- Water Supply: : water supply shall be means of Gravity system from tank. Supply of water shall be from municipal main and bore well. Supply from bore well shall be treated as requirement. Supply lines CPVC of Prince / Astral/Sudhakar make or equivalent. STP: Centralised Sewerage Treatment Plant for treating sewerage water to be used for Landscaping. Drainage: : Internal and external drainage lines
- Shutters
- Main door: 8’ high solid teak paneled shutter, finished with melamine polish. Bedroom doors: 8’ high flush shutters with teak/oak veneer, finished with melamine polish. Toilets & Utility door: Flush shutters finished with paint or laminate. Hardware: Door hinges and tower bolts in stainless steel or brass-coated stainless steel from Quba or an equivalent brand. Windows: Double-track sliding powder
- structure
- RCC framed structure with RCC slabs and beams system
- Structure
- RCC Frame Structure
- super structure
- External walls are constructed with 9” thick brick masonry using solid fly ash blocks, lightweight bricks, or AAC blocks. Internal walls are constructed with 4½” thick brick masonry using solid fly ash blocks, lightweight bricks, or AAC blocks.
- wall finishes
- Internal walls feature double-coat plaster
- Wall Finishes
- Internal walls feature double-coat plastering or punning with roller-applied high-grade plastic emulsion from Asian Paints or equivalent, over a smoothly prepared surface with putty. External walls are coated with High-grade, Weatherproof Asian Paints or equivalent on a textured finish.
- Water proofing
- Waterproofing will be performed using Fosroc, MYK, or Bostik Brushbond waterproofing chemicals in all toilets, terraces, sit-outs, balconies, and any other wet areas.
Location & connectivity
The project is in Abids, Hyderabad, in Nampally mandal. The developer describes its location as Abids, Hyderabad, and says Begum Bazar, Nampally, Kachiguda, Himayatnagar and Osmangunj are within 5 km.
Promoter
The promoter is NORTHSTAR HOMES AND SPACES PRIVATE LIMITED, a private limited company with 2 other registered projects. Its official website is northstarhomes.in; the named architect is R SUBHASH ADURUTHI and the structural engineer is DAYANANDA.
Additional details
- GHMC
- 5353/GHMC/KHB/2025-BP
Filed vs marketed
The TG-RERA filing records 154 homes, while the developer site markets 152 premium apartments; the filing lists 223.63 sq m for 3BHK and 313.67 sq m for 4BHK saleable area, while the developer site advertises 2251 sft. to 3376 sft. for 3 and 4 BHK apartments.
- Total units: The developer’s site says 152 premium apartments; the RERA filing says 154. Developer site
- Land area: squareyards says 2.17 Acres; we show 1.87 Acres. squareyards
- Unit config 3 and 4 bhk apartments: magicbricks says saleable 2861; we show saleable 2251 sft. to 3376 sft.. magicbricks
- Unit config 3 and 4 bhk apartments: squareyards says saleable 3376 Sq. Ft.; we show saleable 2251 sft. to 3376 sft.. squareyards
- Unit config 3 and 4 bhk apartments: squareyards says saleable 2251 to 3955 square feet; we show saleable 2251 sft. to 3376 sft.. squareyards
Sources & web results
- Northstar SP Floor Plan Abids, Hyderabadmagicbricks.com
- Northstar SP Palacio, Abids, Hyderabadsquareyards.com
- Northstar SP Palacio in Abids, Hyderabadhousing.com
- Northstar SP 4BHK Apartments in Abids Hyderabadswapnagruha.com
- Northstar SP in Abids, Hyderabad - Commonfloorcommonfloor.com
- NORTHSTAR SP Hyderabad – RERA No. P02500005496aurumproptech.in
Public RERA registration record
Telangana RERA, as filed by the promoter.
- Registered name
- NORTHSTAR SP
- Developer / Promoter
- NORTHSTAR HOMES AND SPACES PRIVATE LIMITED
- Project type
- Residential
- RERA Registration No.
- P02500005496
- Registration Status
- On-Going Project
- Approved on
- 20/09/2022
- Proposed completion
- 20/01/2029
- Approving authority
- GHMC
- Plan approval no.
- 2578/GHMC/KHB/2022-BP
- Approved built-up area
- 38,673 sq m (9.6 acres)
- Buildings (approved plan)
- 1
- Locality
- ABIDS(SOUTH)
- Mandal
- Nampally
- District
- Hyderabad
- PIN code
- 500001
- Documents on File
- 17
Frequently asked questions
Is NORTHSTAR SP registered with Telangana RERA?
Yes. NORTHSTAR SP is registered with the Telangana Real Estate Regulatory Authority as P02500005496; the registration status is On-Going Project.
Who is the developer of NORTHSTAR SP?
The promoter named in the RERA registration is NORTHSTAR HOMES AND SPACES PRIVATE LIMITED.
Where is NORTHSTAR SP located?
NORTHSTAR SP is in ABIDS(SOUTH), Nampally, Hyderabad, Telangana (500001).
When will NORTHSTAR SP be completed?
The promoter's proposed date of completion filed with RERA is 20/01/2029. This is the promoter's declaration, not a guarantee.