Janapriya Shikara Tower - I
Janapriya Shikara Tower - I is a residential project by Janapriya Engineers Syndicate Private Limited in Adibatla, Ibrahimpatnam, Rangareddy district, Telangana. It is registered with the Telangana RERA as P02400006665 (status: New Project). The approving authority named in the filing is HMDA (plan approval 123). The promoter filed a total site area of 29,677 sq m (7.3 acres) and 1 building on the approved plan. The proposed date of completion is 24/05/2028.
Description
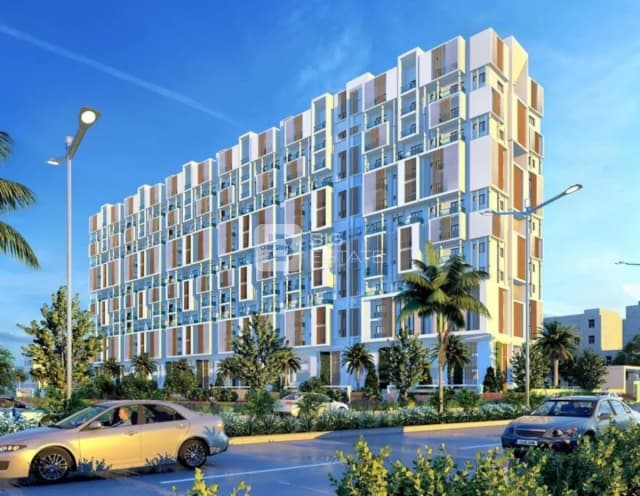
Janapriya Shikara Tower - I is a residential apartment project in Adibatla, filed with TG-RERA as a new project. The filing records 239 units in one tower, with 10 floors on 29,676.85 sq m of land, and gives a proposed completion date of 24 May 2028.
- Project type
- Residential (apartment)RERA filing
- Units
- 239RERA filing
- Towers
- 1RERA filing
- Floors
- 10RERA filing
- Land area
- 29676.85 sq mRERA filing
- Possession
- 24/05/2028RERA filing
- Status
- New ProjectRERA filing
Gallery
Configurations & sizes
The approved floor-plan drawings have not yet been measured, so carpet areas from drawings are unavailable. The TG-RERA filing records 1BHK homes with 2 units, 0 booked and saleable area of 16.49 sq m, and 2BHK homes with 237 units, 0 booked and saleable area of 23.07 sq m; the developer's marketing also advertises 3BHK homes.
| Type | Built-up | Saleable | Source |
|---|---|---|---|
| 2BHK | 23.07 sq m | RERA filing | |
| 1BHK | 355 sq ft | 16.49 sq m | RERA filing |
| 3 BHK Apartment | 1315 - 1390 sq.ft | commonfloor | |
| 3BHK | 760 to 1455 Sq.Ft. | janapriya |
Amenities
The disclosed amenities and facilities span shared recreation, community services and essential infrastructure.
- Green Strip/TOT LOT/Park
- Community Buildings
- Open Parking
- Aerobics
- Amphitheater
- Banquet Hall
- CCTV Cameras
- Covered Car Parking
- Creche
- Entrance Gate With Security Cabin
- Gated Community
- Gym
- Landscaped Garden
- Lawn
- Lift
- Lounge
- Meeting room
- Pharmacy
- Play Area
- Seating Area
- Security Personnel
- Swimming Pool
- Waste Management
- Super Market
- Yoga Deck
- 24Hrs Backup Electricity
- Intercom
- Vastu / Feng Shui compliant
- Open Car Parking
- Closed Car Parking
- Fire Fighting System
- Meter Room
- Landscape Garden and Tree Planting
- Olympic pool
- cricket practice net
- amphitheatre
- multiple green spaces
- indoor and outdoor gym
- children’s play area
- yoga and aerobics studio
- work lounge and meeting rooms
- walking trail
- supermarket
- creche and play zones
- 24x7 gated community security
- electrification
- landscaping and tree planting
- clubhouse
- kids' play zones
- indoor and outdoor sports areas
Specifications
- bathrooms
- Flooring: Ceramic tiling with PVC spacer and epoxy grouting on floor
- bathrooms
- Dadoing : Ceramic tile dado up to 8' height
- bathrooms
- Sanitary Ware : CERA or equivalent
- bathrooms
- CP Fittings : Aqua plumber or equivalent
- bathrooms
- Provision : Provision for geyser in all bathrooms
- bathrooms
- Plumbing : CPVC pipes
- common areas
- Lift : Kone /Johnson or equivalent
- common areas
- Staircase : Tandur / Cuddapah stone
- common areas
- Corridors : Ceramic tile flooring
- doors & windows
- Main Door : Non-teak wooden frame with both sides pre-laminated shutter
- doors & windows
- Internal Doors : Non-teak wooden frame BSC flush shutter
- doors & windows
- Windows : Aluminium windows /UPVC/PPGI or equivalent sliding type
- doors & windows
- Hardware : Door set or equivalent
- electrical system
- Copper Wiring : Concealed copper wiring in conduits of champion or equivalent make
- electrical system
- Electrical Fittings : ABB modular switches or equivalent make
- flooring
- Hall, Bedroom & Kitchen : Ceramic tiling with 4" skirting
- flooring
- Balcony : Ceramic tiling with pvc spacer and epoxy grouting
- Flooring
- Master Bedroom: Vitrified Tiles
- Flooring
- Other Bedroom: Vitrified Tiles
- kitchen & utility
- Platform :18 MM Thick Granite Stone with Ceramic tile dado up to 18" height
- kitchen & utility
- Sink : Stainless Steel Sink
- kitchen & utility
- Utility Area : Ceramic tiling with PVC spacer and epoxy grouting with dado up to 3' height in wet area
- kitchen & utility
- Provisions : Provisions to fix aqua guard, exhaust fan or chimney & washing machine
- kitchen & utility
- Plug-Points : Power outlets for cooking range - refrigerator, microwave ovens, mixer
- Others
- Wiring: Concealed copper wiring
- Others
- Frame Structure: RCC framed structure
- Others
- Switches: Modular switches
- painting
- External : Acrylic emulsion paint with putty exterior grade
- painting
- Internal : Acrylic emulsion paint with putty interior grade
- painting
- Corridors : Acrylic emulsion paint with putty exterior grade
- Walls
- Exterior: Paint, Distemper
- Walls
- Interior: Paint, Distemper
Location & connectivity
The project is in Adibatla, Hyderabad, Telangana, within Ibrahimpatnam mandal and Ranga Reddy district. The developer says it is near Hyderabad International Airport.
Promoter
The promoter is JANAPRIYA ENGINEERS SYNDICATE PRIVATE LIMITED, a private limited company with 6 other registered projects. Its official website is janapriya.com; the named architect is D SRIKANTH and the structural engineer is G Nithin Kumar Reddy.
Additional details
- All Leading Banks
Filed vs marketed
The TG-RERA filing records 239 units, while CommonFloor advertises 284 units; marketing gives possession as Jan-2028 on PropTiger and Dec'27 on CommonFloor, differing from the filing's proposed completion date.
- Total units: commonfloor says 284 Units; the RERA filing says 239. commonfloor
- Possession: proptiger says Dec'27; we show Jan-2028. proptiger
Sources & web results
- Janapriya Shikara in Adibatla, Hyderabadcommonfloor.com
- Janapriya Shikara Tower I in Adibatla, Hyderabadproptiger.com
- Janapriya Shikara Tower III in Adibatla, Hyderabadhousing.com
- Janapriya Shikara Tower I Adibatla, South Hyderabad ...bigestate.io
- Janapriya Shikara Tower I in Adibatla, Hyderabadhousing.com
- Flats for Resale in Janapriya Shikara Tower, Adibatla, ...housing.com
- Janapriya Shikara Tower - I, Adibatla | 1 BHK & 2 BHKwestsiderealty.in
Public RERA registration record
Telangana RERA, as filed by the promoter.
- Registered name
- JANAPRIYA SHIKARA TOWER - I
- Developer / Promoter
- JANAPRIYA ENGINEERS SYNDICATE PRIVATE LIMITED
- Project type
- Residential
- RERA Registration No.
- P02400006665
- Registration Status
- New Project
- Approved on
- 25/01/2023
- Proposed completion
- 24/05/2028
- Approving authority
- HMDA
- Plan approval no.
- 123
- Total site area
- 29,677 sq m (7.3 acres)
- Approved built-up area
- 20,683 sq m (5.1 acres)
- Buildings (approved plan)
- 1
- Locality
- ADIBATLA
- Mandal
- Ibrahimpatnam
- District
- Rangareddy
- PIN code
- 501510
- Documents on File
- 29
Other registrations of Janapriya Shikara
Frequently asked questions
Is JANAPRIYA SHIKARA TOWER - I registered with Telangana RERA?
Yes. JANAPRIYA SHIKARA TOWER - I is registered with the Telangana Real Estate Regulatory Authority as P02400006665; the registration status is New Project.
Who is the developer of JANAPRIYA SHIKARA TOWER - I?
The promoter named in the RERA registration is JANAPRIYA ENGINEERS SYNDICATE PRIVATE LIMITED.
Where is JANAPRIYA SHIKARA TOWER - I located?
JANAPRIYA SHIKARA TOWER - I is in ADIBATLA, Ibrahimpatnam, Rangareddy, Telangana (501510).
When will JANAPRIYA SHIKARA TOWER - I be completed?
The promoter's proposed date of completion filed with RERA is 24/05/2028. This is the promoter's declaration, not a guarantee.