Janapriya Shikara Tower - II
Janapriya Shikara Tower - II is a mixed development (residential & commercial) project by Janapriya Engineers Syndicate Private Limited in Adibatla, Ibrahimpatnam, Rangareddy district, Telangana. It is registered with the Telangana RERA as P02400006663 (status: New Project). The approving authority named in the filing is HMDA (plan approval 048021/SMD/R1/U6/HMDA/05082021). The promoter filed a total site area of 29,677 sq m (7.3 acres) and 2 buildings on the approved plan. The proposed date of completion is 24/05/2028.
More from Janapriya Engineers Syndicate Pvt Ltd · 7 projects →
Description
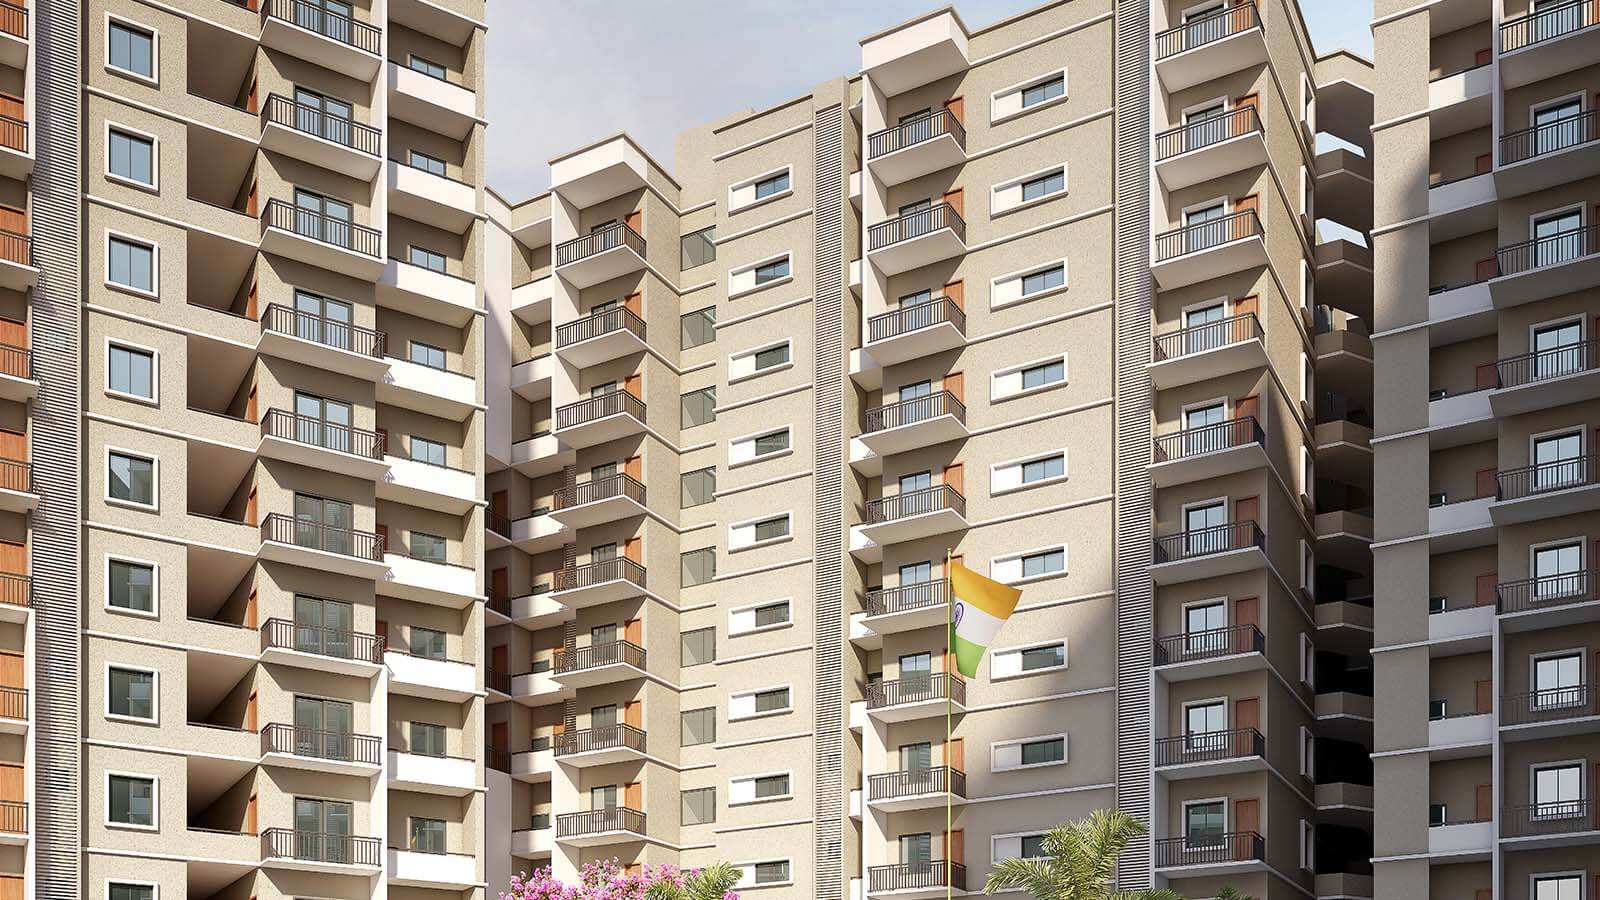
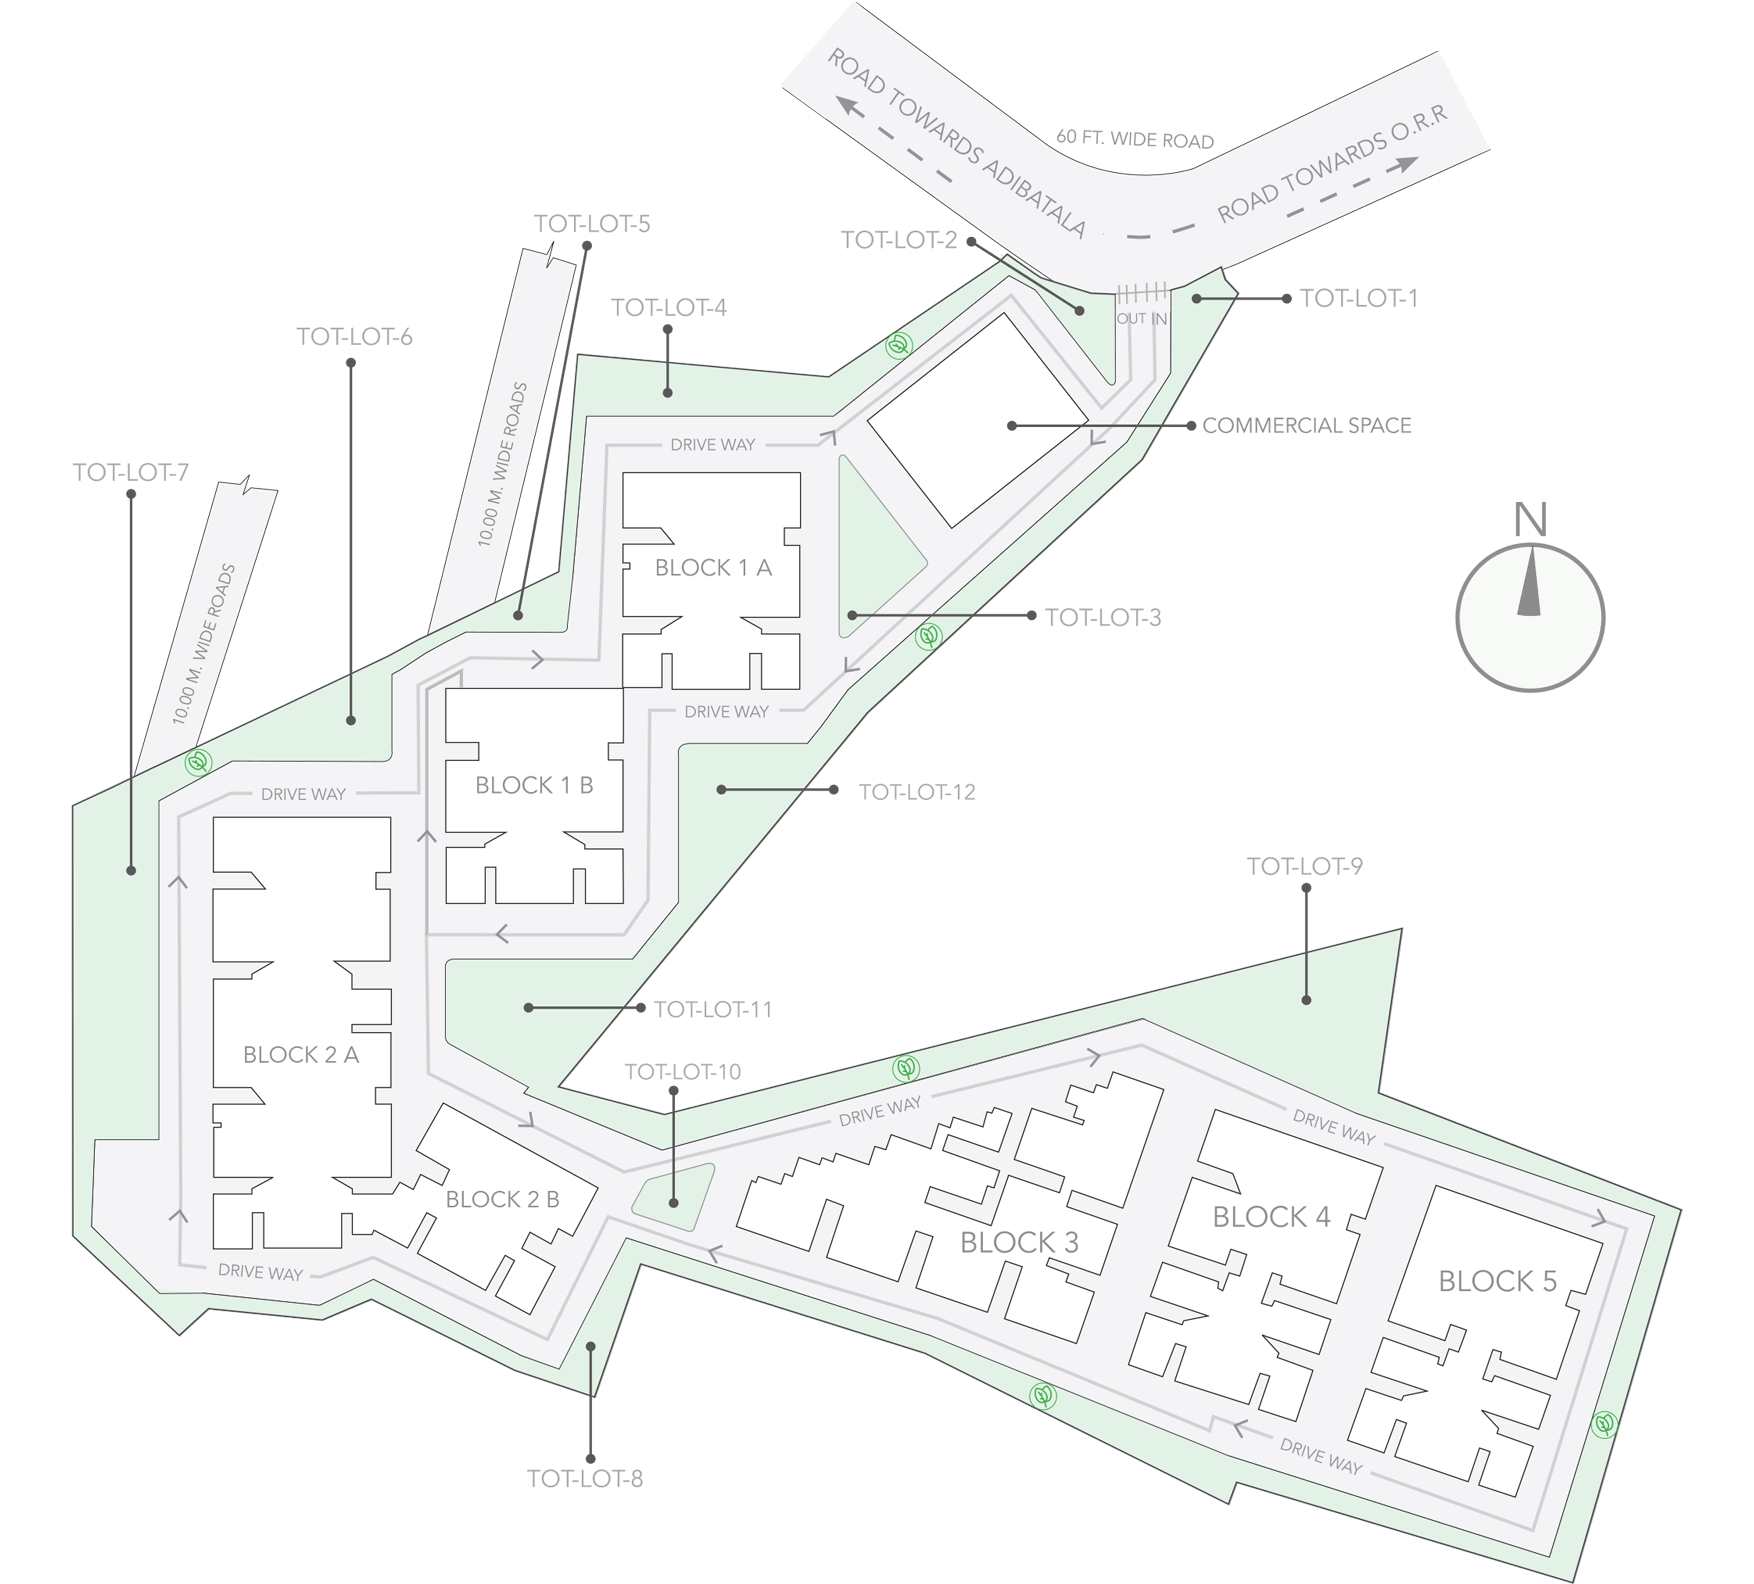
Janapriya Shikara Tower - II is a mixed residential and commercial development recorded as a new project in the TG-RERA filing. The filing records 312 units across 29,676.85 sq m of land, with proposed completion on 24 May 2028; the developer’s website describes five towers and 65% open space.
- Project type
- Mixed Development (Residential & Commercial)RERA filing
- Units
- 312RERA filing
- Towers
- 5 TowersDeveloper site
- Land area
- 29676.85 sq mRERA filing
- Open space
- 65% Open SpaceDeveloper site
- Possession
- 24/05/2028RERA filing
- Status
- New ProjectRERA filing
Gallery
Configurations & sizes
The approved floor-plan drawings are not yet measured for carpet area, so no CogArea measurement is available; the developer advertises an average 2BHK carpet area of 868 sq ft. The TG-RERA filing records 307 2BHK units, with 0 booked and saleable area of 31.42 sq m, and 5 commercial units, with 0 booked and saleable area of 367.33 sq m; the developer’s website also advertises 3BHK homes with saleable areas of 760 to 1,455 sq ft.
| Type | Carpet | Saleable | Source |
|---|---|---|---|
| 2BHK | avg unit 868 sqft (carpet) | 31.42 sq m | RERA filing |
| Commercial | 367.33 sq m | RERA filing | |
| 3 BHK | 760 to 1455 Sq.Ft. | Developer site |
Amenities
The project’s disclosed amenity and infrastructure descriptions include recreational, community and utility facilities.
- Green Strip/TOT LOT/Park
- Community Buildings
- Open Parking
- Olympic Pool
- Cricket Practice Net
- Amphitheatre
- Multiple Green Spaces
- Indoor & Outdoor Gym
- Children’s Play Area
- Yoga & Aerobics Studio
- Work Lounge & Meeting Rooms
- Banquet Hall
- Walking Trail
- Super Market & Pharmacy
- Creche & Play Zones
- 24x7 Gated Community Security
- Aerobics
- Amphitheater
- CCTV Cameras
- Covered Car Parking
- Creche
- Entrance Gate With Security Cabin
- Gated Community
- Gym
- Landscaped Garden
- Lawn
- Lift
- Lounge
- Meeting room
- Pharmacy
- Play Area
- Seating Area
- Security Personnel
- Swimming Pool
- Waste Management
- Super Market
- Yoga Deck
- Indoor 24Hrs Backup Electricity
- Intercom
- Vastu / Feng Shui compliant
Specifications
- bathrooms
- Flooring: Ceramic tiling with PVC spacer and epoxy grouting on floor
- bathrooms
- Dadoing : Ceramic tile dado up to 8' height
- bathrooms
- Sanitary Ware : CERA or equivalent
- bathrooms
- CP Fittings : Aqua plumber or equivalent
- bathrooms
- Provision : Provision for geyser in all bathrooms
- bathrooms
- Plumbing : CPVC pipes
- common areas
- Lift : Kone /Johnson or equivalent
- common areas
- Staircase : Tandur / Cuddapah stone
- common areas
- Corridors : Ceramic tile flooring
- doors & windows
- Main Door : Non-teak wooden frame with both sides pre-laminated shutter
- doors & windows
- Internal Doors : Non-teak wooden frame BSC flush shutter
- doors & windows
- Windows : Aluminium windows /UPVC/PPGI or equivalent sliding type
- doors & windows
- Hardware : Door set or equivalent
- electrical system
- Copper Wiring : Concealed copper wiring in conduits of champion or equivalent make
- electrical system
- Electrical Fittings : ABB modular switches or equivalent make
- flooring
- Hall, Bedroom & Kitchen : Ceramic tiling with 4" skirting
- flooring
- Balcony : Ceramic tiling with pvc spacer and epoxy grouting
- kitchen & utility
- Platform :18 MM Thick Granite Stone with Ceramic tile dado up to 18" height
- kitchen & utility
- Sink : Stainless Steel Sink
- kitchen & utility
- Utility Area : Ceramic tiling with PVC spacer and epoxy grouting with dado up to 3' height in wet area
- kitchen & utility
- Provisions : Provisions to fix aqua guard, exhaust fan or chimney & washing machine
- kitchen & utility
- Plug-Points : Power outlets for cooking range - refrigerator, microwave ovens, mixer
- painting
- External : Acrylic emulsion paint with putty exterior grade
- painting
- Internal : Acrylic emulsion paint with putty interior grade
- painting
- Corridors : Acrylic emulsion paint with putty exterior grade
Location & connectivity
The project is in Adibatla, Ibrahimpatnam mandal, Ranga Reddy district. The developer’s website describes it as near ORR Exit 12.
Promoter
The promoter is JANAPRIYA ENGINEERS SYNDICATE PRIVATE LIMITED, a private limited company, with six other registered projects. Its official website is janapriya.ventures; the named architect is D SRIKANTH and the structural engineer is G Nithin Kumar Reddy.
Additional details
- TS RERA
- P02400006663/64/65
Filed vs marketed
The TG-RERA filing records 312 total units, while the developer’s website advertises 995 homes.
- Total units: The developer’s site says 995 Homes; the RERA filing says 312. Developer site
- Total units: commonfloor says 284 Units; we show 995 Homes. commonfloor
- Unit config 3 bhk: commonfloor says saleable 1315 - 1390 sq.ft; we show saleable 760 to 1455 Sq.Ft.. commonfloor
Sources & web results
- Janapriya Shikara in Adibatla, Hyderabadcommonfloor.com
- Janapriya Shikara Tower III in Adibatla, Hyderabadhousing.com
- Janapriya Shikara Tower - II, Adibatla | 2 BHKwestsiderealty.in
- JANAPRIYA SHIKARA TOWER - IIbhumiboss.com
- Janapriya Shikara Tower II - Hyderabadbigestate.io
- Janapriya Shikara Tower in Adibatla, Hyderabadhousing.com
- JANAPRIYA SHIKARA TOWER - II | 2BHK | ADIBATLAbhumiboss.com
Public RERA registration record
Telangana RERA, as filed by the promoter.
- Registered name
- JANAPRIYA SHIKARA TOWER - II
- Developer / Promoter
- JANAPRIYA ENGINEERS SYNDICATE PRIVATE LIMITED
- Project type
- Mixed Development (Residential & Commercial)
- RERA Registration No.
- P02400006663
- Registration Status
- New Project
- Approved on
- 25/01/2023
- Proposed completion
- 24/05/2028
- Approving authority
- HMDA
- Plan approval no.
- 048021/SMD/R1/U6/HMDA/05082021
- Total site area
- 29,677 sq m (7.3 acres)
- Approved built-up area
- 30,316 sq m (7.5 acres)
- Buildings (approved plan)
- 2
- Locality
- ADIBATLA
- Mandal
- Ibrahimpatnam
- District
- Rangareddy
- PIN code
- 501510
- Documents on File
- 28
Other registrations of Janapriya Shikara
Frequently asked questions
Is JANAPRIYA SHIKARA TOWER - II registered with Telangana RERA?
Yes. JANAPRIYA SHIKARA TOWER - II is registered with the Telangana Real Estate Regulatory Authority as P02400006663; the registration status is New Project.
Who is the developer of JANAPRIYA SHIKARA TOWER - II?
The promoter named in the RERA registration is JANAPRIYA ENGINEERS SYNDICATE PRIVATE LIMITED.
Where is JANAPRIYA SHIKARA TOWER - II located?
JANAPRIYA SHIKARA TOWER - II is in ADIBATLA, Ibrahimpatnam, Rangareddy, Telangana (501510).
When will JANAPRIYA SHIKARA TOWER - II be completed?
The promoter's proposed date of completion filed with RERA is 24/05/2028. This is the promoter's declaration, not a guarantee.