Gk Raj Casa Grande
Gk Raj Casa Grande is a residential project by Gk Raj Constructions in Yapral, Alwal, Medchal-Malkajgiri district, Telangana. It is registered with the Telangana RERA as P02200002971 (status: New Project). The approving authority named in the filing is GHMC (plan approval 1/C28/12171/2020). The promoter filed a total site area of 23,269 sq m (5.7 acres) and 9 buildings on the approved plan. The proposed date of completion is 02/04/2027.
Description
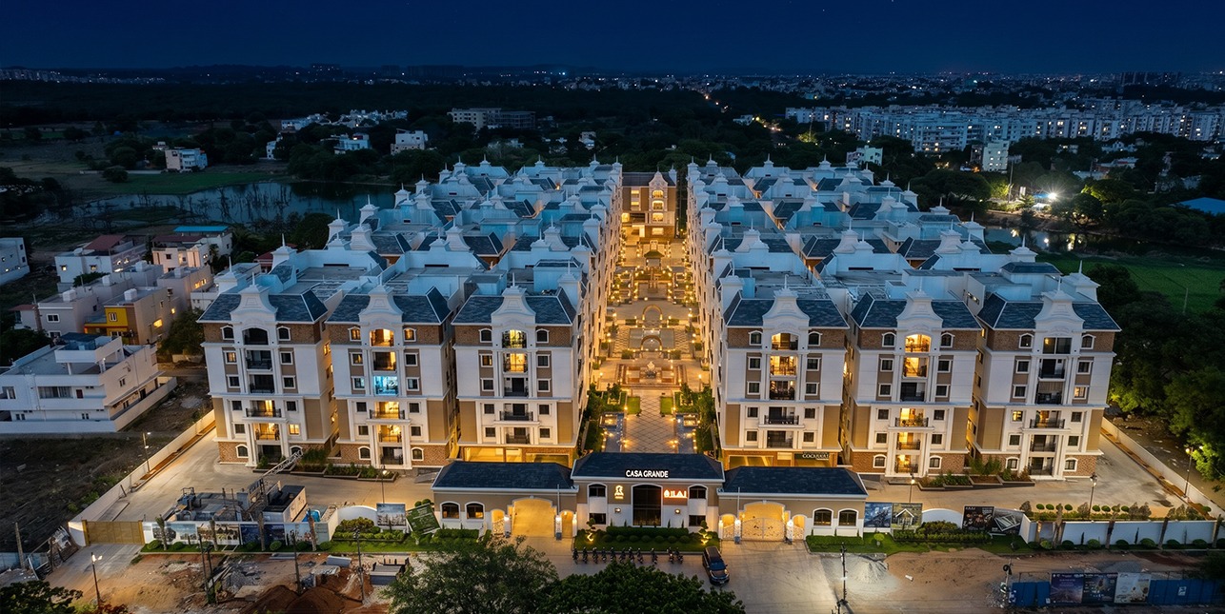
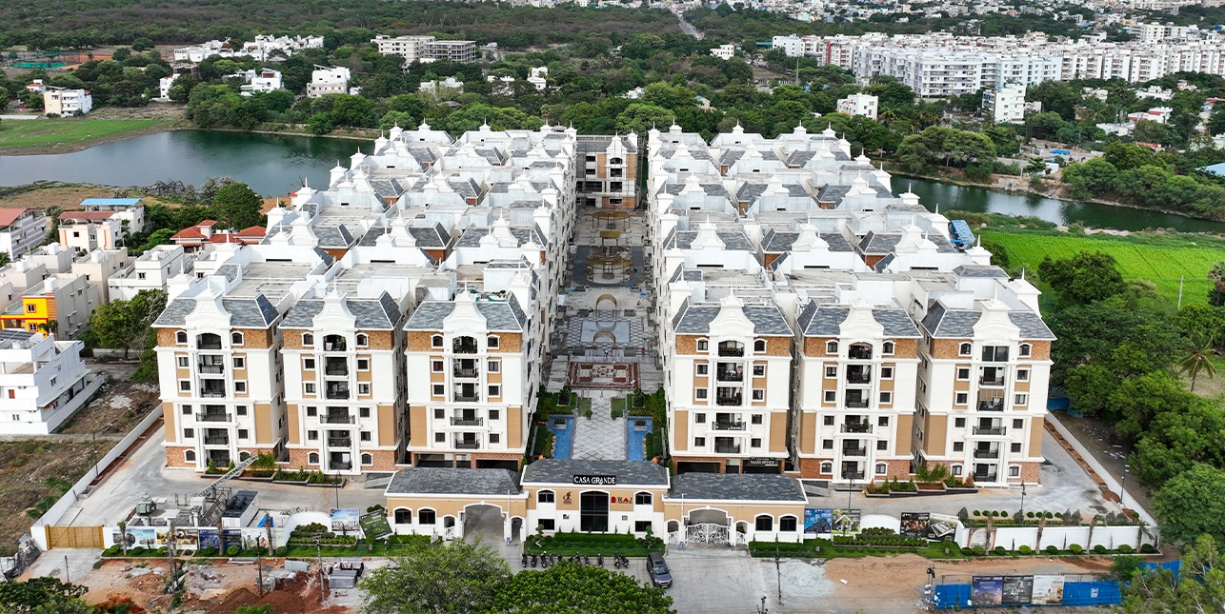
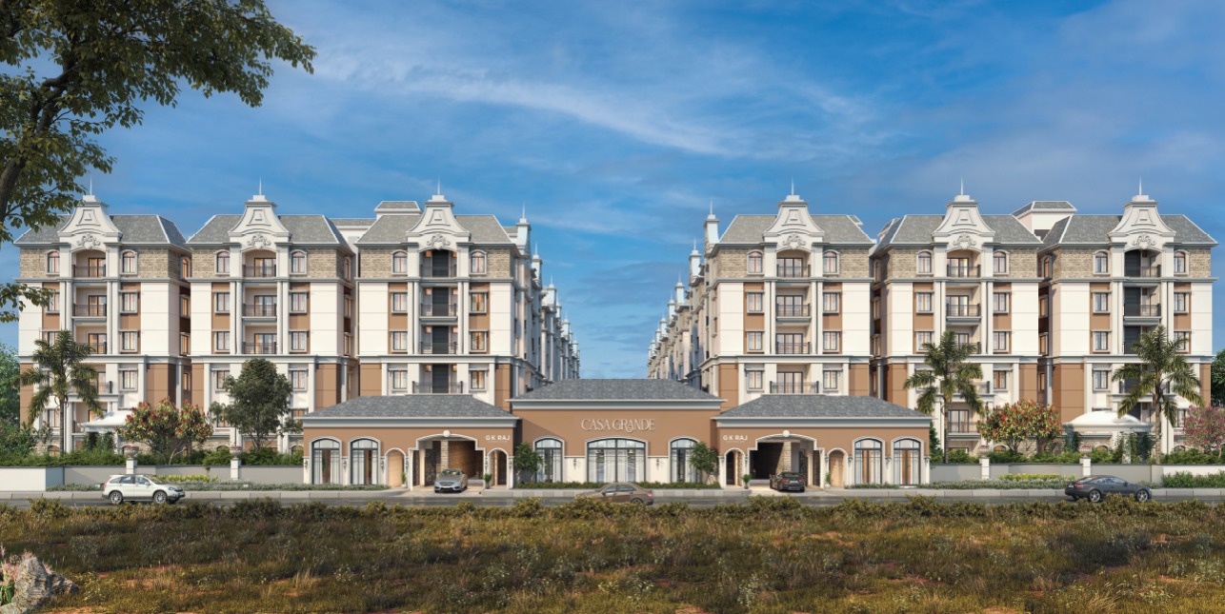
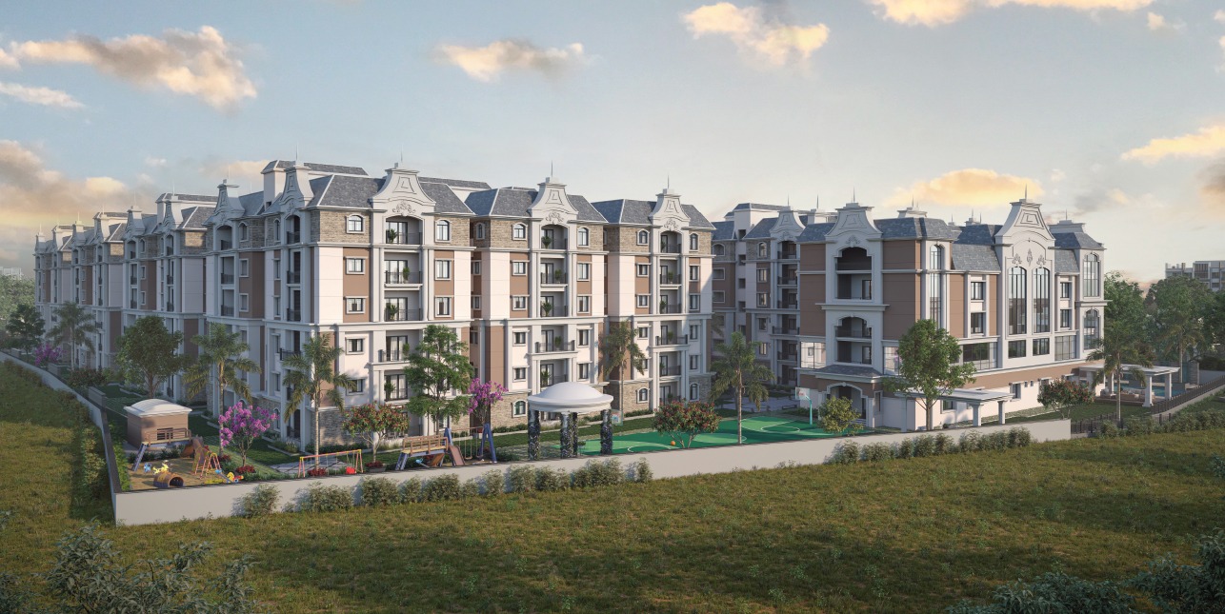
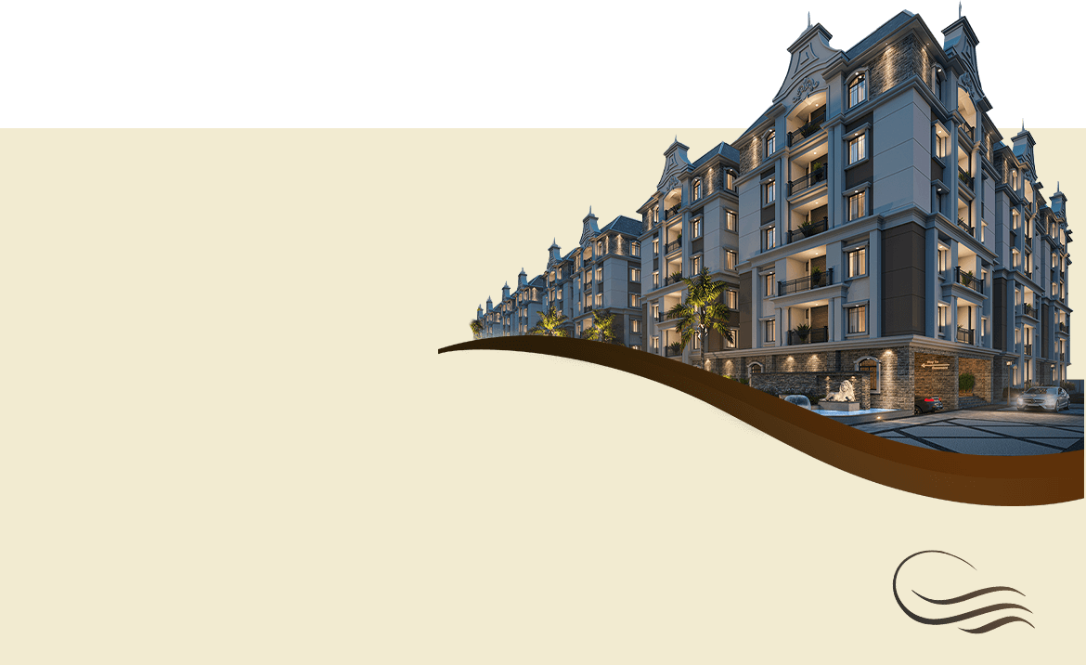
GK Raj Casa Grande is a residential apartment project filed as a New Project with TG-RERA. The filing records 280 units across 8 towers, with 6 floors and a land area of 23,269.23 sq m; proposed completion is 2 April 2027.
- Project type
- Residential (apartment)RERA filing
- Units
- 280RERA filing
- Towers
- 8RERA filing
- Floors
- 6RERA filing
- Land area
- 23269.23 sq mRERA filing
- Open space
- 60% Open areaDeveloper site
- Possession
- 02/04/2027RERA filing
- Status
- New ProjectRERA filing
Gallery
Configurations & sizes
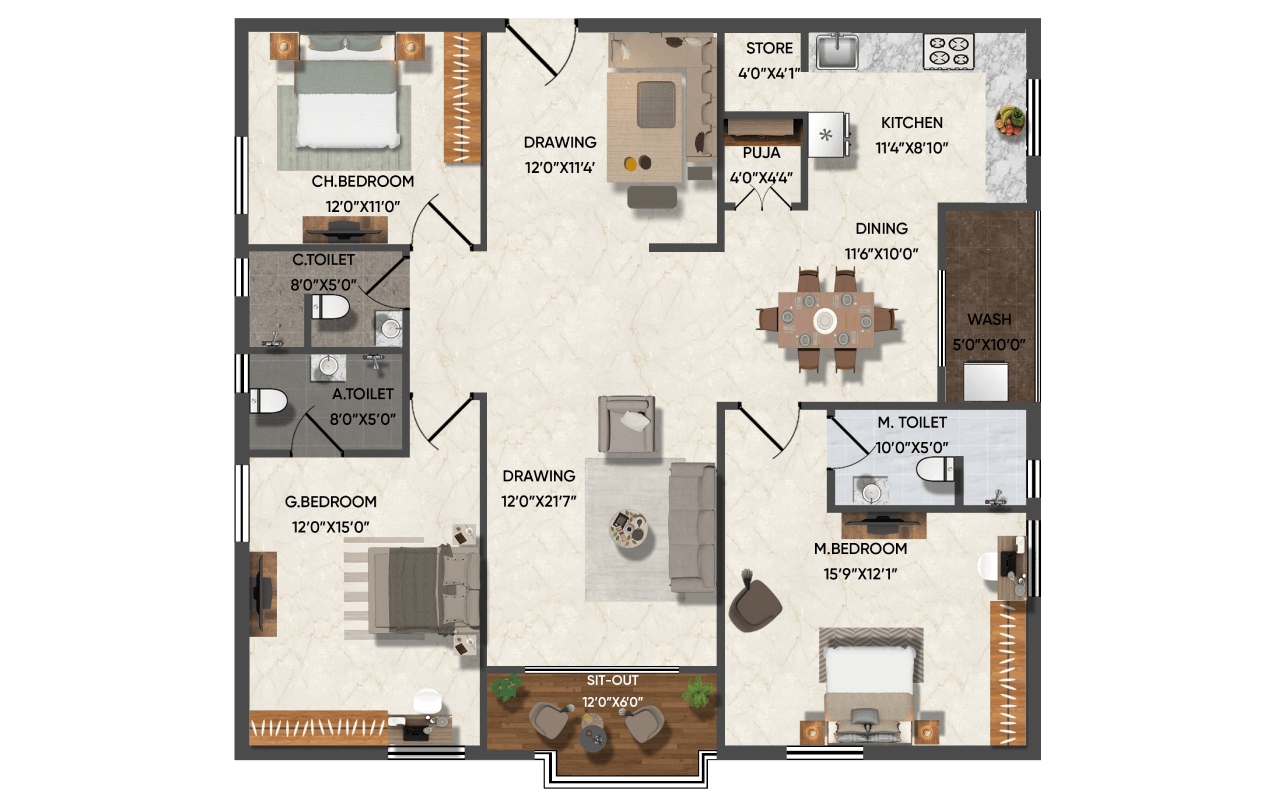
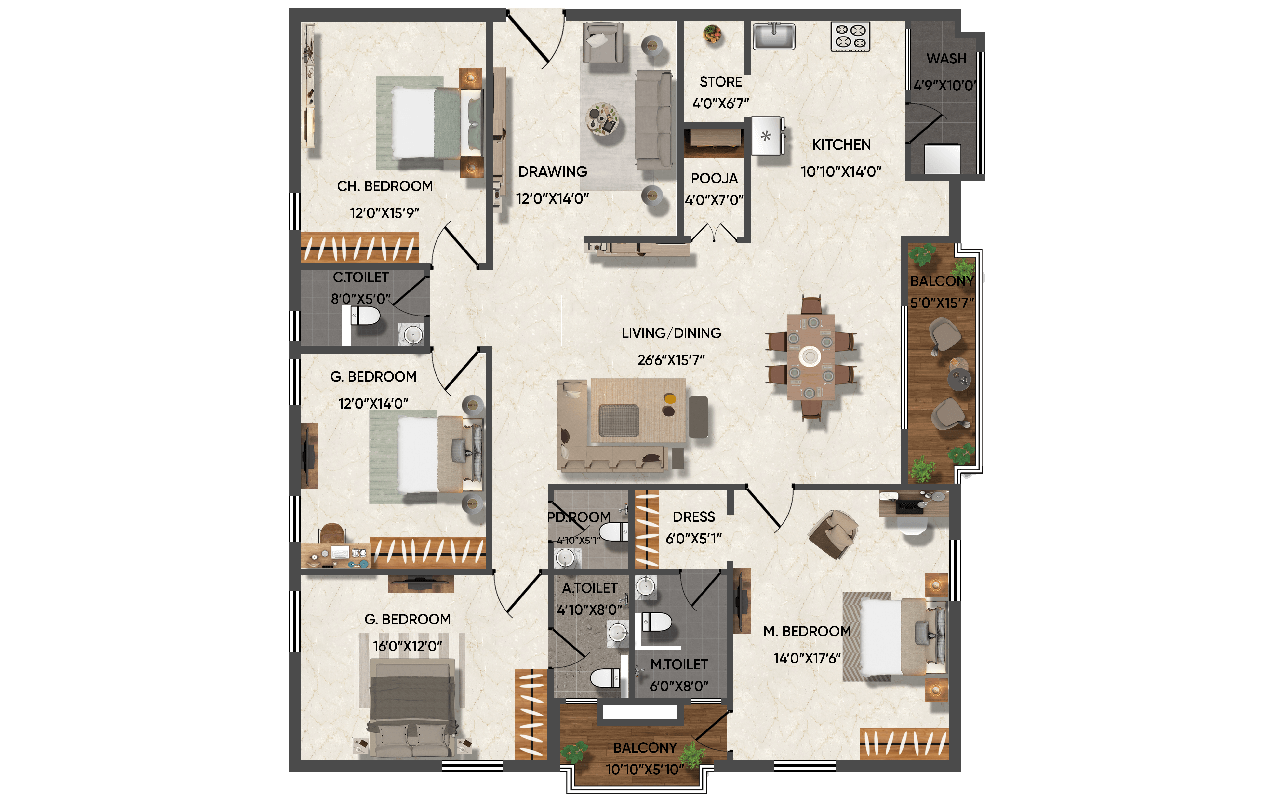
The approved drawings could not be measured for carpet area, so no drawing-measured carpet area is available. The TG-RERA filing lists 2BHK homes (2 units, 0 booked; saleable area 96.99 sq m), 3BHK homes (231 units, 79 booked; saleable area 129.12 sq m) and 4BHK homes (47 units, 12 booked; saleable area 260.87 sq m).
| Type | Saleable | Facing | Source |
|---|---|---|---|
| 3BHK | 129.12 sq m | RERA filing | |
| 4BHK | 260.87 sq m | RERA filing | |
| 2BHK | 96.99 sq m | RERA filing | |
| 3BHK EAST | 2088 | EAST | Developer site |
| 3BHK West | 2457 | West | Developer site |
| 4BHK EAST | 2808 | EAST | Developer site |
Amenities
The project’s disclosed amenity mix includes community and recreation facilities, parking, security and building services.
- 22,000 sq. ft. Clubhouse
- Green Strip/TOT LOT/Park
- Community Buildings
- Lift
- Security
- Reserved Parking
- Banquet Hall
- Guest Accommodation
- Gymnasium
- Mini Cinema Theatre
- Common Laundry Facility
- Visitor Lobby
- Parking
- EV Charging Provision
- CCTV Surveillance
- Access Control System
- Intercom Facility
- Solar Fencing
- Building Management System (BMS)
- 100% DG Power Backup
- Wi-Fi Provision
- Centralized LPG System
- Passenger and Service Lifts
- Janitor Room
- Club House
- Power Back Up
- Podium Parking
- lavish clubhouse
- seating area
- EV charging points on request
- waiting lounge for schoolchildren
- lawn
- Library
- Multi-purpose hall
- baby care
- kids play area
- indoor games
- convenience store
- ATM
- Theatre
- Park
- Swimming pool
- conference room
- EV charging points
- SPA
- well equipped gym
- Society Office

- Landscaped Park
- Lawn Seating Areas
- Family-Friendly Amenities
- Waiting Lounge for School Children
- Coffee/Tea Station
- Fire Fighting Equipment
- Children's Play Area
- Waste Management
- CCTV Camera
- covered car parking
Specifications
- bathrooms
- Countertop washbasin in master bedroom with single liver mixer for hot and cold water. EWC with flush valve of jaguar/Roca/Grohe/Toto or equivalent make. Single liver wall mixer and shower of reputed make + Provision for geyser. All chrome plated fittings of Jaguar/Roca/Grohe/ Toto or equivalent make.
- bathrooms
- Countertop washbasin in master bedroom; EWC, mixers, shower and chrome-plated fittings of Jaguar, Roca, Grohe, Toto or equivalent make
- bathrooms
- Countertop washbasin in master bedroom; EWC with flush valve; single-lever wall mixer and shower; provision for geyser; chrome-plated fittings
- bathrooms
- Flooring: Anti-skid ceramic tiles of reputed brand.
- bathrooms
- Wall: Glazed ceramic tiles dado up to door height.
- cable
- Provision for cable connection in living and M.Bedroom.
- C.P. fittings
- C.P. fittings from:Jaguar Equivalent make
- doors and windows
- Main door - Teakwood /engineered wood frame & veneered flush shutter finished with melamine polish with reputed hardware. Internal door - Engineered wood frame with laminated flush shutter and reputed hardware. French window - UPVC/Bronze anodized aluminum window system with clear float glass paneled sliding shutters with fly proof mesh. Windows - UPVC/Bronze anodized aluminum window system with c
- doors and windows
- Teakwood/engineered wood main door; engineered wood internal doors; UPVC/bronze anodized aluminum windows with clear glass and fly-proof mesh
- drainage
- ISI Mark standard PVC / SWR sanitary piping from:Prince Sudhakar Equivalent make
- electrical
- Concealed copper wiring of Havells/Polycab/HPL/RR kable /Anchor or equivalent make. Power outlets for geyser in all bathrooms. Miniature circuit breakers (MCB) of premium brand for distribution boards. Modular switches of Legrand/Havells/Anchor/ Panasonic or equivalent make. 100% DG power Backup through prepaid metered supply. Electric vehicle charging point in parking area to be made available at
- electrical
- Concealed copper wiring from:Havells Anchor Equivalent make
- electrical
- Modular switches from:Legrand Havells Anchor Equivalent make
- electrical
- Power outlets for AC"s in all bedrooms and hall.
- electrical
- Power outlets for geysers in all bathrooms.
- electrical
- Plug points for chimney, refrigerator, micro wave oven, mixer / grinders in kitchen.
- electrical
- Plug points for television in drawing, living & all bed rooms.
- electrical
- Telephone points in drawing and M.Bedroom.
- electrical
- 3 Phase supply.
- electrical
- Separate Miniature Circuit Breakers (MCB) for light and power circuits at the main distribution box within each flat.
- entrance lobby
- Entrance lobby uses Granite/Vitrified cladding at all levels.
- external painting
- Texture/Smooth/Sponge finish and two coats of weather proof paints of reputed make.
- facilities
- All areas will be with access to senior citizens and differently-abled with necessary access ramps. A common lobby for each block with a provision for seating for visitors. A Janitors room, wash room, and a coffee/tea dispenser. Provision for a common laundrette.
- flooring
- Drawing, living, dining, kitchen and bedrooms - a combination of 1200x600 mm and 600x600 mm vitrified tiles of reputed make. Bathroom, Utility and balcony - ceramic /vitrified rustic tiles of reputed make » Corridors & staircase - Natural stone.
- flooring
- 1200x600 mm and 600x600 mm vitrified tiles in drawing, living, dining, kitchen and bedrooms; ceramic/vitrified rustic tiles in bathrooms, utility and balcony; natural stone in corridors and staircase
- flooring
- All rooms use 600 MM X 600 MM vitrified tiles of a reputed brand.
- French door
- UPVC frame with glass panel from:NCL-VEKA
- French window
- UPVC/Bronze anodized aluminum window system with clear float glass paneled sliding shutters with fly proof mesh
- intercom
- Intercom facility connects all the flats with security.
- Internal door
- Engineered wood frame with laminated flush shutter and reputed hardware
- internal doors
- Engineered wood frame and moulded shutter with reputed hardware fittings.
- internal painting
- Two coats of putty and two coats of acrylic emulsion paint over a coat of cement primer of reputed make.
- kitchen
- Black granite platform with stainless steel sink provision for municipal water tap and one raw water tap. Power plugs for cooking range and appliances (chimney, refrigerator, microwave oven mixer/grinder, geyser, and water purifier) in kitchen. Provision for power plug in utility area for washing machine and dishwasher.
- kitchen
- Black granite platform with stainless steel sink and provisions for municipal and raw water taps and appliance power plugs
- kitchen
- Black granite platform with stainless steel sink and provisions for municipal water tap and raw water tap
- kitchen
- Dadoing: Glazed ceramic tiles dado upto 2' height above kitchen platform.
- lift
- Reputed make lift with 6 passengers capacity and V3f System for energy efficiency.
- lifts
- 1 service lift and 1 passenger lift for each tower of Johnson/Kone/Schindler or equivalent make.
- LPG
- Supply of gas from centralized gas bank with individual meters.
- main door
- Engineered wood frame and designer moulded shutter with reputed hardware fittings.
- Main door
- Teakwood /engineered wood frame & veneered flush shutter finished with melamine polish with reputed hardware
- masonry
- Brick masonry uses good quality red bricks in cement mortar.
- plastering
- External walls: Double coat cement plastering.
- plastering
- Internal walls: Double coat cement plaster with smooth finish.
- rain water disposal
- Well-designed rain water harvesting system.
- sanitary fittings
- All toilets consist of one piece of EWC and wash basin from:Jaguar Equivalent make
- sanitary fittings
- Hot & cold diverter with overhead shower.
- sanitary fittings
- Provision for geysers in all toilets.
- security and BMS
- Sophisticated round the clock surveillance cameras at main security, entrance of each block and open areas and lifts. Solar power fencing BMS for electricity consumption, generator electricity consumption, gas consumption and water consumption with prepaid card system.
- structure
- RCC Structure with grade FES00 quality steel and concrete M30 grade
- structure
- RCC structure with grade FES00 quality steel and M30 grade concrete
- structure
- RCC structure uses Grade FE 500 quality steel and M25 grade concrete.
- super structure
- 9” Sold red brick / 8" AAC Block for external walls. 4” Solid red brick / 4" AAC block for internal walls.
- super structure
- 9-inch solid red brick or 8-inch AAC block external walls; 4-inch solid red brick or 4-inch AAC block internal walls
- telecom
- Telephone points in drawing and master bedroom + Intercom facility for all apartments. Wi-Fi internet provision for all apartments.
- telephone
- Telephone points in drawing and Master Bedroom.
- tile cladding
- Glazed ceramic/vitrified tiles up to lintel height in bathrooms, 2-foot tiles above kitchen platform, and utility tiles up to 3-inch height
- tile cladding
- Glazed ceramic/vitrified bathroom tiles up to lintel height; 2-foot glazed ceramic/vitrified tile above kitchen platform; glazed ceramic tiles in utility up to 3-inch height
- tile cladding and dadooing
- Bathrooms - Glazed ceramic/vitrified tile of reputed make up to lintel height. Kitchen - 2' Glazed ceramic/vitrified tile above the kitchen platform. Utility - Glazed ceramic tiles up to 3" height.
- utility and wash
- Wall: Glazed ceramic tiles dado up to 3' Height.
- utility and wash
- Flooring: Rustic ceramic tiles of reputed brand.
- wall finishes
- External - 2 coats of plastering with mesh at RCC and Brick masonry joineries, texture/smooth finish with 2 coats of exterior emulsion paint of premium make over a coat of primer & stone cladding as per architectural presentation to given aesthetic look. Internal - 2 coats of plastering with mesh at RCC and Brick masonry joineries, smooth putty finish with premium acrylic emulsion paint of reputed
- wall finishes
- External plaster with mesh at RCC and brick masonry joineries, texture/smooth finish with exterior emulsion paint and stone cladding; internal plaster with mesh, smooth putty finish and acrylic emulsion paint
- Wall Finishes External
- 2 coats of plastering with mesh at RCC and Brick masonry joineries, texture/smooth finish with 2 coats of exterior emulsion paint of premium make over a coat of primer & stone cladding
- Wall Finishes Internal
- 2 coats of plastering with mesh at RCC and Brick masonry joineries, smooth putty finish with premium acrylic emulsion paint of reputed make over a coat of primer
- walls
- Outer wall: 9" thick.
- walls
- Inner wall: 4" thick.
- water provision
- One municipal water tap and one bore well connection tap.
- water supply
- A centralized sump will be provided where raw water will be softened and mixed with mangeera water to be supplied to all the apartments.
- water supply
- ISI mark CPVC/PPR piping.
- windows
- UPVC frame with glass and mosquito net from:NCL-VEKA
- Windows
- UPVC/Bronze
Location & connectivity
The project is in Yapral, Alwal mandal, Medchal-Malkajgiri district. Nearby places include BEPTA Golf course (2 mins), RSI club (2 mins), Schools and Colleges (5 mins), Military hospital (5 mins), CDM College (5 mins) and Multiplexes and Malls (5 mins).
- Schools and Colleges5 mins
- Military hospital5 mins
- CDM College5 mins
- BEPTA Golf course2 mins
- RSI club2 mins
- Multiplexes and Malls5 mins
- Secunderabad club20 mins
- Metro station20 mins
- Yapral junction5 min
- Bollarum Checkpost8 min
- Sainikpuri9 min
- Ammuguda Railway Station13 min
Promoter
The promoter is GK RAJ CONSTRUCTIONS, a partnership; the developer’s official website is gkrajcasagrande.in. The number of its other registered projects is not disclosed, and the named architect is KIRAN KUMAR, with SUNEL KUMAR named as structural engineer.
Additional details
- HDFC
- ICICI
- SBI
Filed vs marketed
For 4BHK EAST, the developer site advertises a saleable area of 2,088 sq ft, while the Magicbricks listing shows 2,808 sq ft.
- Possession: magicbricks says 01 December 2024; the RERA filing says 02/04/2027. magicbricks
- Land area: magicbricks says 5 Acre; we show 5.75 Acres. magicbricks
- Land area: nobroker says 5.74 Acres; we show 5.75 Acres. nobroker
- Possession: nobroker says December 2026; we show 01 December 2024. nobroker
- Unit config 4bhk east: magicbricks says saleable 2088 Sq. Ft.; we show saleable 2808, facing EAST. magicbricks
Sources & web results
- GK Rajs Casa Grande in Yapral, Hyderabadmagicbricks.com
- nobroker.in
- GK Raj Casa Grande 3, 4 BHK Apartment by GK Builders ...estatedekho.com
- GK Raj Casa Grande Yapral, Secunderabad99acres.com
- GK Raj Casa Grande in Yapral, Secunderabadhousing.com
- GK Raj Casa Grande | Hyderabad Apartments propertiesjllhomes.co.in
- GK RAJ CASA GRANDE Medchal-Malkajgiriaurumproptech.in
Public RERA registration record
Telangana RERA, as filed by the promoter.
- Registered name
- GK RAJ CASA GRANDE
- Developer / Promoter
- GK RAJ CONSTRUCTIONS
- Project type
- Residential
- RERA Registration No.
- P02200002971
- Registration Status
- New Project
- Approved on
- 02/12/2020
- Proposed completion
- 02/04/2027
- Approving authority
- GHMC
- Plan approval no.
- 1/C28/12171/2020
- Total site area
- 23,269 sq m (5.7 acres)
- Approved built-up area
- 59,605 sq m (14.7 acres)
- Buildings (approved plan)
- 9
- Locality
- YAPRAL, Yapral
- Mandal
- Alwal
- District
- Medchal-Malkajgiri
- PIN code
- 500087
- Documents on File
- 15
Frequently asked questions
Is GK RAJ CASA GRANDE registered with Telangana RERA?
Yes. GK RAJ CASA GRANDE is registered with the Telangana Real Estate Regulatory Authority as P02200002971; the registration status is New Project.
Who is the developer of GK RAJ CASA GRANDE?
The promoter named in the RERA registration is GK RAJ CONSTRUCTIONS.
Where is GK RAJ CASA GRANDE located?
GK RAJ CASA GRANDE is in YAPRAL, Alwal, Medchal-Malkajgiri, Telangana (500087).
When will GK RAJ CASA GRANDE be completed?
The promoter's proposed date of completion filed with RERA is 02/04/2027. This is the promoter's declaration, not a guarantee.