Gk S Alam Villas
Gk S Alam Villas is a residential project by Jupally Builders And Devlopers in Yapral, Alwal, Medchal-Malkajgiri district, Telangana. It is registered with the Telangana RERA as P02200001960 (status: New Project). The approving authority named in the filing is GHMC (plan approval 1/C28/03624/2020). The promoter filed a total site area of 18,970 sq m (4.7 acres) and 49 buildings on the approved plan. The proposed date of completion is 30/11/2026.
Description
GK S Alam Villas is a residential villa project with 49 units on 18,969.77 sq m of land, recorded as a New Project in its TG-RERA filing. The filing gives a proposed completion date of 30 November 2026.
- Project type
- Residential (villa)RERA filing
- Units
- 49RERA filing
- Land area
- 18969.77 sq mRERA filing
- Possession
- 30/11/2026RERA filing
- Status
- New ProjectRERA filing
Gallery
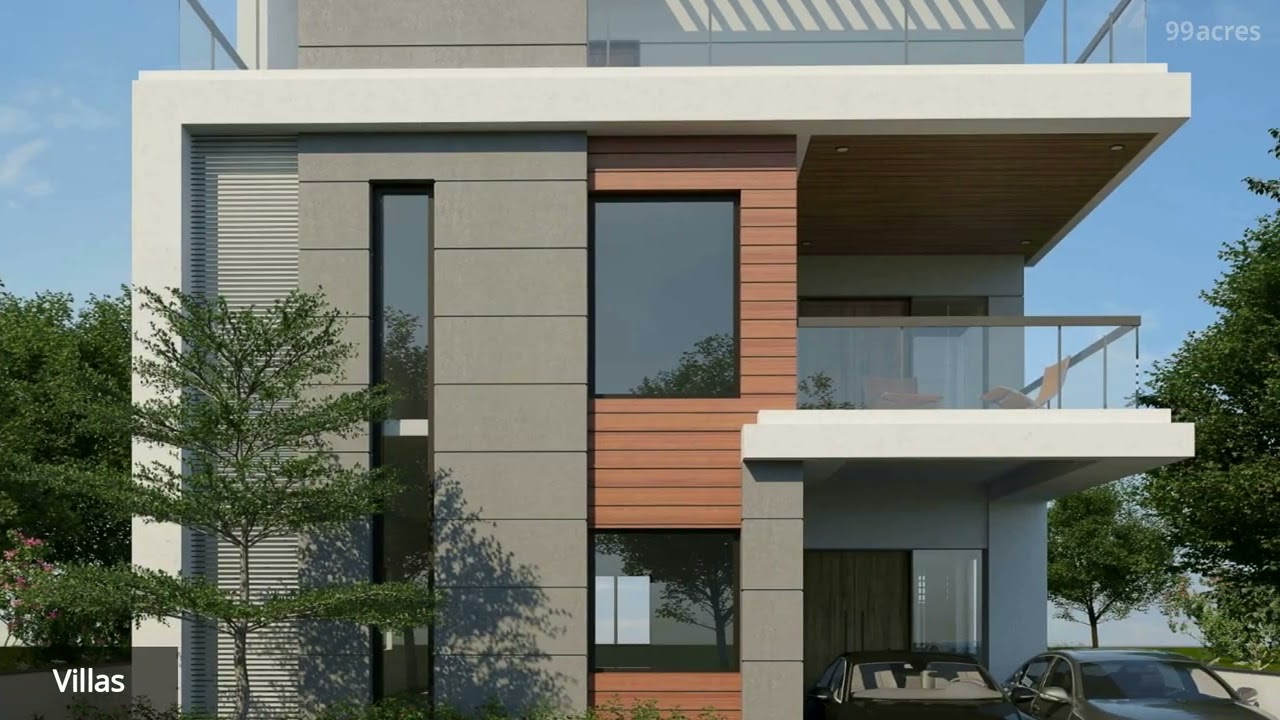
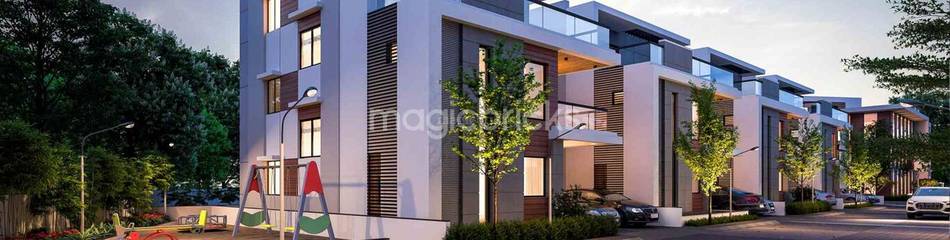
Configurations & sizes
The approved drawings show a measured carpet area of 141.1 sq m for a 1BHK configuration; this is a drawing-based measurement, not a RERA disclosure, and should be verified against the drawings. The TG-RERA filing records 49 3BHK units, 12 booked, with a saleable area of 325.72 sq m; it does not include the measured 1BHK configuration.
| Type | Saleable | Source |
|---|---|---|
| 3BHK | 325.72 sq m | RERA filing |
| 4 BHK villa | 3740 | magicbricks |
| 4BHK villa | 3321 SqFt - 3808 SqFt | proptiger |
| 5 BHK villa | 3296 sq.ft | magicbricks |
| 5BHK villa | 3321 SqFt - 3808 SqFt | proptiger |
Amenities
The disclosed amenities span recreation, children’s play, fitness and community facilities, alongside project infrastructure.
- Green Strip/TOT LOT/Park
- Community Buildings
- fitness center
- indoor play area
- dedicated children’s activity zone
- 24/7 security
- community garden
- indoor games
- bike track
- water storage
- automated entrance gate
- centralized DTH
- walking track
- toddler play area
- senior citizen corner
- jogging track
- landscaped gardens
- box cricket
- cycling track
- children's play area
- car parking
- CCTV surveillance
- visitor parking
- multipurpose room
- playgrounds
- Club House
- Swimming Pool
- Lavish Welcome Lounge
- Recreation Room
- Yoga/Meditation Room
- Banquet Hall/Party Lawn
- Play Station for children
Specifications
- communication
- Intercom Facility to all Villas.
- communication
- Telephone point in Living Room.
- communication
- Provision for Cable Connection in Drawing, Living and all Bedrooms.
- communication
- Provision for Internet Cable Connectivity in Living Room.
- doors
- MAIN DOOR : Teak Wood / Engineered Wood and Flush Doors with Teak Veneer Shutters aesthetically designed and finished with Polish, fixed with hardware of reputed make
- doors
- INTERNAL DOOR : All internal doors with Engineered Wood and Flush Doors with Teak Veneer Shutters aesthetically designed and finished with Polish, fixed with hardware of reputed make
- drainage
- DRAINAGE : ISI mark Standard PVC / SWR Sanitary pipes of PRINCE / SUDHAKAR / Equivalent
- electrical
- WIRING : Concealed copper wiring of Havells /Polycab /HPL/Equivalent
- electrical
- CONTROLS : Modular switches of Legrand / Havells/Anchor Panasonic /Equivalent.
- electrical
- Power outlets for AC's in Living hall, all Bed rooms & Home Theatre / Multipurpose Room
- electrical
- Power outlets for Geysers in all Toilets.
- electrical
- Plug points for Cooking range, Chimney, Refrigerator, Microwave, Mixer/Grinders, R.O. & Dish Washer in Kitchen.
- electrical
- Plug points for TV in Drawing, Living & all Bed Rooms
- flooring
- INTERNAL : 800 x 800 size vitrified tiles of reputed brand in all rooms.
- flooring
- BALCONIES : Anti skid Wood Textured tiles
- flooring
- OPEN TERRACE : Anti skid Wood Textured tiles
- flooring
- UTILITY / WASH : Rustic Ceramic tiles for Floor and Glazed Ceramic Tiles of reputed brand upto 3' for Walls.
- flooring
- STAIRCASE : Vitrified Tiles / NATURAL STONE
- flooring
- PARKING : Designer Tiles / Natural Stone / Equivalent
- kitchen
- PLATFORM : Black Granite platform with Stainless Steel Sink, Connection for on municipal water tap and one Bore well connection tap.
- lift
- Provision for Hydraulic LIFT
- masonry
- Brick Masonry with Good Quality Red Bricks, Outer walls 9" and Inner walls 4" Thick.
- painting
- INTERNAL : Two coats of Acrylic Emulsion over Two coats of Putty and Primer.
- painting
- EXTERNAL : Texture finish and two coats of Exterior Emulsion paints of reputed make
- plastering
- Joint of the R.C.C. structure & brick wall will be covered with mesh before internal wall plastering commences.
- plastering
- EXTERNAL : Double coat cement plastering with Sponge finish.
- plastering
- INTERNAL : Smooth Cement Plastering with sponge finish.
- railings
- SS and Glass Railings
- rainwater disposal
- RAIN WATER DISPOSAL : Well Planned Rain Water Harvesting System
- sanitary
- SANITARY : All toilets will consist of Wall hung EWC, Wash Basin of Jaquar / Equivalent HOT & COLD diverter with overhead shower, all CP fittings of JAQUAR / Equivalent Provision for Geysers in all Toilets
- sewage treatment
- SEWAGE TREATMENT PLANT : Waste Water treated by STP and reused for Gardening
- structure
- RCC Structure with Quality Steel and M25 Grade Concrete.
- walls
- WALLS : Glazed Vitrified tiles upto 2'-0" height above kitchen platform
- water supply
- WATER SUPPLY : Water lines connected with Pneumatic Pressure pumps of ISI standard.
- windows
- FRENCH WINDOWS : Three track opening for balconies and open terrace. UPVC Window frames, Shutters with Glass Panels and Mosquito Mesh of 3.0 Track with Standard Hardware.
Location & connectivity
The project is in Yapral, Alwal, Medchal-Malkajgiri district. Suryodaya Super Market is 1.4 Km away and Touch - Spot Super Market is 2.0 Km away.
- Suryodaya Super Market1.4 Km
- Touch - Spot Super Market2.0 Km
Promoter
The promoter is JUPALLY BUILDERS AND DEVLOPERS, a partnership. Its count of other registered projects and official website are not disclosed; the named architect is MURALI KRISHNA and the structural engineer is SYED MUKKARAM.
Additional details
- commencement certificate
- has been granted
Filed vs marketed
The TG-RERA filing gives proposed completion as 30/11/2026, while Magicbricks markets possession as 01 October 2022.
- Possession: magicbricks says 01 October 2022; the RERA filing says 30/11/2026. magicbricks
Sources & web results
- GKs Alam Villas in Yapral, Hyderabadmagicbricks.com
- GK S ALAM VILLAS Medchal-Malkajgiri – RERA No. ...aurumproptech.in
- Jupally GK S Alam Villas Yapral, Hyderabadbigestate.io
- Jupally GKS Alam Villas in Yapral, Secunderabadhousing.com
- GK S ALAM VILLAS | 3BHK | Yapral | Photos & Reviewsbhumiboss.com
- Jupally GKs Alam Villas Villa for Sale in Yapral, Hyderabadgharpe.com
Public RERA registration record
Telangana RERA, as filed by the promoter.
- Registered name
- GK S ALAM VILLAS
- Developer / Promoter
- JUPALLY BUILDERS AND DEVLOPERS
- Project type
- Residential
- RERA Registration No.
- P02200001960
- Registration Status
- New Project
- Approved on
- 23/04/2020
- Proposed completion
- 30/11/2026
- Approving authority
- GHMC
- Plan approval no.
- 1/C28/03624/2020
- Total site area
- 18,970 sq m (4.7 acres)
- Approved built-up area
- 16,200 sq m (4.0 acres)
- Buildings (approved plan)
- 49
- Locality
- YAPRAL, Yapral
- Mandal
- Alwal
- District
- Medchal-Malkajgiri
- PIN code
- 500087
- Documents on File
- 15
Frequently asked questions
Is GK S ALAM VILLAS registered with Telangana RERA?
Yes. GK S ALAM VILLAS is registered with the Telangana Real Estate Regulatory Authority as P02200001960; the registration status is New Project.
Who is the developer of GK S ALAM VILLAS?
The promoter named in the RERA registration is JUPALLY BUILDERS AND DEVLOPERS.
Where is GK S ALAM VILLAS located?
GK S ALAM VILLAS is in YAPRAL, Alwal, Medchal-Malkajgiri, Telangana (500087).
When will GK S ALAM VILLAS be completed?
The promoter's proposed date of completion filed with RERA is 30/11/2026. This is the promoter's declaration, not a guarantee.