Oriana
Oriana is a residential project by Cybercity Oriana in Green Hills, Balanagar, Medchal-Malkajgiri district, Telangana. It is registered with the Telangana RERA as P02200002674 (status: New Project). The approving authority named in the filing is GHMC (plan approval 1/C23/00392/2021). The promoter filed a total site area of 32,384 sq m (8.0 acres) and 3 buildings on the approved plan. The proposed date of completion is 28/02/2027.
Description
Oriana is a residential apartment project in Green Hills, Balanagar, Medchal-Malkajgiri, with 822 filed units across 3 towers and 27 floors on 32,384.01 sq m of land. It is listed as a New Project, with a proposed completion date of 28 February 2027.
- Project type
- Residential (apartment)RERA filing
- Units
- 822RERA filing
- Towers
- 3RERA filing
- Floors
- 27RERA filing
- Land area
- 32384.01 sq mRERA filing
- Open space
- 78%Developer site
- Possession
- 28/02/2027RERA filing
- Status
- New ProjectRERA filing
Gallery
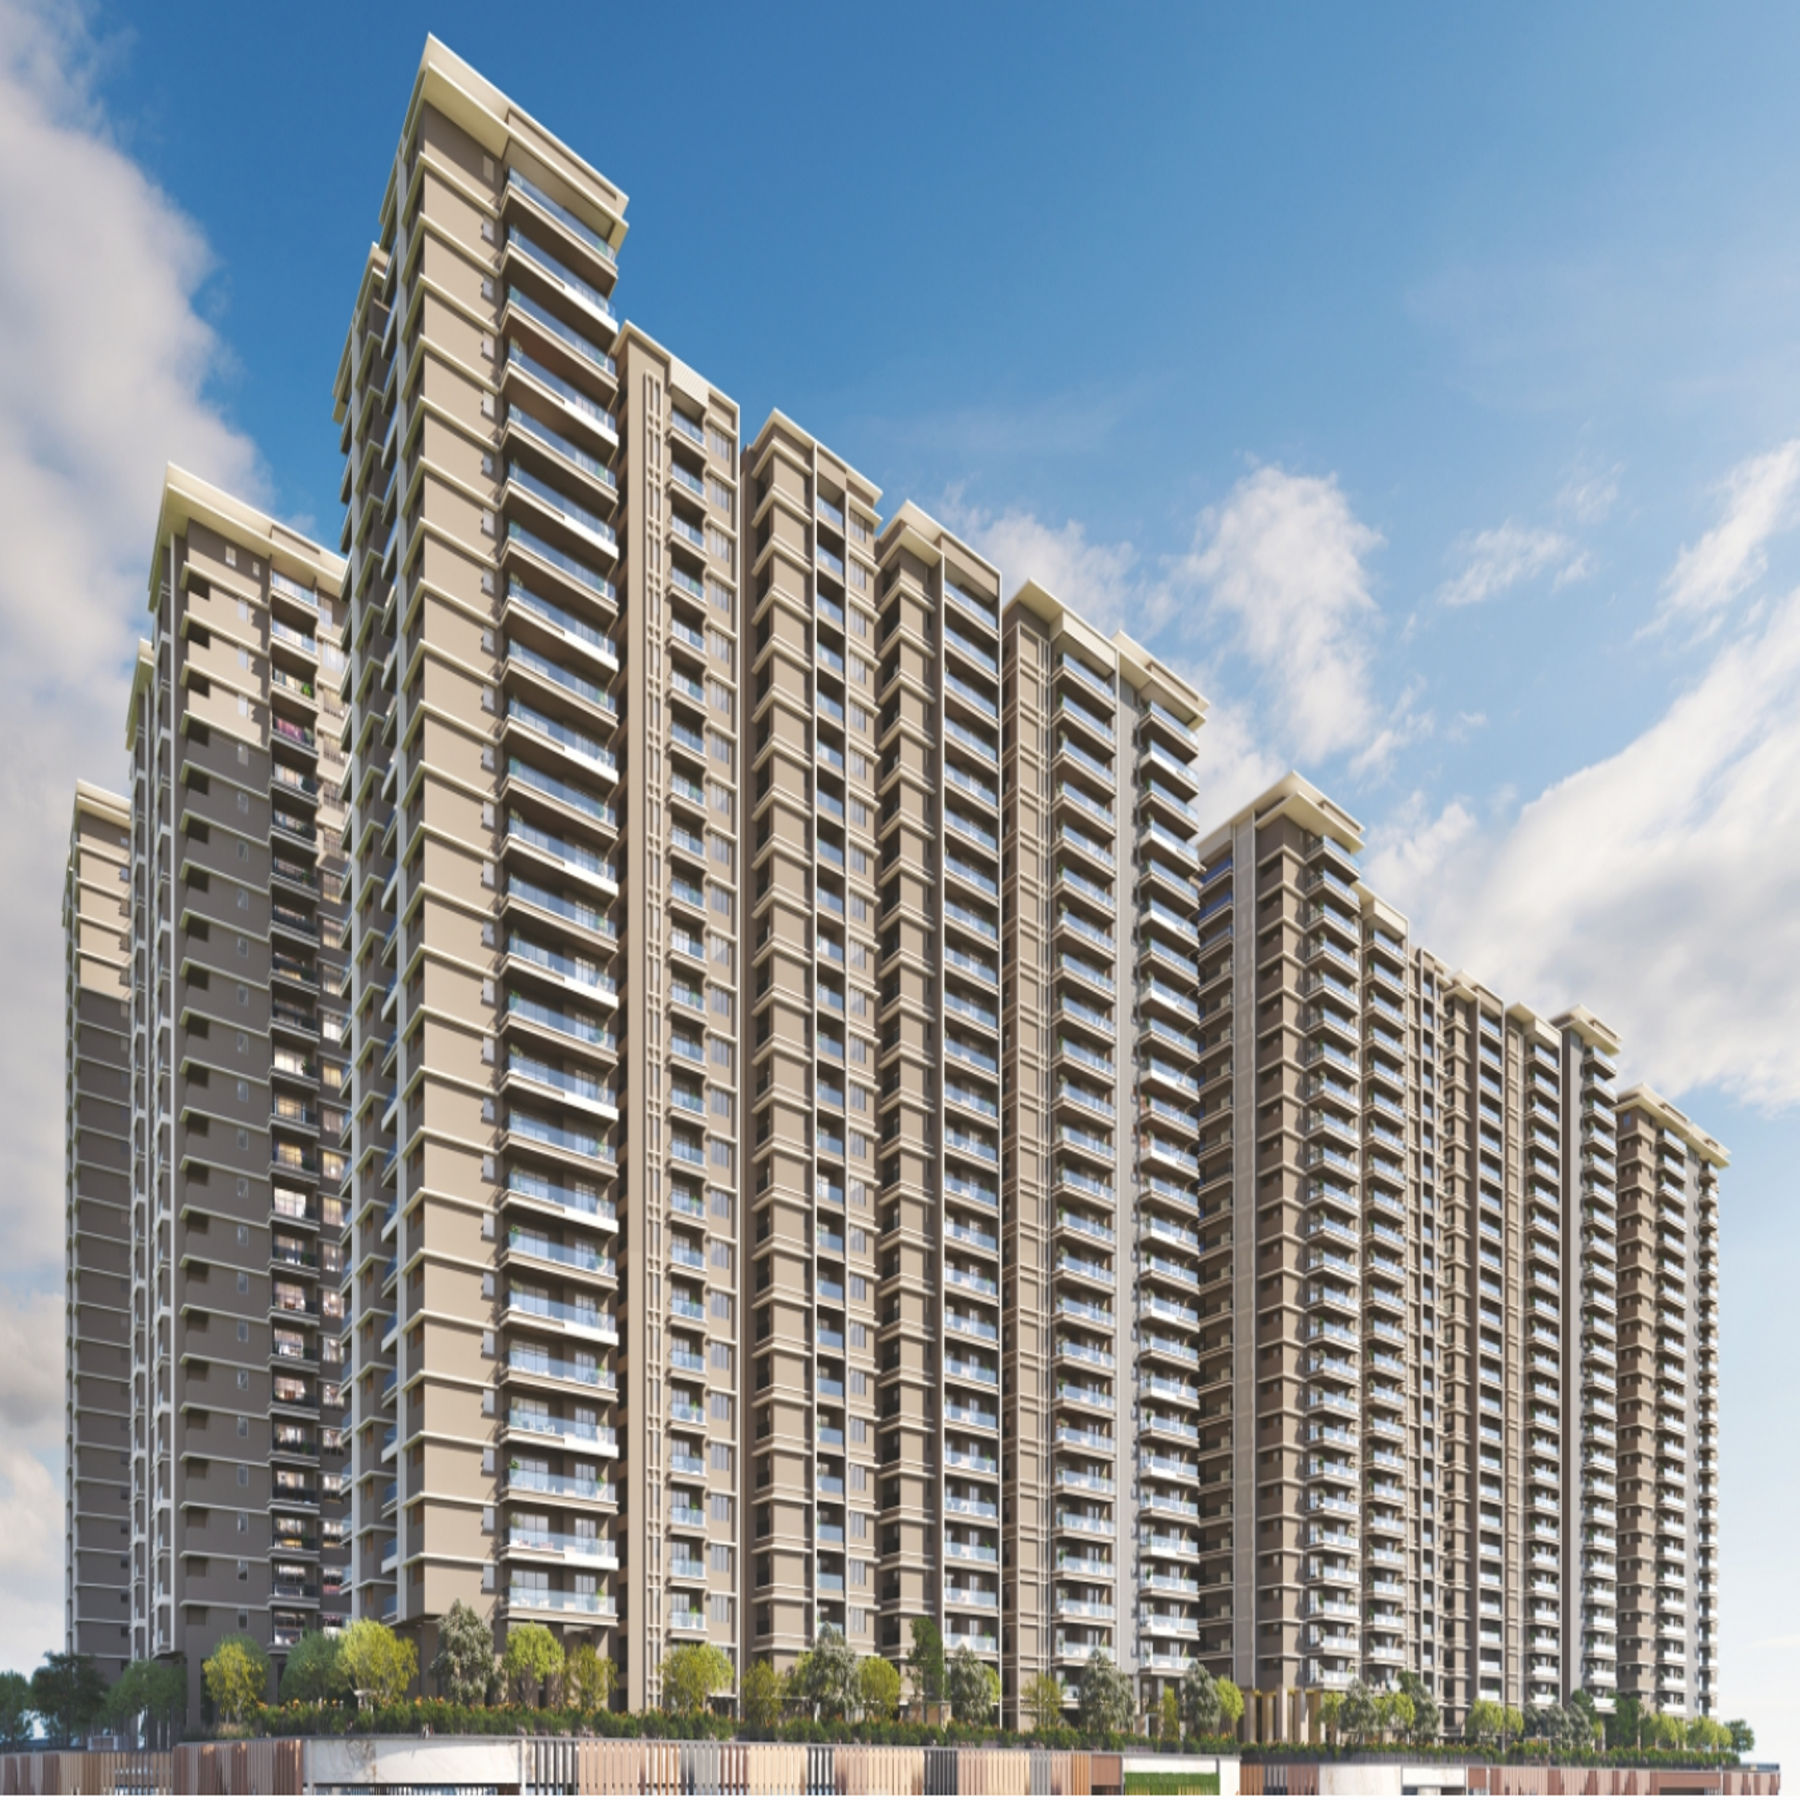

Configurations & sizes
The approved floor-plan drawings could not be measured for carpet area, so no drawing-measured carpet areas are available here. The TG-RERA filing records 2BHK homes: 192 units, 126 booked, 44.77 sq m saleable; 3BHK: 508 units, 342 booked, 89.9 sq m saleable; 4BHK: 98 units, 58 booked, 116.54 sq m saleable; and 5BHK: 24 units, 4 booked, 234.09 sq m saleable. The developer also advertises 4+1BHK Sky Villas and other size ranges.
| Type | Carpet | Built-up | Saleable | Facing | Source |
|---|---|---|---|---|---|
| 3BHK | 1005 | 1480 | 89.9 sq m | RERA filing | |
| 2BHK | 844 | 1250 | 44.77 sq m | West | RERA filing |
| 4BHK | 1141 | 1700 | 116.54 sq m | West | RERA filing |
| 5BHK | 234.09 sq m | RERA filing | |||
| 2 & 3 BHK Homes | 1250 to 2380 Sft | Developer site | |||
| 4+1BHK | 3030 to 4790 Sft | Developer site | |||
| 4+1BHK Sky Villa | 148 | 3030 | 3030 | Developer site | |
| 4+1 BHK Sky Villas | 3030 to 4790 Sft | Developer site |
Amenities
The listed amenities include recreational spaces, community facilities, sports and fitness options, and project infrastructure.
- Clubhouse · 50,000 sq. ft.
- Green Strip/TOT LOT/Park
- Community Buildings
- Aggregate area of recreational Open Space
- lake-facing promenade
- energy-efficient lighting
- eco-friendly landscaping
- Multipurpose Hall
- Guest Rooms
- Activity Room
- Children’s Play Area
- Open Gymnasium
- Jogging Track
- Cricket Nets
- Half Basketball Hoop
- Senior Citizen Corner
- Central Plaza
- Fountain
- swimming pool
- gyms
- Gymnasium
- Spa/Salon
- Lounge
- Café
- Library
- Jogging and Strolling Track
- Cycling & Jogging Track
- Park
- Bank & ATM
- Guest Accommodation
- Kids play area
- Cycling track
- Activity Deck4
- Activity Deck
- Clubhouse
Specifications
- ceiling
- Corridor and Units - Corner Box false ceiling (Gypsum) proposed to cover the Fire and Water supply lines.
- common areas
- Corridor Flooring – Vitrified Tiled Flooring (600x600)
- common areas
- Staircases – Natural stone
- common areas
- Garbage Collection room - Vitrified tiles 600 X 600
- common areas
- Lift Lobby Fascia - 200 mm wide Granite band around the lift opening & rest of the area texture paint
- doors
- Main Door - 7’6” high - African Teak wood frame and Pre-Moulded Flushed Shutter in Wood, with Veneer & PU Polish on Both Sides
- doors
- Internal Doors - 7’ high - Engineered Wooden Frame and Flush Shutters with laminate
- doors
- Balcony Sliding Doors - 7’6” high - UPVC Frames and Shutters with performance Glass and track Provision for Mosquito Mesh Shutters (of any reputed brand)
- doors
- Kitchen to Utility door - 7’6” high - UPVC Frames and Shutters (operable) (of any reputed brand)
- doors
- Doors - fittings & locks (of any reputed brand)
- electrical
- Concealed Wiring with PVC Insulated Copper Wires and Modular Switches
- electrical
- Sufficient Power Outlets and Light Points will be provided
- electrical
- Cable TV and Telephone Points provided in the Drawing Living and master bed room
- electrical
- Provision for Installation of Spilt AC in the Living, dining rooms and all Bedrooms
- electrical
- Individual Meters will be provided for all Apartments at respective floor level in the electrical shaft. HT Metering proposed.
- electrical
- Power outlets for Electrical Appliances - Power plug for Cooking range, chimney, refrigerator, microwave oven, mixer / grinder in kitchen, washing machine / dishwasher in utility area
- electrical
- 3 PHASE Power Supply - Connected load for 2 BHK, 3 BHK & Duplex as per consultant recommendation
- flooring
- VDF / IPS Flooring with slope
- flooring
- Vitrified Tiles in Drawing, Living, Dining & Kitchen (800X800) and all Bedrooms (600X600) + 75 mm Skirting
- flooring
- Anti-skid Ceramic Tiles in Balconies (1200X200) + 75 mm Skirting
- flooring
- Vitrified Tiled Flooring (2BHK – 600X600 & 3 BHK – 800X800) and Ceramic Tile Dado over the Granite Counter up to 600 mm (optional)
- flooring
- Antiskid Ceramic Tiled Flooring and Ceramic Tile Dado for the Utility (300X300)
- flooring
- Ceramic Tile Flooring and Dado in the Maid's Toilet (only in specific units) (300X300)
- flooring
- Anti-skid Ceramic Tiles / Glazed Vitrified Tiles for Flooring
- gas
- Gas lines are open as per norms.
- gas
- Piped gas provision for all apartments.
- green building
- IGBC Pre-Certified Gold
- internet
- Internet points in Living & Master Bedroom
- kitchen
- Single Bowl Single Drain Steel Sink with CP Tap
- lifts
- Tower 1 - 4 Nos Passenger Lift & 2 Service Lift (2.5m / Sec Speed)
- lifts
- Tower 2 - 5 Nos Passenger Lift & 2 Service Lifts (2.5m /Sec Speed)
- lifts
- Tower 3 - 4 Nos Passenger Lift & 2 Service Lifts (2.5m /Sec Speed)
- lifts
- Lifts - Toshiba / Mitsubishi / Hitachi / Schindler / OTIS / or Equivalent
- lobby
- Double height entrance lobby at podium level flooring in Granite.
- meters
- Prepaid electricity and water meters provided for all units
- painting
- Textured Paint on External Walls
- painting
- Internal Walls and Ceilings in Acrylic emulsion
- painting
- Enamel Paint on all MS Railings
- painting
- Parking Areas – Cement Based paint
- plumbing
- Single Lever Tap and Shower Mixer (of any reputed brand)
- plumbing
- CP Fittings (of any reputed brand)
- plumbing
- Provision for Geysers in all Toilets except the Maid's Toilet
- plumbing
- Suspended Pipelines in Toilets concealed within the PVC False Ceiling
- power backup
- 100% DG backup proposed for all apartments except AC’s & Geysers.
- railings
- Living & Bed room balcony – MS Railing 1200 mm high
- railings
- Ac Ledges railing – MS Railing 750 mm high
- railings
- Staircase Railing – MS Railing 900 mm high
- sanitaryware
- Ceramic Wash Basin in toilets (of any reputed brand)
- sanitaryware
- Pedestal Wash Basins in maid Toilet (of any reputed brand)
- sanitaryware
- Wall mounted WC’s (any reputed brand) with Flush Valves in all bathrooms
- security
- Security Cabins at all Entrances and Exits with Peripheral CCTV Coverage
- security
- CCTV at vantage points. Entry lobbies, basements entry and exits, project entry and exit, sports areas, club house entry exits, hidden areas in parking - All as per Consultant recommendation
- security
- Typical floors - CCTV proposed in the lifts
- security
- Access control system (provision) for club houses /main entry exit passages.
- security
- Boom barriers proposed
- structure
- Peripheral RCC Walls
- structure
- Waffle slab / Flat slab for the parking floors
- structure
- RCC Shear wall framed structure, earthquake resistant (Zone 2)
- ventilators
- Ventilators - 4’ High (Regular) / 5’1” High (where we access AC ledges) Operable - UPVC / Aluminum frame & glass with the Provision for Exhaust fan
- wall cladding
- Wall Cladding in Granite / Vitrified tiles up to false ceiling level.
- wall tiles
- Ceramic Tiles / Glazed Vitrified Tiles on Wall dado up to false ceiling
- water supply
- Domestic water supply for all flat’s toilets and kitchen (Hydro pneumatic)
- water supply
- Drinking water supply only to Kitchen (Hydro pneumatic)
- water supply
- STP treated water for flushing (all toilets) and landscaping (Hydro pneumatic)
- water supply
- STP / WTP / Sumps - Capacity as per consultant recommendation
- windows
- Windows (Sliding / Operable based on Ventilation Requirement) - 5’1” high - UPVC Frames with performance Glass and track Provision for Mosquito Mesh Shutters (of any reputed brand)
Location & connectivity
The developer gives the address as Green Hills Road, Sevalal Nagar, Moosapet, Hyderabad. Its listed nearby locations include Moosapet Metro Station (3 mins), HITEC City MMTS Station (5 mins), Yashoda Hospital (7 mins), and Creek Planet School (5 mins).
- HITEC City MMTS Station5 mins
- Moosapet Metro Station3 mins
- Balanagar Metro Station5 mins
- Madhapur10 mins
- Jubilee Hills15 mins
- Yashoda Hospital7 mins
- Sindhu Hospital7 mins
- Ankura Hospital7 mins
- Medicover Hospital10 mins
- KIMS Hospital10 mins
- RNC Hospital16 mins
- Creek Planet School5 mins
Promoter
The promoter is CYBERCITY ORIANA, listed as a partnership. Its official website is cybercity.in; the count of its other registered projects and the named architect or engineer are not shown in the project overview details.
Additional details
- TS RERA
- NO: P022 0000 2674
Filed vs marketed
The TG-RERA filing records 822 units and a proposed completion date of 28/02/2027, while Magicbricks lists 884 units and possession on 01 December 2025.
- Total units: magicbricks says 884; the RERA filing says 822. magicbricks
- Possession: magicbricks says 01 December 2025; the RERA filing says 28/02/2027. magicbricks
- Floors: magicbricks says G+4 Floors; we show G+27 Floors. magicbricks
- Land area: magicbricks says 6 Acre; we show 6.74 acres. magicbricks
- Unit config 2 & 3 bhk homes: cybercityoriana says carpet 1005, saleable 1480, facing West; we show saleable 1250 to 2380 Sft. cybercityoriana
- Unit config 2 & 3 bhk homes: magicbricks says saleable 1480 Sq. Ft.; we show saleable 1250 to 2380 Sft. magicbricks
Sources & web results
- Cybercity Oriana: 2 & 3 BHK Apartments, Hitech City ...cybercityoriana.in
- Cybercity Oriana in Moosapet, Hyderabadmagicbricks.com
- ORIANA Hyderabad – RERA No. P02200002674aurumproptech.in
- Cybercity Oriana | Hyderabad Apartments propertiesjllhomes.co.in
- Cybercity Oriana Hi Tech City, Hyderabad99acres.com
- Cybercity Oriana in Borabanda, Hyderabadhousing.com
- Flats for Sale in Cybercity Oriana, Moosapet, Hyderabadnobroker.in
Public RERA registration record
Telangana RERA, as filed by the promoter.
- Registered name
- ORIANA
- Developer / Promoter
- CYBERCITY ORIANA
- Project type
- Residential
- RERA Registration No.
- P02200002674
- Registration Status
- New Project
- Approved on
- 08/01/2021
- Proposed completion
- 28/02/2027
- Approving authority
- GHMC
- Plan approval no.
- 1/C23/00392/2021
- Total site area
- 32,384 sq m (8.0 acres)
- Approved built-up area
- 143,076 sq m (35.4 acres)
- Buildings (approved plan)
- 3
- Locality
- GREEN HILLS
- Mandal
- Balanagar
- District
- Medchal-Malkajgiri
- PIN code
- 500018
- Documents on File
- 20
Frequently asked questions
Is ORIANA registered with Telangana RERA?
Yes. ORIANA is registered with the Telangana Real Estate Regulatory Authority as P02200002674; the registration status is New Project.
Who is the developer of ORIANA?
The promoter named in the RERA registration is CYBERCITY ORIANA.
Where is ORIANA located?
ORIANA is in GREEN HILLS, Balanagar, Medchal-Malkajgiri, Telangana (500018).
When will ORIANA be completed?
The promoter's proposed date of completion filed with RERA is 28/02/2027. This is the promoter's declaration, not a guarantee.