Brigade Enclave
Brigade Enclave is a residential project by Brigade Enterprises Limited in Fatehnagar Village, Balanagar Mandal, Medchal–Malkajgiri District, Telangana., Balanagar, Medchal-Malkajgiri district, Telangana. It is registered with the Telangana RERA as P02200010409 (status: New Project). The approving authority named in the filing is GHMC (plan approval 2157/GHMC/SWBP/KPL1/2025). The promoter filed a total site area of 18,167 sq m (4.5 acres) and 3 buildings on the approved plan. The proposed date of completion is 05/04/2031.
More from Brigade Enterprises Ltd · 8 projects →
Description
Brigade Enclave is a new residential apartment project on 18,166.58 sq m of land, with 215 units across three towers and seven floors. It is registered with TG-RERA, and the filing gives a proposed completion date of 5 April 2031.
- Project type
- Residential (apartment)RERA filing
- Units
- 215RERA filing
- Towers
- 3RERA filing
- Floors
- 7RERA filing
- Land area
- 18166.58 sq mRERA filing
- Possession
- 05/04/2031RERA filing
- Status
- New ProjectRERA filing
Gallery
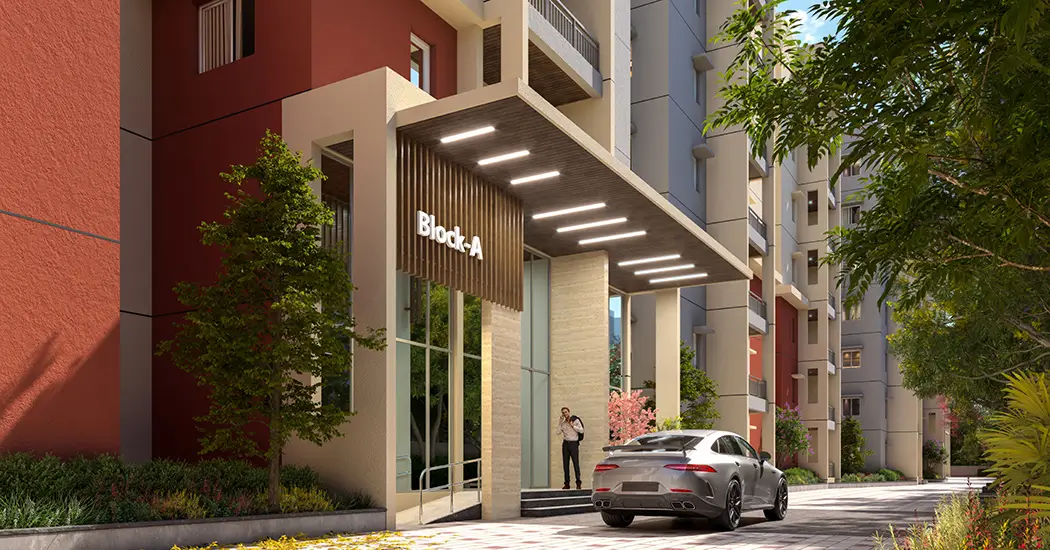
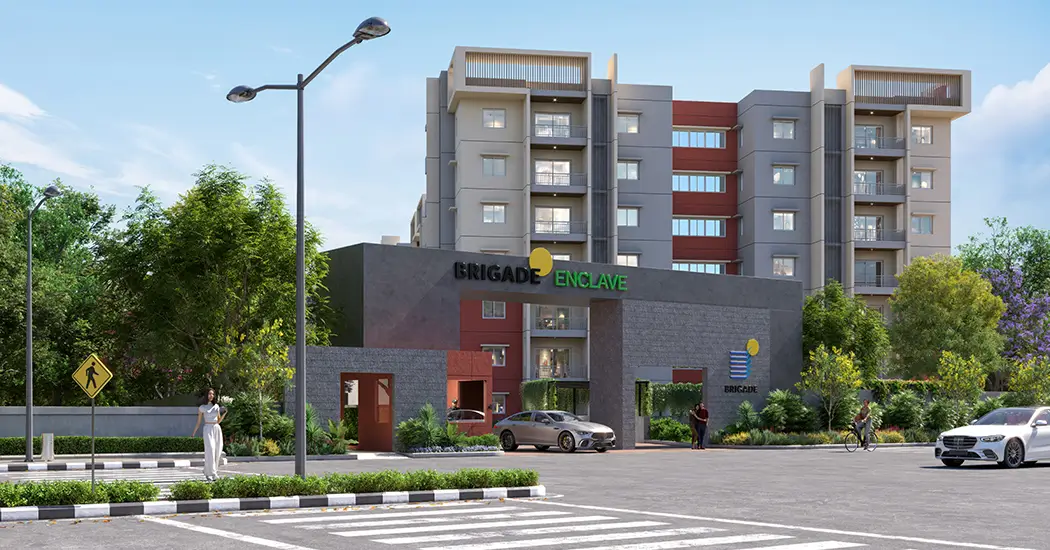
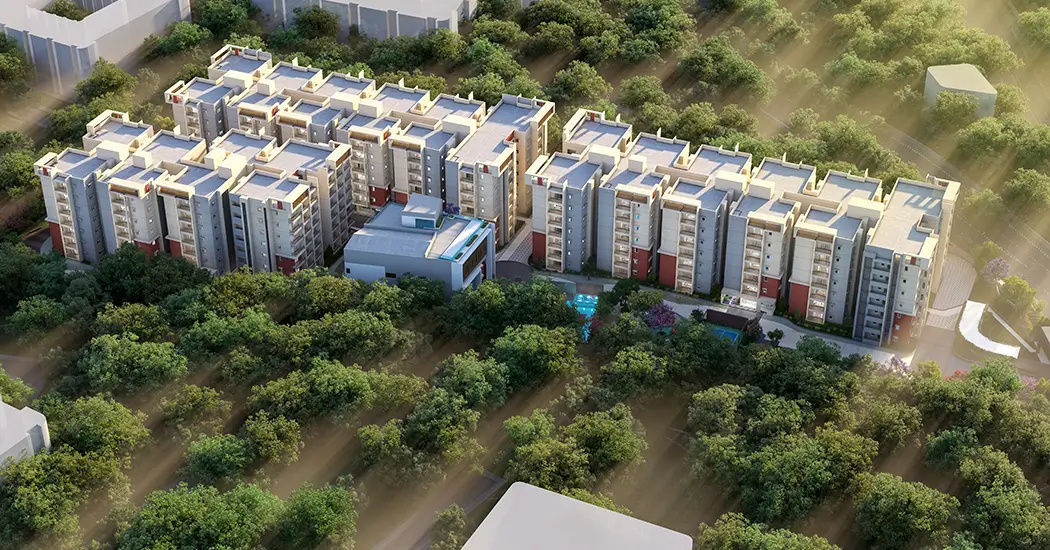

Configurations & sizes
For 3BHK homes, carpet area measured from approved floor-plan drawings is 97.7–138.6 sq m (measurement, not a RERA disclosure; verify against the drawings); the TG-RERA filing records 160 units, none booked, with saleable area of 181.14 sq m. For 4BHK homes, carpet area measured from approved floor-plan drawings is 132.7–142.4 sq m (measurement, not a RERA disclosure; verify against the drawings); the filing records 55 units, none booked, with saleable area of 238.2 sq m.
| Type | Carpet | Saleable | Source |
|---|---|---|---|
| 3BHK | 181.14 sq m | RERA filing | |
| 4BHK | 238.2 sq m | RERA filing | |
| 3 BHK & 4 BHK | 107.99 sq.m – 149.72 sq.m (1162 sq.ft.- 1612 Sq.ft.) | 173.58 Sq.m. – 244.55 Sq.m. (1868 Sq.ft. – 2632 Sq.ft.) | Developer site |
Amenities

The disclosed amenities span recreation, fitness, landscaped areas and community facilities; the developer also advertises a clubhouse.
- Clubhouse · 20,000 square foot
- Green Strip/TOT LOT/Park
- Community Buildings
- open-air yoga deck
- fitness area
- Lounge
- Entrance
- Party Gate
- Sandpit
- Park
- Lift
- Kid's Play Area
- Party Lawn
- Reflexology Walkway
- Yoga Studio
- Pet's Park
- Grocery Store
- Aerobics Area
- Lounging Deck
- Gym
- Indoor Games Zone
- 20,000 sq.ft. clubhouse
- pool & deck
- kids' play area
- pet park
- nature wellness plaza
- steam/sauna
- Fully equipped gymnasium
- Indoor games and recreation areas
- Multipurpose hall for events and gatherings
- Yoga and meditation rooms
- Lounge and seating areas
- Spaces for social interaction and relaxation
- Open green spaces
- Landscaped gardens and green zones
- Walking and jogging tracks
- Children’s play areas
- Senior citizen seating areas
- Sports and activity spaces
- 24/7 security with controlled access
- Adequate parking facilities
- Rooftop outdoor screenings
- Vehicle-free podium
- Private Terrace/Garden
- Reserved Parking
- Fire Fighting Equipment
Specifications
- air conditioning
- Living / Dining / M. Bedroom / Other Bedrooms: 16A switch & socket with wiring for inverter type split AC
- appliances and fixtures
- air conditioning
- car parking
- Common EV charging points provided
- ceiling
- Face Ceiling: As per architectural design
- doors
- Main Door: Frame: Teak wood frame; Shutter: Flush shutter; Finish: PU polish
- doors
- Internal Doors: Frame: Hardwood frame; Shutter: Flush shutter; Finish: PU paint
- doors
- Toilet Doors: Frame: Hardwood frame; Shutter: Flush shutter; Finish: PU paint
- doors
- Balcony Door: UPVC glazed openable door with standard hardware
- doors
- Balcony Sliding Door UPVC sliding shutters with bug mesh
- doors
- Shaft door: Powder coated MS metal door frame & shutter
- electrical
- Electrical point provision for washing machine, microwave, oven, dishwasher, refrigerator, hob, chimney, water purifier, and mixer
- electrical
- 3 BHK: 6 kW
- electrical
- 4 BHK: 8 kW
- electrical
- Modular switches: Great White / Trio / Anchor Roma Plus or equivalent
- fittings
- modern sanitary ware
- flooring
- vitrified tile floors
- flooring
- Living / Dining / Family / M. Bed / Other Bedrooms / Kitchen: Vitrified Tiles
- flooring
- Balcony / deck: Wood Finish Outdoor vitrified tiles
- flooring
- Toilets: Matt Finish Vitrified Tiles
- flooring
- Utility: Vitrified Tiles
- flooring
- Common Area: Waiting Lounge / Reception / Lobbies / Corridors: Vitrified Tiles
- flooring
- Staircase: Resto or equivalent
- hot water
- Provision for geyser in washrooms
- kitchen
- modular kitchen fixtures
- kitchen
- Kitchen Counter: Provision for modular kitchen (no kitchen counter or sink will be provided)
- painting finishes
- External: Textured finish and two coats of external emulsion paint of reputed make
- painting finishes
- Internal: Smooth putty finish with two coats of acrylic emulsion paint of reputed make over a coat of primer
- plumbing
- Provision for water purifier, sink, washing machine and dishwasher
- railing
- Balcony / Deck: MS railing
- railing
- Staircase: Common areas - MS railing
- security system
- CC TV provision for entry / exit points of blocks
- structure
- RCC framed structure with block walls
- ventilators
- UPVC ventilators with frosted toughened glass
- vertical transportation
- Lifts as per design
- wall dado
- Toilets: Glazed / Polished Vitrified Tile up to slab ceiling
- wall dado
- Kitchen: Provision of space for dado tiles (if above counter space with granite slab & dado tiles)
- washrooms
- CP Fittings: Kohler or equivalent
- washrooms
- Sanitary Fixtures: Kohler or equivalent
- washrooms
- Master Bed Washroom: Granite countertop with wash basin
- washrooms
- Master Bed Washroom: Shower with concealed diverter
- washrooms
- Master Bed Washroom: EWC with concealed flush tank
- washrooms
- Other Washrooms: Granite countertop with wash basin
- washrooms
- Other Washrooms: Shower with concealed diverter
- washrooms
- Other Washrooms: EWC with concealed flush tank
- windows
- UPVC windows with bug screen
- windows
- Safety grill and toughened glass
Location & connectivity
The developer places the project at Survey No. 76/P, Ashok Marg, Moti Nagar (Erragadda), near Erragadda Metro Station, in Fateh Nagar, Balanagar Mandal, Medchal-Malkajgiri District. Nearby places listed by the developer include Sri Sadhana Academy (350 m), Revive Plus Multispeciality Hospital (450 m), The Model City School (500 m) and Moti Nagar Shopping Complex (600 m).
- Gowtham Model School MotiNagar750 m
- Sri Sadhana Academy350 m
- Meem Education Society)850 m
- The Model City School500 m
- Sunridge Multi-Speciality Hospital700 m
- Revive Plus Multispeciality Hospital450 m
- Jaiswal Multi Speciality Hospital1.1 km
- Shreya Hospital1.1 km
- Dr Naveen Reddy Hospital700 m
- Moti Nagar Shopping Complex600 m
- Brigade Citadel400 m
- Krishna Murthy Govula2.2 km
Promoter
The promoter is Brigade Enterprises Limited, a company with seven other registered projects listed. Its official website is https://www.brigadegroup.com/residential/projects/hyderabad/brigade-enclave; the named architect is K Panduranga Murthy and the structural engineer is B Jagadeesh Reddy.
Additional details
Filed vs marketed
The TG-RERA filing gives the proposed completion as 5 April 2031, while the developer site markets possession in December 2030.
- Possession: The developer’s site says December 2030; the RERA filing says 05/04/2031. Developer site
- Land area: magicbricks says 774 Sq-m; we show 4.5 acres. magicbricks
- Unit config 3 bhk & 4 bhk: brigadesgroup says saleable 1174; we show carpet 107.99 sq.m – 149.72 sq.m (1162 sq.ft.- 1612 Sq.ft.), saleable 173.58 Sq.m. – 244.55 Sq.m. (1868 Sq.ft. – 2632 Sq.ft.). brigadesgroup
- Unit config 4 bhk: magicbricks says saleable 2529 Sq. Ft.; we show saleable 2530. magicbricks
Sources & web results
- Brigade Enclave Moti Nagar Hyderabad - New Launch Propertybrigadesgroup.com
- Brigade Enclave in Fathenagar, Hyderabadmagicbricks.com
- Brigade Enclave in Erragadda, Hyderabadhousing.com
- BRIGADE ENCLAVE | 3BHK,4BHK | Fathe Nagarbhumiboss.com
- RERA No. P02200010409 - brigade enclaveaurumproptech.in
- Reviews of Brigade Enclave, Moti Nagar, Hyderabad.nobroker.in
- Brigade Enclave | Hyderabad Apartments propertiesjllhomes.co.in
Public RERA registration record
Telangana RERA, as filed by the promoter.
- Registered name
- BRIGADE ENCLAVE
- Developer / Promoter
- Brigade Enterprises Limited
- Project type
- Residential
- RERA Registration No.
- P02200010409
- Registration Status
- New Project
- Approved on
- 06/12/2025
- Proposed completion
- 05/04/2031
- Approving authority
- GHMC
- Plan approval no.
- 2157/GHMC/SWBP/KPL1/2025
- Total site area
- 18,167 sq m (4.5 acres)
- Approved built-up area
- 40,150 sq m (9.9 acres)
- Buildings (approved plan)
- 3
- Locality
- Fatehnagar Village, Balanagar Mandal, Medchal–Malkajgiri District, Telangana., Fathe Nagar
- Mandal
- Balanagar
- District
- Medchal-Malkajgiri
- PIN code
- 500018
- Documents on File
- 17
Frequently asked questions
Is BRIGADE ENCLAVE registered with Telangana RERA?
Yes. BRIGADE ENCLAVE is registered with the Telangana Real Estate Regulatory Authority as P02200010409; the registration status is New Project.
Who is the developer of BRIGADE ENCLAVE?
The promoter named in the RERA registration is Brigade Enterprises Limited.
Where is BRIGADE ENCLAVE located?
BRIGADE ENCLAVE is in Fatehnagar Village, Balanagar Mandal, Medchal–Malkajgiri District, Telangana., Fathe Nagar, Balanagar, Medchal-Malkajgiri, Telangana (500018).
When will BRIGADE ENCLAVE be completed?
The promoter's proposed date of completion filed with RERA is 05/04/2031. This is the promoter's declaration, not a guarantee.