Sunder Greendale
Sunder Greendale is a residential project by Sunder Homes in Gundlapochampally, Medchal, Medchal-Malkajgiri district, Telangana. It is registered with the Telangana RERA as P02200009941 (status: New Project). The approving authority named in the filing is HMDA (plan approval 001029/HMDA/00240/SWDL/MDL2/2025). The promoter filed a total site area of 9,119 sq m (2.3 acres) and 31 buildings on the approved plan. The proposed date of completion is 28/11/2030.
Description
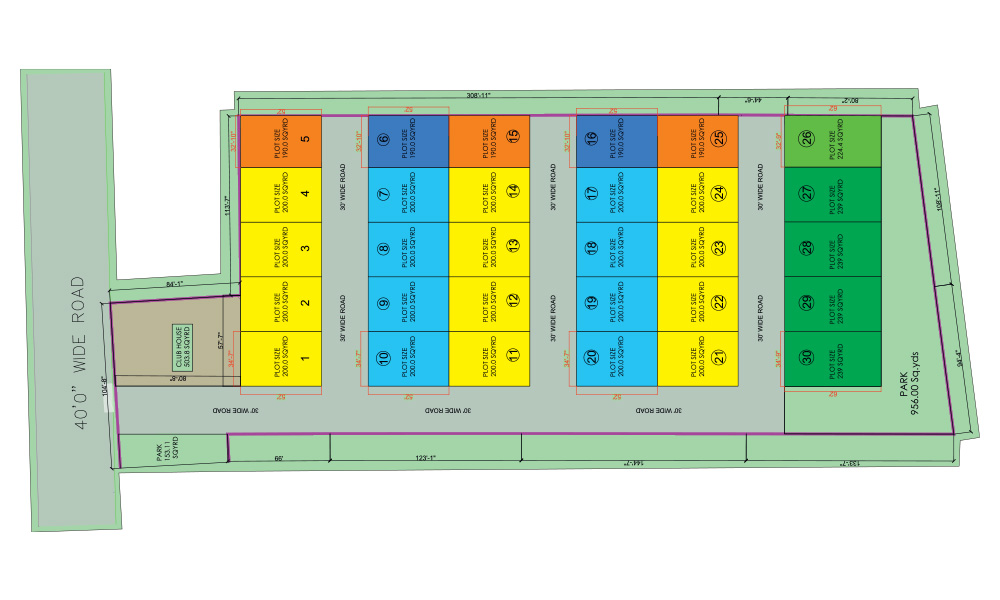
Sunder Greendale is a residential villa project recorded as a new project in the TG-RERA filing. The filing lists 30 units on 9,118.8 sq m of land, arranged in 31 blocks, with one floor; the proposed completion date is 28/11/2030.
- Project type
- Residential (villa)RERA filing
- Units
- 30RERA filing
- Land area
- 9118.8 sq mRERA filing
- Possession
- 28/11/2030RERA filing
- Status
- New ProjectRERA filing
Gallery





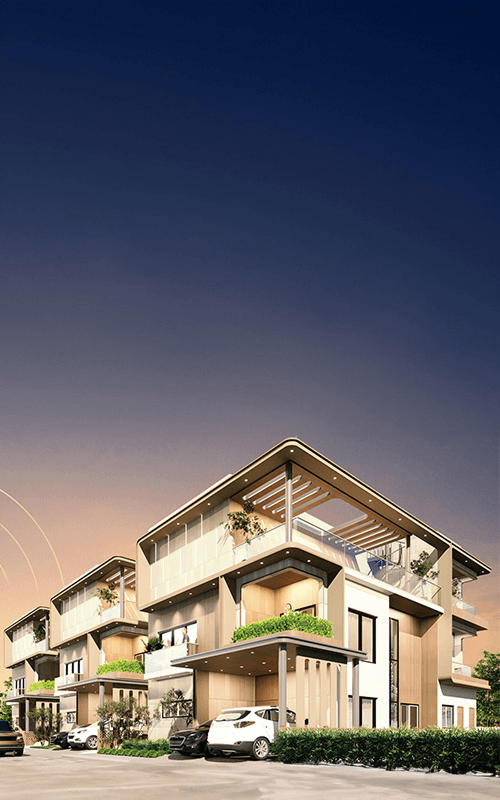
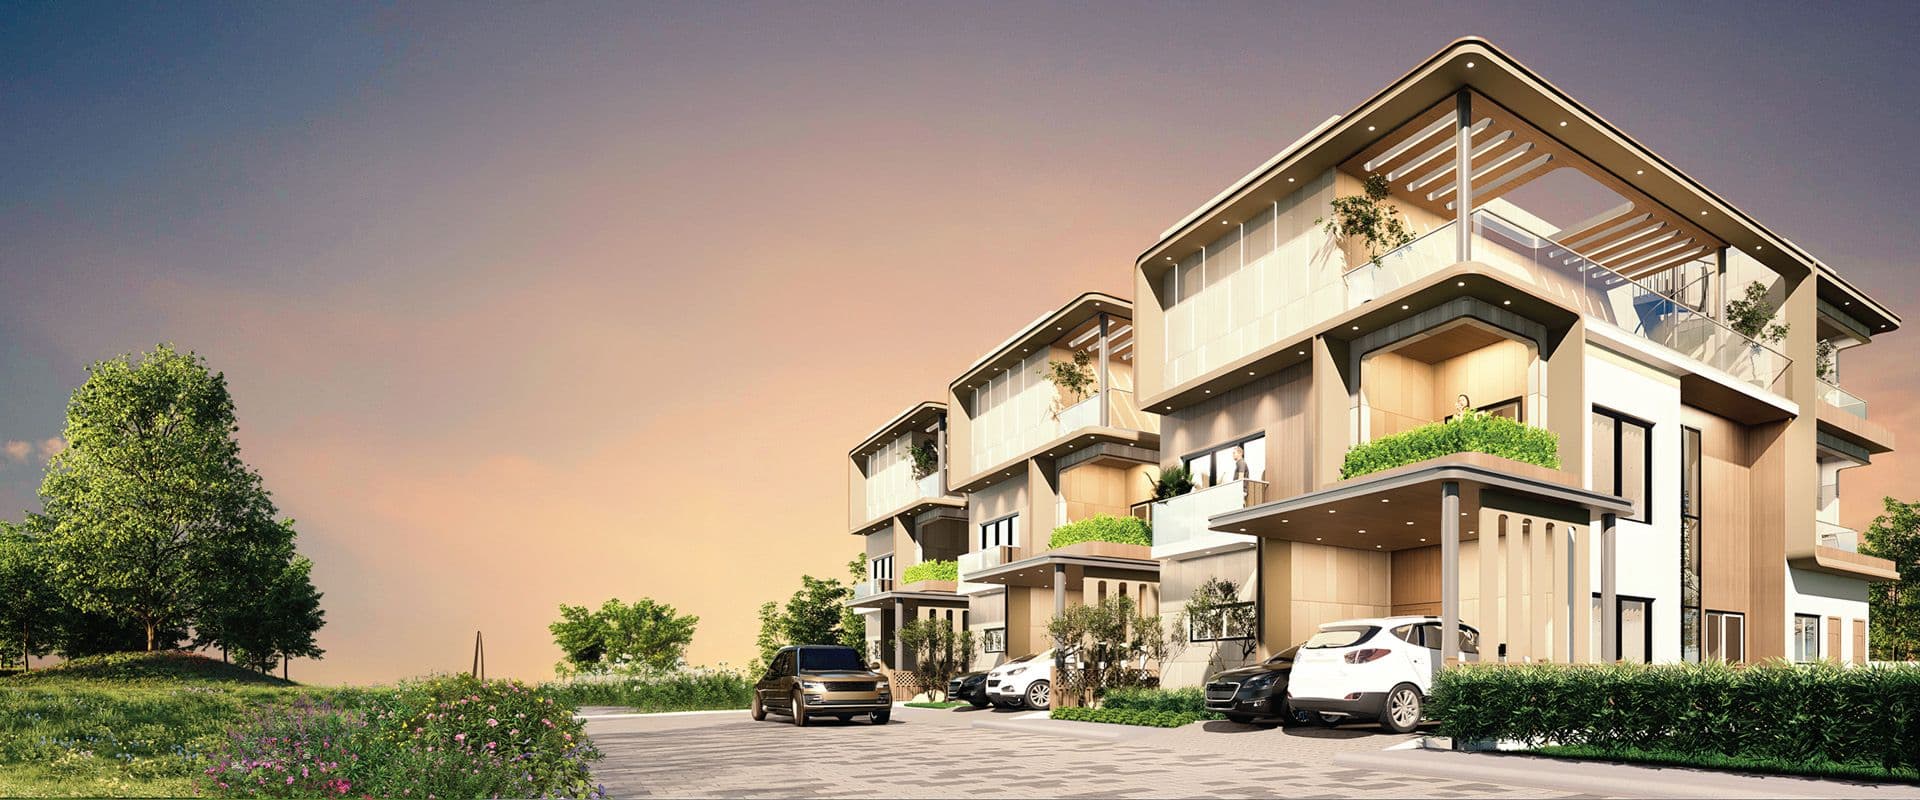
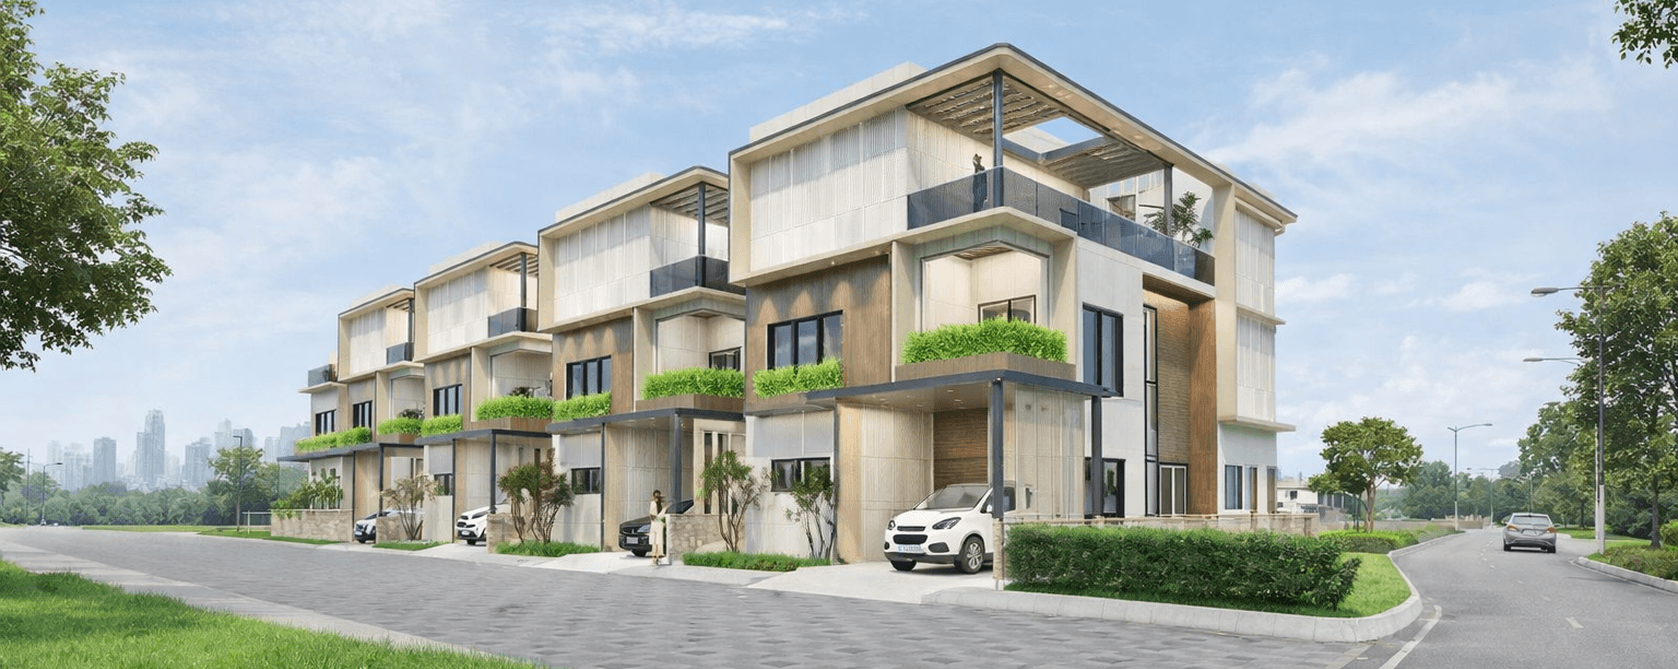

Configurations & sizes
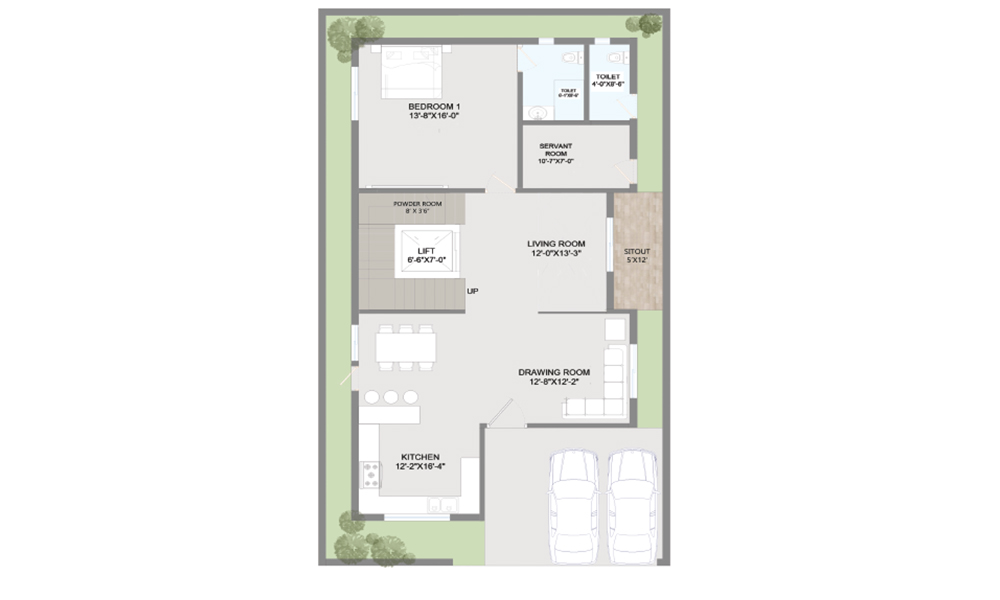
The TG-RERA filing lists 4BHK villas with a saleable area of 307.74 sq m; it records 30 units, 0 bookings and 307.74 sq m as the saleable area. The approved floor-plan drawings were not measured for this configuration, so no drawing-measured carpet area is available here.
| Type | Saleable | Source |
|---|---|---|
| 4BHK | 307.74 sq m | RERA filing |
| 4 BHK villa | 3,462 square feet | Developer site |
| 4BHK villa | 3,462 to 4,554 square feet | Developer site |
| 4BHK Villas | Developer site |
Amenities
The project’s filed amenities include open space and community buildings, while the developer also advertises a clubhouse, recreation and fitness facilities, and private villa features.
- Green Strip/TOT LOT/Park
- Community Buildings
- Aggregate area of recreational Open Space
- clubhouse
- Terrace
- Lobby
- Refugee
- Yoga
- Carrom
- Grocery Store
- Gym
- Coffee Shop
- Swimming Pool
- Lounge
- Gallery
- G+2 Floor Club House
- Private Lift for each villa
- Private Home Theatre Space for Each Villa
- Park
- Steam Bath
- Multipurpose Hall
- Business Lounge
- Jogging Track
- Indoor Games
- Jogging and Strolling Track
- Lift
- Library And Business Centre
- Meditation Area
- Mini Cinema Theatre
- Infinity Swimming Pool
- Theater Space In Every Villa
Specifications
- CABLE TV
- Provision for cable connections will be made in bedrooms and living rooms
- CP & SANITARY FIXTURES
- All Bathrooms feature polished chrome (CP) and sanitary ware fixtures of reputed make, such as American Standard, Vitra, Grohe
- CP & SANITARY FIXTURES
- Western commodes of reputed make in all toilets
- CP & SANITARY FIXTURES
- Hand Shower in the master bedroom
- CP & SANITARY FIXTURES
- Wall mixer-cum-shower of reputed make in Maids' Rooms
- DOORS & WINDOWS
- Main Door: 8' high Door of Engineered frame & shutter, aesthetically designed, Smart Lock and hardware of reputed make
- DOORS & WINDOWS
- Internal Doors: 8' high Doors of Engineered frame & shutter, aesthetically designed, and fitted with hardware of reputed make
- DOORS & WINDOWS
- French Doors & Windows: UPVC/aluminium sliding windows and French doors, with provision for mosquito mesh track
- ELECTRICAL
- Concealed copper wires of reputed make
- ELECTRICAL
- Power outlet for geyser and exhaust fan in all bathrooms
- ELECTRICAL
- Power plug for cooking range, chimney, refrigerator, microwave, mixer/grinder in the kitchen
- ELECTRICAL
- Plug points for TV at appropriate locations
- ELECTRICAL
- Distribution boards and MCBS of a reputed make
- ELECTRICAL
- Modular Electrical Switches of a reputed make
- ELECTRICAL
- Power outlets for air-conditioners in the living room and all bedrooms
- FLOORING TILE & CLADDING
- Living/Dining/Bedrooms & Kitchen: Large format Vitrified tiles of reputed make
- FLOORING TILE & CLADDING
- Master Bedroom/Home Theatre: Engineered Wood / Vitrified Tiles
- FLOORING TILE & CLADDING
- Bathrooms/Utility: Acid-Resistant, Anti-skid ceramic tiles of reputed make
- FLOORING TILE & CLADDING
- Staircase: Granite Flooring
- FLOORING TILE & CLADDING
- Balcony: Anti-Skid porcelain/ceramic tiles of reputed make
- INTERNET
- Provision for Internet connection will be made in the villas
- KITCHEN
- Provision for supply of treated & sweet water connections.
- KITCHEN
- Provision for fixing of Water Purifiers, Exhaust Fan/Chimney
- LIFT
- Automatic Lifts of Kone/Otis / Johnson, etc., or any reputed make with an emergency rescue device
- PLASTERING
- Plastering with Sponge Finish
- PLUMBING
- PVC/CPVC/UPVC pipes of a reputed make
- PLUMBING
- Metered water supply for each unit
- RAILINGS
- As per Elevation
- STRUCTURE
- RCC Framed Structure designed for wind and seismic Loads
- TELEPHONE
- Telephone points will be provided in the appropriate rooms
- Villa Features
- Private lifts and home theatre spaces
Location & connectivity
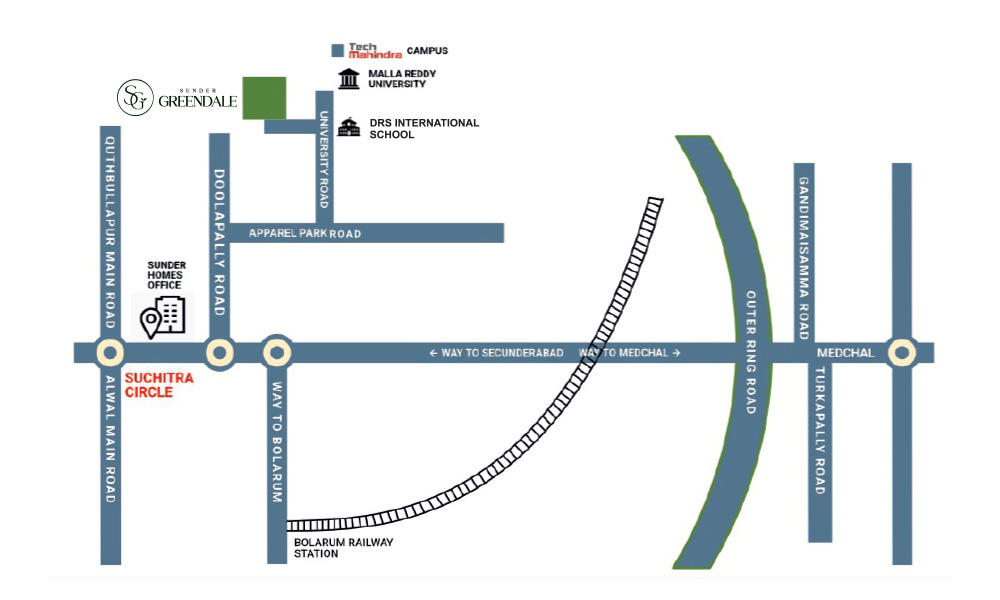
The project is in Gundlapochampally village, Medchal mandal, Medchal-Malkajgiri district, with PIN 500043.
Promoter
The promoter is SUNDER HOMES, recorded as a partnership, and its official website is https://sunderhomes.com/projects/sunder-greendale. The architect and structural engineer are not stated in the overview data.
Additional details
Filed vs marketed
The TG-RERA filing gives a proposed completion date of 28/11/2030, while the developer’s site markets possession from August 2026; the filing identifies Gundlapochampally as the locality, while the developer’s site markets Kompally, North Hyderabad, and a third-party listing shows land area as 2.25 acres.
- Possession: The developer’s site says August 2026; the RERA filing says 28/11/2030. Developer site
- Land area: magicbricks says 2 Acre; we show 2.25 acres. magicbricks
- Locality: The developer’s site says Kompally, North Hyderabad; the RERA filing says Gundlapochampally. Developer site
Sources & web results
- Sunder Homessundergreendale.sunderhomes.com
- Sunder Greendale in Kompally, Hyderabadmagicbricks.com
- Sunder Greendale Kompally, Hyderabad99acres.com
- Sunder Greendale in Dullapally, Hyderabadhousing.com
- Sunder Greendale 4 BHK Villas Gundlapochampalli 4554 ...jllhomes.co.in
- SUNDER GREENDALE Medchal-Malkajgiri – RERA No. ...aurumproptech.in
- Sunder Greendale FAQs - Kompally, Hyderabad99acres.com
Public RERA registration record
Telangana RERA, as filed by the promoter.
- Registered name
- SUNDER GREENDALE
- Developer / Promoter
- SUNDER HOMES
- Project type
- Residential
- RERA Registration No.
- P02200009941
- Registration Status
- New Project
- Approved on
- 28/07/2025
- Proposed completion
- 28/11/2030
- Approving authority
- HMDA
- Plan approval no.
- 001029/HMDA/00240/SWDL/MDL2/2025
- Total site area
- 9,119 sq m (2.3 acres)
- Approved built-up area
- 9,769 sq m (2.4 acres)
- Buildings (approved plan)
- 31
- Locality
- Gundlapochampally, Gundlapochampally
- Mandal
- Medchal
- District
- Medchal-Malkajgiri
- PIN code
- 500043
- Documents on File
- 66
Frequently asked questions
Is SUNDER GREENDALE registered with Telangana RERA?
Yes. SUNDER GREENDALE is registered with the Telangana Real Estate Regulatory Authority as P02200009941; the registration status is New Project.
Who is the developer of SUNDER GREENDALE?
The promoter named in the RERA registration is SUNDER HOMES.
Where is SUNDER GREENDALE located?
SUNDER GREENDALE is in Gundlapochampally, Medchal, Medchal-Malkajgiri, Telangana (500043).
When will SUNDER GREENDALE be completed?
The promoter's proposed date of completion filed with RERA is 28/11/2030. This is the promoter's declaration, not a guarantee.