Yuva Rock Hills
Yuva Rock Hills is a residential project by Ganddu in Snehitha Hills, Gandipet, Rangareddy district, Telangana. It is registered with the Telangana RERA as P02400008359 (status: New Project). The approving authority named in the filing is DTCP. The promoter filed a total site area of 668 sq m (0.2 acres) and 1 building on the approved plan. The proposed date of completion is 22/02/2025.
Description
YUVA ROCK HILLS is a residential apartment project filed as a New Project with TG-RERA. The filing records 15 units in one tower, across five floors, on 668.5 sq m of land, with proposed completion on 22 February 2025.
- Project type
- Residential (apartment)RERA filing
- Units
- 15RERA filing
- Towers
- 1RERA filing
- Floors
- 5RERA filing
- Land area
- 668.5 sq mRERA filing
- Possession
- 22/02/2025RERA filing
- Status
- New ProjectRERA filing
Gallery
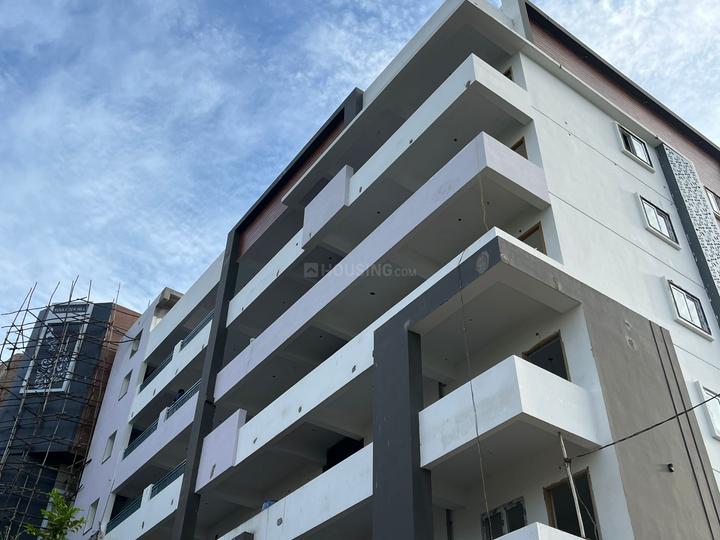
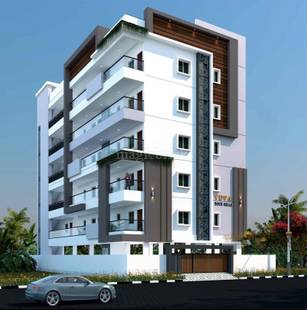
Configurations & sizes
For the 2BHK configuration, carpet area measured from the approved drawings is 71.1–75.8 sq m (median 73.5 sq m); this is a drawing-based measurement, not a RERA disclosure, and should be verified against the drawing. The TG-RERA filing records 15 units, 0 booked, and a saleable area of 102.52 sq m.
| Type | Saleable | Source |
|---|---|---|
| 2BHK | 102.52 sq m | RERA filing |
Amenities
The disclosed amenities include recreational, security and building-service features, alongside listed site infrastructure.
- power backup
- 24 x 7 security
- kids' play areas / sand pits
- yoga areas
- normal park / central green
- indoor games
- Lift
- landscaped gardens
- fitness centers
- swimming pools
- indoor play areas
- children’s activity zones
- Landscaping & Tree Planting
- Intercom
- 24x7 Security
- Gated Community
- Fire Fighting System
- 24x7 Cctv Surveillance
- Car Parking
- Open Parking
Specifications
- DOORS
- Main Door :Best quality teak a wood door frame Internal Doors :Consists of teak wood frame with modular flush shutters
- ELECTRICAL
- Concealed copper wiring (Finolex or equivalent with adequate light and fan points. One TV & Telephone points in living and bedrooms, Modular electrical switches Provision for fridge, washing machine, mixer and geyser
- flooring
- vitrified tiles in master bedroom and other bedrooms
- FLOORING
- Verified ties 2x2 size for entire flooring and granite flooring for Staircase and corridor
- GENERATOR
- Generator back-up for lift and common areas.
- KITCHEN
- Polished granite kitchen platform with stainless steel sink 20 dado in glazed tiles above granite kitchen platform Provision for Auge guard exhaust and grinder
- LIFT
- 6 Passenger Johnson/Kone or equivalent lift.
- master bedroom flooring
- vitrified tiles
- master bedroom walls
- oil bound distemper
- PAINTING
- All rooms with luppam/putty with OBD Exterior walls with texture/cement based pants Man door polishing and other doors and windows with enamel paint
- PLASTERING
- Double coat cement plastering with finish in Birta Wallcare putty External plastering will be double coat sponge finish
- PLUMBING
- CPVC concealed piping with good Jaquar or equivalent fittings
- STRUCTURE
- RCC Framed Structure
- SUPER STRUCTURE
- Brick masonry with good quality red bricks (Karmanagar)
- TERRACE
- Cement flooring with water proofing
- TOILETS
- Ceremic glazed tile dado up to 66' for the wall sanitary ware of Hindware of equivalent make in all toilets, branded CP fittings
- walls
- oil bound distemper in master bedroom
- WALLS
- Outer walls 9"" Inner walls 45"" thick with light weight red bricks in cement mortar
- WATER SUPPLY
- Through overhead tank (Municipal drinking water connection to be provided in kitchen
- WINDOWS
- UPVC windows with mosquito mesh
Location & connectivity
The project is at Plot no. 416, Peeramchruvu, Gandipet, Ranga Reddy. Nearby references include Peeramcheru (5 mins), Oakridge International School (15 mins), Shadan College of Engineering Technology (0.7 Km) and APPA Bus Stop (1.1 Km).
- Peeramcheru5 mins
- Oakridge International School15 mins
- Shadan College of Engineering Technology0.7 Km
- APPA Bus Stop1.1 Km
Promoter
The TG-RERA filing names GANDDU as the promoter; its entity type and official website are not disclosed. One other registered project is recorded, and the named architect and structural engineer are R Sreekanth Kumar and Saideep Sunkaraneni.
Additional details
Sources & web results
- Yuva Rock Hills in Peeramcheru, Hyderabadmagicbricks.com
- squareyards.com
- Yuvalan Yuva Rock Hills in Peeramcheru, Hyderabadhousing.com
- RERA No. P02400008359 - yuva rock hillsaurumproptech.in
- Yuva Rock Hills Peeramcheru, West Hyderabad, Hyderabadbigestate.io
- Yuva Rock Hills in Peeranchuruvu, Hyderabadbuysft.com
- nobroker.in
Public RERA registration record
Telangana RERA, as filed by the promoter.
- Registered name
- YUVA ROCK HILLS
- Developer / Promoter
- GANDDU
- Project type
- Residential
- RERA Registration No.
- P02400008359
- Registration Status
- New Project
- Approved on
- 22/08/2022
- Proposed completion
- 22/02/2025
- Approving authority
- DTCP
- Total site area
- 668 sq m (0.2 acres)
- Approved built-up area
- 1,538 sq m (0.4 acres)
- Buildings (approved plan)
- 1
- Locality
- SNEHITHA HILLS, Peeramchruvu
- Mandal
- Gandipet
- District
- Rangareddy
- PIN code
- 500086
- Documents on File
- 10
Frequently asked questions
Is YUVA ROCK HILLS registered with Telangana RERA?
Yes. YUVA ROCK HILLS is registered with the Telangana Real Estate Regulatory Authority as P02400008359; the registration status is New Project.
Who is the developer of YUVA ROCK HILLS?
The promoter named in the RERA registration is GANDDU.
Where is YUVA ROCK HILLS located?
YUVA ROCK HILLS is in SNEHITHA HILLS, Peeramchruvu, Gandipet, Rangareddy, Telangana (500086).
When will YUVA ROCK HILLS be completed?
The promoter's proposed date of completion filed with RERA is 22/02/2025. This is the promoter's declaration, not a guarantee.