Vvr Green Meadows
Vvr Green Meadows is a residential project by Vvr Constructions in Sogbowli, Rajendranagar, Rangareddy district, Telangana. It is registered with the Telangana RERA as P02400003520 (status: New Project). The promoter filed a total site area of 1,711 sq m (0.4 acres) and 1 building on the approved plan. The proposed date of completion is 26/08/2024.
Description
The project is registered as a residential apartment development, with 30 units in one tower over five floors on 1,710.65 sq m of land. TG-RERA records its status as New Project and gives 26 August 2024 as the proposed completion date.
- Project type
- Residential (apartment)RERA filing
- Units
- 30RERA filing
- Towers
- 1RERA filing
- Floors
- 5RERA filing
- Land area
- 1710.65 sq mRERA filing
- Possession
- 26/08/2024RERA filing
- Status
- New ProjectRERA filing
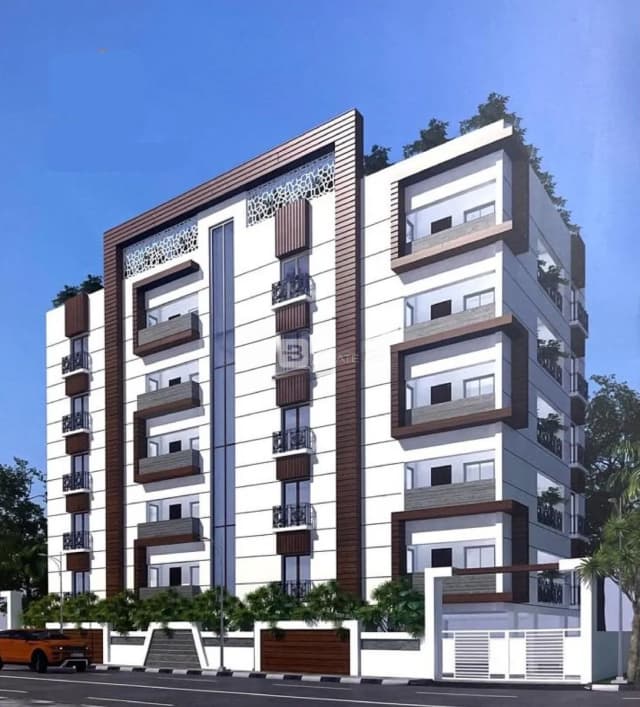
Gallery

Configurations & sizes
The 3BHK carpet area measures 90.9–91.9 sq m from the approved floor-plan drawings; this is a drawing-based measurement, not a RERA disclosure, and should be verified against the drawing. The TG-RERA filing records 30 units, 0 booked, and a saleable area of 97.46 sq m.
| Type | Saleable | Source |
|---|---|---|
| 3BHK | 97.46 sq m | RERA filing |
Amenities
Disclosed amenities and infrastructure include shared recreational and community facilities, security, and services such as water conservation, sewage treatment, and fire protection.
- Green Strip/TOT LOT/Park
- Party Area
- Play Area
- Security Personnel
- Landscaping
- Multipurpose Hall
- Children’s Play Area
- Smart Home Automation
- Gym
- Surveillance Cameras
- Generator
- Water Harvesting
- CCTV Cameras
- Compound
- Covered Car Parking
- Entrance Gate With Security Cabin
- Gated Community
- Indoor Games
- Landscaped Garden
- Lift
- 24Hrs Backup Electricity for Common Areas
- Intercom
- Vastu / Feng Shui compliant
- Closed Car Parking
- Full Power Backup
- Lift(s)
- Fire Sprinklers
Specifications
- BATHROOMS
- All sanitary of hindware or equivalent EWC with concealed tank and diverter in all bathrooms. Washbasin in all bathrooms Wash basin in dining
- corridor
- Corridor false ceiling and lighting
- Doors
- Main: Teak Wood Door Frame and Teak Veneer Shutter
- Doors
- Internal: Hardwood Frame with Flush Door Shutter
- DOORS
- Main Door: Teak wood / Hardwood frame with flush shutter polished over veneer on both sides and fitted with SS Hardware of best Brands. Internal Door: Engineered wood / Hardwood frame with flush shutter brand.
- ELECTRICAL
- Concealed copper wiring of Sudhakar brand or equivalent. Power outlets for air conditioners in all bedrooms Power outlet for geyser in all bathrooms. Switches of Legrand or equivalent. Provision for cable tv in hall and two bed rooms. Provision for internet in hall and one bedroom.
- Fittings
- Toilets: Branded CP Fitting
- Fittings
- Kitchen: Provision For Chimney And Water Purifier
- Flooring
- Kitchen: Vitrified Tiles
- Flooring
- Living/Dining: Vitrified Tiles
- Flooring
- Master Bedroom: Vitrified Tiles
- Flooring
- Other Bedroom: Vitrified Tiles
- Flooring
- Toilets: Anti Skid Tiles
- FLOORING
- Vitrified double charged tiles of size 800*800 mm for living, dining, bedrooms and kitchen Anti skid tiles for bathroom and wash area Granite flooring for corridor and staircase
- GENERATOR
- Generator of Mahindra brand or equivalent Provision of 1 KVA to each flat 100% backup for all common areas, Lift, bore water pumps
- KITCHEN
- Granite platform with stainless steel sink Provision for exhaust fan or chimney Electric point for stove
- LIFT
- Automatic lift of kone brand
- Others
- Windows: UPVC Windows with M.S Grill
- Others
- Wiring: Concealed copper wiring
- Others
- Frame Structure: RCC framed structure
- Others
- Switches: Modular switches
- PAINTING
- External: Birla/Asian putty/texture and Asian ultima paint Internal: Birla/Asian putty and plastic emulsion paint
- parking
- One/Two car parking for each flat
- PARKING
- One/Two car parking for each flat Manjeera connection will be given Ample sewerage connection will be done Corridor false ceiling and lighting
- PLASTERING
- Internal walls: Two coats of cement plastering with sponge finish. External walls: Two coats of cement plastering with sponge finish.
- SECURITY
- Surveillance cameras at the main gate, corridor and parking
- sewerage
- Ample sewerage connection will be done
- STRUCTURE
- 1 level of cellar, 1 stilt, and 5 upper floors of RCC framed structure.
- SUPER STRUCTURE
- 8″ thick solid / AAC Bricks / Red Bricks Brickwork for external walls & 4″ thick solid / AAC / Red Bricks Brickwork for internal walls
- TILE CLADDING
- Ceramic tile dado upto 2’ height above platform in kitchen ceramic tile dado upto 7’ height in bathroom tile dado upto 3’ height in utilities
- Walls
- Toilets: Ceramic Tiles Dado up to 7 Feet Height
- Walls
- Above Platform Kitchen: Ceramic Tiles Dado up to 2 Feet Height
- Walls
- Exterior: Texture Paint
- Walls
- Interior: Putty on Walls
- water
- Manjeera connection will be given
- WINDOWS
- UPVC windows with provision of mosquito mesh of reputed make MS grills with enamel paint finish
Location & connectivity
The RERA filing places the project in Sogbowli, PIN 500030, in Rajendra nagar village, Rajendranagar mandal, Ranga Reddy district. The developer describes it as being in Attapur, Hyderabad.
Promoter
VVR CONSTRUCTIONS is identified as the promoter and its organization type is Partnership. Its official website is vvrconstructions.com; the named professionals include architect BASITH ALI and structural engineer MOHAMMED MAQSOOD ANSARI.
Additional details
- GHMC
- Approved
- HMDA
- HMDA-approved
- ICICI Bank
- State Bank of India
Filed vs marketed
The RERA filing gives SOGBOWLI as the locality, while the developer's website markets the project as Attapur, Hyderabad; the developer site lists March 2023 possession against the filed proposed completion date of 26 August 2024.
- Possession: The developer’s site says March 2023; the RERA filing says 26/08/2024. Developer site
- Launch: proptiger says Sep'21; we show Aug-2021. proptiger
- Possession: commonfloor says Aug-2024 (Ready-to-move); we show March 2023. commonfloor
- Possession: proptiger says Aug'24; we show March 2023. proptiger
- Unit config 3 bhk apartment: proptiger says saleable 1,110 - 1,360 sq ft; we show saleable 1525 - 1590 sq.ft. proptiger
- Unit config 3 bhk apartment: proptiger says saleable 1110 sq ft; we show saleable 1525 - 1590 sq.ft. proptiger
- Locality: The developer’s site says Attapur, Hyderabad; the RERA filing says SOGBOWLI. Developer site
Sources & web results
- VVR Green Meadows in Attapur, Hyderabadcommonfloor.com
- VVR Green Meadows in Rajendra Nagar, Hyderabadproptiger.com
- VVR Green Meadows in Rajendra Nagar, Hyderabadhousing.com
- RERA No. P02400003520 - vvr green meadowsaurumproptech.in
- VVR Green Meadows Attapur, Hyderabad99acres.com
- VVR Green Meadows in Attapur, Hyderabadbuysft.com
- VVR Green Meadows Rajendra Nagar, West Hyderabad ...bigestate.io
- 4 Flats for Sale in VVR Green Meadows, Hyderabadmagicbricks.com
Public RERA registration record
Telangana RERA, as filed by the promoter.
- Registered name
- VVR GREEN MEADOWS
- Developer / Promoter
- VVR CONSTRUCTIONS
- Project type
- Residential
- RERA Registration No.
- P02400003520
- Registration Status
- New Project
- Approved on
- 26/08/2021
- Proposed completion
- 26/08/2024
- Total site area
- 1,711 sq m (0.4 acres)
- Approved built-up area
- 3,844 sq m (0.9 acres)
- Buildings (approved plan)
- 1
- Locality
- SOGBOWLI, Rajendra nagar
- Mandal
- Rajendranagar
- District
- Rangareddy
- PIN code
- 500030
- Documents on File
- 11
Frequently asked questions
Is VVR GREEN MEADOWS registered with Telangana RERA?
Yes. VVR GREEN MEADOWS is registered with the Telangana Real Estate Regulatory Authority as P02400003520; the registration status is New Project.
Who is the developer of VVR GREEN MEADOWS?
The promoter named in the RERA registration is VVR CONSTRUCTIONS.
Where is VVR GREEN MEADOWS located?
VVR GREEN MEADOWS is in SOGBOWLI, Rajendra nagar, Rajendranagar, Rangareddy, Telangana (500030).
When will VVR GREEN MEADOWS be completed?
The promoter's proposed date of completion filed with RERA is 26/08/2024. This is the promoter's declaration, not a guarantee.