Vertex Florenza
Vertex Florenza is a residential project by Vertex West Kedar Homes LLP in Mankhal Village, Maheshwaram, Rangareddy district, Telangana. It is registered with the Telangana RERA as P02400009023 (status: New Project). The approving authority named in the filing is HMDA. The promoter filed a total site area of 65,247 sq m (16.1 acres) and 106 buildings on the approved plan. The proposed date of completion is 18/01/2030.
Description
The TG-RERA filing describes Vertex Florenza as a new residential apartment project with 317 units across 105 towers, each with three floors, on 65,247.27 sq m of land. The filing gives a proposed completion date of 18/01/2030.
- Project type
- Residential (apartment)RERA filing
- Units
- 317RERA filing
- Towers
- 105RERA filing
- Floors
- 3RERA filing
- Land area
- 65247.27 sq mRERA filing
- Possession
- 18/01/2030RERA filing
- Status
- New ProjectRERA filing
Gallery
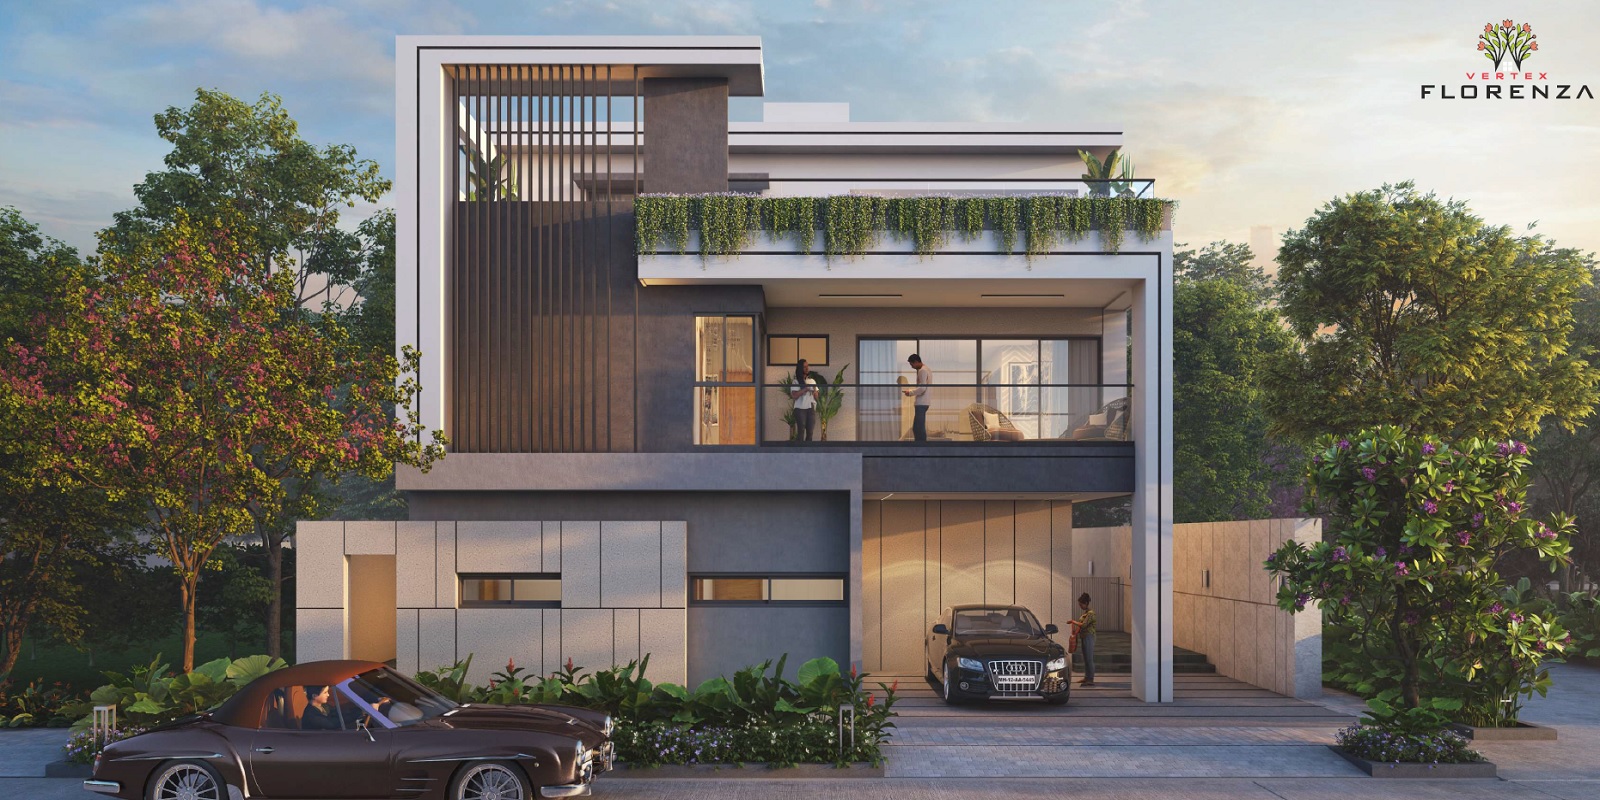
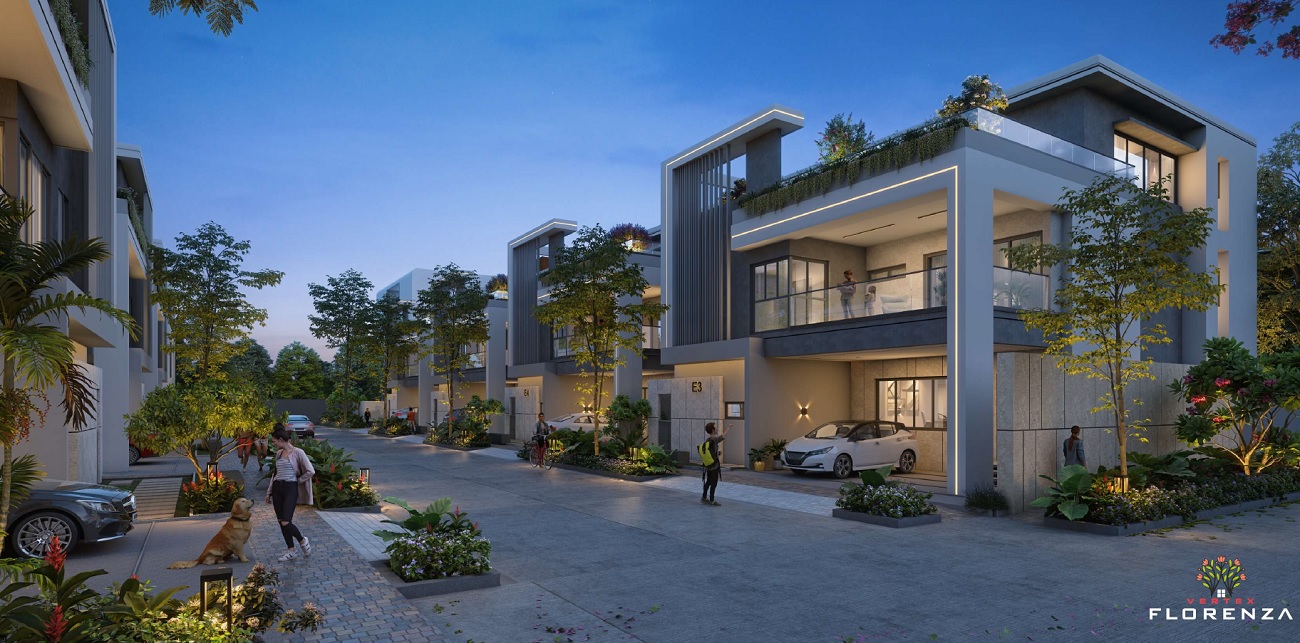
Configurations & sizes
For 1BHK homes, carpet area measured from the approved drawings is 119.6–201.6 sq m (median 149.7 sq m); this is not a RERA disclosure and should be verified against the drawings. The TG-RERA filing lists 210 1BHK homes, 36 booked, with saleable area of 252.86 sq m; 59 2BHK homes, 13 booked, at 196.13 sq m saleable; and 46 3BHK homes, 5 booked, at 225.04 sq m saleable. The developer's marketing claims 4BHK and 5BHK villas with advertised saleable areas ranging from 5,353 to 5,402 sq ft and 6,572 to 6,873 sq ft, respectively.
| Type | Saleable | Source |
|---|---|---|
| 1BHK | 252.86 sq m | RERA filing |
| 2BHK | 196.13 sq m | RERA filing |
| 3BHK | 225.04 sq m | RERA filing |
| 1STFLOOR | 934.53 sq m | RERA filing |
| 2NDFLOOR | 704.05 sq m | RERA filing |
| 4 BHK Villa | 5353 sq.ft | magicbricks |
| 4BHK villa | 5353 - 5402 sq.ft | magicbricks |
| 4BHK villa | 5402 sq.ft | magicbricks |
| 5 BHK villa | 6572 sq.ft | magicbricks |
| 5BHK villa | 6572 - 6873 sq.ft | magicbricks |
| 5BHK villa | 6873 sq.ft | magicbricks |
| 4BHK | 5353 sq.ft | vertexviva |
| 4BHK | 5402 sq.ft | vertexviva |
| 5BHK | 6572 sq.ft | vertexviva |
| 5BHK | 6873 sq.ft | vertexviva |
Amenities
The project disclosures and developer marketing describe shared recreation, community facilities and supporting services.
- Green Strip/TOT LOT/Park
- Community Buildings
- Aggregate area of recreational Open Space
- Club House
- Swimming Pool
- Park
- Gymnasium
- Mini Cinema Theatre
- 35,000 Sft Clubhouse
- Landscape Garden and Tree Planting
- Open Parking
Specifications
- Dadoing
- Toilets: Well designed concept with vitrified tiles of premium make.
- Dadoing
- Utility: Well designed concept with vitrified tiles of premium make.
- DG Power
- 100% Power backup through Generator for villas & Common areas
- Doors
- 8 feet height Main and Internal doors, engineer wooden frame with veneer finish on both sides
- Electricals
- Modular Electrical switches of reputed make
- Electricals
- Concealed copper wiring in conduits
- Electricals
- Air conditioner provision for VRV system
- Electricals
- Power points for geysers in all bathrooms
- Electricals
- TV points are provided in the living areas and bedrooms.
- Flooring
- Imported Marble for Drawing, living and dining areas.
- Flooring
- Vitrified tiles of reputed make for all other rooms
- Flooring
- Anti skid superior quality vitrified tiles for all Toilets & Utility.
- French doors
- UPVC/ aluminium shutter of reputed make.
- General
- East facing and enjoys proper ventilation
- Kitchen & Utility
- Provision for HOB, Chimney, Refrigerator, Micro Oven, Mixer, RO purifier, Geyser, dishwasher and washing machine in utility.
- Security System
- Security cabins at main entrance and exit points.
- Security System
- CCTV coverage at the community entrance and common areas.
- Structure
- Aluminium from work as per structural design, concrete blocks for non structural members wherever needed for regular villas
- Toilet CP & Sanitaryware
- Wash basin of premium make
- Toilet CP & Sanitaryware
- All CP fittings of premium make kohler/grohe or equivalent make
- Toilet CP & Sanitaryware
- Single lever diverter with shower
- Toilet doors
- Hard wood frame with veneer finish on one side and laminate finish on other side.
- Utilities & Services
- Hydropneumatics domestic water supply for the entire project.
- Utilities & Services
- Treated Water supply.
- Utilities & Services
- Rain water harvesting facilities.
- Utilities & Services
- Sewage treatment plant.
- Utilities & Services
- Intercom facility for all Villas.
- Utilities & Services
- Provision for internal elevator.
- Utilities & Services
- Provision for EV charger.
- Wall Finishes
- Internal 2 coats of acrylic emulsion paint over smooth putty finish. External 2 coats of weather proof emulsion paint with texture.
Location & connectivity
The developer's marketing places the project in Tukkuguda village, Tukkuguda, Maheshwaram, Telangana; the RERA record identifies Mankal village in Maheshwaram, Ranga Reddy district. Marketing lists ORR at 3 mins, RGI Airport at 5 mins, Hardware Park at 4 mins, Fab city at 8 mins and Gachibowli at 30 mins, along with nearby schools and bus stops.
- ORR3 mins
- RGI Airport5 mins
- Hardware Park4 mins
- Fab city8 mins
- Gachibowli30 mins
- Velociity International School1.8 Km
- Raintree International School0.5 Km
- Appa Chowrasta School3.2 Km
- Devendra Vidyalaya1.0 Km
- CBR Memorial High School0.4 Km
- Tukkuguda New Bus Stop0.2 Km
- Thukkuguda Bus Stop0.2 Km
Promoter
The promoter is VERTEX WEST KEDAR HOMES LLP, an LLP; its RERA filing records past experience. Its official website and named architect or engineer are not disclosed in the overview data.
Additional details
Filed vs marketed
The TG-RERA filing lists 317 units and proposed completion on 18/01/2030, while Magicbricks markets 312 units and possession on 01 September 2029.
- Total units: magicbricks says 312; the RERA filing says 317. magicbricks
- Possession: magicbricks says 01 September 2029; the RERA filing says 18/01/2030. magicbricks
Sources & web results
- Vertex Florenza in Tukkuguda, Hyderabadmagicbricks.com
- Vertex florenza | Hyderabad Villas propertiesjllhomes.co.in
- Vertex West Kedar Homes LLP Vertex Florenza in Mankhal ...aurumproptech.in
- Flats for Rent in Vertex Florenza Tukkuguda Hyderabadnobroker.in
- RERA No. P02400009023 - vertex florenzaaurumproptech.in
- 14 - 2 BHK Flats for rent in Vertex Florenza, Hyderabadnobroker.in
Public RERA registration record
Telangana RERA, as filed by the promoter.
- Registered name
- VERTEX FLORENZA
- Developer / Promoter
- VERTEX WEST KEDAR HOMES LLP
- Project type
- Residential
- RERA Registration No.
- P02400009023
- Registration Status
- New Project
- Approved on
- 19/09/2024
- Proposed completion
- 18/01/2030
- Approving authority
- HMDA
- Total site area
- 65,247 sq m (16.1 acres)
- Approved built-up area
- 66,123 sq m (16.3 acres)
- Buildings (approved plan)
- 106
- Locality
- Mankhal Village, Mankal
- Mandal
- Maheshwaram
- District
- Rangareddy
- PIN code
- 501359
- Documents on File
- 64
Frequently asked questions
Is VERTEX FLORENZA registered with Telangana RERA?
Yes. VERTEX FLORENZA is registered with the Telangana Real Estate Regulatory Authority as P02400009023; the registration status is New Project.
Who is the developer of VERTEX FLORENZA?
The promoter named in the RERA registration is VERTEX WEST KEDAR HOMES LLP.
Where is VERTEX FLORENZA located?
VERTEX FLORENZA is in Mankhal Village, Mankal, Maheshwaram, Rangareddy, Telangana (501359).
When will VERTEX FLORENZA be completed?
The promoter's proposed date of completion filed with RERA is 18/01/2030. This is the promoter's declaration, not a guarantee.