Unnati Vistas
Unnati Vistas is a residential project by Sri Raksha Constructions in Gandamguda Village, Gandipet, Rangareddy district, Telangana. It is registered with the Telangana RERA as P02400001834 (status: On-Going Project). The approving authority named in the filing is HMDA. The promoter filed a total site area of 2,023 sq m (0.5 acres) and 1 building on the approved plan. The proposed date of completion is 01/11/2025.
More from Sri Raksha Constructions · 6 projects →
Description
Unnati Vistas is a residential apartment project with 40 units in one tower, arranged across five floors on 2022.62 sq m of land. TG-RERA records it as an ongoing project, with completion proposed for 1 November 2025.
- Project type
- Residential (apartment)RERA filing
- Units
- 40RERA filing
- Towers
- 1RERA filing
- Floors
- 5RERA filing
- Land area
- 2022.62 sq mRERA filing
- Possession
- 01/11/2025RERA filing
- Status
- On-Going ProjectRERA filing
Gallery
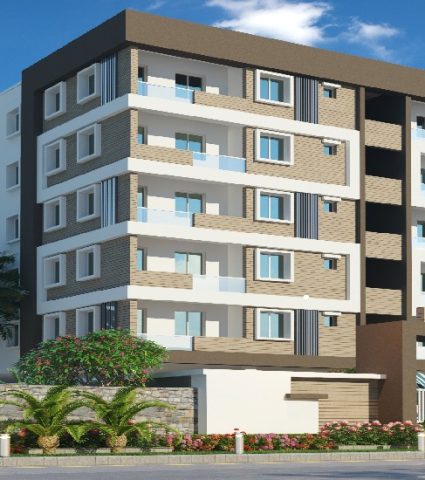
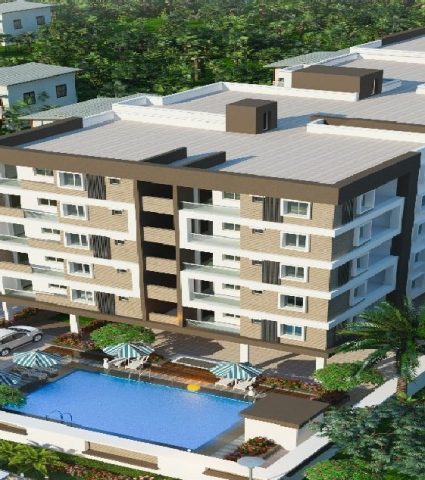
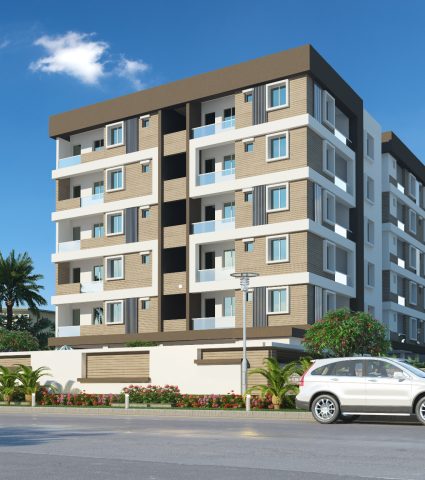
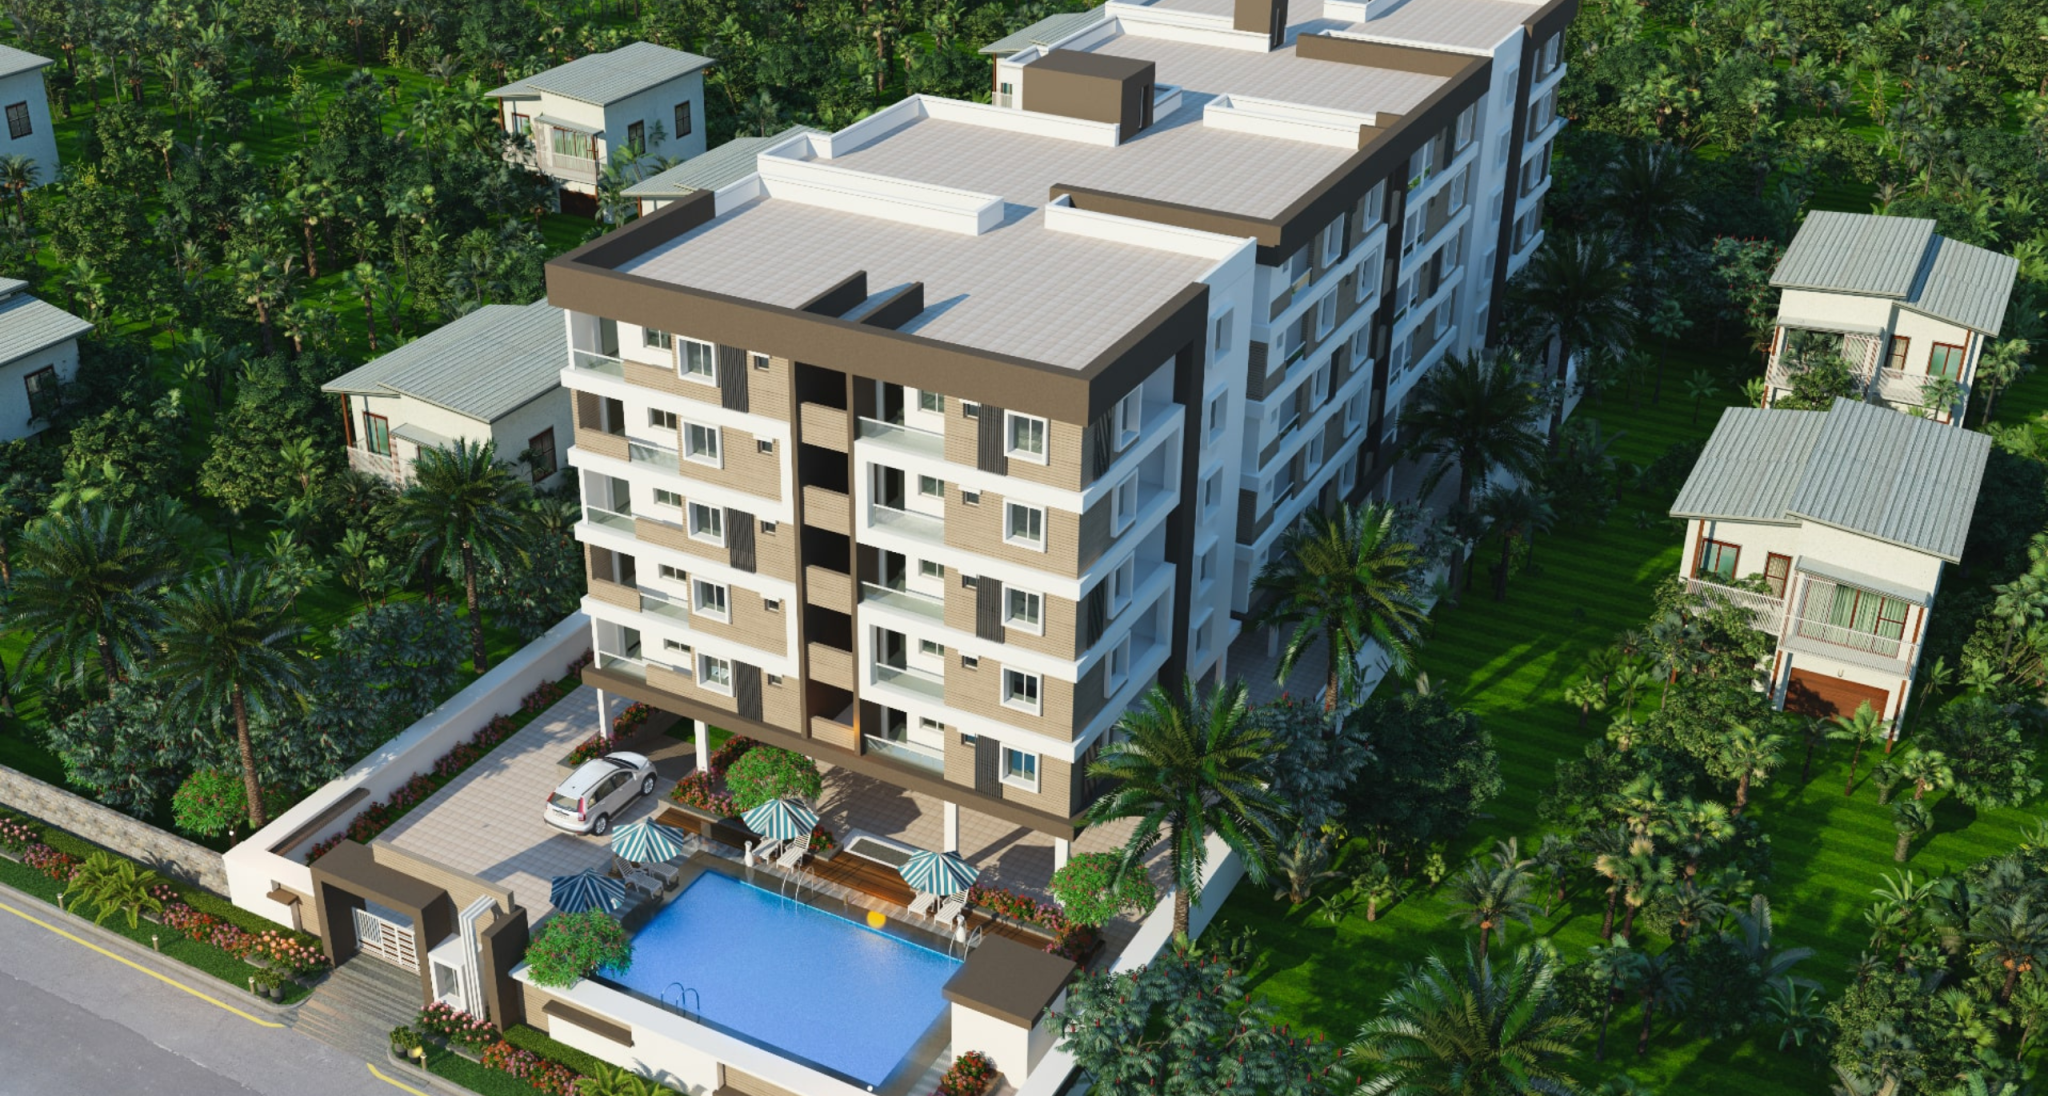

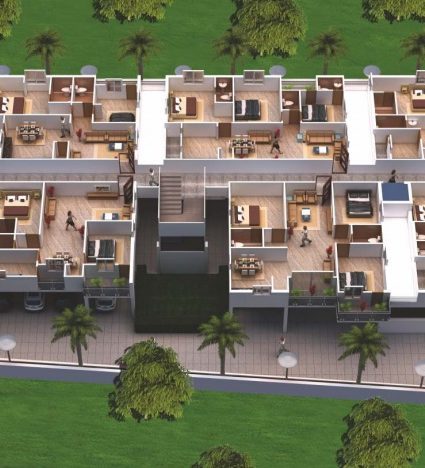
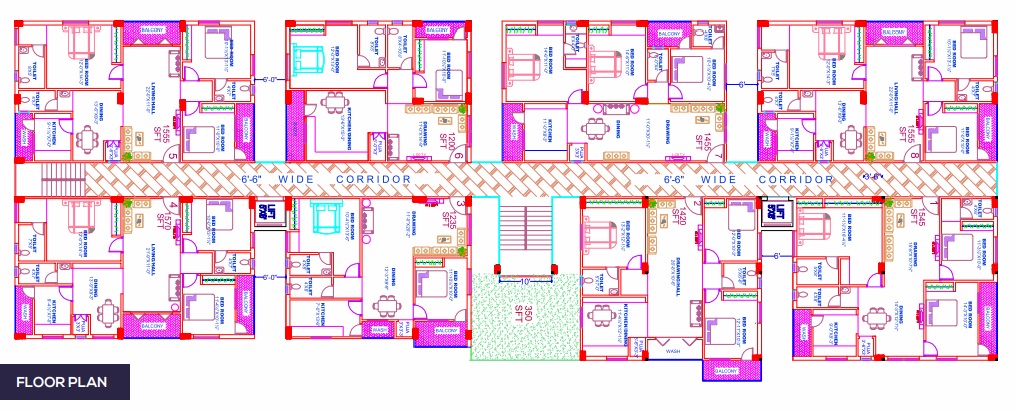

Configurations & sizes
The approved floor-plan drawings do not provide a measured CogArea carpet area for either configuration; the drawing-based carpet area therefore cannot be stated here and should be verified against the drawings. The TG-RERA filing records 30 3BHK homes, with 0 booked and saleable areas of 131.92–145.85 sq m, and 10 2BHK homes, with 0 booked and saleable areas of 111.48–114.73 sq m.
| Type | Saleable | Source |
|---|---|---|
| 3BHK | 131.92–145.85 sq m | RERA filing |
| 2BHK | 111.48–114.73 sq m | RERA filing |
Amenities
The developer lists residential amenities, while the filing also records project infrastructure such as water supply, storm-water drains, fire safety and rainwater harvesting.
- LCD TV
- Gym
- Community Hall
- Swimming Pool
- CC TV
- Intercom
- Security
- Lifts
- Guest Rooms
- Children Play Area
- Power Backup
- Indoor Games Room
- Kid’s Play Area
- Library / Reading Room
- Multipurpose Function Hall
- CCTV
- Waste Management
- Children's Play Area
- Common Garden
Specifications
- electrical
- Concealed copper wiring, modular range switches, and kitchen power plug for chimney, mixer grinder or microwave oven
- electrical
- Concealed copper wiring and modular range switches of standard make; power plug for chimney and mixer grinder/microwave oven in kitchen
- Electrical
- Concealed copper wiring of standard make; Modular range switches of standard make; Power plug for chimney, mixer grinder/microwave oven in kitchen; TV points in Living & Master Bed Room
- flooring
- 2'X2' Vitrified tiles for entire flat except in toilets & balconies. Acid resistant Anti-skid ceramic tiles for toilets and matching dado in ceramic tiles upto 6'0" height.
- flooring
- 2'X2' vitrified tiles for entire flat except toilets and balconies; acid-resistant anti-skid ceramic tiles in toilets with matching ceramic tile dado up to 6'0" height
- flooring
- 2'X2' vitrified tiles throughout the flat except toilets and balconies; acid-resistant anti-skid ceramic tiles in toilets with matching ceramic tile dado up to 6'0" height
- Flooring
- 2'X2' Vitrified tiles for entire flat except in toilets & balconies; Acid resistant Anti-skid ceramic tiles for toilets and matching dado in ceramic tiles up to 6'0" height
- generator
- Power backup Generator.
- generator
- Generator power backup
- internal doors
- Teak wood frames with flush doors of standard make.
- kitchen
- Granite platform with stainless steel sink and glazed ceramic tile dado upto 2' height above platform.
- kitchen
- Granite platform with stainless steel sink and glazed ceramic tile dado up to 2' height above platform
- lift
- 6 Passenger lift of standard make.
- main door
- Teak wood frame and panel high quality door with beading and fittings.
- Main Door
- Teak wood frame and panel high quality door with beeding and fittings
- painting
- All internal walls except (toilets, balconies) to be finished with luppam and two coats of emulsion paint (standard make) over it.
- sanitary
- Attached toilet: One EWC and flush tank and tap point with health faucet, and one wall mixer.
- sanitary
- Common toilet: One indian WC with flush tank one tap point.
- sanitary
- Dining: one wash basin with tap point.
- sanitary
- Kitchen: Tap points for municipal and bore water separate.
- sanitary
- Kitchen balcony one tap point & washing machine tap.
- sanitary
- Concealed CPVC piping with good quality C.P. fittings; attached toilet has EWC, flush tank, tap point with health faucet and wall mixer; common toilet has Indian WC, flush tank and tap point
- Sanitary
- Concealed CPVC piping with good quality C.P. fittings; Attached toilet: One EWC and flush tank and tap point with health faucet, and one wall mixer; Common toilet: One indian WC with flush tank one tap point; Dining: one wash basin with tap point; Kitchen: Tap points for municipal and bore water separate; Kitchen balcony: One tap point & washing machine tap
- structure
- RCC framed structure.
- super structure
- Light weight Red bricks in cement mortar with two coats of plastering and sponge finish.
- super structure
- Lightweight red bricks in cement mortar with two coats of plastering and sponge finish
- TV
- TV points in living & Master Bed Room.
- TV
- TV points in living room and master bedroom
- water supply
- Municipal & Borewell water through separate overhead tanks with individual plumbing lines.
- windows
- UPVC frames and shutters with glass panels, Mesh and M.S. safety grills.
Location & connectivity
The developer gives the address as Westend Colony, Gandamguda, Hyderabad, Telangana 500091. The filed location is Gandamguda in Gandipet mandal, Ranga Reddy district.
Promoter
The promoter is SRI RAKSHA CONSTRUCTIONS, a partnership, with five other registered projects. Its official website is https://www.sriraksha.co.in/projects/unnati-vistas-affordable-luxury-apartments-in-bandlaguda-hyderabad/; the RERA filing names Sree devi S as architect and V Venkata Ramana Rao as structural engineer.
Additional details
- HDFC
- ICICI
- SBI
Sources & web results
- Sri Raksha Unnati Vistas Gandamguda, Hyderabadsquareyards.com
- Sri Raksha Unnati Vistas in Gandamguda, Hyderabadnobroker.in
- UNNATI VISTAS Ranga Reddy – RERA No. P02400001834aurumproptech.in
- Sri Raksha Unnati Vistas 3 BHK Flat Bandlaguda Jagir ...jllhomes.co.in
- Sri Raksha Unnati Vistas Gandhamguda, Hyderabad99acres.com
- Sri Raksha Unnati Vistasrathiglobalrealty.com
- Unnati Vistas Peeramcheru, West Hyderabad, Hyderabadbigestate.io
Public RERA registration record
Telangana RERA, as filed by the promoter.
- Registered name
- UNNATI VISTAS
- Developer / Promoter
- SRI RAKSHA CONSTRUCTIONS
- Project type
- Residential
- RERA Registration No.
- P02400001834
- Registration Status
- On-Going Project
- Approved on
- 01/11/2019
- Proposed completion
- 01/11/2025
- Approving authority
- HMDA
- Total site area
- 2,023 sq m (0.5 acres)
- Approved built-up area
- 5,720 sq m (1.4 acres)
- Buildings (approved plan)
- 1
- Locality
- Gandamguda Village, Gandamguda
- Mandal
- Gandipet
- District
- Rangareddy
- PIN code
- 500075
- Documents on File
- 13
Frequently asked questions
Is UNNATI VISTAS registered with Telangana RERA?
Yes. UNNATI VISTAS is registered with the Telangana Real Estate Regulatory Authority as P02400001834; the registration status is On-Going Project.
Who is the developer of UNNATI VISTAS?
The promoter named in the RERA registration is SRI RAKSHA CONSTRUCTIONS.
Where is UNNATI VISTAS located?
UNNATI VISTAS is in Gandamguda Village, Gandamguda, Gandipet, Rangareddy, Telangana (500075).
When will UNNATI VISTAS be completed?
The promoter's proposed date of completion filed with RERA is 01/11/2025. This is the promoter's declaration, not a guarantee.