The World Of Joy
The World Of Joy is a residential project by Alliance Inn India Private Limited in Ameenpur, Sangareddy district, Telangana. It is registered with the Telangana RERA as P01100006655 (status: New Project). The approving authority named in the filing is HMDA. The promoter filed a total site area of 43,895 sq m (10.8 acres) and 4 buildings on the approved plan. The proposed date of completion is 30/09/2028.
More from Alliance Inn India Pvt Ltd · 5 projects →
Description
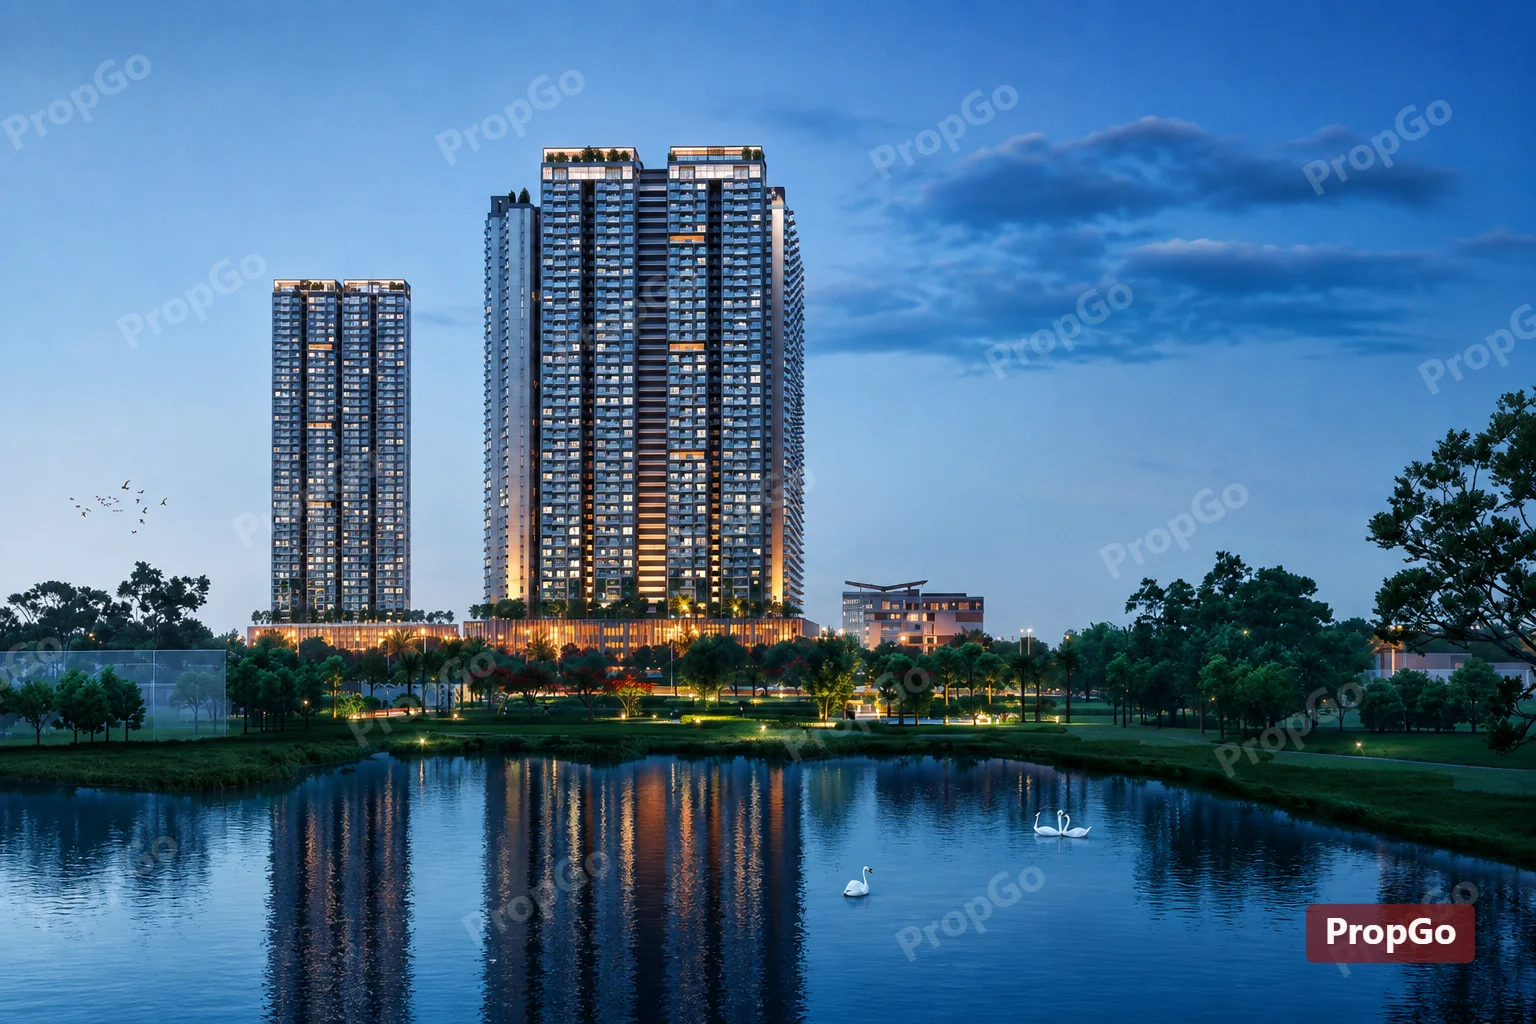
The World of Joy is a residential apartment project registered as a new project with TG-RERA. The filing describes 2,040 units across 3 towers, with 42 floors and a land area of 43,895.12 sq m; proposed completion is 30 September 2028.
- Project type
- Residential (apartment)RERA filing
- Units
- 2040RERA filing
- Towers
- 3RERA filing
- Floors
- 42RERA filing
- Land area
- 43895.12 sq mRERA filing
- Open space
- 70% Opennobroker
- Possession
- 30/09/2028RERA filing
- Status
- New ProjectRERA filing
Gallery

Configurations & sizes
Approved floor-plan drawings are available, but carpet areas could not be measured from them. The TG-RERA filing records 42 2BHK homes, with 0 booked and saleable area of 125.23 sq m each, and 1,998 3BHK homes, with 0 booked and saleable area of 151.59 sq m each.
| Type | Carpet | Built-up | Saleable | Facing | Source |
|---|---|---|---|---|---|
| 3BHK | 151.59 sq m | EAST FACING | RERA filing | ||
| 2BHK | 508 sq. ft. | 125.23 sq m | RERA filing | ||
| 4BHK | 2339 Sq. Ft. | Developer site | |||
| 4BHK | 1348 Sq.Ft. to 2339 Sq.Ft. | Developer site | |||
| 1 BHK | 314 sq. ft. | nobroker | |||
| 2.5 BHK | 840 sq. ft. | nobroker | |||
| 4 BHK | 1455 sqft. | 2078 sqft. | 2309 sqft. | nobroker | |
| Studio | 201 sq. ft. | nobroker |
Amenities
The project’s listed amenities range from parks and community buildings to recreational and leisure facilities.
- Clubhouse · 1 Lakh Sq.Ft.
- Green Strip/TOT LOT/Park
- Community Buildings
- Aggregate area of recreational Open Space
- Yoga
- Grocery Store
- Spa & Salon
- Pharmacy
- Sky Deck
- Cafe
- Skating
- Walking Track
- Senior Citizens Corner
- Amphitheatre
- Volleyball
- Cricket Net
- Central Park
- Pet Park
- machan treehouse
- barbecue area
- party lounge
- café lounge
- podium garden
- park by the lake
- sky lounge
- bookworm pavilion
- yoga lawn
- meditation decks
- zero-gravity yoga zones
- sunken gazebo
- seating plaza
- treehouse
- outdoor games
- skywalks
- co-working spaces
- mini-theatre
- indoor game zone
- barbecue lounge
- rooftop party area
- wave pool
- infinity pool
- table tennis
- half basketball
- beach volleyball
- open-air yoga deck
- clubhouse
- Podium garden Amenities
- Rooftop Amenities
- Park By the Lake Amenities
- Sky Lounge Amenities
- Bar/Lounge
- Jogging and Strolling Track
- Private Terrace/Garden
- Barbeque Pit
- Swimming Pool
- Lift
- Security
- Park
- Reserved Parking
- Service/Goods Lift
- Visitor Parking
- Intercom Facility
- Maintenance Staff
- Bank & ATM
- Banquet Hall
- Gymnasium
- Indoor Games Room
- Kids Club
- AEROBICS ROOM
- DTH Television Facility
- Laundry Service
- Piped Gas
- RO Water System
- Water Storage
- Air Conditioned
- Arts & Craft Studio
- Meditation Area
- Vaastu Compliant
- Internet/Wi-Fi Connectivity
- Private pool
- Private jaccuzi
- High Ceiling
- Central AC
- Fingerprint Access
- Premium branded fittings
- Waste Disposal
- Conference Room
- Helipad
- Mini Cinema Theatre
- Golf Course
- Infinity Swimming Pool
- Pool with temperature control
- Sea facing
- Skydeck
- Earth quake resistant
- Theme based Architectures
- Health club with Steam / Jaccuzi
- Large Clubhouse
- Large Open space
- Grand Entrance lobby
- Multipurpose Hall
- Horticulture
- Solar Energy
- Concierge Services
- Kids play area
- Library
- Kids Splash Pool
- Activity Deck
- Event Space & Amphitheatre
- Fire Fighting Equipment
- Atm
- Community Hall
- Jogging Track
- Party Area
- Spa
- Air Conditioner
- Common Garden
- Shopping Center
- House Keeping
- Spa/Steam/Sauna
- Vastu Compliant
- Skating Rink
- Wifi
- CCTV Camera
- Power Backup
- Servant Room
- Amphitheater
- Children's Play Area
- Swing Tables
- Mini Theater
- Hangout Area
- Games Zone
- Children’s Hangout
- Sand Pit
- Hopscotch
- Snake And Ladder
- Musical Seesaw
- Outdoor Gym
- Yoga Decks
- Cricket Pitch
- Mini Soccer Field
- Clubhouse Lawn
- Barbeque & Dining
- Zen Garden
- Gazebo
- Hammock Park
- Senior Citizen’s Corner
- Seating Area
- Covered car parking
Specifications
- Balcony Railing
- Mild Steel
- construction
- MIVAN construction
- Doors
- Main Door: 2100mm high wooden door frame and flush shutter with Veneer on both sides, finished with Melamine/PU polish coating
- Doors
- Internal Door: 2100mm high door frame and flush shutter with Laminate finish
- Doors
- Balcony Door: UPVC French door with plain glass sliding shutter
- Electrical
- 3-phase Grid Power for each home.
- Electrical
- Panasonic/Schneider/Legrand/MK Honeywell or equivalent Modular switches & sockets
- Electrical
- For flats, 100% metered DG backup and power supply
- Electrical
- 100% DG Backup for all common areas and 1 KVA backup for all fl
- Fittings
- Standard
- Flooring
- Living, Dining, Bedroom, Utility, Kitchen: 600mm x 600mm Vitrified tiles
- Flooring
- Bathrooms, Balcony: Anti-skid ceramic tiles.
- Flooring & Dado
- Common Area - Vitrified Tiles; Bedrooms - Vitrified Tiles/Laminate; Bathrooms - Vitrified Tiles/Ceramic
- HVAC
- Standalone Provision
- Joinery
- Doors - Hard/Engineered Wood; Windows/French Doors - UPVC
- layout
- Smart layouts with cross-ventilation and ample natural light
- Plumbing and Sanitary
- Sanitary ware of Grohe, American Standard, or equivalent brand
- Plumbing and Sanitary
- CP fittings of Hindware or equivalent brand
- Security
- High-speed Automatic passenger lifts of Johnson/ Schindler / Thyssenkruppor equivalent
- Security
- CCTV surveillance in the main entry and exit point; 3 cameras on each floor
- Security
- Boom Barriers at the entry gateway for regulating access
- Structure
- Reinforced Cement Concrete (RCC) structure with Shear Walls by MIVAN formwork system
- Windows
- UPVC frames with plain glass sliding shutters with provision for Mosquito mesh
Location & connectivity
The project is in Ameenpur, in Ameenapur village, Ameenpur mandal, Sangareddy district. The developer lists Sentia Global School and Delhi Public School at 3 Min, and Mirra Hospital at 3 Min.
- Sentia Global School3 Min
- Delhi Public School3 Min
- Creek International School10 Min
- Oakridge International School10 Min
- Vikas Concept School5 Min
- Sriven Mall3 Min
- GSM Mall10 Min
- Sarath City Capital Mall10 Min
- Manjeera Mall10 Min
- Forum Sujana Mall15 Min
- Mirra Hospital3 Min
- Vijaya Hospital10 Min
Promoter
The promoter is ALLIANCE INN INDIA PRIVATE LIMITED, a private limited company with 3 other registered projects. Its official website is https://alliancein.com/project/the-world-of-joy-miyapur/; the named architect is DAMOTHARAN S and the structural engineer is ARUN KARAN N.
Additional details
- HDFC
- ICICI
- SBI
Filed vs marketed
The TG-RERA filing identifies the locality as AMEENPUR, while the developer’s website markets the project as Miyapur.
- Total units: magicbricks says 2500; the RERA filing says 2040. magicbricks
- Towers: magicbricks says 5; the RERA filing says 3. magicbricks
- Land area: nobroker says 10.13 acres; we show 10 Acre. nobroker
- Total units: nobroker says 2,880 units; we show 2500. nobroker
- Towers: nobroker says 7 towers; we show 5. nobroker
- Unit config 3 bhk: magicbricks says saleable 1333 sq.ft; we show saleable 1839 SFT., facing EAST FACING. magicbricks
- Unit config 3 bhk: nobroker says carpet 951 sqft., built-up 1358 sqft., saleable 1509 sqft.; we show saleable 1839 SFT., facing EAST FACING. nobroker
- Locality: The developer’s site says Miyapur; the RERA filing says AMEENPUR. Developer site
Sources & web results
- THE WORLD OF JOY Ranga Reddyaurumproptech.in
- Urbanrise The World of Joy in Miyapur, Hyderabadestatedekho.ai
Public RERA registration record
Telangana RERA, as filed by the promoter.
- Registered name
- THE WORLD OF JOY
- Developer / Promoter
- ALLIANCE INN INDIA PRIVATE LIMITED
- Project type
- Residential
- RERA Registration No.
- P01100006655
- Registration Status
- New Project
- Approved on
- 09/06/2023
- Proposed completion
- 30/09/2028
- Approving authority
- HMDA
- Total site area
- 43,895 sq m (10.8 acres)
- Approved built-up area
- 376,020 sq m (92.9 acres)
- Buildings (approved plan)
- 4
- Locality
- AMEENPUR, AMEENAPUR
- Mandal
- AMEENPUR
- District
- Sangareddy
- PIN code
- 502032
- Documents on File
- 30
Other registrations of The World Of Joy
Frequently asked questions
Is THE WORLD OF JOY registered with Telangana RERA?
Yes. THE WORLD OF JOY is registered with the Telangana Real Estate Regulatory Authority as P01100006655; the registration status is New Project.
Who is the developer of THE WORLD OF JOY?
The promoter named in the RERA registration is ALLIANCE INN INDIA PRIVATE LIMITED.
Where is THE WORLD OF JOY located?
THE WORLD OF JOY is in AMEENPUR, AMEENAPUR, Sangareddy, Telangana (502032).
When will THE WORLD OF JOY be completed?
The promoter's proposed date of completion filed with RERA is 30/09/2028. This is the promoter's declaration, not a guarantee.