The Regent Phase - 2
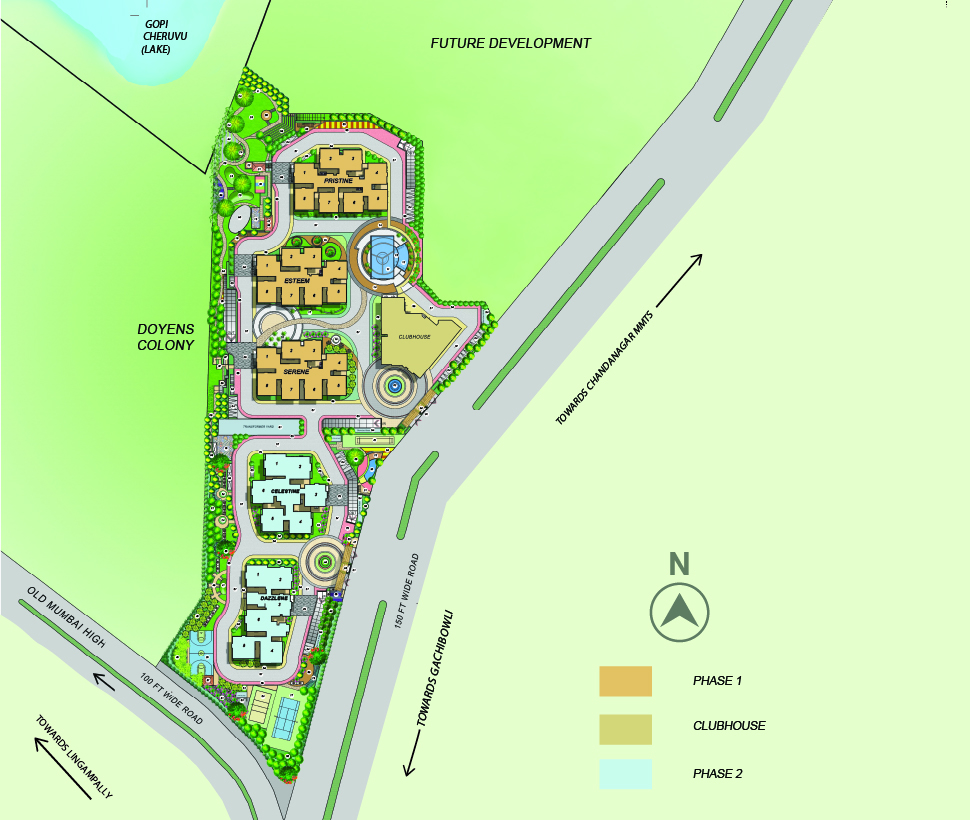
The Regent Phase - 2 is a residential project by Auro Realty Private Limited in Serlingampally, Serilingampally, Rangareddy district, Telangana. It is registered with the Telangana RERA as P02400006675 (status: New Project). The approving authority named in the filing is GHMC. The promoter filed a total site area of 42,012 sq m (10.4 acres) and 2 buildings on the approved plan. The proposed date of completion is 06/11/2028.
More from Auro Realty Pvt Ltd · 5 projects →
Description
The Regent Phase - 2 is a residential apartment project recorded as a new project in the TG-RERA filing, with 464 units across 2 towers and 40 floors on 42011.98 sq m of land. The filing gives a proposed completion date of 06/11/2028.
- Project type
- Residential (apartment)RERA filing
- Units
- 464RERA filing
- Towers
- 2RERA filing
- Floors
- 40RERA filing
- Land area
- 42011.98 sq mRERA filing
- Open space
- 80% open spacesDeveloper site
- Possession
- 06/11/2028RERA filing
- Status
- New ProjectRERA filing
Gallery


Configurations & sizes
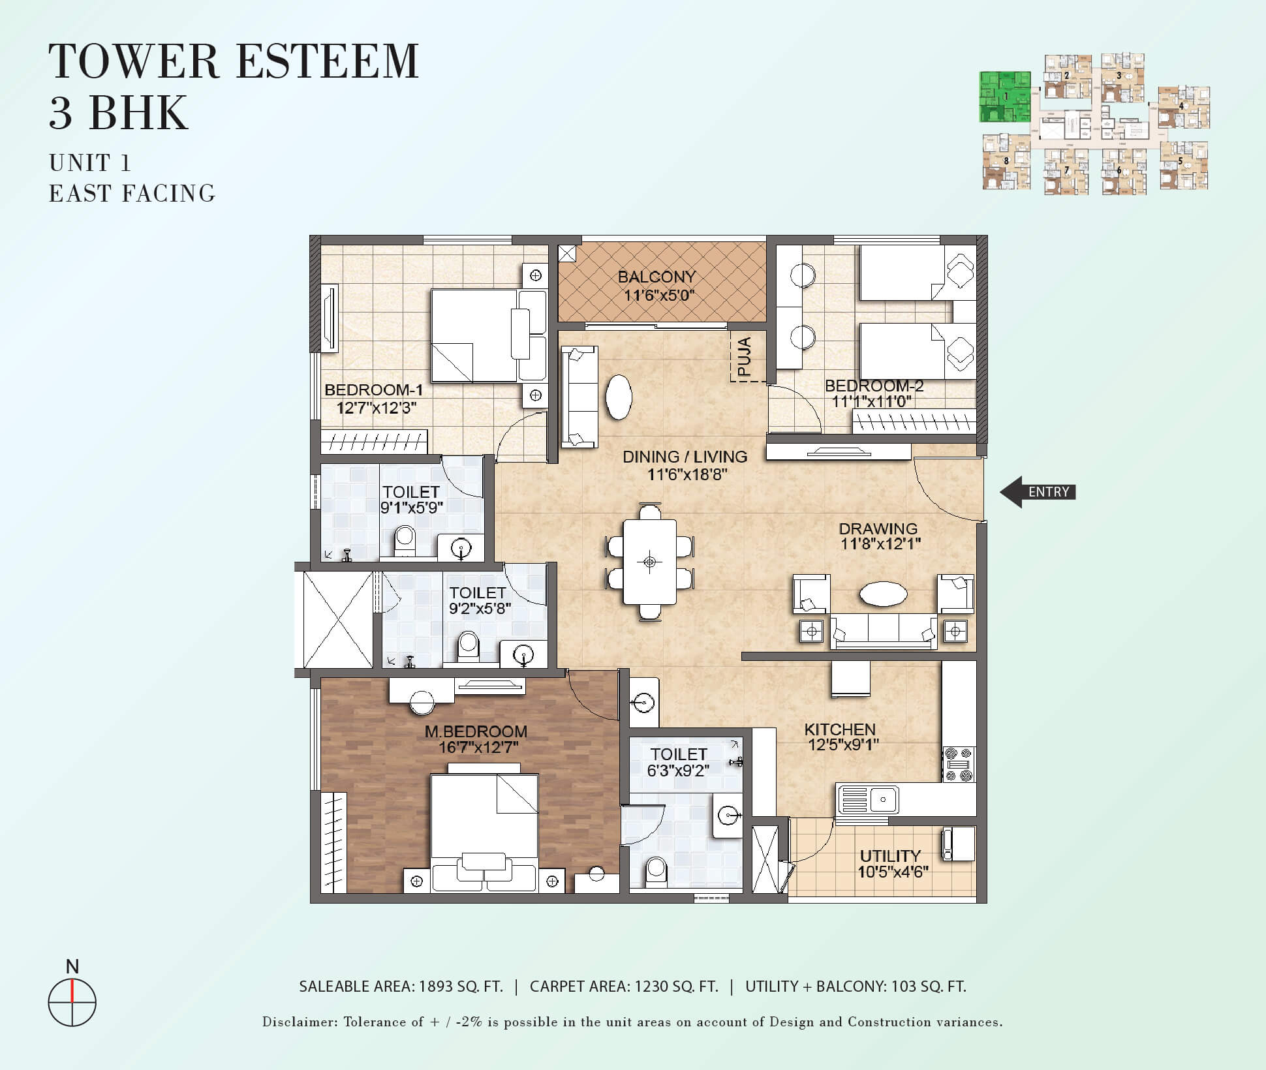
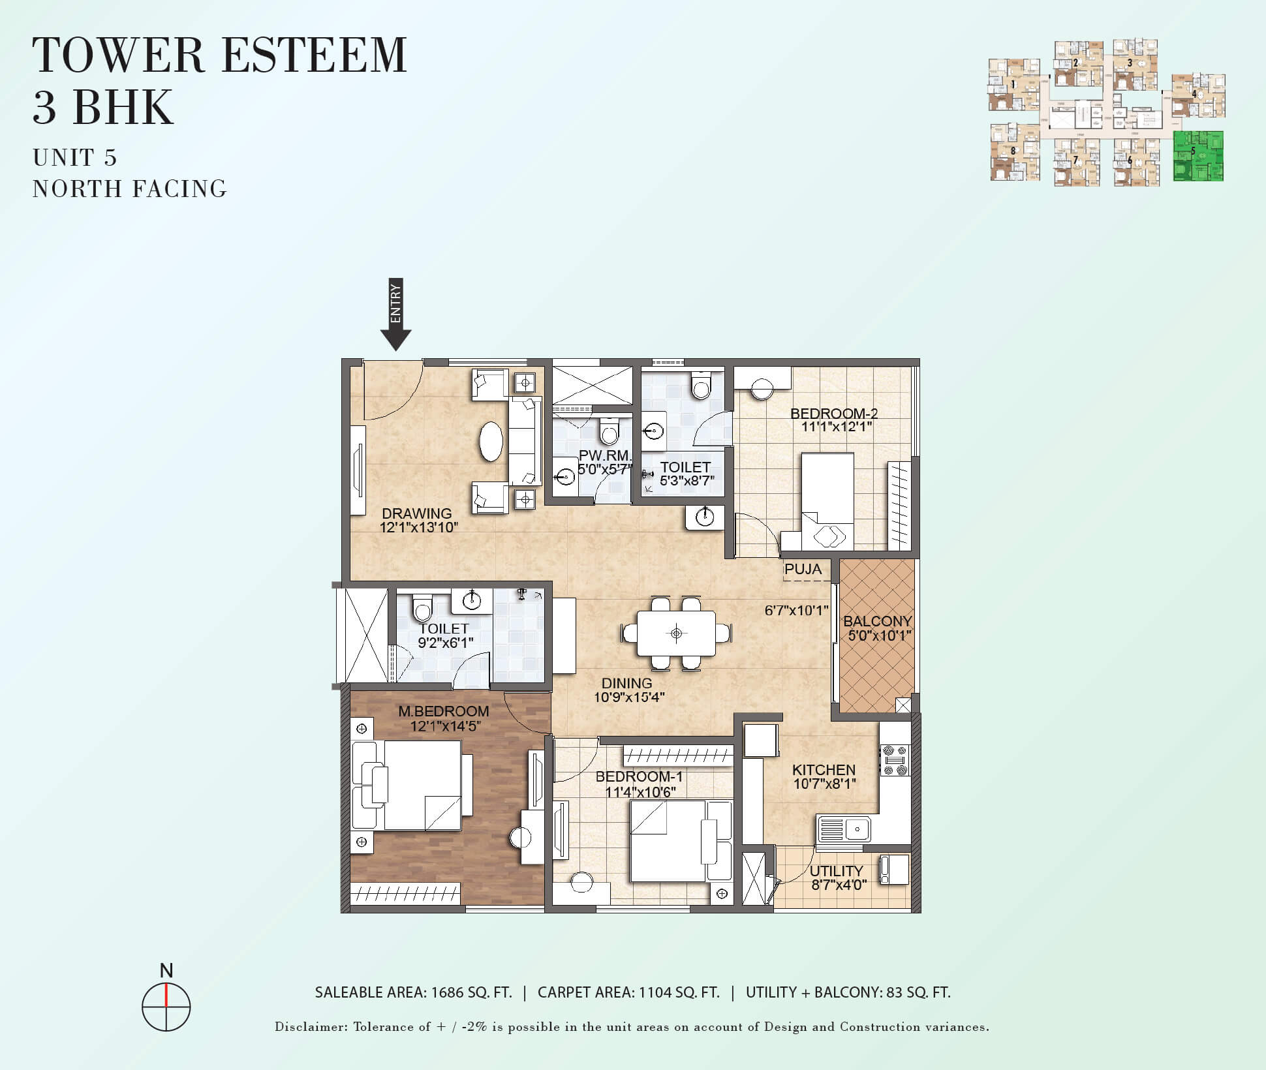
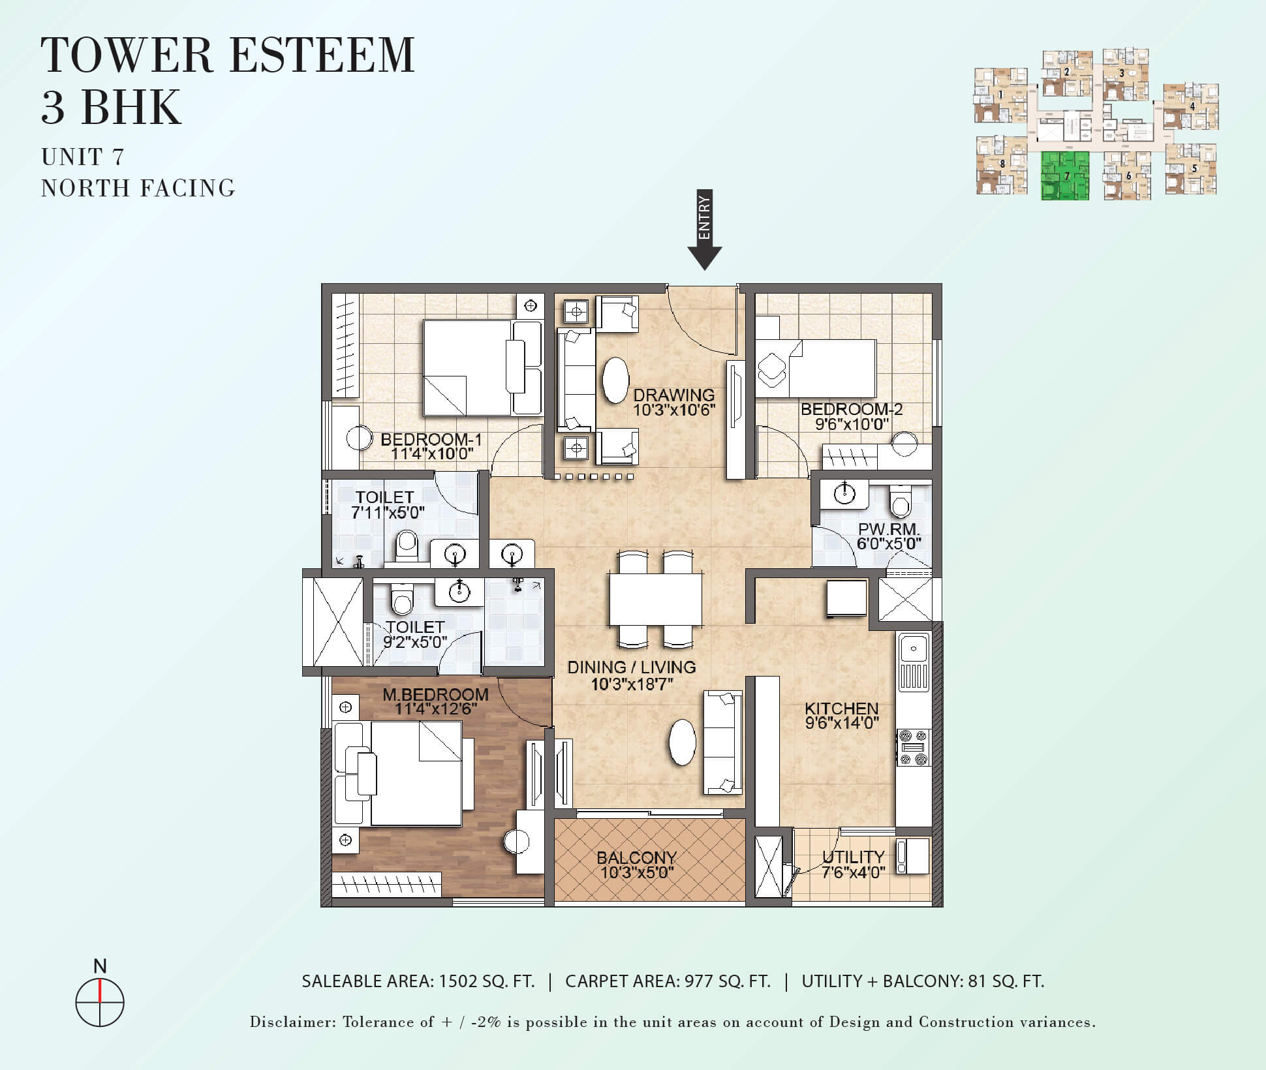
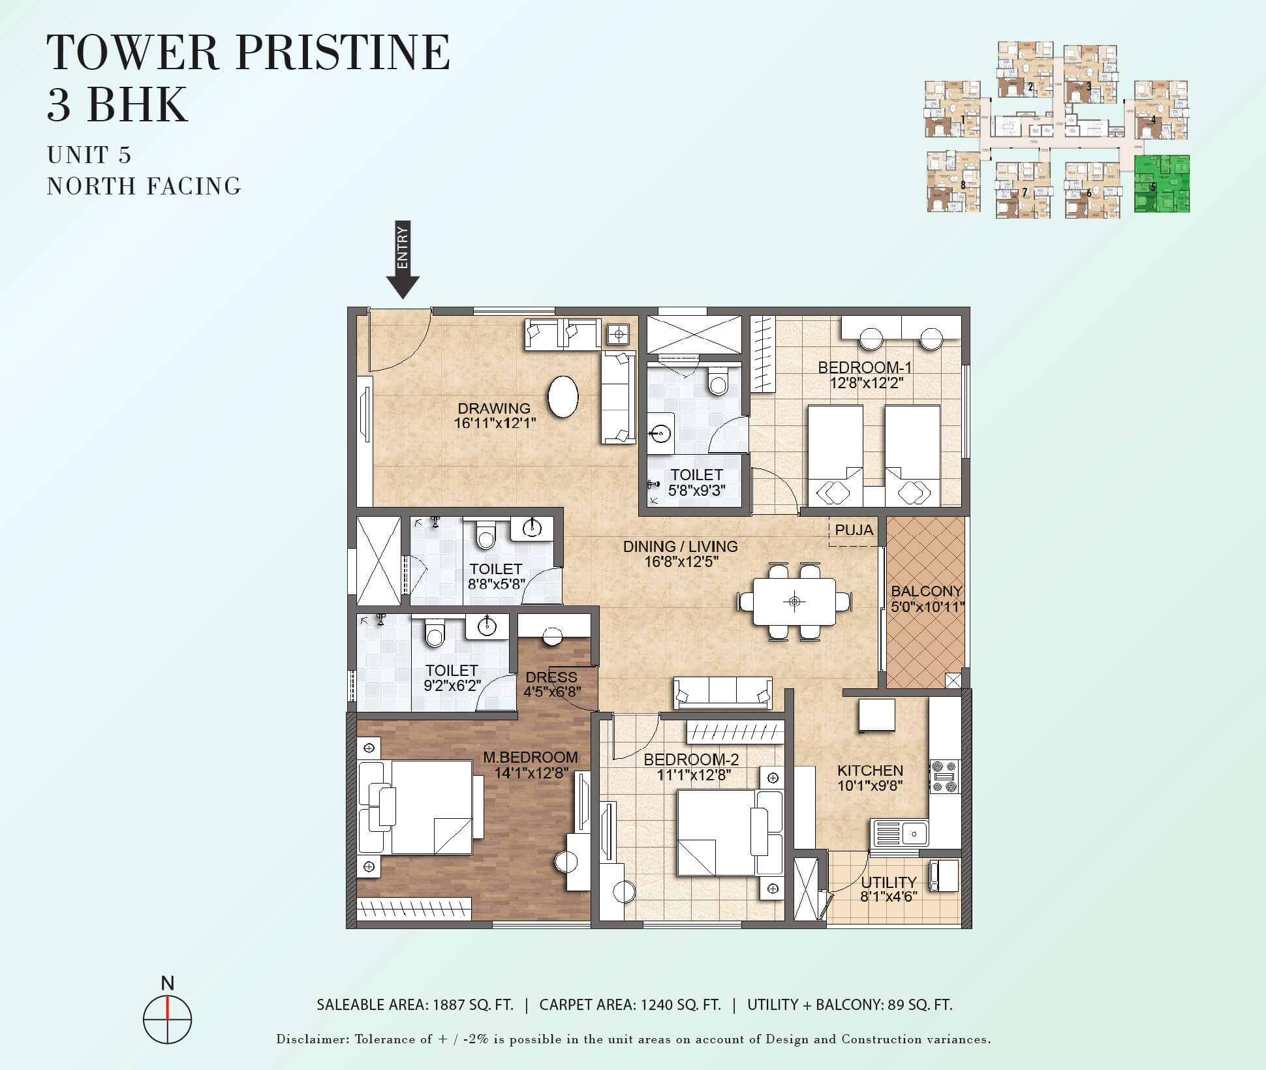
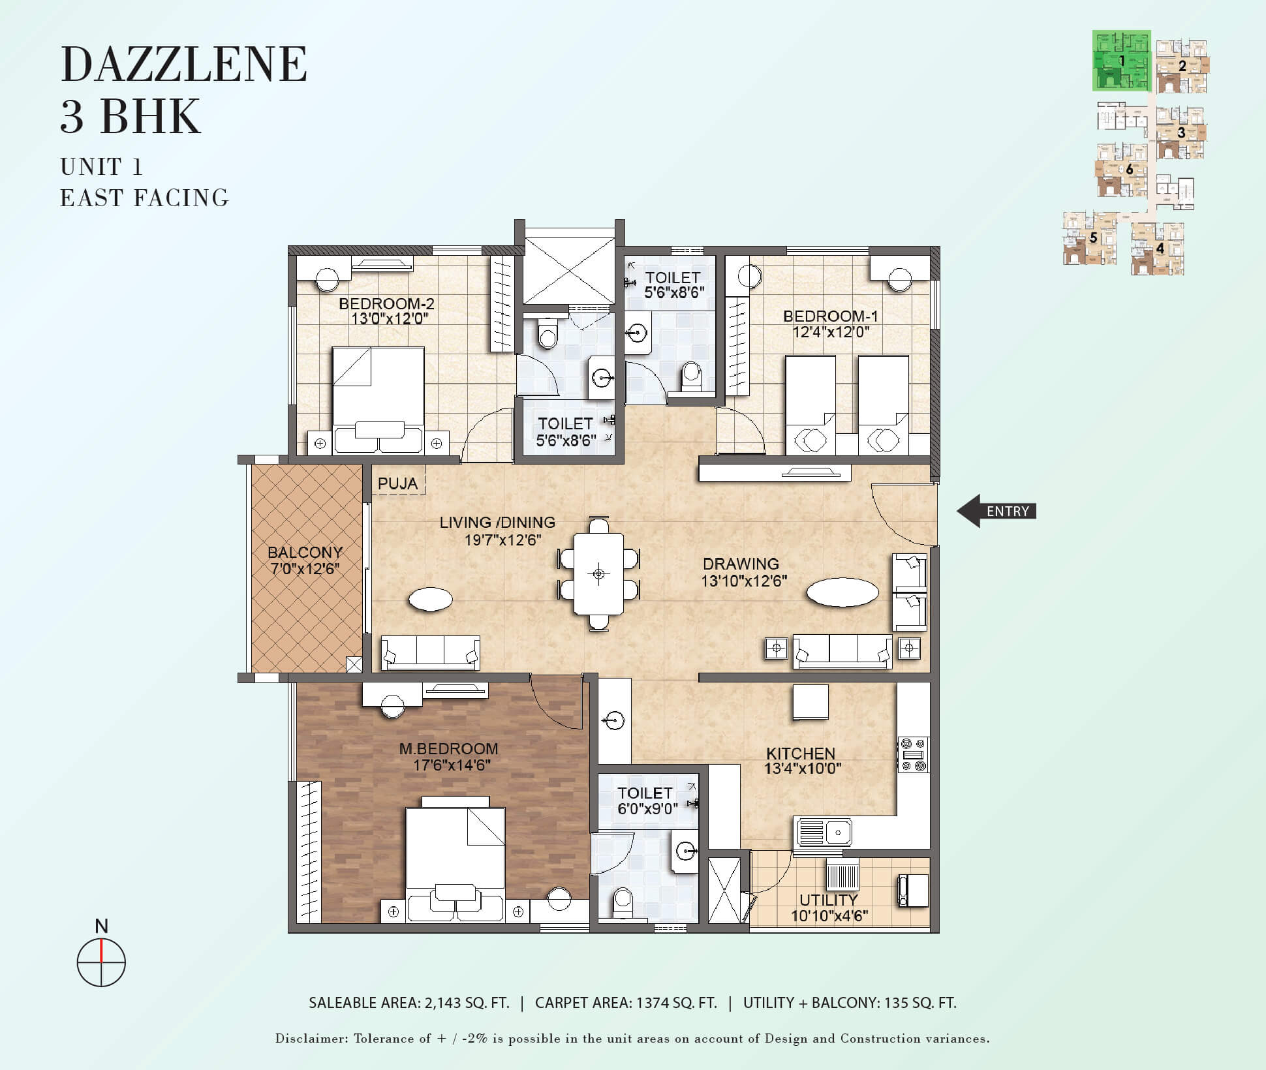
Approved floor-plan drawings measured for the 3BHK configuration show carpet areas of 114.8–136.7 sq m, with a median of 128.1 sq m; these are drawing measurements, not RERA disclosures, and should be verified against the drawings. The TG-RERA filing records 464 3BHK units, 0 booked, with saleable area of 166.2 sq m.
| Type | Carpet | Saleable | Facing | Source |
|---|---|---|---|---|
| 3BHK | 2,067 sqft | 166.2 sq m | RERA filing | |
| 3 BHK EAST FACING UNIT 1 | 1230 SQ. FT. | 1893 SQ. FT. | Developer site | |
| 3 BHK EAST FACING UNIT 2 | 980 SQ. FT. | 1498 SQ. FT. | Developer site | |
| 3 BHK EAST FACING UNIT 8 | 1276 SQ. FT. | 1950 SQ. FT. | Developer site | |
| 3 BHK NORTH FACING UNIT 5 | 1104 SQ. FT. | 1686 SQ. FT. | Developer site | |
| 3 BHK NORTH FACING UNIT 6 | 1072 SQ. FT. | 1636 SQ. FT. | Developer site | |
| 3 BHK NORTH FACING UNIT 7 | 1077 SQ. FT. | 1646 SQ. FT. | Developer site | |
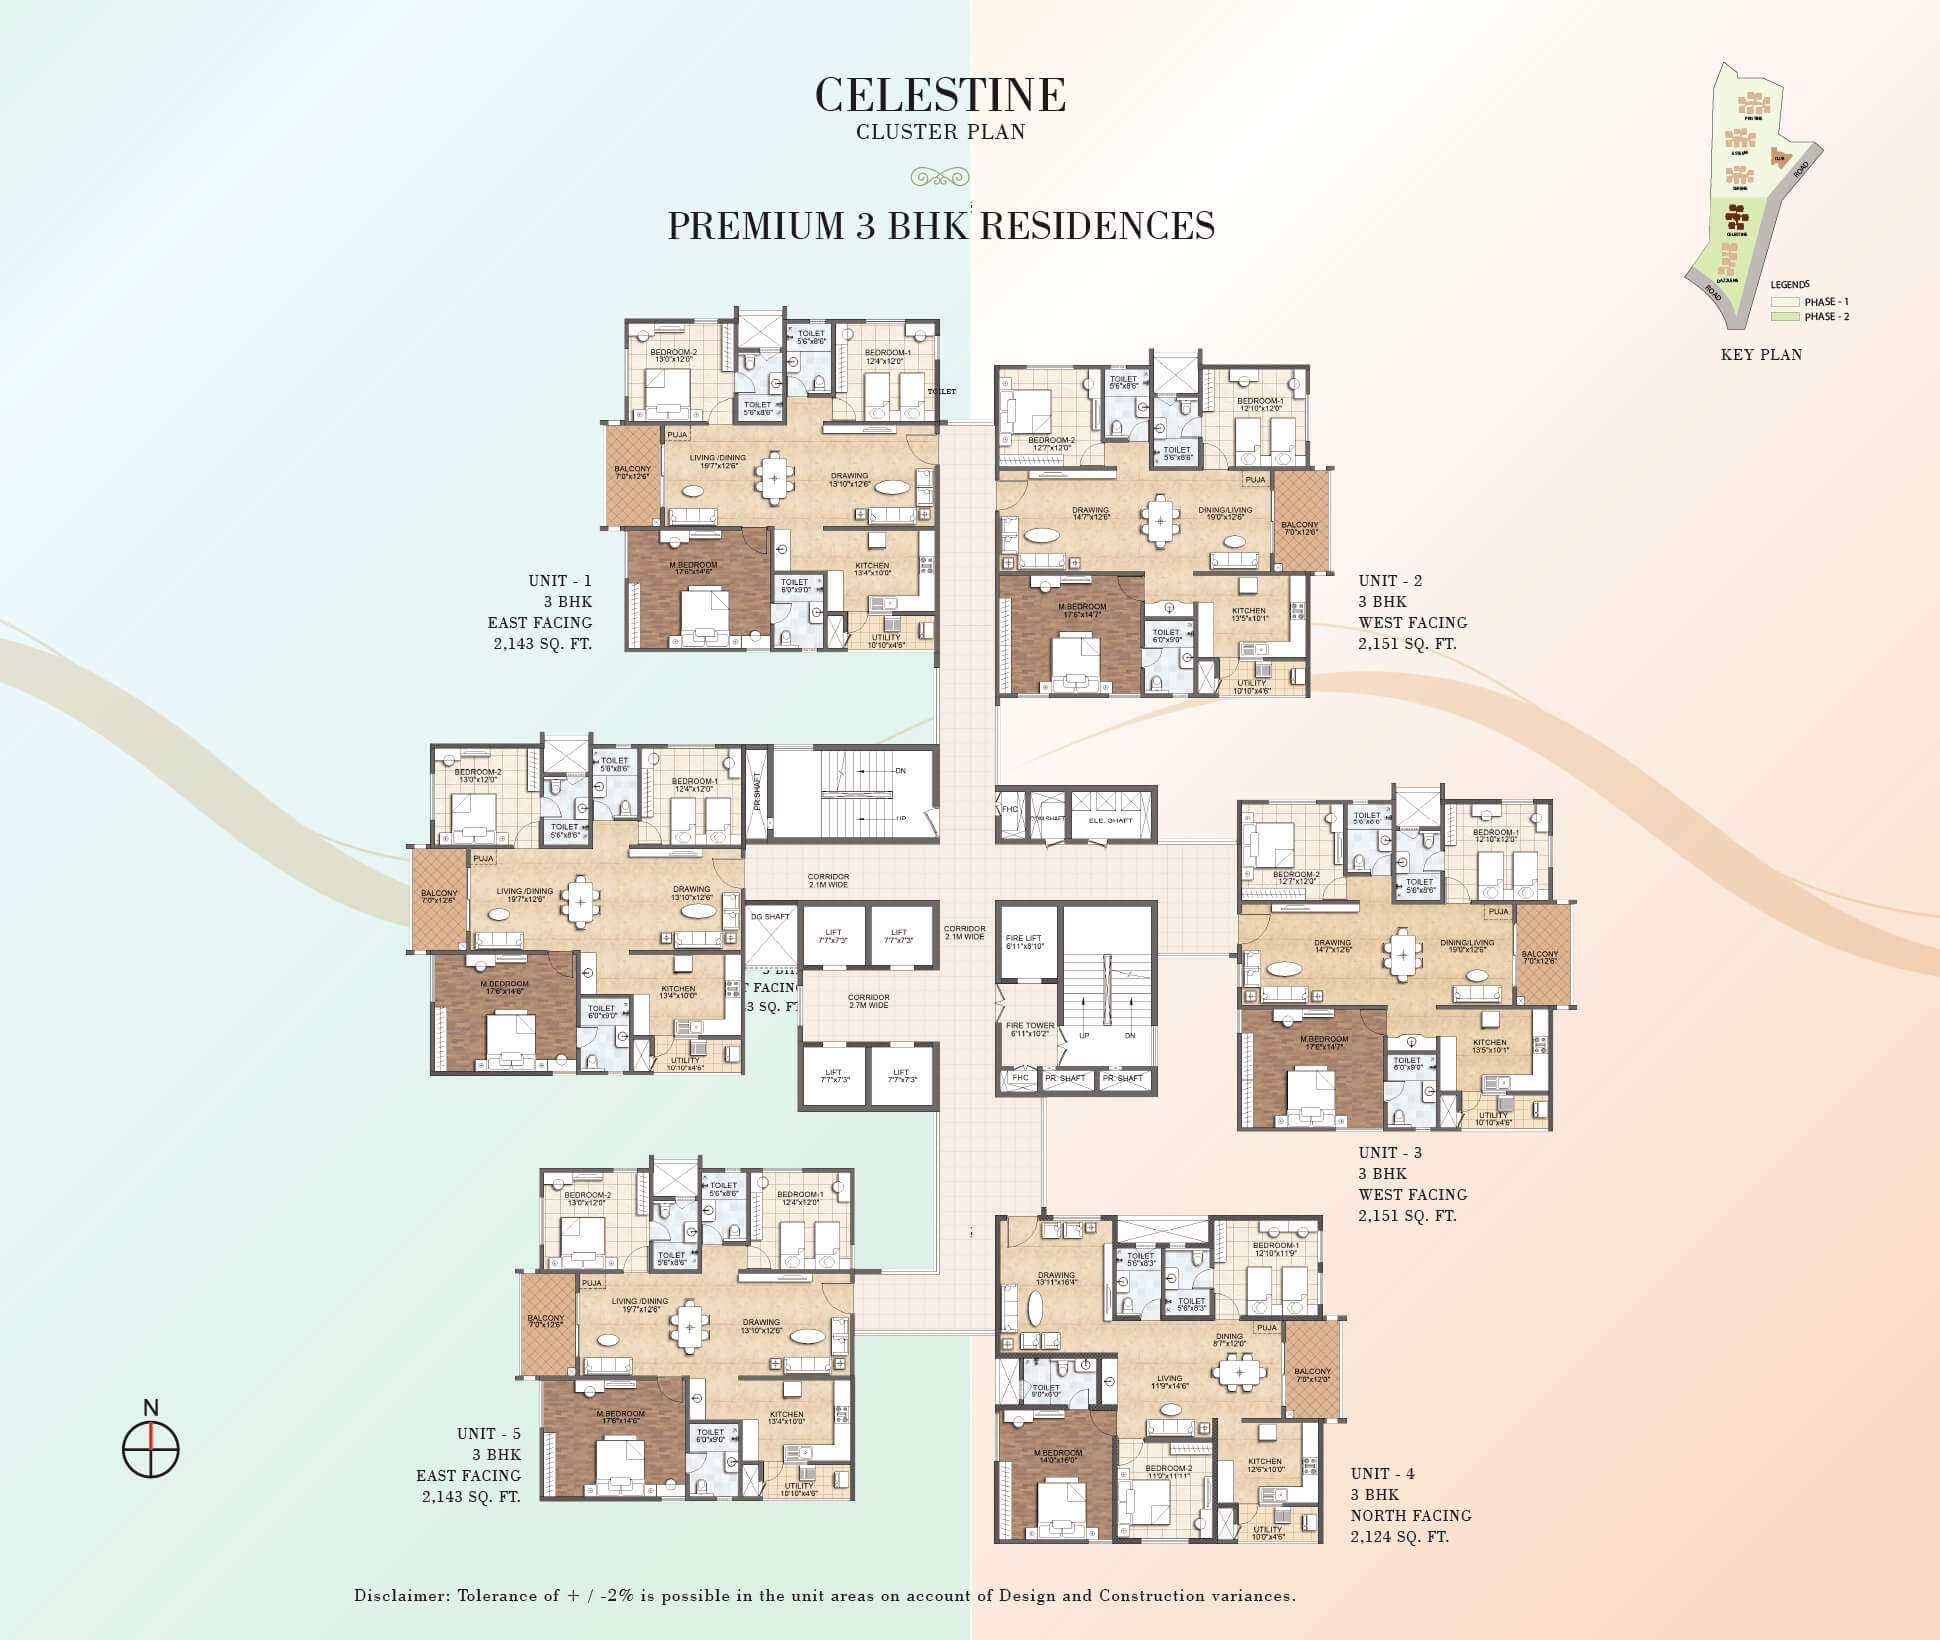
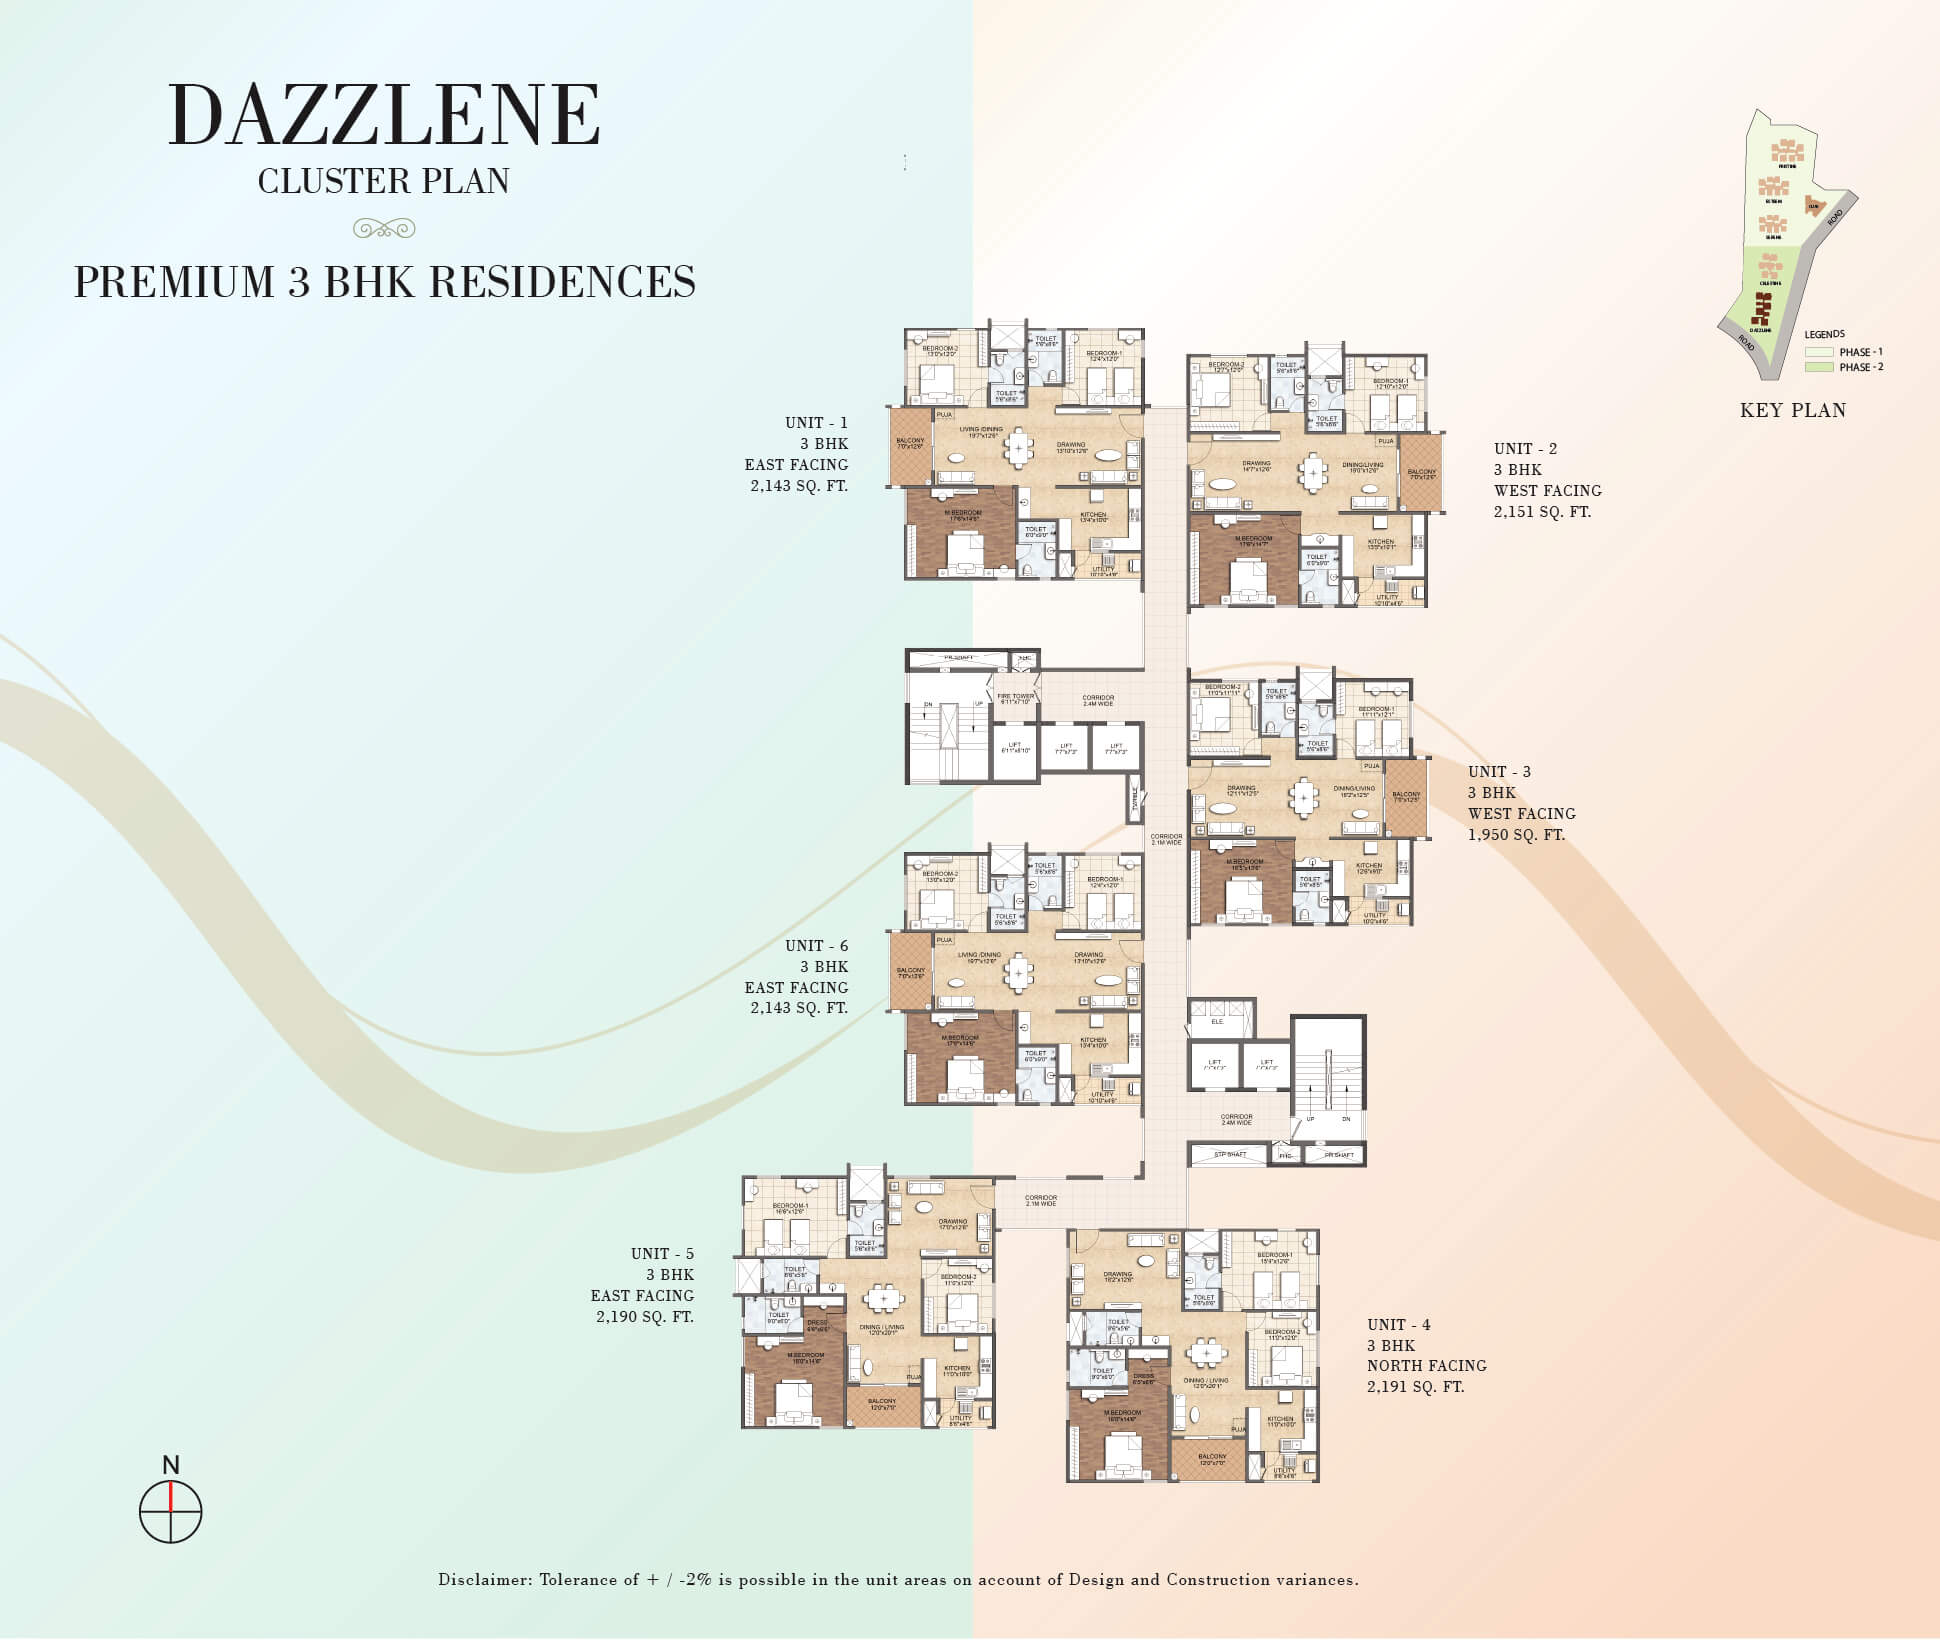
| 3 BHK Residences | 1,497 – 2,191 sq. ft. | Developer site | ||
| 3 BHK WEST FACING UNIT 3 | 1025 SQ. FT. | 1585 SQ. FT. | Developer site | |
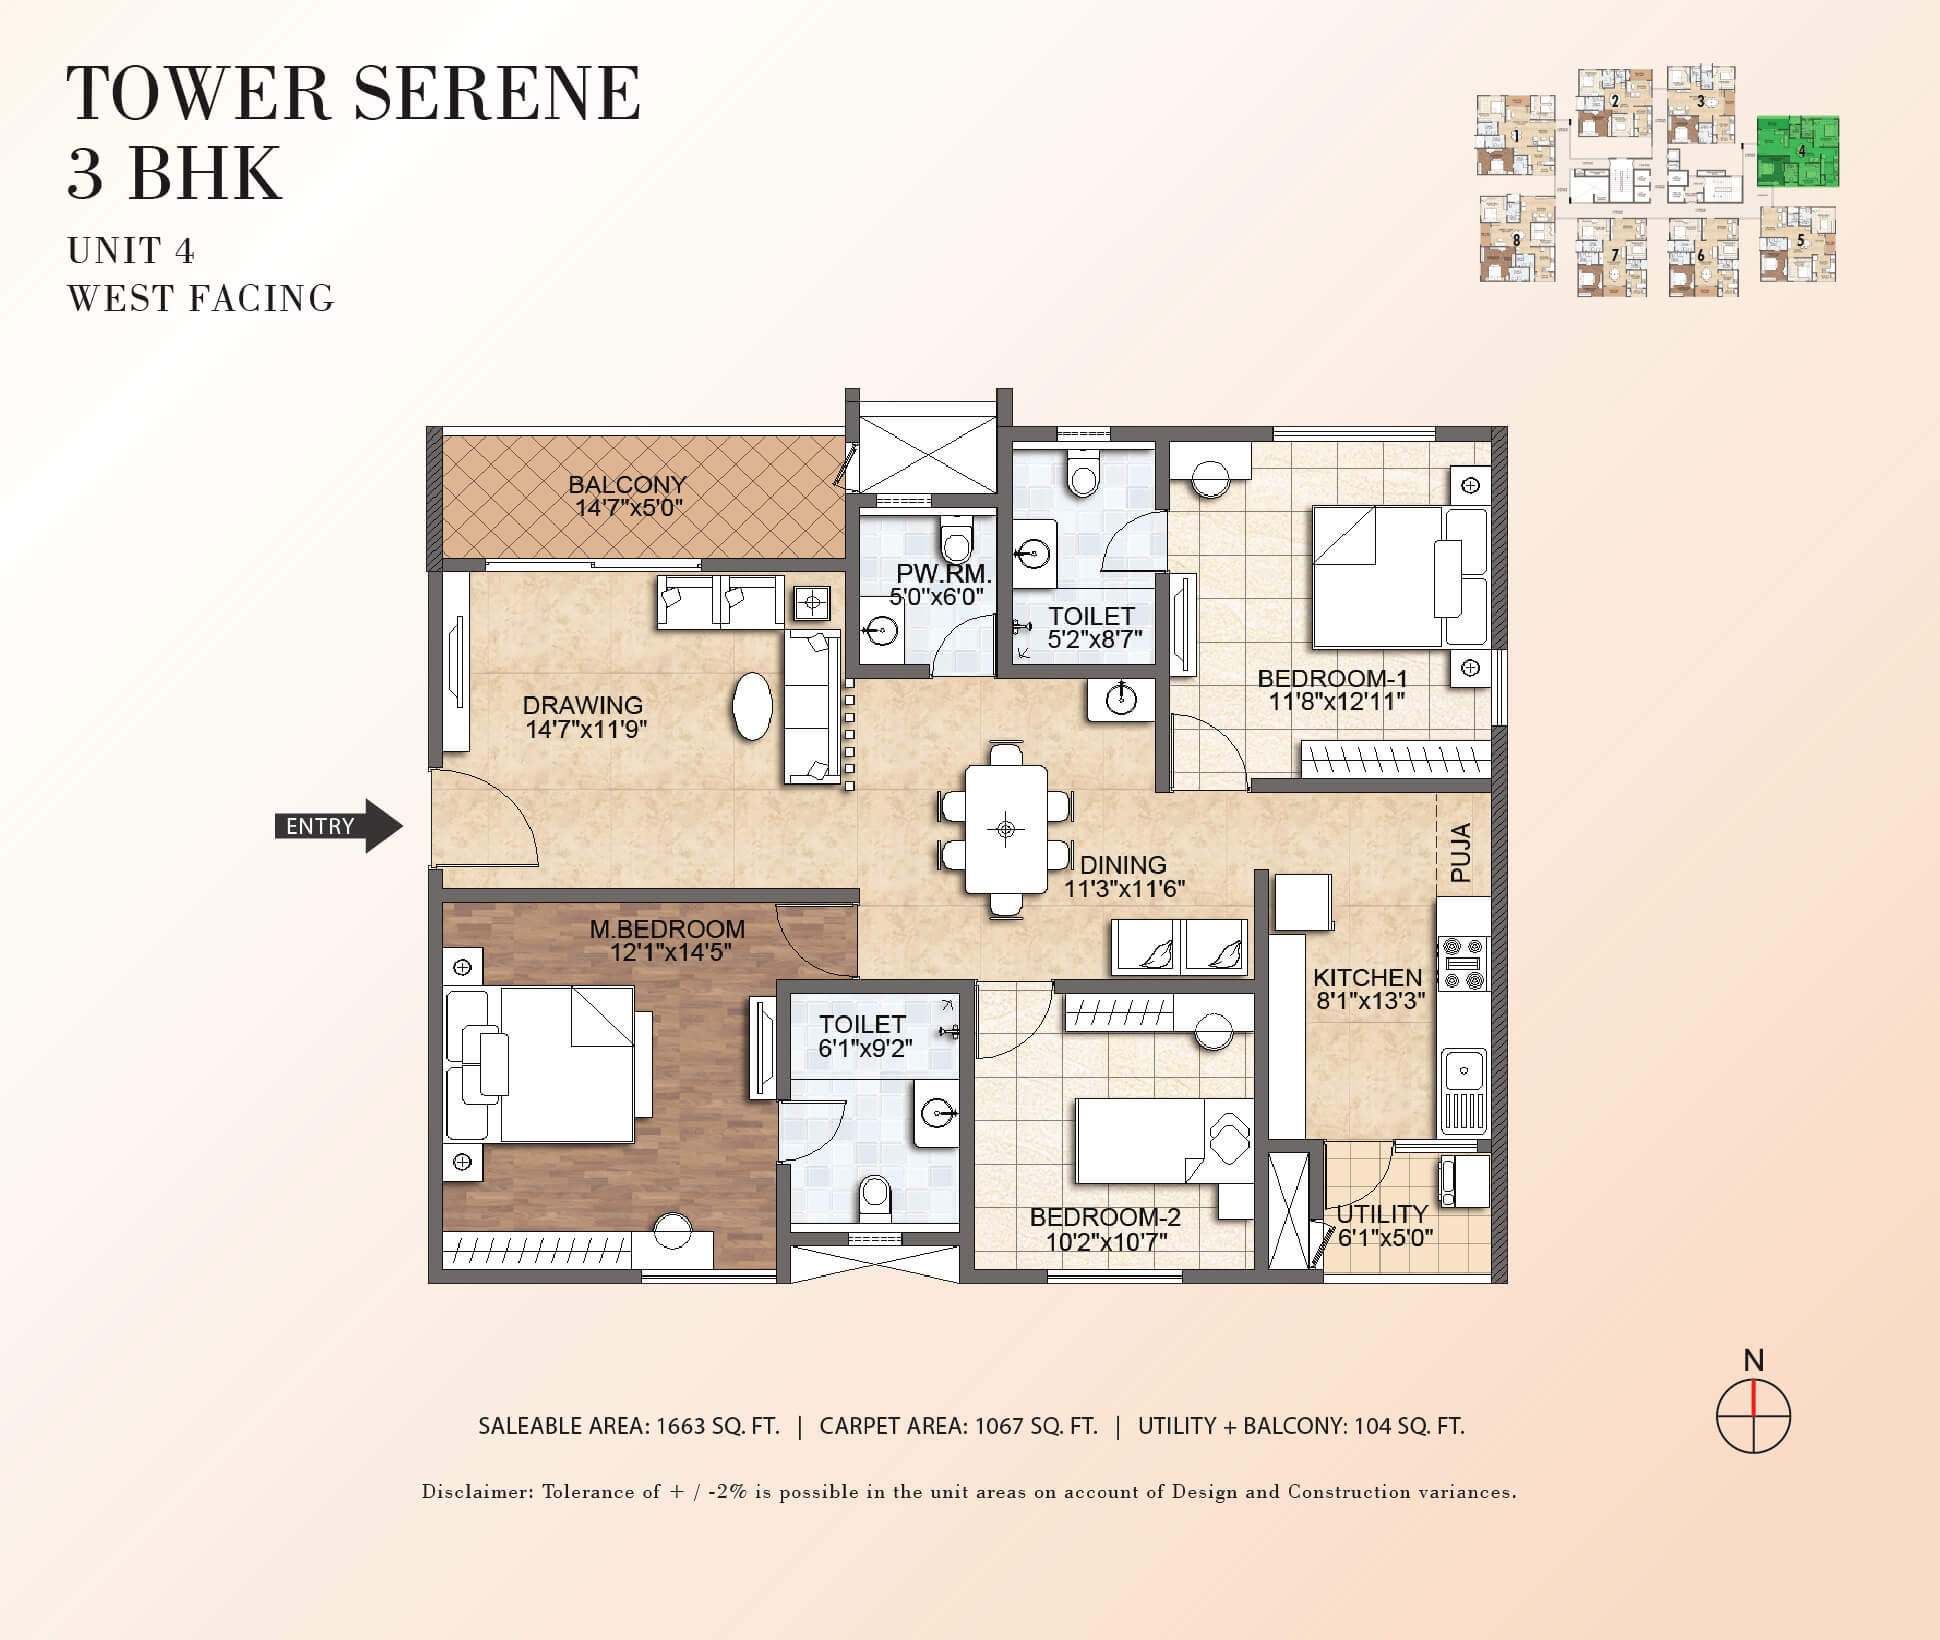
| 3 BHK WEST FACING UNIT 4 | 1067 SQ. FT. | 1663 SQ. FT. | Developer site | |
| TOWER ESTEEM 3 BHK UNIT 7 NORTH FACING | 977 SQ. FT. | 1502 SQ. FT. | NORTH FACING | Developer site |
| TOWER ESTEEM 3 BHK UNIT 8 EAST FACING | 1276 SQ. FT. | 1950 SQ. FT. | EAST FACING | Developer site |
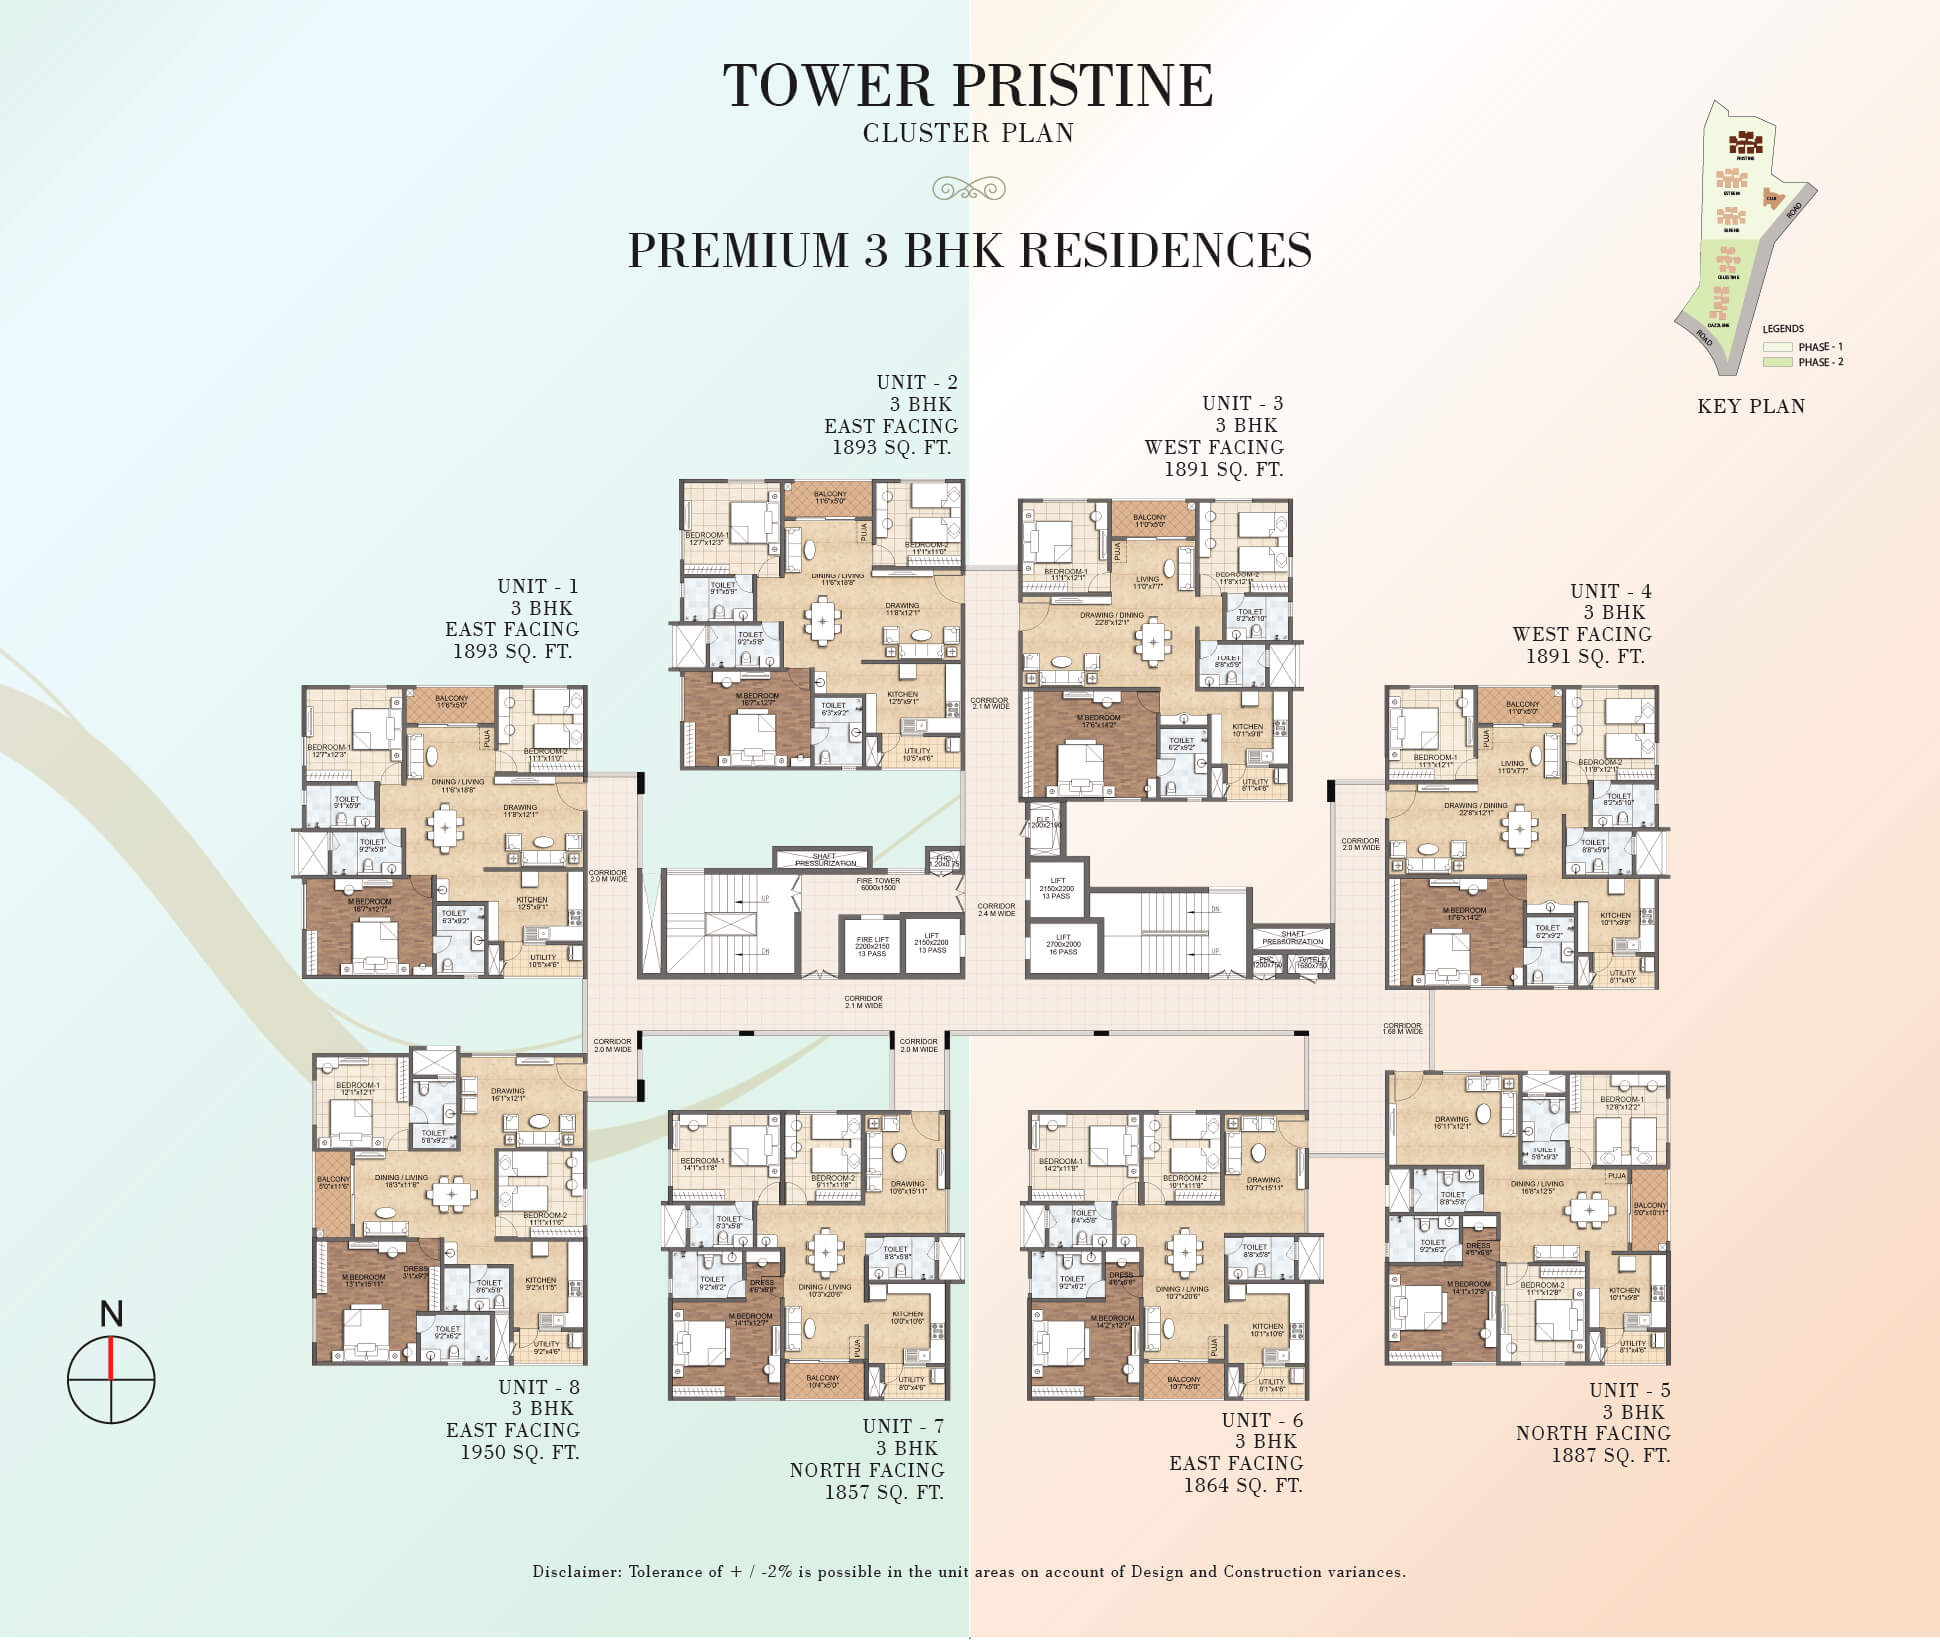
| TOWER PRISTINE 3 BHK UNIT 1 & 2 EAST FACING | 1230 SQ. FT. | 1893 SQ. FT. | EAST FACING | Developer site |
| TOWER PRISTINE 3 BHK UNIT 3 & 4 WEST FACING | 1242 SQ. FT. | 1891 SQ. FT. | WEST FACING | Developer site |
| TOWER PRISTINE 3 BHK UNIT 5 NORTH FACING | 1240 SQ. FT. | 1887 SQ. FT. | NORTH FACING | Developer site |
| TOWER PRISTINE 3 BHK UNIT 6 EAST FACING | 1224 SQ. FT. | 1864 SQ. FT. | EAST FACING | Developer site |
| TOWER PRISTINE 3 BHK UNIT 7 NORTH FACING | 1221 SQ. FT. | 1857 SQ. FT. | NORTH FACING | Developer site |
| TOWER PRISTINE 3 BHK UNIT 8 EAST FACING | 1276 SQ. FT. | 1950 SQ. FT. | EAST FACING | Developer site |
Amenities
The disclosed amenities span recreational spaces, community facilities, sports and fitness, and clubhouse activities.
- Clubhouse · 50,000 sq. ft.
- Green Strip/TOT LOT/Park
- Community Buildings
- Aggregate area of recreational Open Space
- Nanny’s Corner
- Meditation Pavilion
- Skating Rink
- Work From Home Cabins
- Mini-theatre
- Super Market
- ATM
- Party Hall
- Restaurant
- Unisex Beauty Parlour
- Clinic
- Pharmacy
- Bakery
- GYM
- Yoga & Aerobics
- Creche
- Library
- Guest Rooms
- Air Hockey
- Table Tennis
- Snooker
- Games Room
- Cards / Carrom
- Art Gallery
- Activity Hall
- Laundry / Dry Cleaning
- Association Office
- Meeting Room
- Outdoor Party Space
- Yoga & Meditation Terrace
- Clubhouse Lobby
- Wi-Fi Cabin
- Wellness Spa
- Snooker Table
- Chess, Cards & Carrom Room
- Convenience Store
- Multipurpose Hall
- Cafeteria
- Pharmacy & Clinic
- Cycling Track
- Joging Track
- Aroma Garden
- Banquet Lawn
- Theme Garden
- Yoga & Meditation Pavilion
- Urban Gardening
- Kid's Play Area
- clubhouse
- jogging trail
- themed gardens
- open-air theatre
- children's play areas
- Yoga Pavilion
- Stage
- Lake Viewing Deck
- Kids’ Play Area
- Outdoor Gym
- Pets’ Park
- Floating Deck
- Play Sand
- Jogger’s Trail
- Adventure Kids' Play Area
- Floral Garden
- Outdoor Party Lawn
- Chit Chat Plaza
- Play Lawn
- Barbeque Corner
- Fun Lawn
- Cricket Practice Net
- Swimming Pool
- Mound Lawn
- Kids’ Pool
- Gallery Pavilion
- Cascading Water Feature
- Loop Gallery
- Jasmine Woodland
- Pool Deck
- Gulmohar Plaza
- Urban Farming
- Gallery Lawn
- Bamboo Groove
- Birds Park
- Reading Corner
- Organic Seats
- Senior Citizens Area
- Sculpture Plaza
- Viewing Deck
- Urban Forest
- Open Air Theatre – 250 Seats
Specifications
- bathrooms
- Under counter washbasins/counter top washbasins of reputed make
- bathrooms
- Single lever wall mixer and shower of reputed make
- bathrooms
- C.P fittings of reputed make
- bathrooms
- Grid ceiling to cover service lines
- bathrooms
- EWC with a concealed cistern of reputed make
- cable TV
- Provision for cable connection in master bedroom and living/drawing area
- doors
- Teak wood main doors
- doors & windows
- Main Door: Teak wood/engineered wood frame and shutter finished with melamine polish and fixed with reputed make hardware
- doors & windows
- Internal Doors: Manufactured hard wood door frame & laminate shutter and hardware of reputed make
- doors & windows
- Utility Doors: UPVC/ aluminum alloy door framed door framed system with toughened glass
- doors & windows
- Sliding Doors / French Doors: UPVC / aluminum alloy door framed glass sliding door
- doors & windows
- Windows: UPVC / aluminum alloy framed window system with toughened glass and provision for mosquito mesh track
- doors & windows
- Balcony Railings: Aesthetically designed glass railing in all floors
- doors & windows
- UTILITY DOORS: UPVC/Aluminium alloy Door Framed system with toughened glass
- doors & windows
- SLIDING DOORS/FRENCH DOORS: UPVC/Aluminium alloy Door framed glass sliding door
- doors & windows
- WINDOW: UPVC/Aluminium alloy framed window system with toughened glass and provision for mosquito mesh track
- electrical
- "3 Phase" power supply for each unit with individual meter boards
- electrical
- Concealed copper wiring of reputed make with sufficient power outlets and light points
- electrical
- Miniature Circuit Breakers (MCB) of reputed make for distribution boards
- electrical
- Lightning arrester for the tower & aviation lamp
- electrical
- Provision for installation of spilt ACs in the living room and in all bedrooms
- electrical
- Modular switches of reputed make
- electrical
- Provision for Installation of Spilt AC’s in the living room and all bedrooms
- entrance lobbies
- Elegant and double height entrance lobby in each tower
- fire & safety
- Fire water tank and fire pumps located at basement
- fire & safety
- Fire detection; alarm system and public-address system
- fire & safety
- Fire hydrant & fire sprinkler system at basement, lobby and apartments
- fire & safety
- Portable fire extinguishers in the common areas
- flooring
- Master Bedroom: Wooden flooring of superior quality
- flooring
- Other Bedrooms, Drawing, Living, Dining & Kitchen: Vitrified floor tiles of superior quality
- flooring
- Bathrooms: Anti-skid vitrified/Ceramic floor tiles of superior quality
- flooring
- Wooden flooring in master bedroom; vitrified tiles in living areas
- flooring
- All Balconies: Anti-skid vitrified / ceramic floor tiles of superior quality
- flooring
- Corridors: Vitrified / ceramic floor tiles of superior quality
- flooring
- Staircase: Vitrified / cement floor tiles of superior quality
- flooring
- Lift Lobby Area: Vitrified tile of superior quality
- gas supply
- Provision for piped gas supply to individual flats
- kitchen
- 5 power points in kitchen with multi-pin 6/16A sockets (chimney, refrigerator, microwave oven, mixer / grinder, and water purifier).
- kitchen
- Granite platform with Stainless Steel Sink of Superior Quality
- kitchen
- 5 power points in kitchen with multi-pin 6/16A sockets (Chimney, Refrigerator, Micro wave, Mixer /grinder, and water purifier)
- lifts
- Automatic Passenger Lifts of reputed make with rescue device and V3F for energy efficiency
- lifts
- One Automatic Service lift of reputed make with rescue device and V3F for energy efficiency
- power backup
- 100% generator power back up for all the flats
- security
- Surveillance cameras at the main security; entrance of each block and at strategic locations
- security
- Panic button and intercom is provided in the elevators, which is connected to the security
- security
- Surveillance cameras at the main security, the entrance of each block and at strategic locations
- sewage treatment plant
- Sewage treatment plant of adequate capacity will be provided
- sewage treatment plant
- Treated sewage water will be used for landscaping / gardening and WC flushing
- structure
- R.C.C. shear wall framed super structure
- structure
- Cement concrete blocks for non-structural members (wherever needed)
- telephone/data connections
- Telephone point in drawing / living & master bedroom
- telephone/data connections
- Provision for internet connection in drawing/living & master bedroom
- tile cladding
- Bathrooms: Vitrified tiles up to lintel height of superior quality
- tile cladding
- Utilities: Vitrified/ceramic tiles up to sill height of superior quality
- tile cladding
- Lift Lobby Area: Granite/marble/vitrified tiles cladding of superior quality
- tile cladding
- KITCHEN: Vitrified/Ceramic tiles up to 600mm high above kitchen platform of Superior quality
- tile cladding
- LIFT LOBBY AREA: Granite/Marble/Vitrified tile cladding of Superior Quality
- wall finishes
- Internal Walls/Ceiling: Smooth putty finish with two coats of premium acrylic emulsion paint of reputed make, over a coat of primer
- wall finishes
- External Walls: Textured / smooth finish with two coats of exterior emulsion paint of reputed make
- water treatment plant
- Treated water made available through an exclusive water softening plant
- water treatment plant
- Water meters for each unit
- water treatment plant
- Rainwater harvesting as per local regulation
- windows
- UPVC windows with toughened glass
Location & connectivity
The RERA filing locates the project in Serilingampally, Ranga Reddy district. Developer-listed nearby places include Lingampalli Railway Station at 3 km, CHIREC International School at 0.6 km and Gachibowli ORR at 5.6 km.
- Citizens Speciality Hospital5.2 km
- Vanaja Maternity Hospital5.3 km
- KIMS Hospitals5.5 km
- AIG Hospitals7 km
- Lingampalli Railway Station3 km
- Gachibowli ORR5.6 km
- Raidurg Metro Station7.3 km
- Airport34 km
- TCS4 km
- DLF4.7 km
- Google5.6 km
- Deloitte6.3 km
Promoter
The promoter is AURO REALTY PRIVATE LIMITED, a private limited company with 4 other registered projects. Its official website is aurorealty.com; the named architect is NUNNA VENKATESH and the structural engineer is ROHAN ASHOK YAWLKAR.
Additional details
- TS RERA
- P02500003587/P02400006675
Filed vs marketed
The TG-RERA filing records 2 towers, a proposed completion date of 06/11/2028 and locality SERLINGAMPALLY, while the developer’s website states 5 towers, Phase-I possession expected in 2027 and Kondapur, Hyderabad, Telangana, 500084.
- Towers: The developer’s site says 5 towers; the RERA filing says 2. Developer site
- Possession: The developer’s site says Phase-I possession expected in 2027; the RERA filing says 06/11/2028. Developer site
- Locality: The developer’s site says Kondapur, Hyderabad, Telangana, 500084, Hyderabad, 500084; the RERA filing says SERLINGAMPALLY. Developer site
Sources & web results
- Auro The Regent in Kondapur, Hyderabadmagicbricks.com
- Aurobindo The Regent RERA Details - P02400006675, ...squareyards.com
- Auro The Regent Phase 2 in Kondapur, Hyderabadhousing.com
- THE REGENT PHASE - 2 Ranga Reddyaurumproptech.in
Public RERA registration record
Telangana RERA, as filed by the promoter.
- Registered name
- THE REGENT PHASE - 2
- Developer / Promoter
- AURO REALTY PRIVATE LIMITED
- Project type
- Residential
- RERA Registration No.
- P02400006675
- Registration Status
- New Project
- Approved on
- 06/07/2023
- Proposed completion
- 06/11/2028
- Approving authority
- GHMC
- Total site area
- 42,012 sq m (10.4 acres)
- Approved built-up area
- 121,162 sq m (29.9 acres)
- Buildings (approved plan)
- 2
- Locality
- SERLINGAMPALLY, Serilingampally
- Mandal
- Serilingampally
- District
- Rangareddy
- PIN code
- 500019
- Documents on File
- 28
Frequently asked questions
Is THE REGENT PHASE - 2 registered with Telangana RERA?
Yes. THE REGENT PHASE - 2 is registered with the Telangana Real Estate Regulatory Authority as P02400006675; the registration status is New Project.
Who is the developer of THE REGENT PHASE - 2?
The promoter named in the RERA registration is AURO REALTY PRIVATE LIMITED.
Where is THE REGENT PHASE - 2 located?
THE REGENT PHASE - 2 is in SERLINGAMPALLY, Serilingampally, Rangareddy, Telangana (500019).
When will THE REGENT PHASE - 2 be completed?
The promoter's proposed date of completion filed with RERA is 06/11/2028. This is the promoter's declaration, not a guarantee.