The Marquise
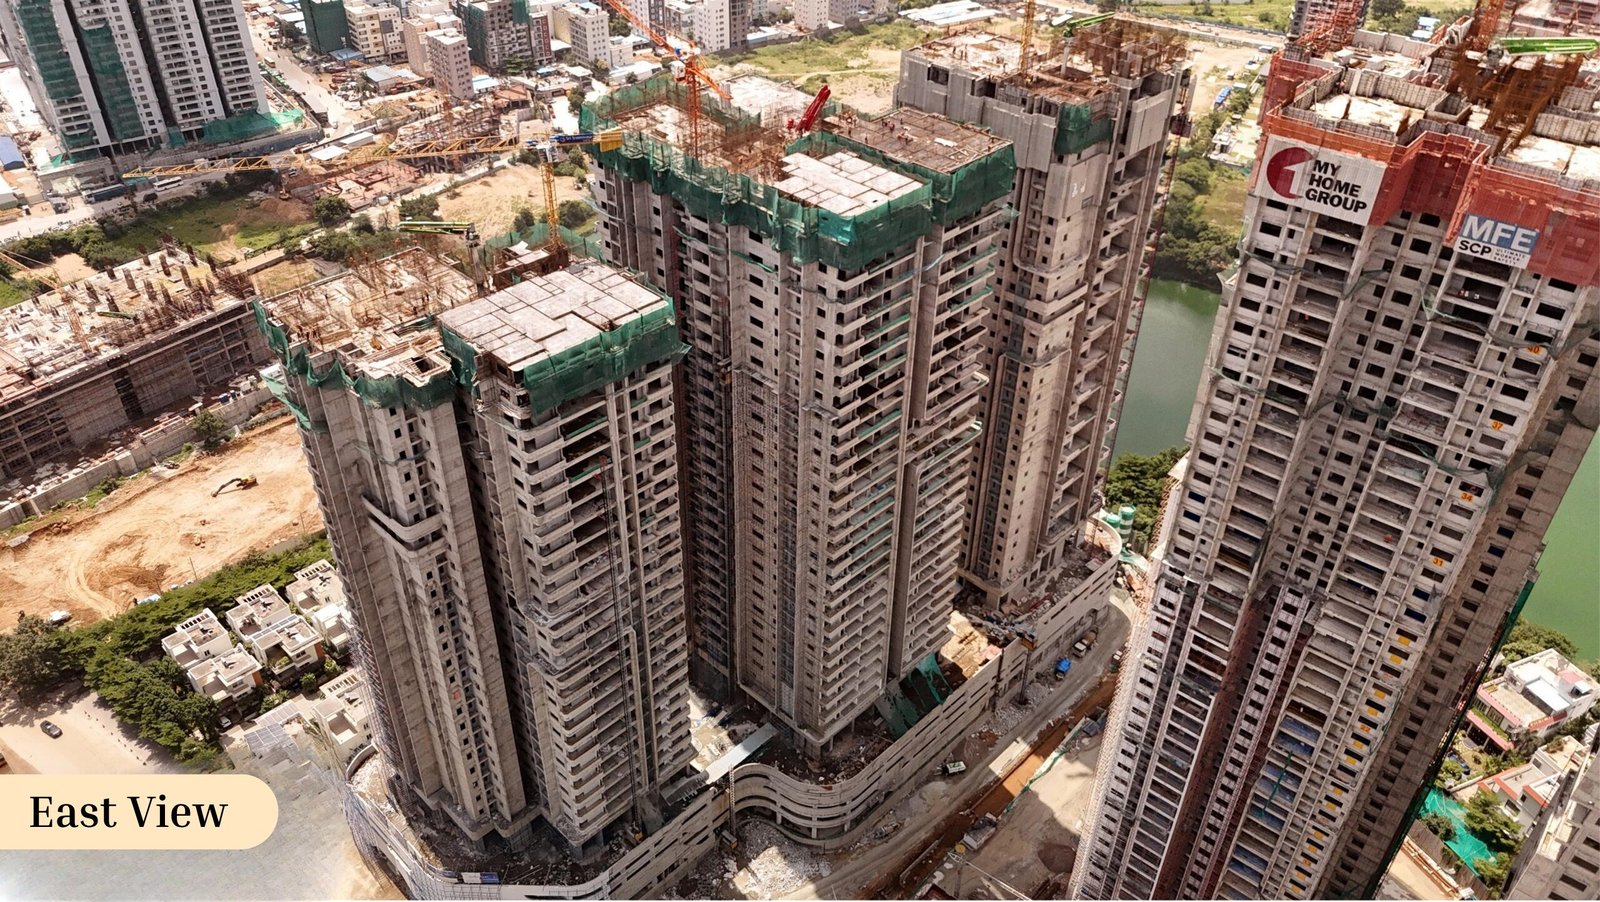
The Marquise is a residential project by Sri Sreenivasa Infra in Kokapet, Gandipet, Rangareddy district, Telangana. It is registered with the Telangana RERA as P02400006708 (status: New Project). The approving authority named in the filing is HMDA. The promoter filed a total site area of 20,105 sq m (5.0 acres) and 4 buildings on the approved plan. The proposed date of completion is 06/10/2028.
Description


The Marquise is a residential apartment project recorded as a New Project with TG-RERA. The filing records 295 units across 3 towers, with 44 floors and a land area of 20,104.78 sq m; proposed completion is 06/10/2028.
- Project type
- Residential (apartment)RERA filing
- Units
- 295RERA filing
- Towers
- 3RERA filing
- Floors
- 44RERA filing
- Land area
- 20104.78 sq mRERA filing
- Possession
- 06/10/2028RERA filing
- Status
- New ProjectRERA filing
Gallery
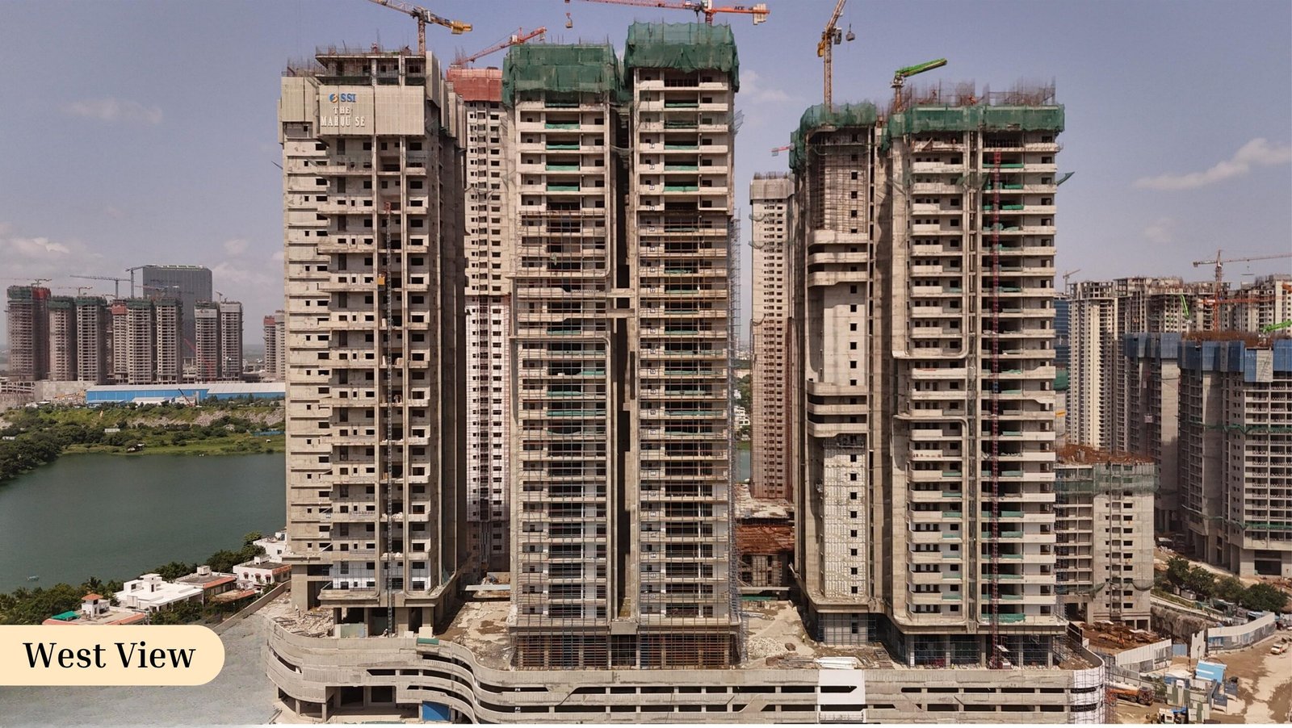

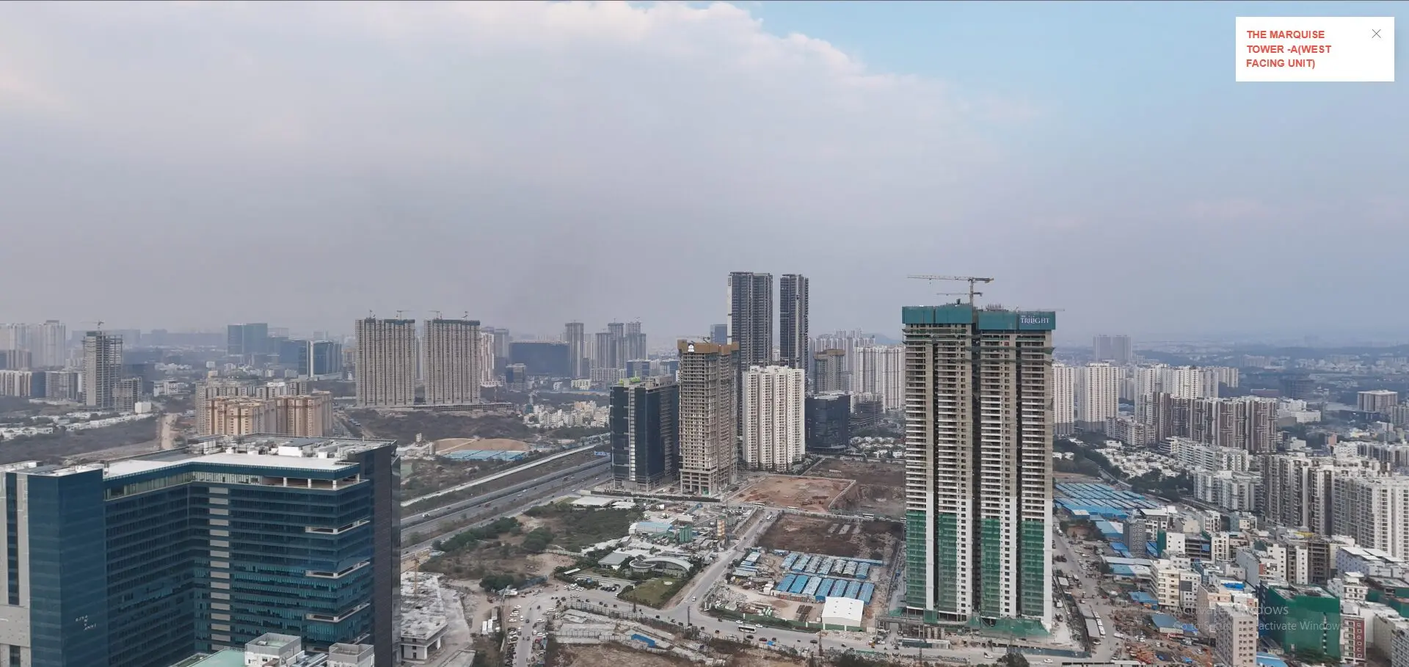
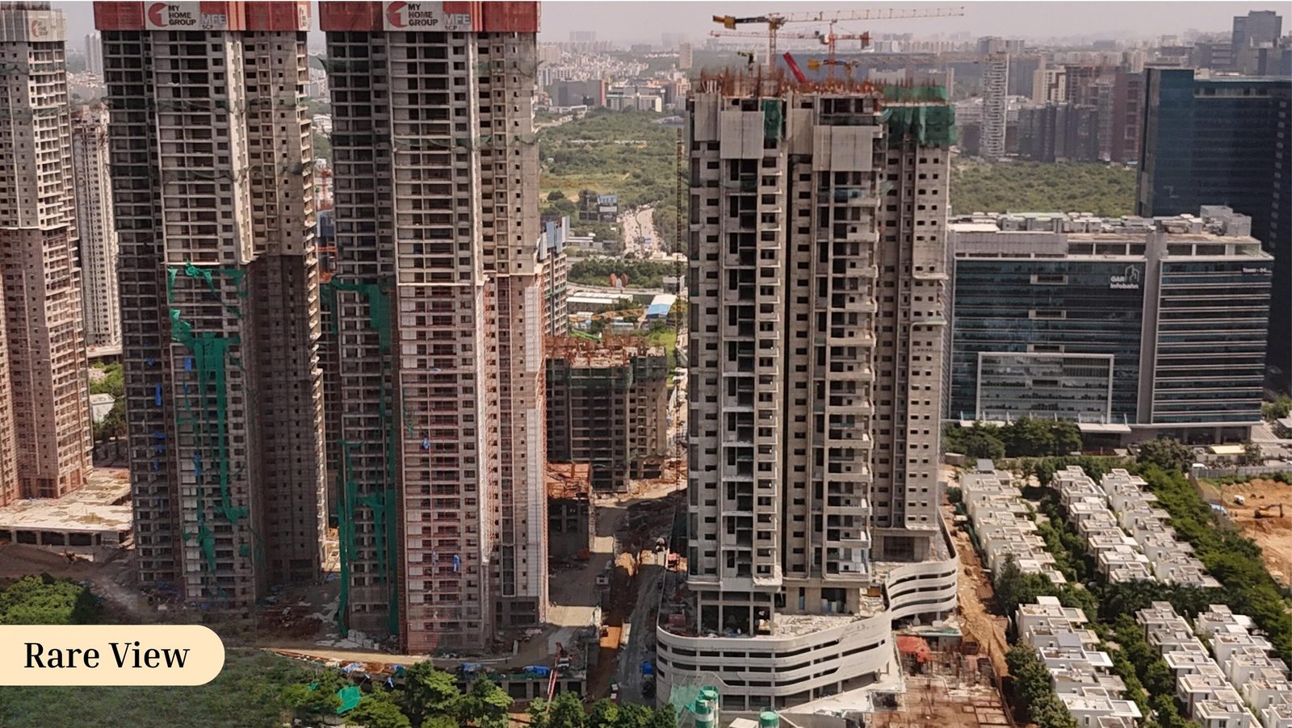
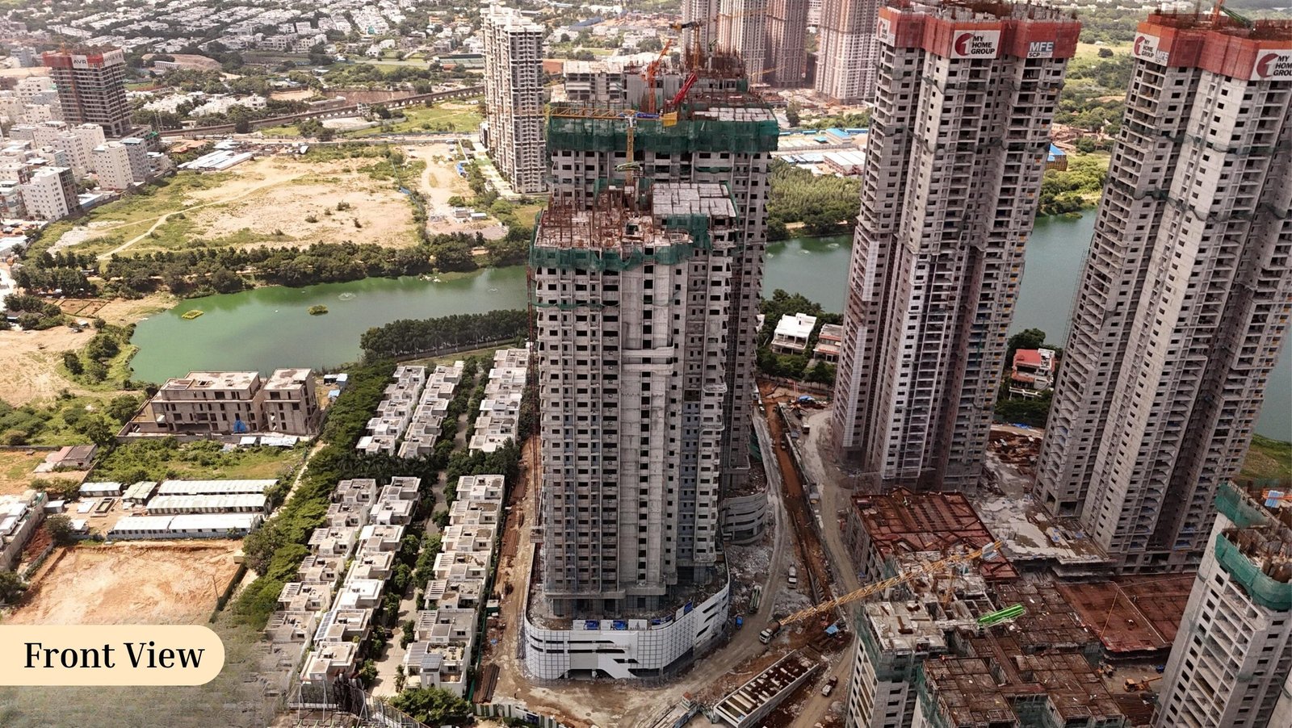


Configurations & sizes



The approved floor-plan drawings have not yet been measured for carpet area, so no CogArea carpet-area figures are available. TG-RERA lists 3BHK (4 units, 3 booked; saleable area 2,764.41 sq m), 4BHK (268 units, 138 booked; 2,692.56 sq m), 5BHK (21 units, 11 booked; 2,926.33 sq m) and 6BHK (2 units, none booked; 1,395.82 sq m). The developer advertises additional layouts, including 4BHK and 5BHK options with maid’s rooms and home theatres, with stated saleable areas from 5,185 to 9,765 sq ft.
| Type | Saleable | Facing | Source |
|---|---|---|---|
| 4BHK | 2692.56 sq m | RERA filing | |
| 5BHK | 2926.33 sq m | RERA filing | |
| 3BHK | 2764.41 sq m | RERA filing | |
| 6BHK | 1395.82 sq m | RERA filing | |


| 4BHK + HT + MAID, Tower A, East Facing | 6,810 Sft. | East Facing | Developer site |
| 4BHK + HT + MAID, Tower A, West Facing | 6,750 Sft. | West Facing | Developer site |
| 4BHK + HT + MAID, Tower C duplex, West Facing | 9,765 Sft. | West Facing | Developer site |
| 4BHK + MAID, Tower B, East Facing | 5,185 Sft. | East Facing | Developer site |
| 4BHK + MAID, Tower B, West Facing | 5,185 Sft. | West Facing | Developer site |
| 5BHK + HT + MAID, Tower C duplex, North Facing | 9,635 Sft. | North Facing | Developer site |
| duplex | Developer site | ||
| East Facing 4BHK + HT + MAID | 6,810 Sft. | East Facing | Developer site |
| East Facing 4BHK + MAID | 5,185 Sft. | East Facing | Developer site |
| North Facing 5BHK + HT + MAID | 9,635 Sft. | North Facing | Developer site |
| West Facing 4BHK + HT + MAID | 6,750 Sft. | West Facing | Developer site |
| West Facing 4BHK + MAID | 5,185 Sft. | West Facing | Developer site |
| A- west 6750 | 6750 | marquise | |
| Tower A -East 6810 | 6810 | marquise | |
| Tower B- East 5185 | 5185 | marquise | |
| Tower B- West 5185 | 5185 | marquise | |
| Tower C- North 9635 | 9635 | marquise | |
| Tower C -West-9765 | 9765 | marquise |
Amenities
The filed and developer-described amenities include landscaped and recreation areas, sports and fitness facilities, and clubhouse spaces.
- Clubhouse · 51,234 sft
- Green Strip/TOT LOT/Park
- Community Buildings
- maid's room
- home office
- private home theatre room
- Party Area
- Infinity pool
- Cricket practice nets
- EV charging slots
- Viewing decks
- Socializing spaces
- Interaction spaces
- Security cabin
- Water feature with signage
- Entrance sculpture garden
- Entrance water feature
- Seating area with open lawn & stepping stones (118 SQM)
- Planter box
- Avenue plantation
- Pathway
- Raised deck
- Kids play area with EPDM flooring
- Synthetic pedestrian walkway
- Driveway paving pattern -1
- Driveway paving pattern -2
- Outdoor fitness zone
- Amphitheater (130 SQM)
- Stage
- Connecting pathway
- Water feature with falling waters & plantation
- Steps
- Viewing deck bridge
- Party lawn (760 SQM)
- Cafe & reading spill out
- Clubhouse entrance water feature
- Building entrance water feature
- Plantation with sculptures
- Building entrance water feature with portal frames
- Block entrance lawn (287 SQM)
- Falling water feature from mezzanine floor
- Gathering space
- Seating deck
- Open lawn seating area (385 SQM)
- Mezzanine floor level
- Mini party lawn (740 SQM)
- Paved seating area
- Indoor play area
- Xeriscape
- Yoga lawn and meditation area (581 SQM)
- Fitness zone
- Pet park (87 SQM)
- Stepped planter box
- Bar counter and barbeque area
- Club House
- Bar Counter & BBQ Area
- EV charging stations
- landscaped gardens
- lake views
- landscaped spaces
- driveway seating spaces
- Lounge
- Table Tennis
- Cards Room
- Guest Suite
- Air Hockey
- Preview Theatre
- Bar Lounge
- Billiards
- Spa Reception
- Waiting Lounge
- Jacuzzi
- Massage
- Salon
- Conference Room
- Co-Working Space
- Aerobics
- Gym
- Cardio Fitness
- Swimming Pool
- Multi-purpose Hall
- Reading Lounge
- Grocery
- Mini Theater
- Drive Way Seating Spaces
- Cafeteria
- Central Water Body
- Yoga
- Lily Pond
- Indoor Games
- Children's Play Area
- Library
- Landscape
- Balcony View
- Reception
- Connecting bridge with covered structure
- Viewing deck at mezzanine level
- Sunken seating
- Water body with stepping stone
- Reflexology path
- Mound with sculptures
- Temple
- Seating Area with Open Lawn & Stepping Stones
- Cricket Practice Net
- Half Basketball
- Play Area Elevated Deck Under Bridge
- Amphitheater
- Party Lawn
- Block Entrance Lawn
- Mini Party Lawn
- Xeriscape Viewing Deck
- Water Feature
- Open Lawn Seating Area
- Yoga Lawn & Meditation
- Kids Play Area
- Connecting Bridge
- Bar Counter
- Barbeque Area
- Pet Park
- Grand Entrance Lounge
- Concierge Desk
- Multipurpose Hall / Banquet Hall
- Cafeteria / Restaurant
- Grocery store I Supermarket
- Guest Suite - 4 nos
- Indoor Games & Air Hockey
- 2 Table Tennis
- Movie Theatre (30 seater)
- Spa Salon / Parlor for Ladies and Gents Jacuzzi
- Conference Room - 1 nos
- Business Centre & Co -Working Space
- Gymnasium / Cardio Fitness(Precor / Life Fitness Brand equipments)
- Swimming Pool with Changing Rooms
- Amphitheatre
- ATM
- Maintenance / Association Room
- Yoga / Mediation area
- 1 Net cricket
- Jogging / Walking Track
- Car wash tunnel
- Driver Dormitory
- Pharmacy Clinic
- Landscaped Terrace
- Outdoor Cricket Net Practice
- Jogging Track
- Central water fountain
- Senior citizens plaza
- Outdoor Gym
- Cycle track
- Reflexology Pathway
- Outdoor fitness spaces
- Podium play area
- Private lifts
- Exclusive entrance lobby in every tower
- Dry & Wet Kitchen in every home
- Club Marquise
- Preview Theater
- Terrace Party Lawn
- Car wash facility
- Fire hydrant and fire sprinkler system
- Fire alarm and Public Address system
- Round the clock security system
- Surveillance cameras
Specifications
- architecture
- Rising across 42 and 46 floors
- balconies
- All Balconies with designer combination of Granite and premium quality tiles.
- balconies
- Provision of Electrical Socket IP 65.
- balcony railings
- Aesthetically designed glass railing system with toughened laminated glass of higher thickness with higher safety margin of Techno Rail or equivalent make.
- bath rooms & plumbing fixtures
- Premium imported Sanitary fittings of Villeroy & Boch, Globo, or equivalent make in all bathrooms.
- bath rooms & plumbing fixtures
- Ultra Premium imported Colored Gold / Black fittings for Bathroom Fixtures of Carimali / Don Bract / Fantini or equivalent make
- bath rooms & plumbing fixtures
- Three-way thermostat diverter with spout, rain shower and a hand shower in all bathrooms.
- bath rooms & plumbing fixtures
- Wall mounted EWC with Flush Valves.
- bath rooms & plumbing fixtures
- Wash basins with Vanities
- bath rooms & plumbing fixtures
- LED Glass Mirrors in all the washrooms
- bath rooms & plumbing fixtures
- Rain showers in Master Bed Room & other Suite Rooms
- bath rooms & plumbing fixtures
- Shower cubicles or glass partitions for WC in all bathrooms
- BMS
- Building management software for gas bank, generator power, general power connection.
- car charging facility
- Provision for EV Car charging Point in Parking areas for every apartment
- car parking
- 3 Car Parks for Each Apartment
- car parking
- Car Parking shall be in 6 levels
- car wash facility
- Car washing facility shall be provided as per the vendor's specifications.
- compound wall
- Aesthetically designed compound wall shall be constructed all around the plot with solar fencing.
- drawing room, living, dining, pooja room, suite rooms, dry kitchen
- Flooring: Imported Marble as per design
- electrical & fixtures
- Elegant designer Modular Electrical switches of Siemens or Legrand make
- electrical & fixtures
- Concealed Copper Wiring of reputed make
- electrical & fixtures
- Three phase power supply for each unit and individual Meter Boards.
- electrical & fixtures
- MCB of Siemens or Legrand make.
- electrical & fixtures
- Plug pins for TV & Audio in drawing, living and Suite rooms.
- electrical & fixtures
- Provision for WiFi internet within the apartments
- elevators / lifts
- Residents / Guests Lifts: High speed automatic Stainless Steel Lifts of Mitsubishi/Toshiba or equivalent make with group control and ARD with V3F for energy efficiency.
- elevators / lifts
- For Block - A - 4 Nos. of high speed lifts
- elevators / lifts
- For Block - B - 6 Nos. of high speed lifts
- elevators / lifts
- For Block - C (Duplex) - 4 Nos. of high speed lifts and internal lift provision.
- elevators / lifts
- Flooring: Aesthetically designed flooring of imported marble.
- elevators / lifts
- Lift cladding: Imported Marble
- elevators / lifts
- Service Lift: One high speed Automatic Stainless Steel Lift of reputed make with ARD with V3F for energy efficiency individually in all the 3 Blocks.
- entrance lounge & common lobby
- Flooring: Imported Marble
- entrance lounge & common lobby
- False Ceiling: Aesthetically designed false ceiling as per architect design.
- external lighting
- LED Lightings posts with lamp fittings, in setback and Landscaping areas and LED lights in staircases & corridor areas.
- facilities for differently abled
- Access ramps at all block entrances shall be provided for Differently Able.
- fire & safety
- Fire hydrant and fire sprinkler system in all floors and basements.
- fire & safety
- Fire alarm and Public Address system in all floors and parking areas (basements).
- fire & safety
- Control panel will be kept at main security.
- generator
- 100% DG set Backup with acoustic enclosure & AMF Panel for all flats and Common area.
- home automation
- One Video phone in each apartment.
- home automation
- Biometric door lock of Yale or equivalent make in each apartment.
- home automation
- Home automation Lutron or Legrand for controlling lights at specific areas.
- home automation
- Gas leak detector with shut-off valve.
- home automation
- Meter readings with bill alerts.
- home theatre
- Premium Engineered wooden flooring.
- internal door frame & shutter
- Internal door frame of 8 feet height. Flush door shutter made of solid block board core construction, cross bands and face veneer hot Pressed and bonded with phenol formaldehyde synthetic resin adhesive with teak veneer and P.U polish on both sides with premium designer hardware fittings.
- kitchen / utility / wash
- Power plugs for cooking range Chimney, Refrigerator, Microwave Oven, Mixer / Grinder and Aqua Water in kitchen.
- kitchen / utility / wash
- Provision for Dish Washer, Washing Machine with CP Fittings at Specified location.
- kitchen / utility / wash
- Separate tap connection for municipal water and borewell water.
- landscape & water bodies
- Landscape and water bodies in the setback areas wherever feasible and in TOT - LOT areas as per design of landscape consultant.
- layout
- Every residence is a corner apartment
- LPG
- Provision for supply of gas from centralized Gas bank to all individual flats with gas meter.
- main door frame & shutter
- Main door frame of 9 feet height. Flush door shutter made of solid block board core construction, cross bands and face veneer hot Pressed and bonded with phenol formaldehyde synthetic resin adhesive with teak veneer and P.U polish on both sides with premium designer hardware fittings
- non structural walls
- RCC Walls / Block Masonry where required as per design.
- painting
- External: Textured finish with primer 2 coats of weather proof exterior emulsion paint of reputed make.
- painting
- Internal: Smooth finish with Gypsum punning + 2 coats putty + primer + 2 coats of premium acrylic emulsion paint of reputed make over.
- parking area
- One coats of Primer + 2 coats paints of reputed make.
- planning
- Climate-responsive planning for heat, light, ventilation, and circulation
- rain water harvesting
- Rain water harvesting through recharge wells onsite to improve ground water level.
- security
- Sophisticated round the clock security system
- security
- Panic button and intercom provided in the lift and is connected to security room
- security
- Surveillance cameras at the main security gate, passenger lifts and children’s play area, common areas, and reception area of all the blocks.
- security
- Boom barriers at entry for vehicles with mechanical operation.
- sitout & deck
- Weather proof paint of reputed make over external putty finish at utility / sit out walls and ceiling.
- slab heights
- Tower “A” and “B” 12 Ft ceiling height floor to floor.
- slab heights
- Tower “C” duplex 12.5 Ft ceiling height floor to floor.
- staircases
- Services Staircase: Granite flooring as per architect design
- staircases
- Fire Staircase: Tandoor stone flooring
- super structure
- RCC “Structural Shear Wall System” designed to withstand wind and seismic loads as per IS codes.
- telecommunication, cable TV & internet
- Telephone points in Drawing room & Living room.
- telecommunication, cable TV & internet
- DTH provision in Drawing, Living room and in all Suite room.
- telecommunication, cable TV & internet
- Intercom provision within the community and security room.
- telecommunication, cable TV & internet
- Provision to install Wi-Fi within flat
- utility
- Glazed Ceramic tiles for wash area.
- waste management
- Separate bins to collect dry waste (paper, plastic, glass, & metals), E-waste(batteries, lamps), and wet waste(organic).
- wet kitchen
- Anti - skid imported quality verified tiles.
- windows & french door frame & shutter
- Anodised Aluminium Frame for French doors with double glass (DGU) with Mosquito Mesh of Alumil or equivalent make.
- windows & french door frame & shutter
- Anodised Aluminium Frame for windows with double glass (DGU) with Mosquito Mesh of Alumil or equivalent make.
- windows & french door frame & shutter
- Ventilators: Aluminium ventilators for all toilets, store, Maid room & Maid toilet.
- windows & french door frame & shutter
- Anti termite treatment in all flats.
- WTP & STP
- Hydro-Pneumatic system with 100% treated water.
- WTP & STP
- A Sewage Treatment plant of adequate capacity as per norms will be provided inside the project, Treated sewage water will be used for the landscaping and flushing.
Location & connectivity
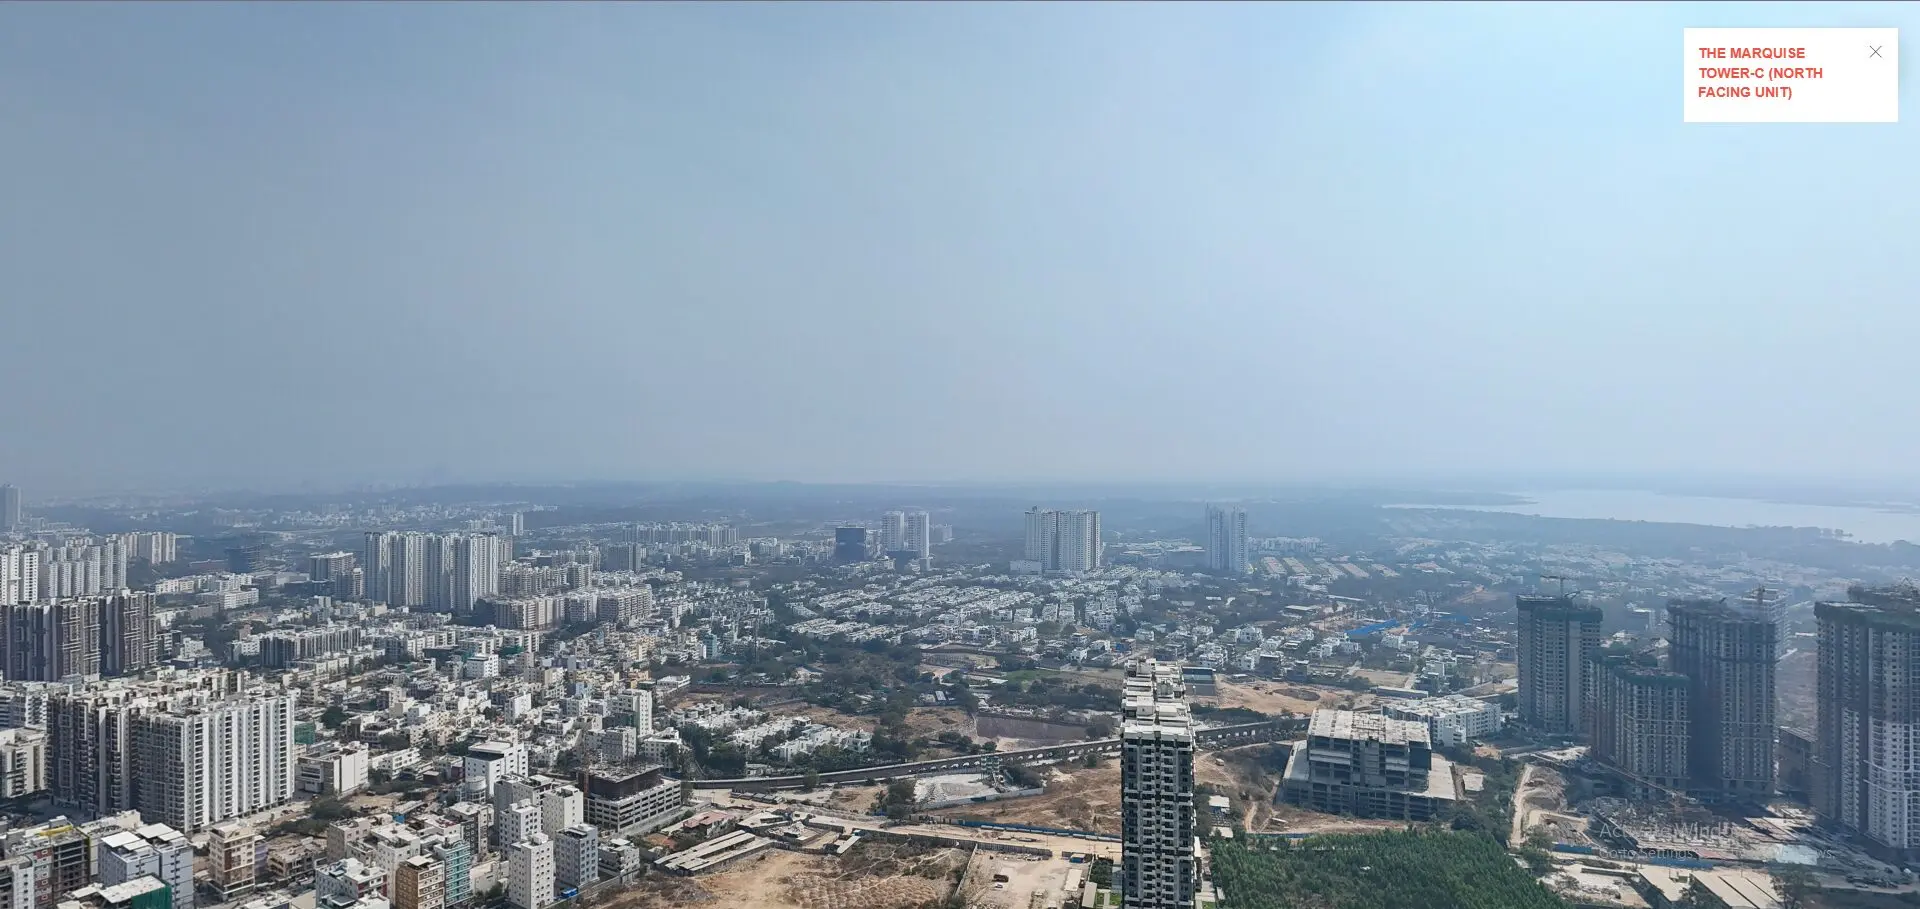
The project is in Kokapet, Hyderabad, in Gandipet mandal, Ranga Reddy district. The developer lists nearby places and travel times including Neopolis and the Outer Ring Road at < 2 Mins, and Financial District and Gachibowli IT Hub at < 5 Mins.
Promoter
The promoter is SRI SREENIVASA INFRA, a partnership, and its official website is srisreenivasa.com. The promoter has 4 other registered projects; the named architect is K. PANDURANGA MURTHY and the structural engineer is B JAGADEESWARA REDDY.
Additional details
Filed vs marketed
The RERA filing shows 44 floors, while marquise.in markets 42 and 46 floors; for a Tower A east-facing 4BHK + HT + maid, the developer site lists 6,810 sq ft while Magicbricks shows 6,866 sq ft.
- Floors: marquise says 42 & 46 floors; we show 2C+4P+Stilt+42 Floors. marquise
- Unit config 4bhk + ht + maid, tower a, east facing: magicbricks says saleable 6866 sq.ft; we show saleable 6,810 Sft., facing East Facing. magicbricks
Sources & web results
- The Marquise - Exclusive Luxury Homes in Kokapet, Hyderabadmarquise.in
- The Marquise in Kokapet, Hyderabadmagicbricks.com
- proptiger.com
- Sri The Marquise Kokapet, Hyderabad99acres.com
- Sri Sreenivasa The Marquise in Kokapet, Hyderabadhousing.com
- squareyards.com
- The Marquise in Kokapet, Hyderabad - Under Constructionrezy.in
Public RERA registration record
Telangana RERA, as filed by the promoter.
- Registered name
- THE MARQUISE
- Developer / Promoter
- SRI SREENIVASA INFRA
- Project type
- Residential
- RERA Registration No.
- P02400006708
- Registration Status
- New Project
- Approved on
- 06/06/2023
- Proposed completion
- 06/10/2028
- Approving authority
- HMDA
- Total site area
- 20,105 sq m (5.0 acres)
- Approved built-up area
- 177,273 sq m (43.8 acres)
- Buildings (approved plan)
- 4
- Locality
- Kokapet, koKapet
- Mandal
- Gandipet
- District
- Rangareddy
- PIN code
- 500075
- Documents on File
- 56
Frequently asked questions
Is THE MARQUISE registered with Telangana RERA?
Yes. THE MARQUISE is registered with the Telangana Real Estate Regulatory Authority as P02400006708; the registration status is New Project.
Who is the developer of THE MARQUISE?
The promoter named in the RERA registration is SRI SREENIVASA INFRA.
Where is THE MARQUISE located?
THE MARQUISE is in Kokapet, Gandipet, Rangareddy, Telangana (500075).
When will THE MARQUISE be completed?
The promoter's proposed date of completion filed with RERA is 06/10/2028. This is the promoter's declaration, not a guarantee.