Team4 Arka
Team4 Arka is a residential project by Team4 Life Spaces (elite) LLP in Manikonda, Gandipet, Rangareddy district, Telangana. It is registered with the Telangana RERA as P02400007075 (status: New Project). The approving authority named in the filing is HMDA. The promoter filed a total site area of 35,647 sq m (8.8 acres) and 7 buildings on the approved plan. The proposed date of completion is 16/01/2030.
Description
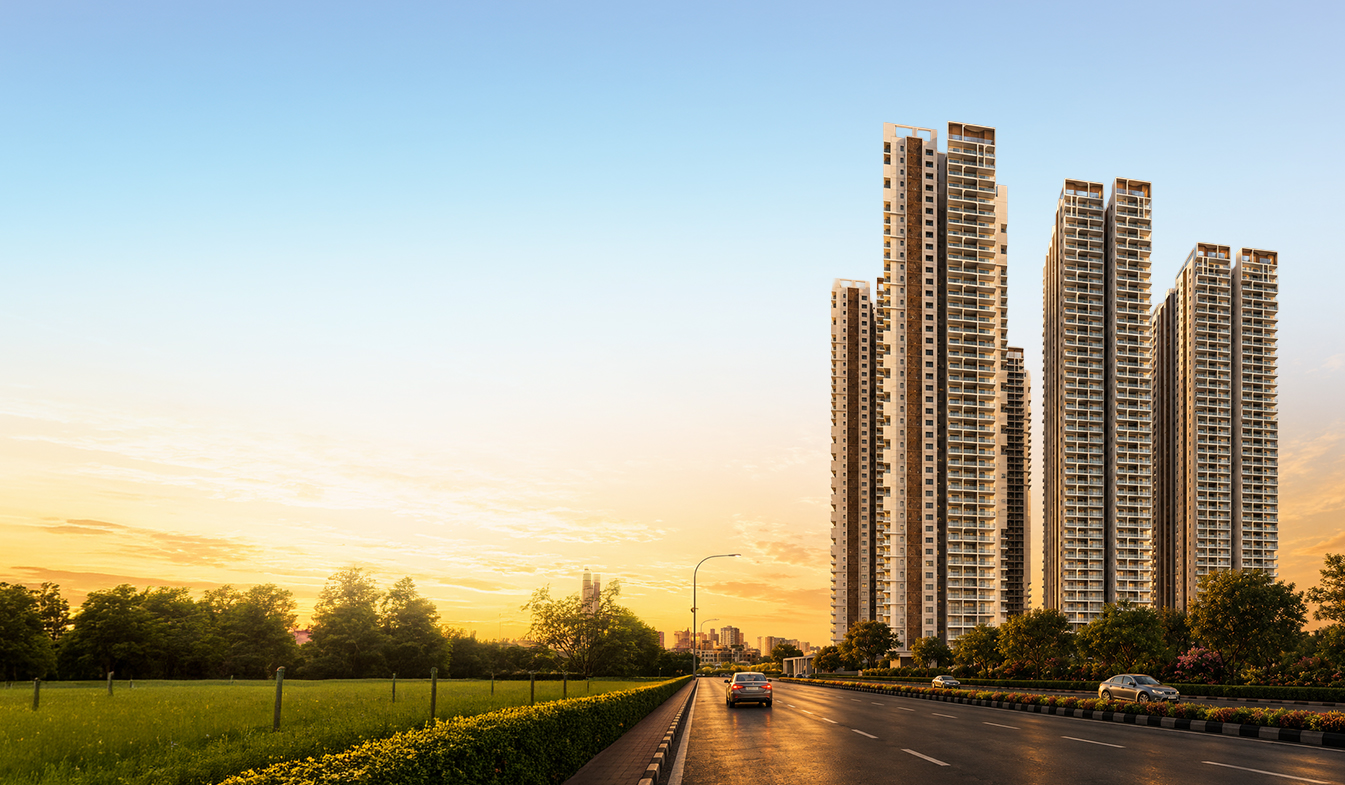
TEAM4 ARKA is a residential apartment project recorded as a new project with TG-RERA, with completion proposed for 16 January 2030. The filing describes 974 homes across six towers, with 43 floors and a land area of 35,646.84 sq m.
- Project type
- Residential (apartment)RERA filing
- Units
- 974RERA filing
- Towers
- 6RERA filing
- Floors
- 43RERA filing
- Land area
- 35646.84 sq mRERA filing
- Possession
- 16/01/2030RERA filing
- Status
- New ProjectRERA filing
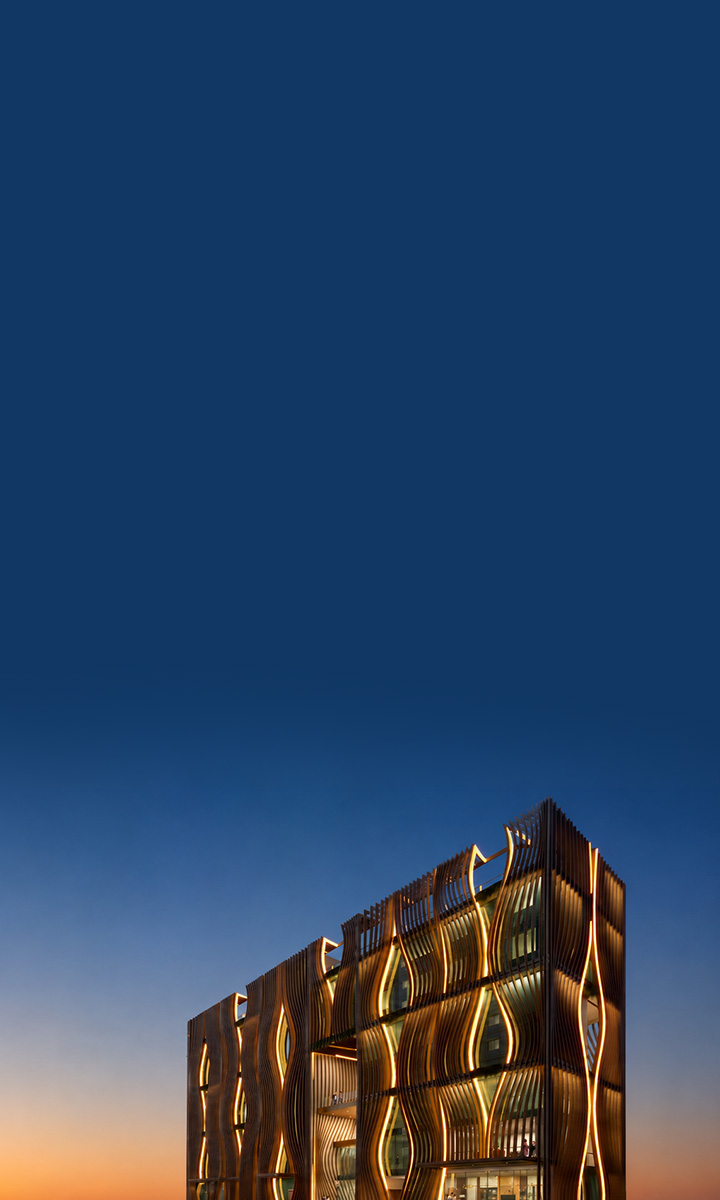
Gallery
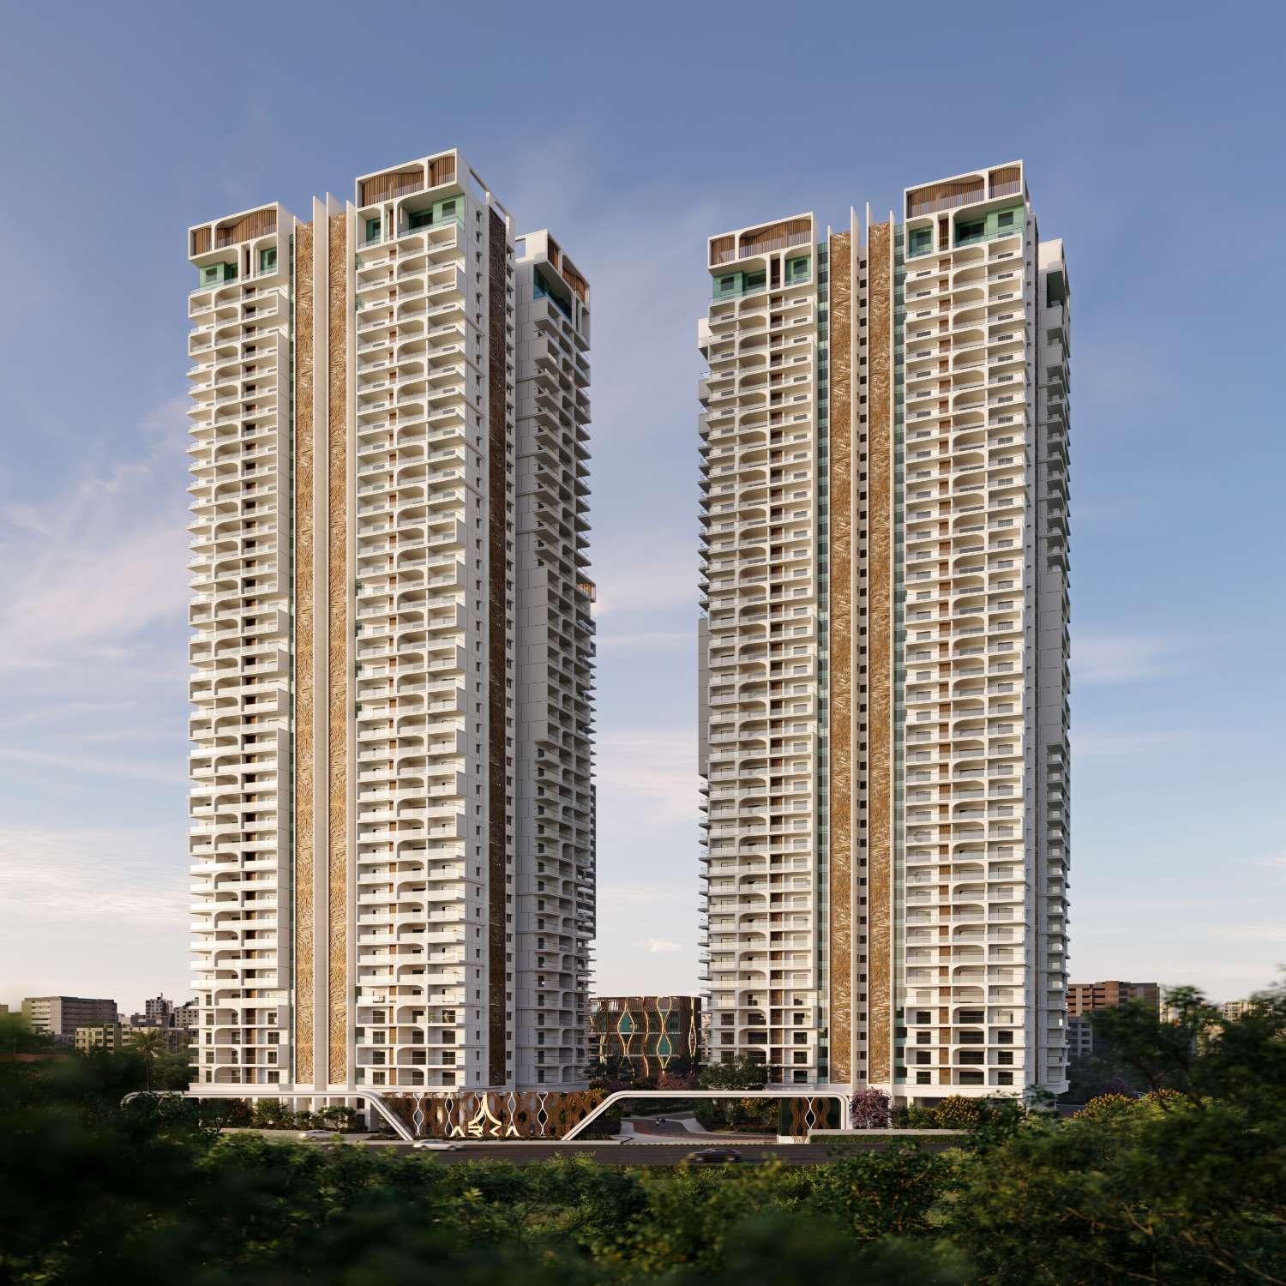

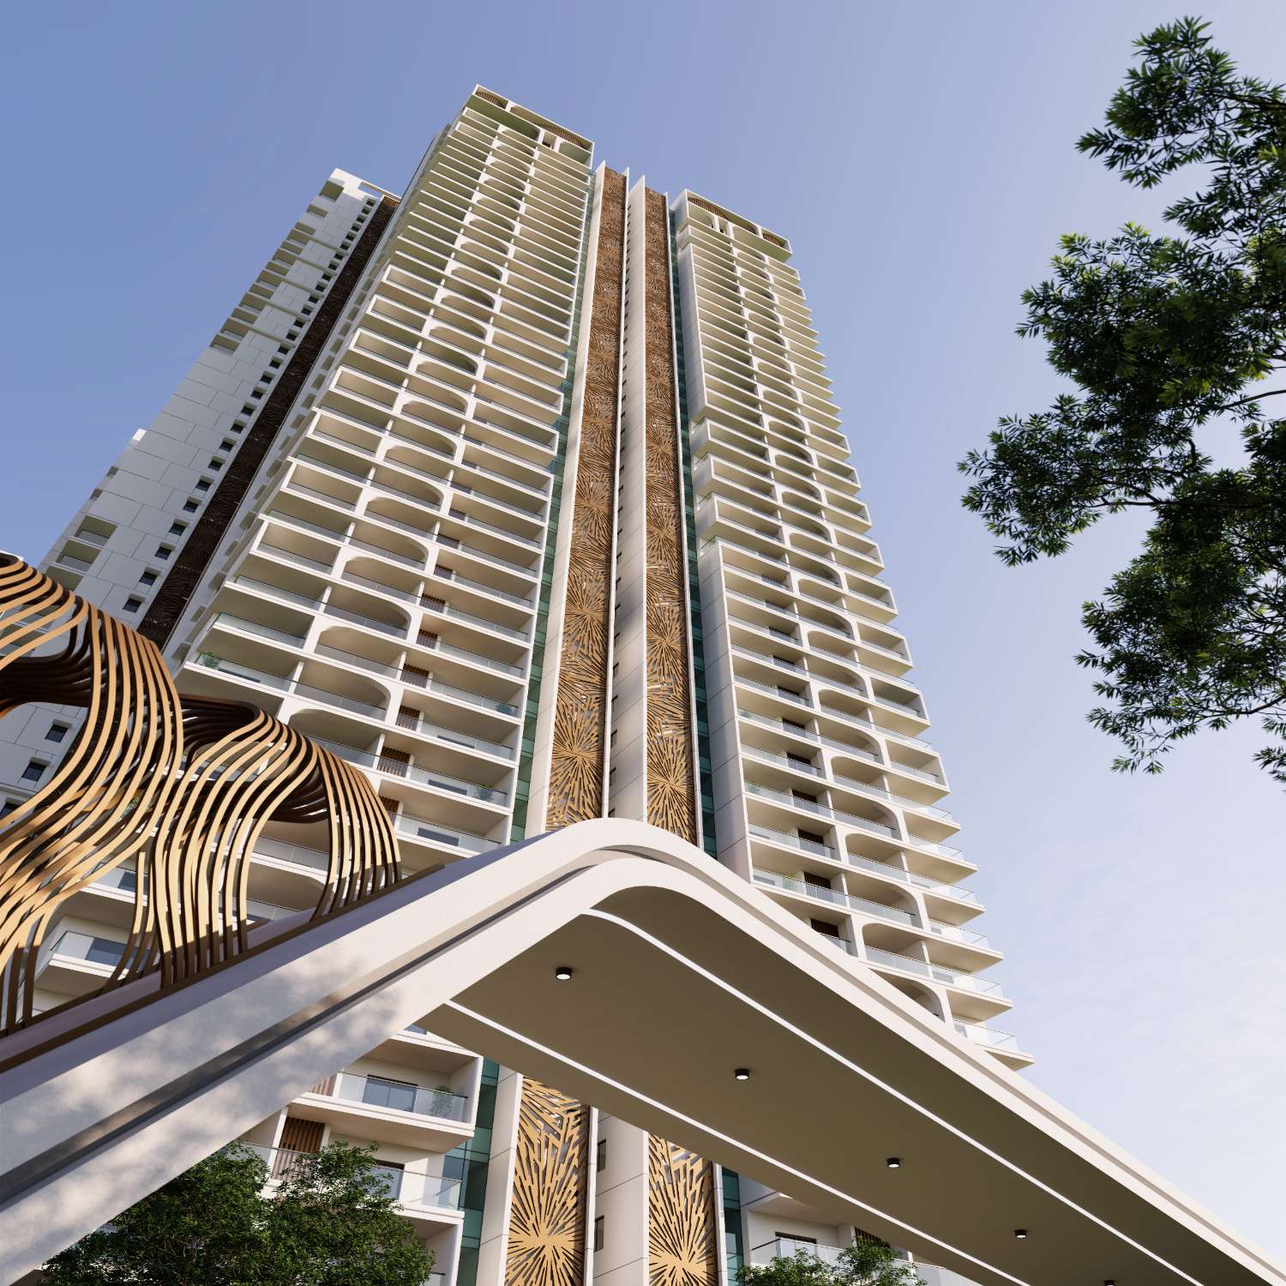

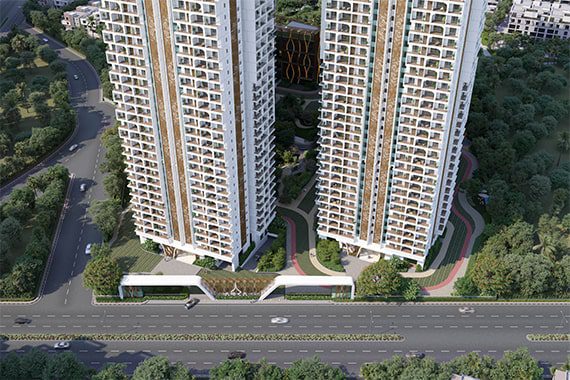
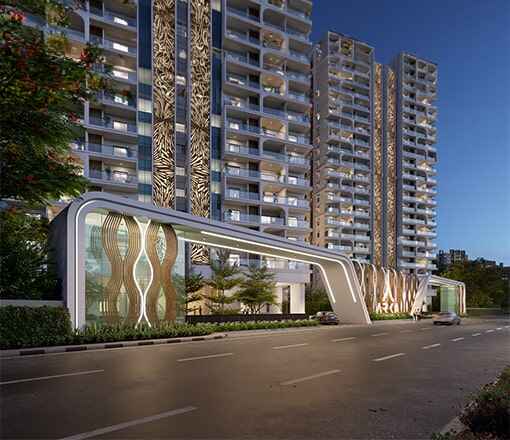




Configurations & sizes
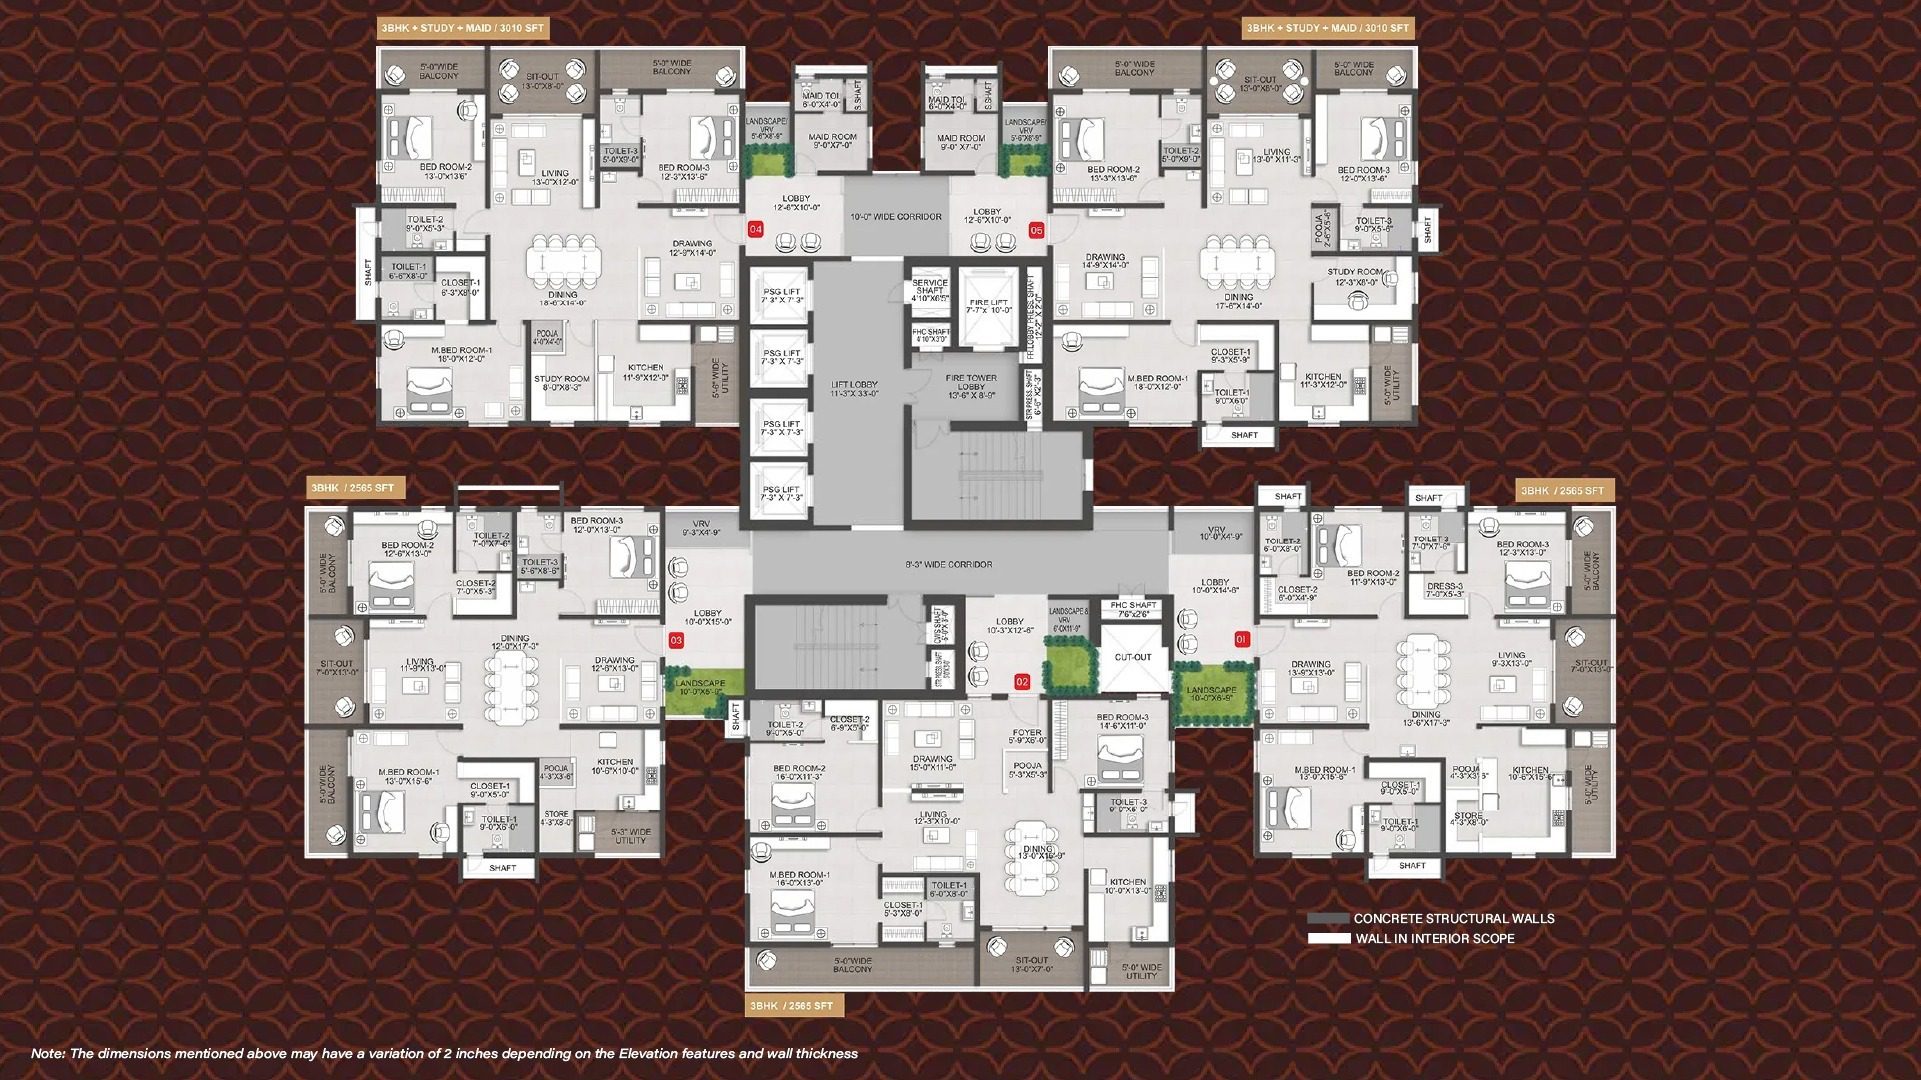
For 3BHK homes, carpet area is measured from the approved drawings at 115.5–203.6 sq m (median 159.2 sq m); this is not a RERA disclosure and should be verified against the drawings. The TG-RERA filing records 974 3BHK units, 248 bookings and saleable area of 271.43 sq m.
| Type | Saleable | Source |
|---|---|---|
| 3BHK | 271.43 sq m | RERA filing |
| 4BHK | 4410 sq.ft | Developer site |
| 4BHK | 2120 to 4410 Sft | Developer site |
| 3.5 BHK | 3010 — 3360 Sq. Ft. | team4lifespacesarka |
Amenities
The project’s filed and marketed amenity information includes common facilities, landscaped and recreation areas, sports and fitness options, and a clubhouse.
- Clubhouse · 65,000 Sq.Ft
- Green Strip/TOT LOT/Park
- Community Buildings
- power back up
- reserved parking
- service/goods lift
- visitor parking
- intercom facility
- ro water system
- security
- air conditioned
- ultra-luxurious clubhouse
- clubhouse
- walk track and fountain
- kitty party area
- Yoga Deck
- Cycling Track
- Putting Green
- Kids' Adventure Zone
- Hobby Area
- Children's Play Area
- Business Lounge
- Conference Room
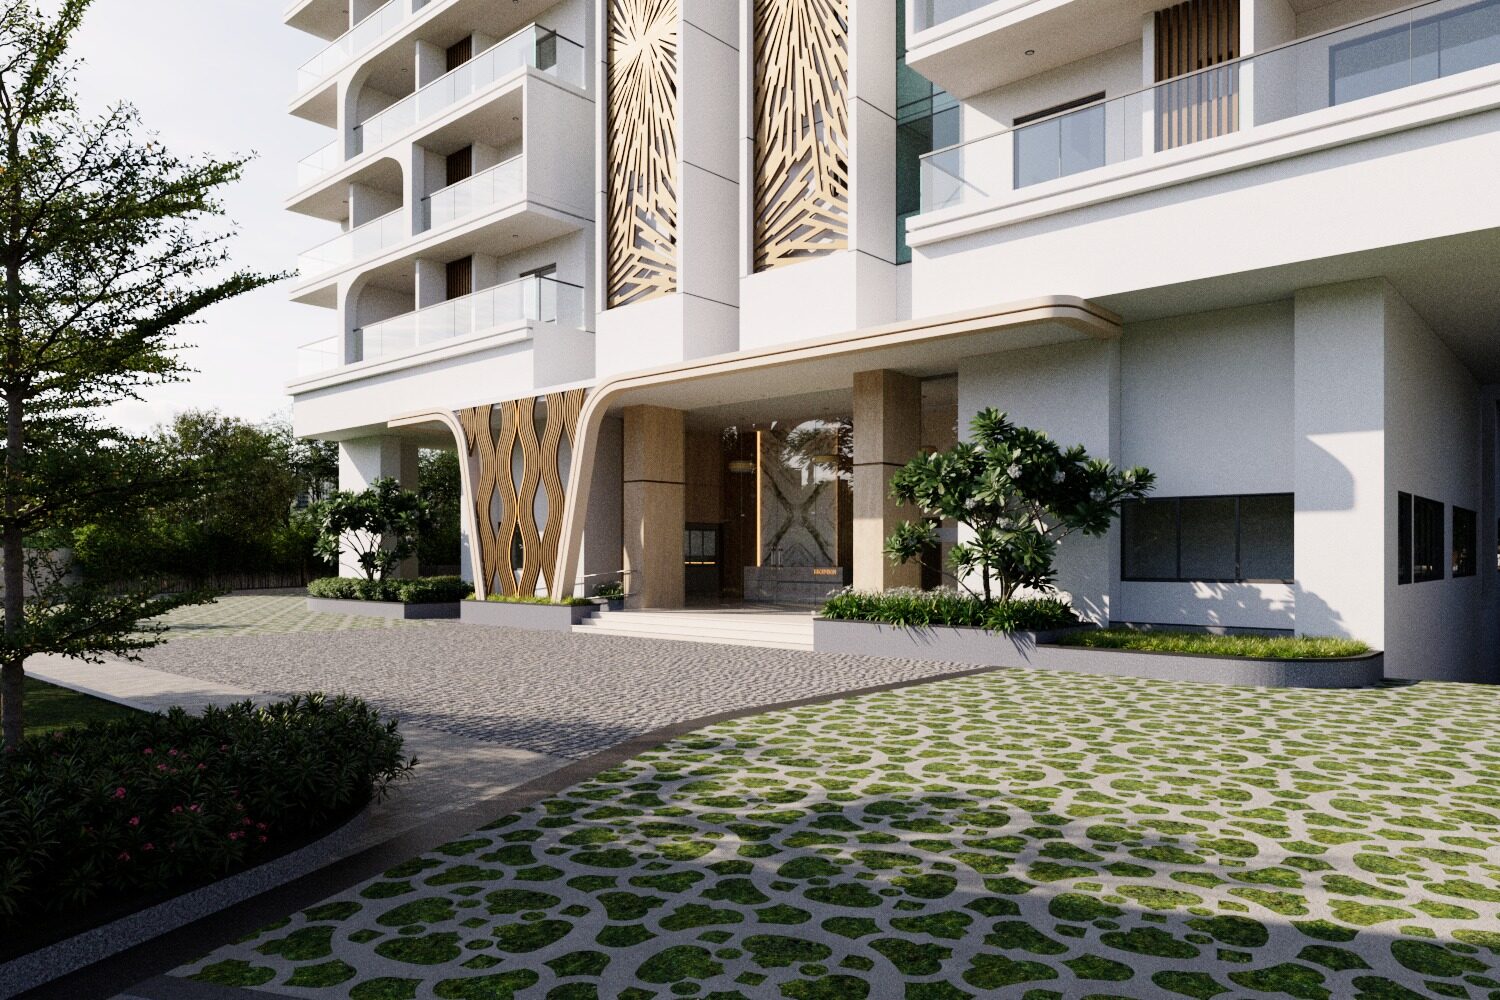
- Grand Entrance Lobby
- Double Height Stilt
- Jogging Track
- Mini Golf
- Party Lawn
- Seating Area
- Children's Learning Zone
- Kitty Party/Hobby Area
- Grand Reception
- Banquet Hall
- Business Lounge & Conference Room
- Spa & Wellness Centre
- Fitness Centre
- Indoor Games Room
- Multipurpose Hall
- Swimming Pool
- Grand Central Courtyard
- Landscaped Gardens
- Water Features & Infinity Pool
- Themed Pavilions
- Seating Pods & Pergolas
- Amphitheatre
- Outdoor Play Area
Specifications
- bathrooms
- Premium branded CP bath fittings.
- bathrooms
- Wall-hung EWC with concealed cistern.
- bathrooms
- Designer wall and floor tiles up to full height.
- bathrooms
- Master bath with premium rain shower, bath accessories, and hot & cold water via concealed copper piping.
- doors & windows
- 8-foot solid engineered wood main entrance door with premium hardware.
- doors & windows
- Internal flush doors with engineered wood frames.
- doors & windows
- UPVC double-glazed windows with mosquito mesh and weather-seal for superior acoustic and thermal insulation.
- electrical & HVAC
- 100% concealed copper wiring with ELCB and MCB protection.
- electrical & HVAC
- Split AC provision in all bedrooms and living.
- electrical & HVAC
- Fire-rated cables.
- electrical & HVAC
- Optical fibre, DTH, and intercom provision.
- electrical & HVAC
- DG backup for all common areas and essential apartment loads.
- flooring
- Premium large-format vitrified tiles in living, dining, and all bedrooms.
- flooring
- Anti-skid ceramic tiles in all bathrooms and utility areas.
- flooring
- Polished granite flooring in kitchen.
- flooring
- Matching skirting throughout.
- General
- 6 Towers, 43 Floors
- kitchen
- Granite platform with Stainless Steel sink at extra cost.
- kitchen
- Provision for both municipal and bore water connection & provision for Water purifier, provision for Chimney.
- structure
- RCC framed structure designed for seismic zone compliance.
- structure
- Superior concrete mix with high-grade steel reinforcement.
- structure
- External walls in 9" thick AAC blocks; internal 4.5" AAC blocks for sound insulation and thermal efficiency.
Location & connectivity
The RERA-filed location is Manikonda, Gandipet, Ranga Reddy district, PIN 500089. The developer lists the Outer Ring Road (ORR) at 5 min, HITEC City at 8 min, Gachibowli IT Hub at 10 min and Hyderabad International Airport at 25 min.
- Outer Ring Road (ORR)5 min
- HITEC City8 min
- Gachibowli IT Hub10 min
- Mindspace Business Park12 min
- Hyderabad International Airport25 min
- Oakridge International School10 min
- CBIT & MGIT10 min
- DPS Khajaguda15 min
- Indian School of Business20 min
- Rockwell International School22 min
- Indus International School25 min
- Continental Hospitals8 min
Promoter
The promoter is TEAM4 LIFE SPACES (ELITE) LLP, a limited liability partnership. The official website is https://team4lifespaces.com/arka-luxury-apartments-nanakramguda-hyderabad/; the named architect is K PANDU RANGA MURTHY and the structural engineer is M/s.DESIGNTREE SERVICE CONSULTANTS PVT LTD.
Additional details
Filed vs marketed
The filing identifies the locality as MANIKONDA, while the developer markets the location as Nanakramguda, Khajaguda – Hyderabad.
- Total units: team4lifespacesarka says 3, 3.5 & 4 BHK Units; the RERA filing says 974. team4lifespacesarka
- Locality: The developer’s site says Nanakramguda, Khajaguda – Hyderabad; the RERA filing says MANIKONDA. Developer site
Sources & web results
- ARKA — Ultra-Luxury Apartments by TEAM 4 Lifespaces ...team4lifespacesarka.com
- Team4 Arka Nanakramguda, Hyderabad99acres.com
- Team4 Arka | Hyderabad Apartments propertiesjllhomes.co.in
- Team4 Arka in Manikonda, Hyderabadpropertypistol.com
- Team4 Arka Manikonda | RERA & Reviewwestsiderealty.in
- Arka by Team4 Khajaguda | 3,4BHK flat in Hyderabadhomefleet.in
- housiey.com
Public RERA registration record
Telangana RERA, as filed by the promoter.
- Registered name
- TEAM4 ARKA
- Developer / Promoter
- TEAM4 LIFE SPACES (ELITE) LLP
- Project type
- Residential
- RERA Registration No.
- P02400007075
- Registration Status
- New Project
- Approved on
- 16/09/2023
- Proposed completion
- 16/01/2030
- Approving authority
- HMDA
- Total site area
- 35,647 sq m (8.8 acres)
- Approved built-up area
- 457,841 sq m (113.1 acres)
- Buildings (approved plan)
- 7
- Locality
- MANIKONDA
- Mandal
- Gandipet
- District
- Rangareddy
- PIN code
- 500089
- Documents on File
- 54
Frequently asked questions
Is TEAM4 ARKA registered with Telangana RERA?
Yes. TEAM4 ARKA is registered with the Telangana Real Estate Regulatory Authority as P02400007075; the registration status is New Project.
Who is the developer of TEAM4 ARKA?
The promoter named in the RERA registration is TEAM4 LIFE SPACES (ELITE) LLP.
Where is TEAM4 ARKA located?
TEAM4 ARKA is in MANIKONDA, Gandipet, Rangareddy, Telangana (500089).
When will TEAM4 ARKA be completed?
The promoter's proposed date of completion filed with RERA is 16/01/2030. This is the promoter's declaration, not a guarantee.