Shweta Shubham
Shweta Shubham is a residential project by Splendeur Projects Private Limited in Kompally, Dundigal Gandimaisamma, Medchal-Malkajgiri district, Telangana. It is registered with the Telangana RERA as P02200001085 (status: New Project). The approving authority named in the filing is HMDA. The promoter filed a total site area of 14,197 sq m (3.5 acres) and 1 building on the approved plan. The proposed date of completion is 27/02/2022.
Description
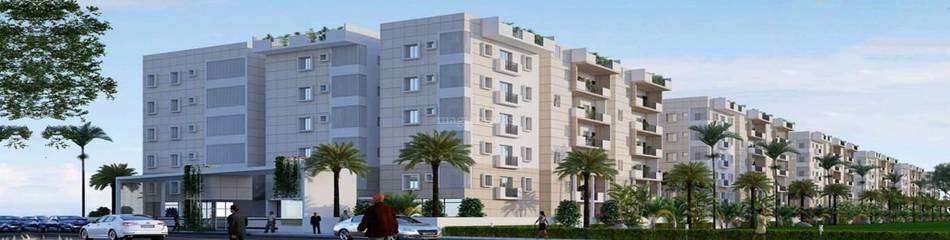
Shweta Shubham is a residential apartment project recorded as a New Project in its TG-RERA filing, with proposed completion on 27/02/2022. The filing describes its scale as 272 apartments in one tower of six floors on 14,197.00 sq m of land.
- Project type
- Residential (apartment)RERA filing
- Units
- 272RERA filing
- Towers
- 1RERA filing
- Floors
- 6RERA filing
- Land area
- 14197.00 sq mRERA filing
- Possession
- 27/02/2022RERA filing
- Status
- New ProjectRERA filing
Gallery

Configurations & sizes
The approved floor-plan drawings have not yet been measured for carpet area, so no drawing-measured carpet areas are available to report; any carpet-area measurement should be verified against the drawings. The TG-RERA filing records 1BHK homes at 72.47 sq m saleable area (2 units, 2 booked), 2BHK at 101.69 sq m (77 units, 77 booked), 3BHK at 153.23 sq m (157 units, 157 booked), and 4BHK at 232.01 sq m (36 units, 36 booked).
| Type | Built-up | Saleable | Source |
|---|---|---|---|
| 3BHK | 1,730 sqft | 153.23 sq m | RERA filing |
| 2BHK | 996 sqft | 101.69 sq m | RERA filing |
| 4BHK | 232.01 sq m | RERA filing | |
| 1BHK | 72.47 sq m | RERA filing |
Amenities
Disclosed amenities and infrastructure include a clubhouse, recreational open space, gardens, a gymnasium, indoor games and water-supply and sewerage facilities.
- Green Strip/TOT LOT/Park
- Community Buildings
- Aggregate area of recreational Open Space
- CLUB HOUSE
- concept gardens
- lobby lounge
- Intercom Facility
- Maintenance Staff
- Bank & ATM
- Gymnasium
- Indoor Games Room
- Kids Club
- Flower Gardens
- Waste Disposal
- CCTV Camera
- Bike and Car Parking
- salon
- cafeteria
- creche
- departmental store
- ATM
- lounge
- cafe
- Power Back Up
- Swimming Pool
- Lift
- Security
- Park
- Reserved Parking
- Visitor Parking
Specifications
- bathroom
- Wash basin, EWC with flush tank, hot and cold wall mixer, bath spout, shower, geyser provision and chrome-plated faucets
- bathrooms
- Glazed Ceramic tiles of reputed make up to lintel height.
- bathrooms
- Hot and cold wall mixer with bath spout and shower of premium brand.
- bathrooms
- Provision for geyser in all bathrooms.
- bathrooms
- Chrome plated faucets of premium brand.
- broadband
- Internet provision for all flats
- doors and windows
- Teak-wood frames and veneered flush shutters with premium hardware fittings; UPVC windows with mosquito mesh and MS grills
- electrical
- Concealed copper wiring of premium brand.
- electrical
- Appropriate power outlets for air conditioners, geyser, chimney, refrigerator and other appliances.
- electrical
- Three-phase supply for each unit with individual meter.
- electrical
- Modular switches of reputed make.
- electrical
- Concealed copper wiring, three-phase supply with individual meter, MCB distribution board and modular switches
- external
- Texture or smooth finish with external weather proof emulsion of reputed make.
- flooring
- Vitrified tiles in bedrooms, drawing, dining, kitchen and corridors; anti-skid ceramic tiles in balconies, bathrooms and utility; granite staircase steps and landings
- flooring
- Bedrooms, Drawing, Dining and Kitchen : Vitrified tiles of reputed make.
- flooring
- Balconies, Bathrooms and Utility : Anti-skid ceramic tiles of reputed make.
- flooring
- Corridors : Vitrified tiles of reputed make.
- flooring
- Staircase : Premium-quality granite steps and landing with skirting.
- flooring
- Vitrified tiles in bedrooms, drawing, dining, kitchen and corridors; anti-skid ceramic tiles in balconies, bathrooms and utility; granite stair steps and landings
- generator
- Standby power to each flat for 2 tube lights and 2 fans, and to common areas
- generator
- Standby power supply to flats for 2 tube lights and 2 fans, and to common areas
- internal
- Smooth wall putty finish with two coats of Acrylic emulsion paint over primer.
- kitchen
- Granite platform with stainless steel sink, appliance power points and provision for cabinets, exhaust fan and chimney
- kitchen
- Glazed Ceramic tiles of reputed make up to 2" height above the kitchen platform.
- lifts
- Lifts with V3F technology
- painting
- External textured or smooth finish with weather-proof emulsion; internal wall putty and acrylic emulsion paint over primer
- painting
- External textured or smooth finish with weatherproof emulsion; internal smooth finish with wall putty, primer and two coats of acrylic emulsion paint
- rainwater harvesting
- Rainwater collected from terraces and open areas and discharged into harvesting pits to recharge underground water
- rainwater harvesting
- Rainwater from terrace and open areas collected to recharge underground water levels
- STP
- Sewage treatment plant; treated sewage water used for landscaping
- structure
- R.C.C. framed structure designed to withstand winds and seismic loads for Zone II
- super structure
- Aircon block masonry and plastering with smooth finish in cement mortar
- telecom
- Telephone points in drawing room and master bedroom with intercom facility
- television
- Cable TV provision in drawing room and all bedrooms
- tiles cladding
- Glazed ceramic tiles in bathrooms up to lintel height; ceramic tiles in utility up to 4' height; glazed ceramic tiles in kitchen up to 2' above the platform
- utility
- Ceramic tiles of reputed make up to 4" height.
Location & connectivity
The project is in Kompally, Dundigal Gandimaisamma mandal, Medchal-Malkajgiri district, at the lane adjacent to Cine Planet. Nearby listings include Unicent School (0.3 Km), Cine Planet Multiplex (0.5 Km), D-Mart (0.6 Km), and Roma Hospital (1.2 Km).
- Malla Reddy Engineering College3.7 Km
- Unicent School0.3 Km
- Sadhu Vaswani International School0.5 Km
- Pearson School0.7 Km
- Narsimha Reddy Engineering College3.7 Km
- D-Mart0.6 Km
- Decathlon-Kompally3.6 Km
- Runway 9 Go Karting0.5 Km
- Cine Planet Multiplex0.5 Km
- Asian Cine Planet0.5 Km
- Roma Hospital1.2 Km
- Aashrita Hospital Kompally1.0 Km
Promoter
The promoter is SPLENDEUR PROJECTS PRIVATE LIMITED, a private limited company; its official website is https://splendeurgroup.com/. The named architect is ANI SAMBYAL, and the named structural engineer is ZAKI & AAOCIATES.
Additional details
- bathrooms
- Wash-basin, EWC and flush tank of ISI approved make.
- electrical
- Miniature Circuit Breakers (MCB) of ISI approved brand for the distribution board.
Filed vs marketed
The TG-RERA filing records 272 units and one tower, while the developer's marketing on Magicbricks states 280 units and six towers.
- Total units: magicbricks says 280; the RERA filing says 272. magicbricks
- Towers: magicbricks says 6; the RERA filing says 1. magicbricks
Sources & web results
- Splendeur Shweta Shubham in Kompally, Hyderabadmagicbricks.com
- Splendeur Shweta Shubham RERA Detailssquareyards.com
- Splendeur Shweta Shubham Kompally, Hyderabad99acres.com
- RERA No. P02200001085 - shweta shubhamaurumproptech.in
- Splendeur Shweta Shubham in Kompally, Hyderabadnobroker.in
- Splendeur Shweta Shubham Rent in Kompally, Hyderabadmagicbricks.com
Public RERA registration record
Telangana RERA, as filed by the promoter.
- Registered name
- SHWETA SHUBHAM
- Developer / Promoter
- SPLENDEUR PROJECTS PRIVATE LIMITED
- Project type
- Residential
- RERA Registration No.
- P02200001085
- Registration Status
- New Project
- Approved on
- 27/02/2019
- Proposed completion
- 27/02/2022
- Approving authority
- HMDA
- Total site area
- 14,197 sq m (3.5 acres)
- Approved built-up area
- 39,284 sq m (9.7 acres)
- Buildings (approved plan)
- 1
- Locality
- KOMPALLY
- Mandal
- Dundigal Gandimaisamma
- District
- Medchal-Malkajgiri
- PIN code
- 500014
- Documents on File
- 34
Frequently asked questions
Is SHWETA SHUBHAM registered with Telangana RERA?
Yes. SHWETA SHUBHAM is registered with the Telangana Real Estate Regulatory Authority as P02200001085; the registration status is New Project.
Who is the developer of SHWETA SHUBHAM?
The promoter named in the RERA registration is SPLENDEUR PROJECTS PRIVATE LIMITED.
Where is SHWETA SHUBHAM located?
SHWETA SHUBHAM is in KOMPALLY, Dundigal Gandimaisamma, Medchal-Malkajgiri, Telangana (500014).
When will SHWETA SHUBHAM be completed?
The promoter's proposed date of completion filed with RERA is 27/02/2022. This is the promoter's declaration, not a guarantee.