Sark South Meadows 1
Sark South Meadows 1 is a residential project by Sark Projects Housing LLP in Kongarakhurd, Maheshwaram, Rangareddy district, Telangana. It is registered with the Telangana RERA as P02400007559 (status: New Project). The approving authority named in the filing is HMDA. The promoter filed a total site area of 44,055 sq m (10.9 acres) and 167 buildings on the approved plan. The proposed date of completion is 10/11/2028.
Description
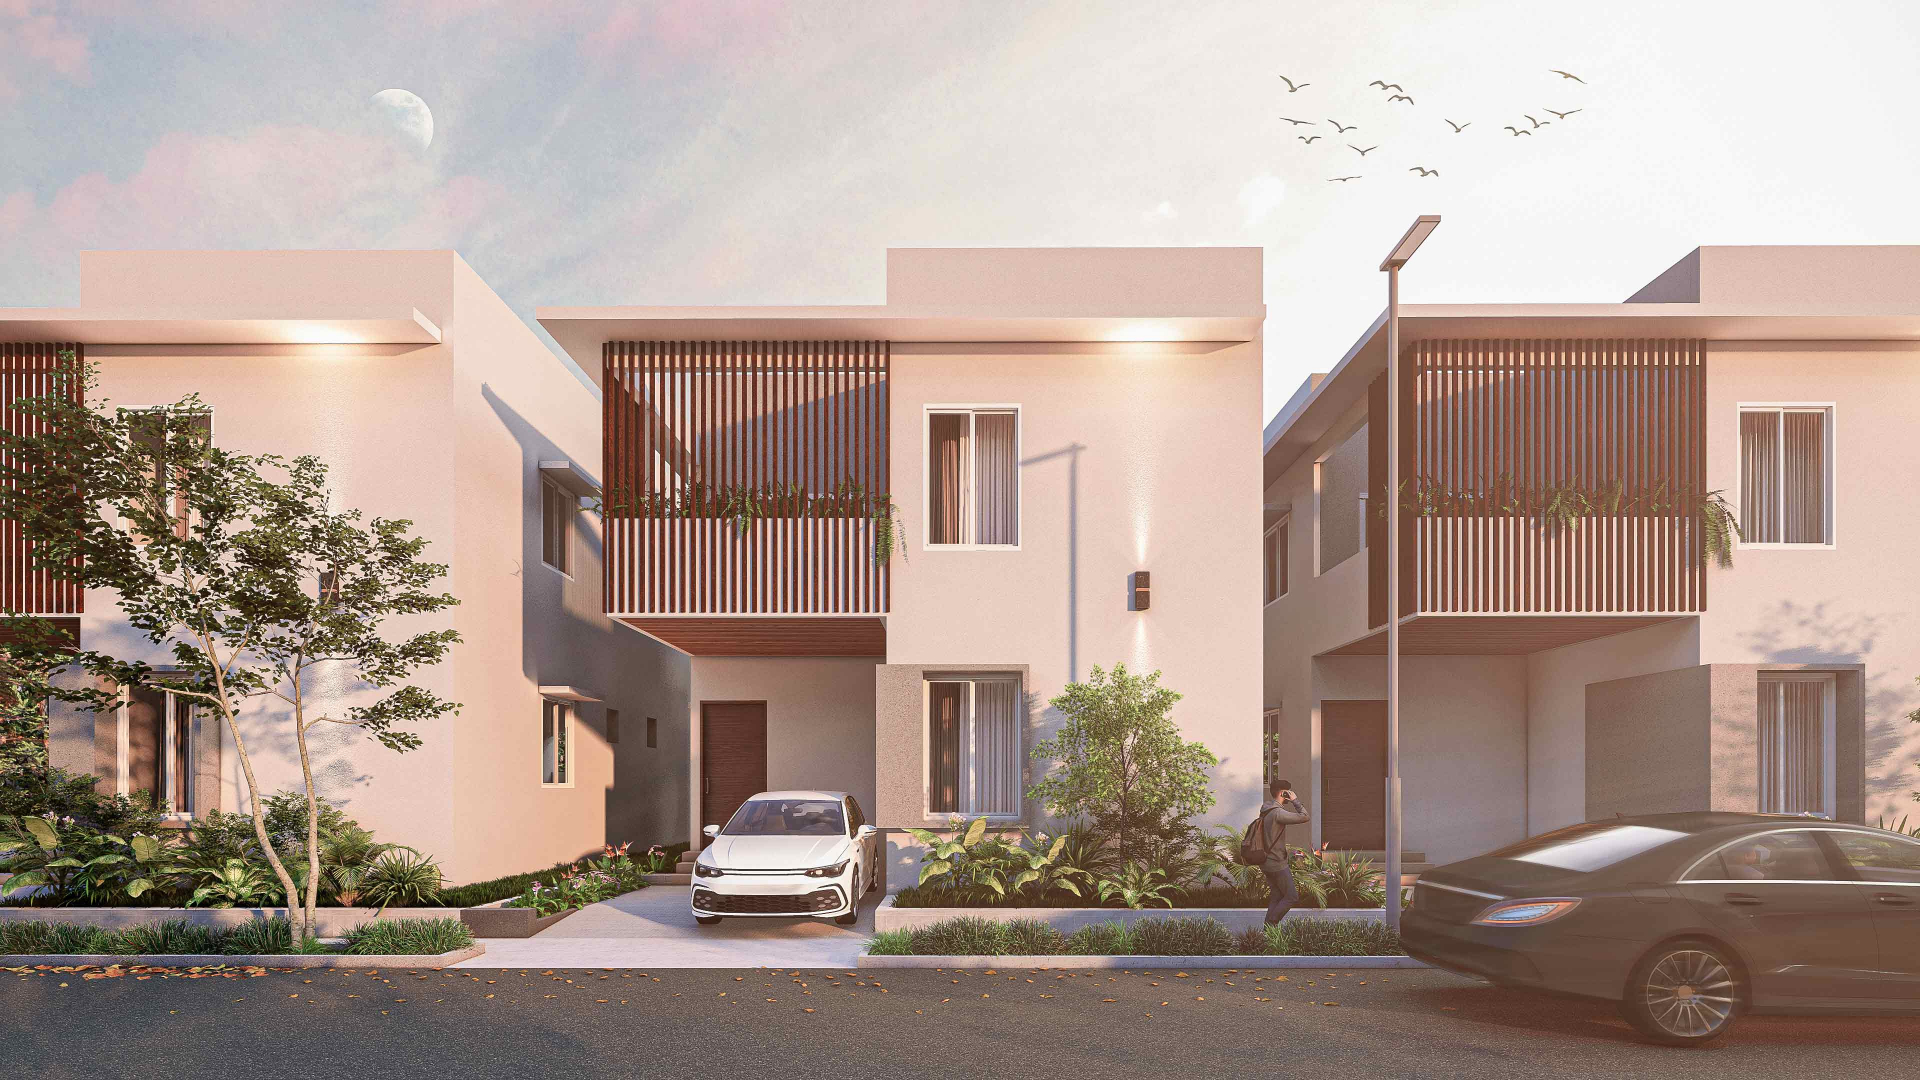
SARK SOUTH MEADOWS 1 is a residential villa project with 165 units across 167 towers/blocks on 44,055.47 sq m of land. It is registered with TG-RERA as a New Project, with completion proposed for 10/11/2028.
- Project type
- Residential (villa)RERA filing
- Units
- 165RERA filing
- Land area
- 44055.47 sq mRERA filing
- Open space
- >30% Serene Green SpacesDeveloper site
- Possession
- 10/11/2028RERA filing
- Status
- New ProjectRERA filing
Gallery
%201.jpg)
Configurations & sizes
The TG-RERA filing lists Duplex homes with a saleable area of 183.74–186.56 sq m; it records 165 units, 66 booked, and 183.74–186.56 sq m saleable area. Carpet area measured from approved drawings is not available in the supplied record; any such measurement should be verified against the drawings. The developer advertises 3BHK and 3BHK duplex villa options, including 2400 Sft built-up area and, in some descriptions, a 180 Sqyd plot.
| Type | Built-up | Saleable | Plot | Facing | Source |
|---|---|---|---|---|---|
| Duplex | 183.74–186.56 sq m | RERA filing | |||
| 3BHK | 2400 Sft | 180 Sqyd | Developer site | ||
| 3BHK Duplex Villa | 2400 Sft | 180 Sqyd | Developer site | ||
| 3BHK villa | 2400 Sft | Developer site | |||
| EAST FACING - 180 SQYARDS | 180 SQYARDS | EAST | Developer site | ||
| WEST FACING - 180 SQYARDS | 180 SQYARDS | WEST | Developer site |
Amenities
The project’s listed amenities and infrastructure include recreational facilities, landscaped areas, utilities and security features.
- Green Strip/TOT LOT/Park
- Community Buildings
- CCTV cameras
- water treatment and purification
- children's play area
- 100% power backup
- children's recreation area
- clubhouse
- CC cameras at the entrance
- solar fencing
- water softener
- standby power supply
- broadband connectivity
- Broad Band Connectivity
- 100 % Power Back-up
- Intercom Facility
- Air conditioned Gymnasium
- Swimming Pool
- Banquet Hall
- Lounge
- Children Recreation Area
- Indoor Games
- Round the clock security
- CC Camera at the entrance & children play area
- All around Solar Fencing
- Landscaped Gardens
- Tree Lined Vistas
- Drip Irrigation System
Specifications
- Backup Power
- HT line connection with 100% power back up through generator
- Backup Power
- 3 Phase supply for each House and individual meter boards.
- balconies
- Clay or ceramic tiles.
- bathrooms
- Branded anti-skid floor tiles; branded tile dado up to 1 meter in dry areas and 2 meter in wet areas.
- Bathrooms
- Branded Anti-Skid floor tiles.
- doors and windows
- Flush doors with satin finish or Duco paint and wood frames; UPVC window frames and shutters with glass panels and provision for mosquito nets.
- Doors and Windows
- Flush doors with satin finish or Duco paint on both sides with wood frame for the main door & other doors.
- Doors and Windows
- Window frames & shutter in UPVC, with glass panels & provision for mosquito net.
- electrical
- Concealed power cables in PVC conduits; AC power outlets in bedrooms and living, dining and family areas; 3-phase supply and individual meter boards.
- Electrical
- Concealed Power Cables in PVC conduits.
- Electrical
- Power outlet for air-conditioners in all bedrooms, living, dining & family area.
- Electrical
- Power plug for cooking range, chimney, refrigerator, microwave ovens, mixer grinder in kitchen etc.
- flooring
- Laminate wooden flooring in bedrooms; double-glazed 2×2 vitrified tiles in living, family, dining and changing rooms; shell white granite staircase; black granite kitchen flooring; standard tiles in garden store room.
- Flooring
- Laminate wooden flooring in bedroom, Double Glazed Vitrified 2×2 tiles of RAK, Johnson or equivalent make in living room, family room, dining room and changing room.
- Flooring
- Shell white granite in staircase.
- Flooring
- Black granite flooring provided in kitchen.
- Flooring
- Standard tiles in Garden Store room.
- Foundation / Framed Structure
- Foundation with R.C.C. M20 grade concrete design.
- kitchen
- Polished granite platform with 2’ dado above the kitchen platform.
- Kitchen
- Polished granite platform, and 2’ dado above Kitchen Platform.
- painting
- External synthetic spray plaster or exterior emulsion; internal smooth putty finish over primer with two coats of acrylic emulsion.
- Painting
- External: Synthetic Spray Plaster / Exterior emulsion paints of Asian / ICI make
- Painting
- Internal: Smooth finish with good quality putty over a coat of primer finished with two coats of acrylic emulsion paint
- Painting
- Servant Quarters & Service Areas: Two coats of acrylic OBD over one coat of paint
- parking
- Cement mortar finish.
- Parking Area
- Cement motor finish
- plastering
- Internal walls and ceilings: double-coat cement plaster with smooth finish. External walls: double-coat sand-faced cement plaster with waterproofing compound and weatherproof cement paint.
- Plastering
- Internal walls & Ceiling- Double coat cement plastered surface with smooth finish
- Plastering
- External walls – Double coat sand faced cement plastering with Waterproofing compound and painted with Weatherproof cement paint.
- power backup
- 100% power backup through generator.
- sanitary and plumbing
- American Standard, Jaguar, Hindware or equivalent sanitary and CP fittings; wash basin with hot and cold shower mixer; provision for geysers in all toilets.
- Sanitary and Plumbing Works
- American Standard or Jaguar or Hindware or Equivalent sanitary and CP fittings.
- Sanitary and Plumbing Works
- Wash basin with hot and cold shower with mixer.
- structure
- R.C.C. M20 grade concrete foundation; quality brickwork in cement mortar.
- Super Structure
- Quality brick work in Cement Mortar.
- telecom
- Telephone point in living room; TV points in master bedroom, living room and family room; broadband provision to each villa.
- Telecom
- Telephone point in living room.
- Telecom
- T.V. point in master bed room, living room and family room
- Telecom
- Provision for broadband connectivity to each villa
- utilities
- Provision for washing machine.
- Water line
- Provision for geysers in all toilets.
- Water line
- Dado up to 1 meter in dry area & 2 meter in wet area with branded Tiles.
- waterproofing
- Waterproofing treatment in toilets, balconies and terraces.
- Water Proofing
- Water proofing treatment for areas exposed to water such as toilets, balconies and terraces.
- water supply
- HDPE piping and centralized hydro-pneumatic water supply with water treatment plant.
- Water Supply
- Piping Superior quality HDPE piping.
- Water Supply
- Centralized hydro pneumatic water supply system, with water treatment plant, which avoids overhead tanks and sumps in the house.
Location & connectivity
The filed location is Kongarakhurd, PIN 501359, in Maheshwaram mandal, Ranga Reddy district. The developer lists ORR Exit 13 at 3 Mins, Rajiv Gandhi Int Airport at 17 Mins, Foxconn at 7 Mins, and TCS at 15 Mins.
- Rajiv Gandhi Int Airport17 Mins
- ORR Exit 133 Mins
- TCS15 Mins
- Foxconn7 Mins
- Aerospace17 Mins
- Amazon Data Centre35 Mins
- District Collector office7 Mins
- HCC Kongarkalan Cricket ground5 Mins
- Delhi Public School (DPS)20 Mins
- Sloka International School13 Mins
- Narayana IIT Academy6 Mins
- Arka International School30 Mins
Promoter
The promoter is SARK PROJECTS HOUSING LLP, an LLP with 3 other registered projects. Its official website is https://www.sarkprojects.in/Sark-south-medows-1.html; the named architect is SYED ZAMEER HASAN and the structural engineer is PRASHANTH KUMAR L.
Additional details
Filed vs marketed
The TG-RERA filing gives the locality as Kongarakhurd, while the developer markets it as Raviryala, Hyderabad.
- Locality: The developer’s site says Raviryala, Hyderabad; the RERA filing says Kongarakhurd. Developer site
Sources & web results
- SARK SOUTH MEADOWS 1bhumiboss.com
- Sark South Meadows 1 3BHK Villas in Maheswaram ...swapnagruha.com
- Sark South Meadows 1 Maheshwaram, Hyderabadbigestate.io
- SARK SOUTH MEADOWS 1 Ranga Reddyaurumproptech.in
- SARK SOUTH MEADOWS 1 RERA, Maheshwaram, Telangana ...gethorizon.in
- Ar Sark South Meadows 1 in Raviryal, Hyderabadhousing.com
- 📑 Index of /images/Sark-south-meadows-1
- 📑 Index of /images/sark-prime-north-meadows-2
- 📑 Sark Projects Housing LLP
- 📑 AGREEMENT FOR SALE
- 📑 Sark South Meadows 1 - 99acres | PDF
Public RERA registration record
Telangana RERA, as filed by the promoter.
- Registered name
- SARK SOUTH MEADOWS 1
- Developer / Promoter
- SARK PROJECTS HOUSING LLP
- Project type
- Residential
- RERA Registration No.
- P02400007559
- Registration Status
- New Project
- Approved on
- 10/07/2023
- Proposed completion
- 10/11/2028
- Approving authority
- HMDA
- Total site area
- 44,055 sq m (10.9 acres)
- Approved built-up area
- 32,034 sq m (7.9 acres)
- Buildings (approved plan)
- 167
- Locality
- Kongarakhurd, Kongarakurdu
- Mandal
- Maheshwaram
- District
- Rangareddy
- PIN code
- 501359
- Documents on File
- 24
Frequently asked questions
Is SARK SOUTH MEADOWS 1 registered with Telangana RERA?
Yes. SARK SOUTH MEADOWS 1 is registered with the Telangana Real Estate Regulatory Authority as P02400007559; the registration status is New Project.
Who is the developer of SARK SOUTH MEADOWS 1?
The promoter named in the RERA registration is SARK PROJECTS HOUSING LLP.
Where is SARK SOUTH MEADOWS 1 located?
SARK SOUTH MEADOWS 1 is in Kongarakhurd, Kongarakurdu, Maheshwaram, Rangareddy, Telangana (501359).
When will SARK SOUTH MEADOWS 1 be completed?
The promoter's proposed date of completion filed with RERA is 10/11/2028. This is the promoter's declaration, not a guarantee.