Sai Krishna Brindavanam
Sai Krishna Brindavanam is a residential project by Sai Shraddha Constructions in Pragathinagar Gram Panchayat, Bachupally, Medchal-Malkajgiri district, Telangana. It is registered with the Telangana RERA as P02200000208 (status: New Project). The approving authority named in the filing is HMDA. The promoter filed a total site area of 995 sq m (0.2 acres) and 1 building on the approved plan. The proposed date of completion is 20/12/2020.
More from Sai Shraddha Constructions · 3 projects →
Description
The project is a residential apartment development with 30 units in one tower, arranged over five floors on 995.10 sq m of land. Its TG-RERA status is New Project, with completion proposed for 20 December 2020.
- Project type
- Residential (apartment)RERA filing
- Units
- 30RERA filing
- Towers
- 1RERA filing
- Floors
- 5RERA filing
- Land area
- 995.10 sq mRERA filing
- Possession
- 20/12/2020RERA filing
- Status
- New ProjectRERA filing
Gallery
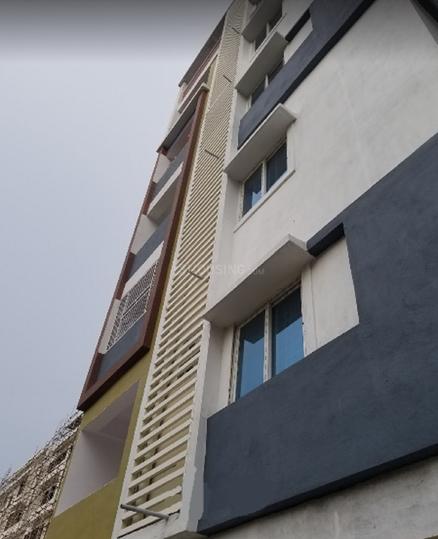
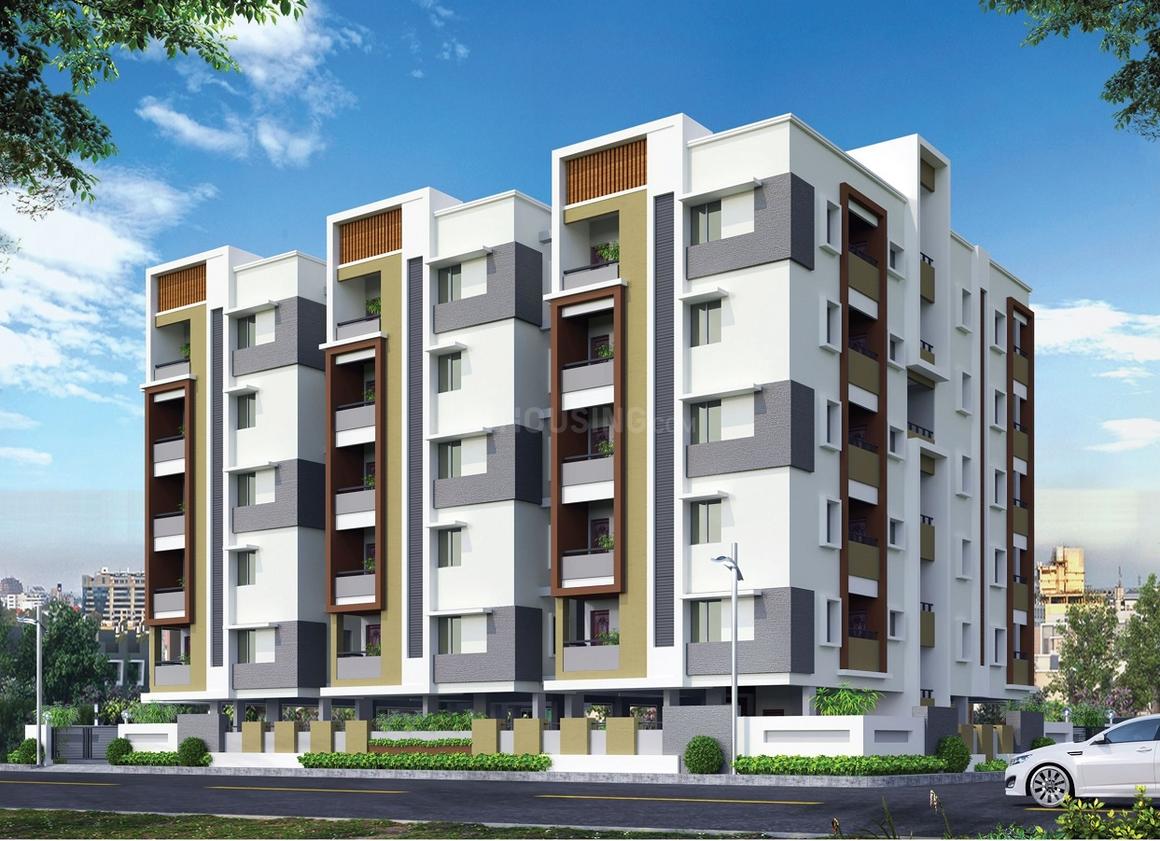
Configurations & sizes
The approved floor-plan drawings are scans pending measurement, so a CogArea carpet-area measurement is not available. The TG-RERA filing records 30 2BHK units, 17 booked, with a saleable area of 46.0 sq m per unit.
| Type | Saleable | Source |
|---|---|---|
| 2BHK | 46.0 sq m | RERA filing |
Amenities
Filed infrastructure includes water supply, sewerage, storm-water drainage, rainwater harvesting and an electrical meter room; the developer also advertises community and recreation facilities.
- Green Strip/TOT LOT/Park
- Entrance Gate With Security Cabin
- Gated Community
- Play Area
- Indoor 24Hrs Backup Electricity
- Children Playing Zone
- Senior Citizen Sitting Area
- Visitor Parking
- Mud Playing Zone
- Recycle Zone
- Dth And Broadband Connection
- Senior Citizens Walking Track
- Society Office
- Convenience Store
- Relaxation Zone
- Drop-Off Zone
- Cctv Surveillance
- Entrance Gate With Security
- Fire Fighting System
- 24/7 Security
- Fireplace
- Sports Kids Play Area
- Lattu Game
- Game Corners
- Carrom
- Leisure Community Club
- Recreation/Kids Club
- Indoor Kids' Play Area
- Indoor Games And Activities
- Clubhouse With Gym
- Kids Pool
- Nature Walkway
- Green Wall Environment
- Organic Waste Convertor
- Eco Life Drip Irrigation System
- kids' play areas / sand pits
- 24 x 7 security
- normal park / central green
- indoor games
- Waste Management
- Lift
- Power Backup
- Children's Play Area
- swimming pool
- gym
- clubhouse
- covered car parking
- CCTV Cameras
- Compound
Specifications
- cabling
- Multi-stranded cables
- ceiling
- False Ceiling
- communications
- TV/Telephone , Internet points, Intercom provision in Living room
- doors
- Laminate finish doors
- doors
- Laminated Flush Doors
- doors/windows
- Main Door: Teak wood door frame ET shutter aesthetically designed with melamine polish Fitted with good quality hardware Bathroom door frames are made of granite with WPC doors Other Doors: Teak wood frame with good quality membraned doors with quality hardware Windows: UPVC sliding windows of glass ET mosquitoes net with MS grills safety
- drainage
- Concealed Drainage System
- electrical
- 3 Phase power supply for each individual flat Concealed copper wiring with Modular switches of standard make A/C point in all bedrooms Power points for chimney, refrigerator, mixer in kitchen Et Geyser point in all the bathrooms One Generator light point in hall will be provided Provision for Inverter wiring
- electrical
- TV Point
- electrical
- Telephone point
- finishes - internal
- Smooth plastered surface treated with putty Er painted with emulsion
- fittings
- Premium sanitary and CP fittings
- flooring
- All rooms have 2'X2' Vitrified tiles of standard make
- flooring
- Marble flooring
- flooring
- Vitrified tile flooring
- flooring
- Anti-skid Ceramic Tiles
- flooring
- Vitrified tiles in master bedroom, other bedrooms, and living area
- foundation/structure
- Quality RCC Framed structure
- kitchen
- Cooking platform with Granite ET stainless steel sink with both Drinking a Bore water connection ET provision for exhaust chimney
- living area flooring
- Vitrified Tiles
- master bedroom walls
- Oil Bound Distemper
- paint
- Acrylic Emulsion Paint
- plumbing
- Concealed Plumbing
- sanitary
- Wall-hung WC & shower
- sink
- Stainless steel sink
- special features
- Each flat will be provided with provisions for meters for bore water line to reduce the usage of water Bathrooms ET wash areas will be treated with special water proof chemicals to ensure that there is no leakage in the building
- structure
- RCC Frame Structure
- super structure
- 9" External wall ET 5" internal wall with AAC Blocks in cement mortar after finishing
- tile dadoing
- Kitchen: Glazed ceramic tile dado upto 3' height above kitchen platform Toilet: Class designer wall tile dado upto 6' height Wash Area: Glazed ceramic tile dado upto 3' height
- toilets
- One Wash basin of standard make in master bedroom only W/C with flush tank of standard make Provision for Geysers Et Exhaust fan All CP fittings of standard make
- walls
- Oil Bound Distemper in master bedroom and other bedrooms
- water supply
- Drinking water with 24 hrs Bore water supply for all flats with over head tank and under ground sump
Location & connectivity
The project address is in Pragathi Nagar, Hyderabad, Telangana 500090, in Pragathinagar village, Bachupally mandal, Medchal-Malkajgiri district. The developer’s listing mentions schools, airports and restaurants nearby, and bus stops and railway stations in close proximity; it gives no distances.
Promoter
The promoter is SAI SHRADDHA CONSTRUCTIONS, a partnership, with two other registered projects. The filing names BALAKRISHNA THALAKOKULA as architect and M SRINIVASA RAO as structural engineer.
Additional details
- finishes - external
- Sand finished plaster surface with weather proof paint of approved make
- HDFC
- ICICI
- SBI
Sources & web results
- Sai Krishna Brindavanam in Pragathi Nagar, Hyderabadnobroker.in
- Sai Krishna Brindavanam in Pragathi Nagar, Hyderabadcommonfloor.com
- Sai Krishna Brindavanam Pragathi Nagar, Hyderabad99acres.com
- SAI KRISHNA BRINDAVANAM Hyderabad – RERA No. ...aurumproptech.in
- Sai Shraddha Sai Krishna Brindavanam Floor Planhousing.com
- Sai Krishna Brindavanam, Pragathi Nagar, Hyderabadhoussed.com
- Get Sai Krishna Brindavanam Location and Full Addressnewpropertydetails.com
Public RERA registration record
Telangana RERA, as filed by the promoter.
- Registered name
- SAI KRISHNA BRINDAVANAM
- Developer / Promoter
- SAI SHRADDHA CONSTRUCTIONS
- Project type
- Residential
- RERA Registration No.
- P02200000208
- Registration Status
- New Project
- Approved on
- 01/11/2018
- Proposed completion
- 20/12/2020
- Approving authority
- HMDA
- Total site area
- 995 sq m (0.2 acres)
- Approved built-up area
- 2,393 sq m (0.6 acres)
- Buildings (approved plan)
- 1
- Locality
- PRAGATHINAGAR GRAM PANCHAYAT
- Mandal
- Bachupally
- District
- Medchal-Malkajgiri
- PIN code
- 500090
- Documents on File
- 10
Frequently asked questions
Is SAI KRISHNA BRINDAVANAM registered with Telangana RERA?
Yes. SAI KRISHNA BRINDAVANAM is registered with the Telangana Real Estate Regulatory Authority as P02200000208; the registration status is New Project.
Who is the developer of SAI KRISHNA BRINDAVANAM?
The promoter named in the RERA registration is SAI SHRADDHA CONSTRUCTIONS.
Where is SAI KRISHNA BRINDAVANAM located?
SAI KRISHNA BRINDAVANAM is in PRAGATHINAGAR GRAM PANCHAYAT, Bachupally, Medchal-Malkajgiri, Telangana (500090).
When will SAI KRISHNA BRINDAVANAM be completed?
The promoter's proposed date of completion filed with RERA is 20/12/2020. This is the promoter's declaration, not a guarantee.