Sage by RAGHAVA
Sage by RAGHAVA is a residential project by Ventura Estate Developers in Ramchandrapuram Mandal, Rc Puram, Sangareddy district, Telangana. It is registered with the Telangana RERA as P01100008686 (status: New Project). The approving authority named in the filing is HMDA. The promoter filed a total site area of 84,377 sq m (20.8 acres) and 170 buildings on the approved plan. The proposed date of completion is 07/12/2029.
Description
Sage by Raghava is a residential villa project registered as a New Project with TG-RERA. It covers 84,376.52 sq m and comprises 169 units; the developer describes the project as G+3 floors. The RERA filing lists proposed completion on 07/12/2029.
- Project type
- Residential (villa)RERA filing
- Units
- 169RERA filing
- Floors
- G+3 floorsDeveloper site
- Land area
- 84376.52 sq mRERA filing
- Possession
- 07/12/2029RERA filing
- Status
- New ProjectRERA filing
Gallery
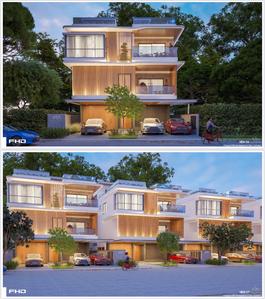
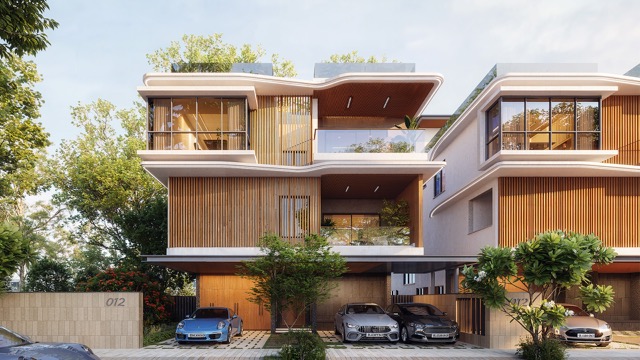
Configurations & sizes
For the 4BHK configuration, carpet area measured from the approved floor-plan drawings is not available; this measurement is not disclosed and should be verified against the drawings. The TG-RERA filing records 169 units, 34 booked, and a saleable area of 534.44 sq m; the developer's site advertises plots of 335–400 sq. yd, facing East and West, while Magicbricks lists several saleable-size descriptions.
| Type | Carpet | Saleable | Plot | Facing | Source |
|---|---|---|---|---|---|
| 4BHK | 534.44 sq m | RERA filing | |||
| Villa | 335 - 400 Sq. yd | East & West | Developer site | ||
| 4 BHK Villa | 3015 sq.ft | 3015 sq.ft | magicbricks | ||
| 4BHK villa | 3015 sqft | 3015 - 3600 sq.ft | magicbricks | ||
| 4 BHK (Villa Premium) | 6,370 sqft | magicbricks | |||
| 4 BHK (Villa Standard) | 3,015 sqft | magicbricks | |||
| 4 BHK (Villa Type A) | 5,647 sqft | magicbricks | |||
| 4 BHK (Villa Type B) | 6,370 sqft | magicbricks |
Amenities
The disclosed amenity mix combines project infrastructure with recreational and clubhouse facilities, while the developer's site also advertises private villa pools and other lifestyle features.
- Green Strip/TOT LOT/Park
- Community Buildings
- Aggregate area of recreational Open Space
- 30,000 sq ft Clubhouse
- Gentleman's lounge
- Private villa pools
- Smart home automation
- Kids play zone
- Open Air Theater
- Play Area
- Soccer
- gym
- pool
- spa
- Private Pool
- Bowling Alley
- Individual swimming pool for each villa
Specifications
- balconies
- Glass railing for balconies as per design.
- bathrooms
- Wall-mounted WC in all bathrooms.
- billing
- Centralized BMS for electrical, gas and water consumption billing.
- connectivity
- Provision for internet, television and intercom connection.
- distribution boards
- MCB distribution boards (Schneider / Legrand / ABB or equivalent).
- doors
- Factory-made engineered wood frame with solid core shutter.
- doors
- Teak veneer finish on both sides with PU coating.
- doors
- Designer hardware with smart lock.
- doors
- 8 ft height solid core shutter with veneer finish and PU coat.
- doors
- Engineered wood frame with solid core shutter (8 ft height).
- doors
- Veneer finish with PU coat on one side.
- doors
- PU paint with laminate finish on the other side.
- doors
- Reputed brand hardware fittings.
- doors
- Aluminum doors as per design.
- doors
- Aluminum glazed sliding doors with toughened glass.
- doors
- Hardware fittings with mosquito mesh provision.
- electric vehicle charging
- EV charging point provision for each villa.
- energy
- Prepaid energy meter for DG and EB billing system.
- exterior finish
- Textured or smooth finish exterior walls.
- flooring
- Imported marble flooring and skirting as per design.
- flooring
- Glazed vitrified tile flooring and skirting.
- flooring
- Wooden matte finish vitrified tiles.
- flooring
- Anti-skid ceramic tiles flooring.
- flooring
- Granite flooring with stainless steel handrail.
- flooring
- Rough finish granite or pavers as per architect design.
- home automation
- Wired smart home automation with smart assistant lighting control.
- lift
- Lift provision.
- lighting
- LED lighting in common and landscape areas.
- master bathroom
- 3-way diverter in master bathroom (shower, spout, hand shower).
- painting
- Two coats exterior emulsion paint with architectural cladding.
- painting
- Smooth putty finish with two coats acrylic emu
- parking
- Dedicated 3 car parking per villa.
- pipelines
- Internal pipelines enclosed in box-type enclosure.
- power
- AC power outlets in drawing, living and bedrooms.
- power
- Power points for refrigerator, dishwasher, geyser and cooking appliances.
- power backup
- 100% DG power backup.
- power supply
- 3-phase power supply with prepaid meters.
- provision
- Provision for RO system.
- provision
- Chimney exhaust provision.
- provision
- Heat pump provision.
- roads
- 40 ft wide BT finished internal roads with landscaping.
- sanitary ware
- CP fittings and sanitary ware of reputed brands.
- security
- Security cabins at entry and exit points.
- security
- Peripheral CCTV surveillance.
- security
- CCTV at project entry, sports area, clubhouse and parking.
- security
- Access control system provision.
- security
- Boom barriers at entry/exit.
- security
- Smart video door phone system (Yale / Samsung or equivalent).
- sewage treatment
- Sewage Treatment Plant as per norms.
- structure
- RCC framed structure with earthquake-resistant foundation.
- switches
- Modular switches (Schneider / Legrand or equivalent).
- toilets
- Glazed ceramic tiles dado up to false ceiling in toilets.
- toilets
- Single lever tap and shower mixer in other toilets.
- utility area
- Washing machine and dishwasher provision in utility area.
- utility areas
- Ceramic tile dado in utility areas.
- walls
- Solid cement concrete block masonry for internal and external walls.
- walls
- Double coat cement plaster with smooth finish for all walls.
- wash basin
- Wash basin with granite countertop.
- water reuse
- Treated water reused for landscaping and flushing.
- water supply
- Treated water supply with water meters.
- water supply
- Municipal water supply with meters for all units.
- water tank
- 1000 litres PVC backup tank at terrace level.
- water treatment
- WTP with treated soft water supply and water meters.
- windows
- Aluminum sliding windows with toughened glass.
- windows
- Standard hardware with mosquito mesh provision.
- windows
- Aluminum frame glass ventilators with hardware fittings.
- wiring
- Concealed copper wiring (Havells / Polycab / RR or equivalent).
Location & connectivity
The project is in Kollur village, RC PURAM Mandal, Sangareddy district, Telangana. Nearby places listed include Delhi Public School and Birla Open Minds School at 5 mins, and Samasthi International School and ICFAI Business School at 10 mins.
- Google22 mins
- Amazon23 mins
- Wipro23 mins
- Infosys23 mins
- Accenture25 mins
- Microsoft25 mins
- Delhi Public School5 mins
- Birla Open Minds School5 mins
- Samasthi International School10 mins
- ICFAI Business School10 mins
- Rockwell International School15 mins
- Golkonda Resorts & Spa15 mins
Promoter
The promoter is VENTURA ESTATE DEVELOPERS, a partnership with one other registered project. Its official website is sagebyraghava.world; KIRTHI is named as architect and PARVATANENI SUBASH as structural engineer.
Additional details
Filed vs marketed
The RERA filing gives the land area as 20.86 acres, while Magicbricks shows 21 Acre.
- Land area: magicbricks says 21 Acre; we show 20.86 Acres. magicbricks
Sources & web results
- Sage by RAGHAVA in Kollur, Hyderabadmagicbricks.com
- Sage by Raghava Kollur, Sangareddy99acres.com
- Villas for Sale in Sage by RAGHAVA Hyderabadmagicbricks.com
- Raghava Sage Villas in Kollur Hyderabadswapnagruha.com
- Raghava Sage Kollur | 4BHK villas in Hyderabad - Homefleethomefleet.in
- housing.com
Public RERA registration record
Telangana RERA, as filed by the promoter.
- Registered name
- Sage by RAGHAVA
- Developer / Promoter
- VENTURA ESTATE DEVELOPERS
- Project type
- Residential
- RERA Registration No.
- P01100008686
- Registration Status
- New Project
- Approved on
- 07/08/2024
- Proposed completion
- 07/12/2029
- Approving authority
- HMDA
- Total site area
- 84,377 sq m (20.8 acres)
- Approved built-up area
- 90,620 sq m (22.4 acres)
- Buildings (approved plan)
- 170
- Locality
- Ramchandrapuram Mandal, KOLLUR
- Mandal
- RC PURAM
- District
- Sangareddy
- PIN code
- 502300
- Documents on File
- 37
Frequently asked questions
Is Sage by RAGHAVA registered with Telangana RERA?
Yes. Sage by RAGHAVA is registered with the Telangana Real Estate Regulatory Authority as P01100008686; the registration status is New Project.
Who is the developer of Sage by RAGHAVA?
The promoter named in the RERA registration is VENTURA ESTATE DEVELOPERS.
Where is Sage by RAGHAVA located?
Sage by RAGHAVA is in Ramchandrapuram Mandal, KOLLUR, RC PURAM, Sangareddy, Telangana (502300).
When will Sage by RAGHAVA be completed?
The promoter's proposed date of completion filed with RERA is 07/12/2029. This is the promoter's declaration, not a guarantee.