Quambiant Amaranthine
Quambiant Amaranthine is a residential project by Quambiant Design Build Private Limited in Opp Chitrapuri Colony, Gandipet, Rangareddy district, Telangana. It is registered with the Telangana RERA as P02400006713 (status: New Project). The approving authority named in the filing is HMDA. The promoter filed a total site area of 14,973 sq m (3.7 acres) and 2 buildings on the approved plan. The proposed date of completion is 10/11/2028.
Description
Quambiant Amaranthine is a residential apartment project recorded as a new project with TG-RERA. The filing describes its scale, land area and proposed completion as displayed alongside this overview.
- Project type
- Residential (apartment)RERA filing
- Units
- 502RERA filing
- Towers
- 1RERA filing
- Floors
- 42RERA filing
- Land area
- 14972.95 sq mRERA filing
- Open space
- 75%nobroker
- Possession
- 10/11/2028RERA filing
- Status
- New ProjectRERA filing
Gallery

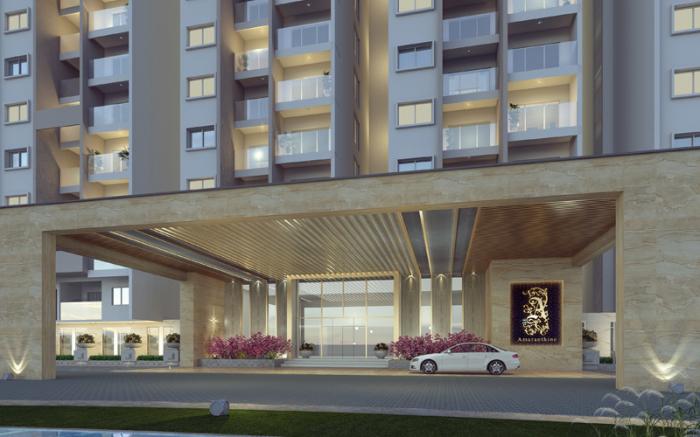
Configurations & sizes
For 3BHK homes, carpet area measured from the approved drawings ranges from 86.6 to 161.8 sq m, with a median of 132.8 sq m; this is a drawing-based measurement, not a RERA disclosure, and should be verified against the drawing. The TG-RERA filing records 420 such homes, 220 booked, with saleable area of 188.23 sq m; for 4BHK homes, it records 82 units, 52 booked, and saleable area of 263.6 sq m.
| Type | Carpet | Saleable | Facing | Source |
|---|---|---|---|---|
| 3BHK | 188.23 sq m | RERA filing | ||
| 4BHK | 263.6 sq m | RERA filing | ||
| 3 BHK (North Facing) | 2250 sq. ft. onwards | North Facing | nobroker |
Amenities
The displayed amenities include recreation, fitness, community and project-infrastructure facilities.
- Clubhouse · 38,000 Sq Ft
- Green Strip/TOT LOT/Park
- Community Buildings
- Aggregate area of recreational Open Space
- fitness center
- landscaped gardens
- dedicated play areas
- solar energy utilisation
- clubhouse
- business lounge
- co-working areas
- 24x7 security
- keyless entry
- advanced surveillance
- solar energy
- Indoor Games
- CCTV Camera
- Visitor parking
- Vastu Compliant
- Power Backup
- Intercom
- Common Garden
- Party Area
- House Keeping
- Cricket Pitch
- Children's Play Area
- Volleyball
- Lift
- Salon
- Skating Rink
- Maintenance Staff
- Football
- Spa/Steam/Sauna
- Park
- Spa
- Jogging Track
- Swimming Pool
- Snooker/Pool
- Servant Room
- Community Hall
- Table Tennis
- Library
- Amphitheater
- chess
- carroms
- billiards table
- banquet hall
- entertainment zone
- grand entrance lobby
- indoor and outdoor cafes
- supermarket
- swimming pool with an aqua gym
- administrative office
- guest room/dormitory
- crèche
- senior citizen’s park with a gazebo
- pool deck
- auditorium
Specifications
- Car Parking
- Ample parking with designated visitor parking
- Ceiling
- False ceiling with gypsum board
- design
- Vastu-compliant homes
- Design
- Vastu-compliant homes designed with contemporary architecture, premium finishes, and smart technology integration
- Doors & Railings
- Main Door: Teak wood frame with Veneer-finish shutter
- Doors & Railings
- Internal Doors: Factory-finished flush doors with hardwood frames
- Doors & Railings
- Bathroom Doors: Laminated flush doors
- Doors & Railings
- Balcony Doors: Powder-coated aluminium sliding doors
- Doors & Railings
- Windows: Powder-coated aluminium sliding windows
- Doors & Railings
- Railings: MS railings with enamel paint
- Electrical
- Concealed copper wiring
- Electrical
- Modular switches
- Elevators / Lifts
- Passenger Lifts: Automatic stainless steel with rescue device
- Elevators / Lifts
- Service / Goods Lifts: Separate for services and household goods
- Entrance Lounge
- Main Lobby: Stylishly finished with flooring and cladding
- Facilities for Differently-Abled
- Accessible amenities and provisions
- Fire & Safety
- Advanced fire safety systems
- flooring
- vitrified tiles
- Flooring
- Living, Dining, Kitchen & Balcony: Vitrified tiles
- Flooring
- Bedrooms: Laminated wooden flooring
- Flooring
- Bathrooms & Utility: Anti-skid ceramic tiles
- Foundation & Structural Frame
- RCC Foundation and RCC frame
- Kitchen / Utility
- Provision for water purifier and exhaust
- Kitchen / Utility
- Utility area for washing machine
- LPG
- Piped gas supply
- Others
- 24/7 water supply
- Others
- Centralised waste management
- Others
- Automatic fire control system
- Plastering & Painting
- Interior: Smooth finish with gypsum plaster
- Plastering & Painting
- Exterior: Texture paint on external walls
- Plastering & Painting
- Internal walls: Oil Bound Distemper (OBD)
- Plastering & Painting
- Exterior: Acrylic Emulsion paint
- Power Back-Up
- 100% DG backup for all apartments and common areas
- Security / BMS
- 24/7 security with CCTV and intercom
- Solar Power
- Solar panels for common areas
- Superstructure
- Reinforced Cement Concrete Shear Wall Technology
- Superstructure
- All Apartments with shear walls
- Superstructure
- Designed as earthquake and wind-load-resistant structures
- technology
- smart technology integration
- Telecommunications, Cable TV & Internet
- Provision for internet, cable TV, and intercom
- Toilets
- Sanitary Fixtures: Branded fittings
- Toilets
- CP Fittings: Branded chrome-plated fittings
- Toilets
- Exhaust: In all toilets
- Wall Cladding
- Toilets: Full-height designer tiles
- Wall Cladding
- Utility: Half-height glazed tiles
- WSP & STP
- Water treatment plant and sewage treatment plant
Location & connectivity
The project is in Manikonda, Gandipet mandal, Ranga Reddy district; the developer’s site describes it as opposite Chitrapuri Colony. The developer also lists nearby roads, schools, business districts, hospitals and recreation destinations, without distances.
Promoter
The promoter is QUAMBIANT DESIGN BUILD PRIVATE LIMITED, a private limited company. Its official website and count of other registered projects are not disclosed; the filing names BOMMU VEERA NARENDRANATH REDDY as architect and S SRINIVASA RAO as structural engineer.
Additional details
- HMDA
- HMDA Approved
- HDFC
- ICICI
- SBI
Sources & web results
- Quambiant Amaranthine RERA Details - P02400006713, ...squareyards.com
- Quambiant Amaranthine in Manikonda, Hyderabadnobroker.in
- Quambiant Amaranthine Manikonda, Hyderabad99acres.com
- Quambiant Amaranthine in Manikonda, Hyderabadpropertypistol.com
- QUAMBIANT AMARANTHINE Ranga Reddy – RERA No. ...aurumproptech.in
- Quambiant Amaranthine, Manikonda, Hyderabadsquareyards.com
Public RERA registration record
Telangana RERA, as filed by the promoter.
- Registered name
- QUAMBIANT AMARANTHINE
- Developer / Promoter
- QUAMBIANT DESIGN BUILD PRIVATE LIMITED
- Project type
- Residential
- RERA Registration No.
- P02400006713
- Registration Status
- New Project
- Approved on
- 10/07/2023
- Proposed completion
- 10/11/2028
- Approving authority
- HMDA
- Total site area
- 14,973 sq m (3.7 acres)
- Approved built-up area
- 91,839 sq m (22.7 acres)
- Buildings (approved plan)
- 2
- Locality
- OPP CHITRAPURI COLONY, Manikonda
- Mandal
- Gandipet
- District
- Rangareddy
- PIN code
- 500089
- Documents on File
- 18
Frequently asked questions
Is QUAMBIANT AMARANTHINE registered with Telangana RERA?
Yes. QUAMBIANT AMARANTHINE is registered with the Telangana Real Estate Regulatory Authority as P02400006713; the registration status is New Project.
Who is the developer of QUAMBIANT AMARANTHINE?
The promoter named in the RERA registration is QUAMBIANT DESIGN BUILD PRIVATE LIMITED.
Where is QUAMBIANT AMARANTHINE located?
QUAMBIANT AMARANTHINE is in OPP CHITRAPURI COLONY, Manikonda, Gandipet, Rangareddy, Telangana (500089).
When will QUAMBIANT AMARANTHINE be completed?
The promoter's proposed date of completion filed with RERA is 10/11/2028. This is the promoter's declaration, not a guarantee.