W by DSR
W by DSR is a residential project by Dsr Builders And Developers in Kondapur, Serilingampally, Rangareddy district, Telangana. It is registered with the Telangana RERA as P02400002277 (status: New Project). The approving authority named in the filing is GHMC (plan approval P02400002277). The promoter filed a total site area of 7,395 sq m (1.8 acres) and 1 building on the approved plan. The proposed date of completion is 18/09/2026.
More from Dsr Builders And Developers · 4 projects →
Description
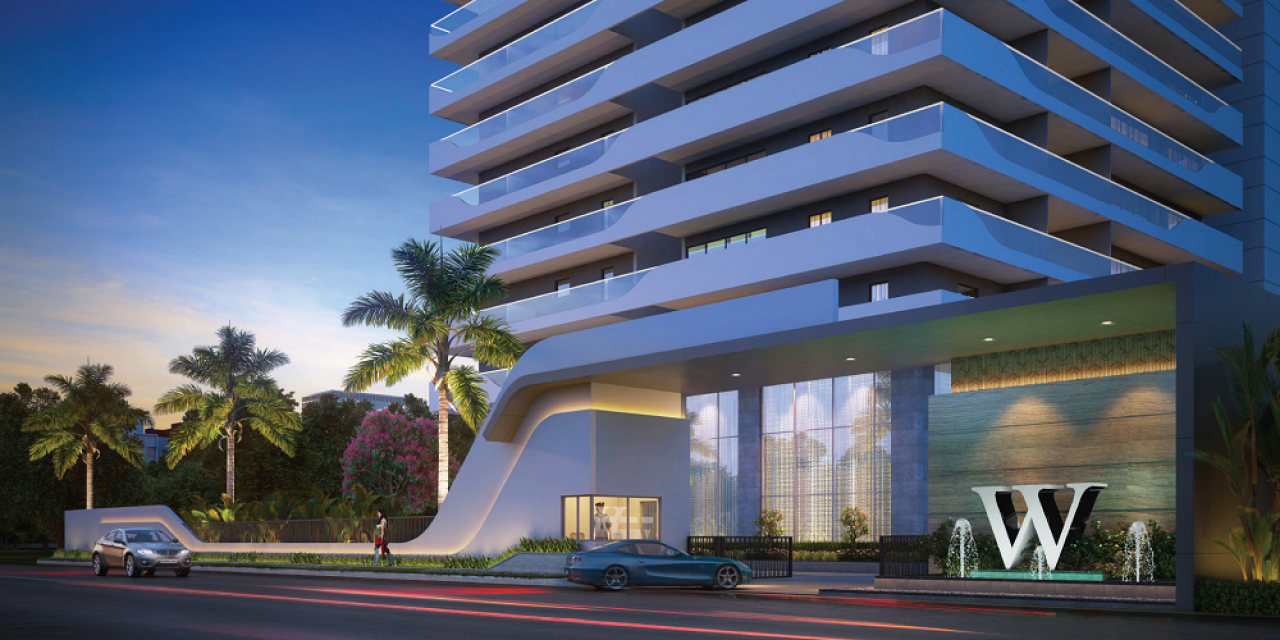
W by DSR is a residential apartment project registered with TG-RERA as a new project. The filing records 88 units in one tower, with 24 floors and a land area of 7,394.97 sq m; proposed completion is 18 September 2026.
- Project type
- Residential (apartment)RERA filing
- Units
- 88RERA filing
- Towers
- 1RERA filing
- Floors
- 24RERA filing
- Land area
- 7394.97 sq mRERA filing
- Possession
- 18/09/2026RERA filing
- Status
- New ProjectRERA filing
Gallery

Configurations & sizes
The approved floor-plan drawings show a measured carpet area of 328.5–331.7 sq m for 1BHK layouts; this is a drawing measurement, not a RERA disclosure, and should be verified against the drawing. The TG-RERA filing records 88 4BHK units, of which 45 are booked, with a saleable area of 557.33 sq m; the booking count is indicative because the filing record has no as-of date.
| Type | Carpet | Saleable | Source |
|---|---|---|---|
| 4BHK | 557.33 Sq.mt. | 557.33 sq m | RERA filing |
Amenities
The disclosed amenities include recreational, community, leisure, fitness and household facilities.
- Green Strip/TOT LOT/Park
- Community Buildings
- Reception & Lounge
- Spa, Salon, & Sports
- 24×7 Cafe & Mini Theatre
- Automated Home Systems
- Swimming Pool with Changing Rooms
- Deluxe Guest Rooms
- Car Wash Area & Driver Dormitory
- Administrative Office
- Wi-fi Facility
- Multi-purpose Hall
- Conference Room
- Library Reading Area
- Music Library
- Jogging Track
- Fully Equipped Gym
- Play Area for Children
- Net Cricket
- Billiards
- Table Tennis
- Meditation Hall & Yoga Room
- Area dedicated to Aerobics
- Banquet Hall with Kitchen
- Senior Citizen Room
- Pharmacy & Clinic
- Hobby Room for Children
- Aerobics
- Banquet Hall
- Car Wash
- CCTV Cameras
- Club House
- Community Hall
- Compound
- Covered Car Parking
- Entrance Gate With Security Cabin
- Gated Community
- Guest House
- Gym
- Indoor Games
- Landscaped Garden
- Library
- Lift
- Lounge
- Meditation Hall
- Play Area
- Pool Table
- Salon
- Security Personnel
- Snooker
- Spa
- Swimming Pool
- Indoor 24Hrs Backup Electricity
- Fire Alarm
- Intercom
- Wifi Connection
- Mini Theater
- natural ventilation
- eco-friendly roofing
- electric vehicle charging stations
- changing rooms
- Billiards Table
- Sports
- sports facilities
- 24×7 cafe
- mini theatre
- driver dormitory
- reading area
- children's play area
- yoga room
- pharmacy
- clinic
- children's hobby room
Specifications
- airconditioning
- VRV System of reputed make in drawing room, living, dining & all bed rooms
- basement / parking area
- Water proof cement paint and over a base coat of primer for columns and one coat putty finish for entire ceiling roof
- bath rooms
- Rain showers in all bed room toilets except powder room
- bath rooms
- Shower cubicles in all bath rooms except powder room
- bath rooms
- Wash basin with LED mirrors
- bath rooms
- Wall mounted EWC with Flush Valves
- bath rooms
- Single lever diverter of premium make
- bath rooms
- All C.P. Fittings & Sanitary Fixtures of premium make
- bath rooms
- Provision for Exhaust fan in all bath rooms
- bath rooms
- Servant room toilet floor mount WC with CP Fittings
- biometric lock
- Biometric lock with biometric access along with regular key operation for main door
- BMS
- Building management software for gas bank, generator power, general power connection
- cable TV
- Provision for Cable Connection in all Bedrooms, Living Room, Dining, Servant room
- car parking
- Parking will be in 3 Levels
- car parking
- Visitor's car parking as per norms
- car wash facility
- Provision for Car Wash facility in cellar parking area
- CCTV
- CC Cameras will be provided at Entrance Gate, Parking areas, Common areas and where ever necessary
- compound wall
- Compound wall shall be constructed all around the plot with Solar fencing
- daddoing
- Vitrified tiles upto balcony height in utility & up to lintel height in servant room toilet
- driveway
- V.D.F. Flooring
- electrical
- Concealed Copper Wiring of premium make
- electrical
- Power outlets for geysers and exhaust fans in all bathrooms
- electrical
- Power plugs for cooking range chimney, refrigerator, microwave oven, mixer / grinder and Aqua Water in kitchen
- electrical
- Power plugs for Washing machine and dish washer in Utility Area
- electrical
- Three phase power supply for each unit and individual Meter Boards.
- electrical
- Miniature Circuit breakers (MCB) for each distribution board of best brands
- electrical
- Elegant designer Modular Electrical switches of premium make
- electrical
- Plug pins for TV & Audio in Living, Drawing and All bed rooms
- external lighting
- LED Light posts with lamp fittings, at setback and Landscaping areas and lights in staircase & corridor areas.
- facilities for physically challenged
- Access and Non-slippery ramps at all entrances shall be provided for Physically Challenged, appropriately designed preferred car park, Uniformity in floor level and visual warning signage's
- false ceiling
- False Ceiling in all Corridors as per architect design
- fire & safety
- Fire Systems will be provided as per fire department norms
- flooring
- LIVING,DINING,DRAWING,POOJA, MASTER BEDROOM SUITE ROOM - 1, SUITE ROOM - 2, SUITE ROOM - 3, FOYER & KITCHEN: Imported Marble with 3" skirting
- flooring
- ALL TOILETS: Acid resistant and anti-skid premium, imported large size vitrified tiles and walls cladding upto grid ceiling height
- flooring
- CORRIDORS: All lobby flooring & lift cladding would be imported tile as per architect design
- flooring
- LIVING BALCONIES: Granite/ imported tiles as per architect design
- flooring
- STAIRCASE (PASSENGER): Graniteas per architect design.
- flooring
- STAIRCASE (FIRE): As per fire norms
- flooring
- STORE / WASH AREA / UTILITIES/SERVENT ROOM & SERVENT TOILET: Premium vitrified tiles
- generator
- 100% D.G Set backup including air conditioning
- generator
- 100% DG backup with acoustic enclosure & AMF panel forall flats and common area
- home automation
- Automation for one light points and one fan point in drawing room living room and all bed rooms with provision for upgradation
- intercom
- Intercom facility connecting to all the flats and Security, Reception, Concierge within the community
- intercom
- Intercom provision from flat to the servant room
- Interiors
- European Designer Detailing
- internal door frame & shutter
- Premium designer internal door frame & shutter of 8’ height with premium hardware fittings
- internal & external walls
- Reinforced shear walls as per structural design
- internet
- Provision for 100% Wi-Fi internet within the flat & community
- internet
- Wired internet provision in master bedroom, children bedroom and drawing room
- kitchen / utility / wash
- Separate municipal water tap (Manjeera) and bore well water through softener plant in kitchen
- kitchen / utility / wash
- Bore well water for dish washer, washing machine and washing utensils with CP fittings in utility
- kitchen / utility / wash
- Provision for exhaust fan in kitchen
- landscaping
- Landscaping in the setback areas and in tot lot areas as per architect design
- lifts
- 3 No’s High speed automatic passenger lifts with rescue device and V3F for energy efficiency of premium make
- lifts
- 1 High speed automatic service / Fire lift with rescue devices and V3F for energy efficiency of premium make
- LPG
- Provision for Supply of gas from centralized Gas bank to all individual flats in kitchen with gas meters
- main door frame & shutter
- Premium designer main door frame & shutter of 8’ height with premium hardware fittings
- modular kitchen
- Modular Kitchen for each flat of premium make
- painting external
- Textured / Smooth finish with 2 coats of premium paint
- painting internal
- 2 coat putty, 1 coat premier and 2 coats of emulsion paint
- rain water harvesting
- Rainwater harvesting through recharge wells onsite to improve ground water level
- security
- Sophisticated round-the-clock security system video phone facility at main door
- security
- Intercom between security and to all flats
- security
- Solar power fencing around the compound
- security
- identity cards for servants
- security
- Boom Barriers at entry for vehicles with mechanical operation
- security
- Panic Button and intercom is provided in the lift that is connected to security room
- security
- Gas leak detector with shut-off valve
- sitout
- Weather proof paint over external putty finish at utility / sitout walls.
- structure
- R.C.C. shear wall framed structure to withstand wind & seismic loads
- telecom
- Telephone points in all bedrooms, living room, drawing room & home theatre
- telecom
- DTH provision in all bedrooms and living areas
- ventilators / windows
- UPVC / Aluminum ventilators for all toilets, store, wet kitchen, servant room & servant toilet
- video door phone
- One Video Door Phone will be provided for each flat at main door
- wall punning internal
- Gypsum plaster or equivalent excluding balconies, utility, walk in closetkitchen and servant room
- waste management
- Garbage Room/ Chutes with separate bins to collect dry waste an wet waste will provided for better disposal
- windows and french door windows
- Anodized aluminum frame with double glass(DGU) with mosquito mesh
- WTP & STP
- Bore water fully treated water made available through an exclusive water softening and purification plant of reputed make
- WTP & STP
- A Sewage Treatment plant of adequate capacity as per norms will be provided inside the project. Treated sewage water will be used for Flushing and Landscaping
Location & connectivity
The project is in Kondapur, Serilingampally mandal, Ranga Reddy district. Nearby places named by the developer include Arbor International School, KIMS Hospital, Botanical Garden, SLN Terminus and AMB Mall Kondapur.
Promoter
The promoter is DSR BUILDERS AND DEVELOPERS, a partnership. The promoter has 3 other registered projects; its official website is https://dsrbuilders.in/wbydsr. The named architect is N NIROOP KUMAR REDDY and the structural engineer is CH ANJANEYULU.
Additional details
- All Leading Banks
Filed vs marketed
The TG-RERA filing records 88 units; Square Yards markets the project as having 90.
- Total units: squareyards says 90; we show 88 LUXURY APARTMENTS. squareyards
Sources & web results
- DSR W RERA Details - P02400002277, Hyderabadsquareyards.com
- W By DSR in Kondapur, Hyderabadcommonfloor.com
- W by DSR Kondapur, Hyderabad99acres.com
- W by DSR Hyderabad – RERA No. P02400002277aurumproptech.in
- Flats for Sale in W By DSR, Kondapur, Hyderabadmagicbricks.com
- DSR W in Kondapur, Hyderabadbuysft.com
Public RERA registration record
Telangana RERA, as filed by the promoter.
- Registered name
- W by DSR
- Developer / Promoter
- DSR BUILDERS AND DEVELOPERS
- Project type
- Residential
- RERA Registration No.
- P02400002277
- Registration Status
- New Project
- Approved on
- 18/09/2020
- Proposed completion
- 18/09/2026
- Approving authority
- GHMC
- Plan approval no.
- P02400002277
- Total site area
- 7,395 sq m (1.8 acres)
- Approved built-up area
- 46,691 sq m (11.5 acres)
- Buildings (approved plan)
- 1
- Locality
- KONDAPUR, Kondapur
- Mandal
- Serilingampally
- District
- Rangareddy
- PIN code
- 500084
- Documents on File
- 18
Frequently asked questions
Is W by DSR registered with Telangana RERA?
Yes. W by DSR is registered with the Telangana Real Estate Regulatory Authority as P02400002277; the registration status is New Project.
Who is the developer of W by DSR?
The promoter named in the RERA registration is DSR BUILDERS AND DEVELOPERS.
Where is W by DSR located?
W by DSR is in KONDAPUR, Serilingampally, Rangareddy, Telangana (500084).
When will W by DSR be completed?
The promoter's proposed date of completion filed with RERA is 18/09/2026. This is the promoter's declaration, not a guarantee.