One Hyderabad
One Hyderabad is a mixed development (residential & commercial) project by Boorugu Infra Projects Private Limited in Somajiguda, Khairtabad, Hyderabad district, Telangana. It is registered with the Telangana RERA as P02500001366 (status: New Project). The approving authority named in the filing is GHMC. The promoter filed a total site area of 18,402 sq m (4.5 acres) and 5 buildings on the approved plan. The proposed date of completion is 19/06/2025.
Description
One Hyderabad is a mixed residential and commercial development, registered with TG-RERA as a new project. The filing records 168 units across five towers on 18,401.89 sq m of land, with a proposed completion date of 19 June 2025.
- Project type
- Mixed Development (Residential & Commercial)RERA filing
- Units
- 168RERA filing
- Towers
- 5magicbricks
- Land area
- 18401.89 sq mRERA filing
- Possession
- 19/06/2025RERA filing
- Status
- New ProjectRERA filing
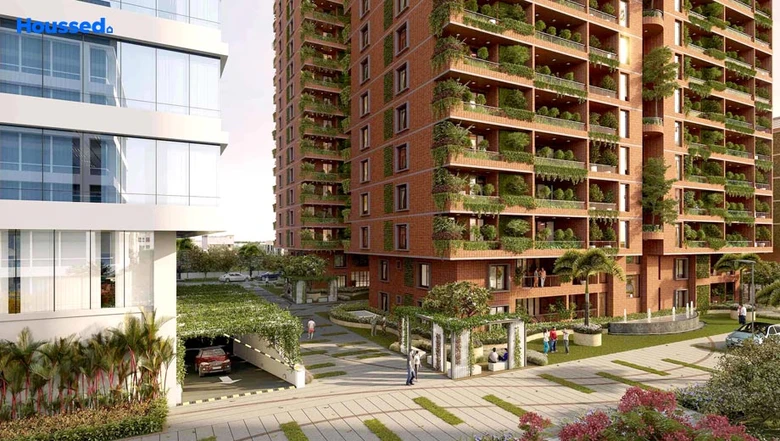
Gallery

Configurations & sizes
For the 1BHK, carpet area measured from approved drawings is 52.7 sq m; verify this measurement against the drawing. The TG-RERA filing records 1 unit, 0 booked and 77.01 sq m saleable area. For the 2BHK, measured carpet area is 164.0–208.7 sq m; verify against the drawings, while the filing records 6 units, 3 booked and 224.35 sq m saleable area. For the 3BHK, measured carpet area is 148.2–285.8 sq m; verify against the drawings, while the filing records 44 units, 24 booked and 303.31 sq m saleable area; the filing also lists 4BHK at 464.5 sq m saleable, with 88 units and 44 booked, and unspecified configurations at 220.0–6,605.0 sq m saleable, with 29 units and 11 booked.
| Type | Saleable | Source |
|---|---|---|
| 4BHK | 464.5 sq m | RERA filing |
| 3BHK | 303.31 sq m | RERA filing |
| Unspecified | 220.0–6605.0 sq m | RERA filing |
| 2BHK | 224.35 sq m | RERA filing |
| 1BHK | 77.01 sq m | RERA filing |
Amenities
The disclosed amenities include recreation, fitness, sports and community facilities, alongside listed building and site infrastructure.
- Green Strip/TOT LOT/Park
- Community Buildings
- Infinity swimming pool
- Clubhouse
- Dedicated play areas
- Lift
- Security
- Service/Goods Lift
- Gymnasium
- Mini Cinema Theatre
- Earth quake resistant
- Kids play area
- Aesthetically designed landscape garden
Specifications
- air conditioning
- VRV system of reputed make in drawing room, living room, dining room and all bedrooms.
- bath room & maid room door frame & shutter
- Size: 7'6" height Frame: Best teak wood with seasoning. Shutter: High quality thick factory mace flush door shutters with teak Veneer on one side and laminate on the other side with premium designer hardware fittings
- bathrooms
- All C.P. fittings & sanitary fixtures of reputed make like Villeroy&Boch / Equivalent. Wall mounted EWC with flush valves. Wash basins with vanities. LED glass mirrors Showers in master bedroom & in all bedrooms. Shower cubicles in all bath rooms (Except powder room and servant toilets) Exhaust fans of reputed make in all bathrooms. Thermostat / Single lever diverter with shower of reputed make. B
- BMS
- Building management software for gas bank, generator power, general power connection.
- burglar alarms/sensors
- Provision for fixing automatic burglar alarms and IR sensors
- car wash facility
- Provision for car wash facility in parking area.
- common lobby
- All lobbies flooring and lift cladding would be of imported marble/Granite/Vitrified tiles as per architect design. False ceiling in all lobbies.
- compound wall
- Aesthetically designed compound wall shall be constructedall around the land with solar fencing.
- dadoing
- Toilets: Well-designed concept with designer tiles for walls and floor, and dadoing up to lintel level. Living Balconies/Wet kitchen: Anti-skid imported quality vitrified tiles. Utility: Glazed ceramics tiles for wash area.
- electrical
- Elegant designer modular electrical switches of reputed make like Schneider / Equivalent. Concealed copper wiring of reputed make. Power outlets for geysers and exhaust fans in all oath rooms. Power plugs for washing machine and dish washer in utility area. Three phase power supply for each unit and individual meter boards. Miniature circuit breakers (MCB) for each distribution board of reputed ma
- external lighting
- LED light posts with lamp fittings, in setback and landscaping areas.
- fire and safety
- Fire hydrant and fire sprinklers system in all floors and parking areas as per norms.
- flooring
- FOYER, drawing, living, dinning, puja, dry kitchen: Imported marble with skirting. Master bedroom and all suite rooms with engineered wooden flooring Living balconies: wooden finish imported quality vitrified tiles. Wet kitchen: Granite Flooring Utility: Glazed ceramic tiles for wash area. Toilets: Designer vitrified tiles
- generator
- 100% D.G backup with acoustic enclosure & AVF panel for all flats and common area.
- home automation
- Home automation for controlling Lights at specific areas. Gas Leak detector with shut-off valve Biometric door Lock by Yale. Provision to install Wi-Fi within house. Meter readings with Bill alerts. Automatic Motion sensor light in bathroom.
- internal door frame & shutter
- Size: 7'6" height Frame: Best teak wood with seasoning. Shutter: High quality thick waterproof flush door shutter made of solid wood with hot pressed veneer aesthetically designed and polished with premium hardware fittings.
- kitchen / utility / wash
- Modular kitchen of premium make will be provided for both wet & dry kitchen. Separate tap connection for municipal water and borewell water. Double stainless steel sink in the utility and single bowl sink in the kitchen with single lever spout. Power plugs for cooking range chimney, refrigerator, microwave oven, mixer/grinder and aqua water in kitchen. Provision for dish washer, washing machine wi
- landscape & water bodies
- Landscaping and water bodies in the setback areas wherever feasible and in tot lot areas as per design of landscape consultant.
- lifts
- High speed automatic passenger elevators and service elevator by Mitsubushi / Schindler / Otis / Equivalent in each block with SS finish.
- LPG
- Provision for supply of gas from centralized gas bank to all individual flats with gas meters.
- main door frame & shutter
- Size: 7'6" height Frame: Best teak wood with seasoning. Shutter: 48mm thick flush door shutter made of solid wood with hot pressed veneer aesthetically designed and polished with SS mat finish hardware of reputed make
- painting
- External: Textured finish with two coats of weather proof exterior emulsion paint of reputed make. Internal: Smooth putty finish with two coats of premium acrylic emulsion paint of reputed make over coat of primer.
- parking area
- Ample car parking space with three level basements.
- plastering
- Double coat cement plastering with smooth finish for internal walls and external walls cement plastering along with clay brick dadoing.
- rainwater harvesting
- Rainwater harvesting through recharge wells onsite to improve ground water level.
- security
- Sophisticated round the clock security system. Video door phone facility at main door. Intercom from security to all flats. Panic button and intercom provided in the lift and is connected to security room. Surveillance cameras at the main security gated, entrance to each tower, passenger lifts and children's play area, common areas, reception area of all the blocks. Boom barriers at entry for vehi
- sitout / deck
- Wider Deck with Green avenue plantations
- staircases
- Service Staircase: Granite as per architect design. Fire staircase: Tandoor stone.
- structure
- Earthquake resistant RCC Framed Structure with block masonry.
- telecom
- Telephone points in all bedrooms, living room & drawing room. DTH provision in all bed room and living areas Intercom provision within the community. Wired internet provision in master and children bedrooms and drawing room.
- waste management
- Separate bins to collect dry waste (paper, plastic, glass and metals), e-waste (batteries, lamps) and wet waste (organic).
- windows & french door frame & shutter
- Anodized aluminum frame for french doors with double glass (DGU) with mosquito mesh of reputed make. Anodisedaluminum frame for windows with double glass (DGU) and mosquito mesh.of reputed make. Ventilators: UPVC/aluminum ventilator for all toilets, store, wet kitchen, servant room & servant toilet.
- WTP & STP
- Fully treated water made available through exclusive water softening of borewell water. A sewage treatment plant of adequate capacity as per norms will be provided inside the project. Treated sewage water will be used for flushing and landscaping
Location & connectivity
The developer-listed address is on Pujagutta Road, next to Irrum Manzil Metro Station, in Somajiguda, Hyderabad. Nearby listings include Irrum Manzil Metro Station (0.2 Km), Next Galleria Mall (0.3 Km), and Yashoda Hospitals Hospital (0.3 Km).
- Mt Helicon Public School0.2 Km
- Sri Sri Ravishankar Vidya Mandir0.5 Km
- Zikra High School0.7 Km
- Irrum Manzil Metro Station0.2 Km
- Somajiguda Bus Stop0.5 Km
- Ratnadeep Super Market1.5 Km
- Next Galleria Mall0.3 Km
- Yashoda Hospitals Hospital0.3 Km
Promoter
The promoter is BOORUGU INFRA PROJECTS PRIVATE LIMITED, a private limited company with four other registered projects. The architect is Venkatesh Ramarum and the structural engineer is R Sambasiva Rao.
Additional details
Filed vs marketed
The TG-RERA filing records 168 units, while the developer’s marketing on Magicbricks states 172 units.
- Total units: magicbricks says 172 units; the RERA filing says 168. magicbricks
Sources & web results
- Pranava One Hyderabad in Somajiguda, Hyderabadmagicbricks.com
- ONE HYDERABAD Hyderabad – RERA No. P02500001366aurumproptech.in
- Pranava One Hyderabad Residential in Somajiguda ...housing.com
- Pranava One Hyderabadrathiglobalrealty.com
- Pranava One Hyderabad, Somajiguda, Hyderabadhoussed.com
- Pranava One Hyderabad Somajiguda, Hyderabad99acres.com
Public RERA registration record
Telangana RERA, as filed by the promoter.
- Registered name
- ONE HYDERABAD
- Developer / Promoter
- BOORUGU INFRA PROJECTS PRIVATE LIMITED
- Project type
- Mixed Development (Residential & Commercial)
- RERA Registration No.
- P02500001366
- Registration Status
- New Project
- Approved on
- 19/06/2019
- Proposed completion
- 19/06/2025
- Approving authority
- GHMC
- Total site area
- 18,402 sq m (4.5 acres)
- Approved built-up area
- 101,063 sq m (25.0 acres)
- Buildings (approved plan)
- 5
- Locality
- SOMAJIGUDA, SOMAJIGUDA
- Mandal
- KHAIRTABAD
- District
- Hyderabad
- PIN code
- 500082
- Documents on File
- 25
Frequently asked questions
Is ONE HYDERABAD registered with Telangana RERA?
Yes. ONE HYDERABAD is registered with the Telangana Real Estate Regulatory Authority as P02500001366; the registration status is New Project.
Who is the developer of ONE HYDERABAD?
The promoter named in the RERA registration is BOORUGU INFRA PROJECTS PRIVATE LIMITED.
Where is ONE HYDERABAD located?
ONE HYDERABAD is in SOMAJIGUDA, KHAIRTABAD, Hyderabad, Telangana (500082).
When will ONE HYDERABAD be completed?
The promoter's proposed date of completion filed with RERA is 19/06/2025. This is the promoter's declaration, not a guarantee.