Mathura
Mathura is a residential project by Saniksha Properties Private Limited in Dommara Pochampalle, Dundigal Gandimaisamma, Medchal-Malkajgiri district, Telangana. It is registered with the Telangana RERA as P02200008737 (status: New Project). The approving authority named in the filing is HMDA. The promoter filed a total site area of 478 sq m (0.1 acres) and 1 building on the approved plan. The proposed date of completion is 12/04/2027.
Description
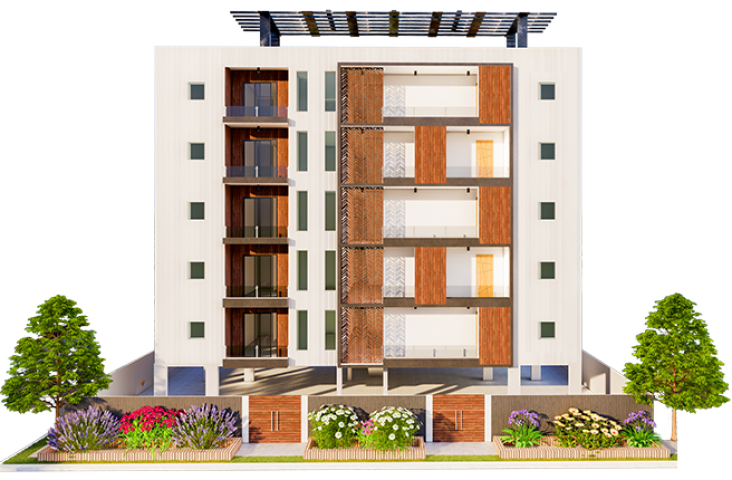
Mathura is a residential apartment project filed as a New Project with TG-RERA. The filing records 10 units in one tower, five floors, and a land area of 478.05 sq m; proposed completion is 12/04/2027.
- Project type
- Residential (apartment)RERA filing
- Units
- 10RERA filing
- Towers
- 1RERA filing
- Floors
- 5RERA filing
- Land area
- 478.05 sq mRERA filing
- Possession
- 12/04/2027RERA filing
- Status
- New ProjectRERA filing
Gallery
Configurations & sizes
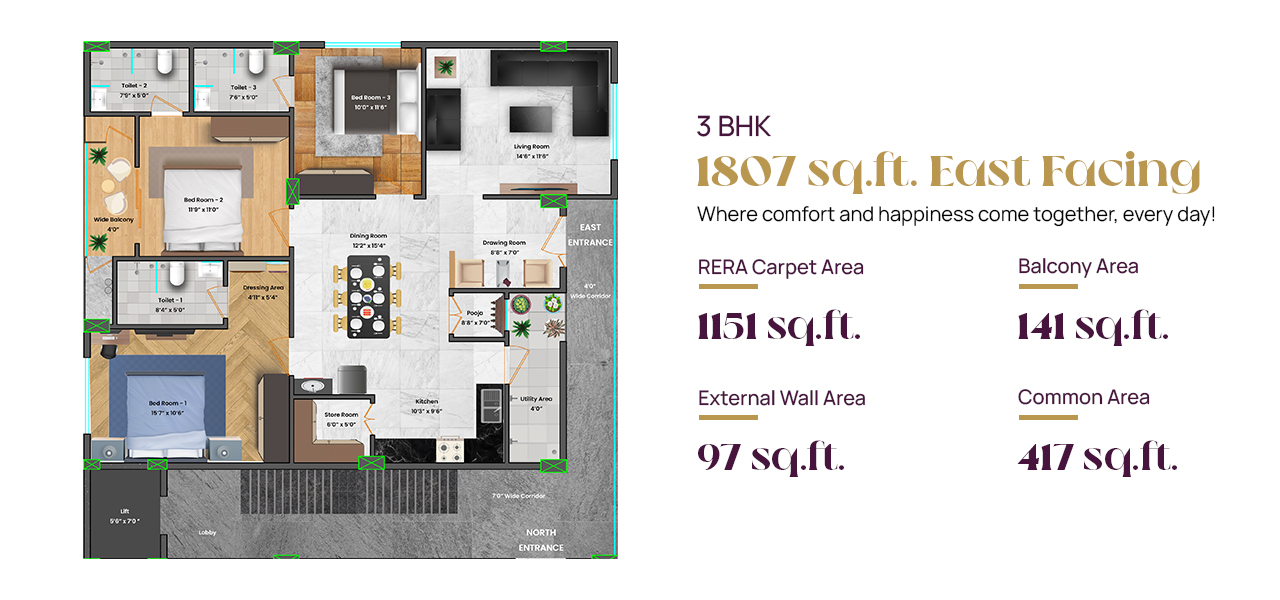
For the 3BHK, carpet area measured from the approved floor-plan drawings is 94.4–96.3 sq m (median 95.4 sq m); this is a drawing measurement, not a RERA disclosure, and should be verified against the drawing. The TG-RERA filing records 10 units, 0 booked and a saleable area of 98.47 sq m; the developer advertises 3BHK saleable areas of 1,686 sq ft and 1,807 sq ft.
| Type | Saleable | Source |
|---|---|---|
| 3BHK | 98.47 sq m | RERA filing |
Amenities
Developer marketing describes apartment amenities including security, power backup and recreational facilities.
- lifts
- landscaping
- 24x7 Security
- CCTV Cameras
- Power Backup
- Good Landscaping
- Corner Building
- Better Ventilation
- Vastu Compliant Units
- swimming pool
- gym
- children's play area
- clubhouse
- covered car parking
- Earthquake Resistant
- Landscaped Garden
- Security Personnel
- Waste Management
- Indoor 24Hrs Backup Electricity
- Vastu / Feng Shui compliant
Specifications
- electrical
- Finolex copper cables, Anchor Roma switches, Texmo bore motor submersible, elevator backup with generator, and electrical meter panel board
- electricals
- Finolex copper cables, Anchor Roma switches, Texmo bore motor submersible, elevator backup with generator, and panel board for electrical meter
- flooring
- Double-charged vitrified tiles in rooms and corridors; anti-skid ceramic tiles in toilets with wall dado up to 70
- flooring & dado
- Double charged vitrified tiles for all rooms and corridors; anti-skid ceramic tile flooring and wall dado up to 70 in toilets
- flooring & dado
- Double Charged Vitried Tiles for all Rooms and corridors
- flooring & dado
- Anti-skid Ceramic tile ooring and wall dado upto 70 in Toilets
- Flooring & Dado
- Double Charged Vitrified Tiles for all Rooms and corridors
- Flooring & Dado
- Anti-skid Ceramic tile flooring and wall dado upto 70 in Toilets
- foundation & structure
- RCC framed structure; RCC and AAC blocks for external walls and A grade red brick for internal walls with suitable mortar
- foundation & structure
- Sub-Structure : RCC framed structure
- foundation & structure
- Super structure : RCC and AAC Blocks for External and A grade Red brick for all internal Walls with Suitable Mortar
- French Doors
- UPVC Sliding Doors with provision for Mosquito mesh
- Internal Door
- African Teak Frames with solid Flush Doors
- joinery
- Indian teak main door frame and door; African teak internal door frames with solid flush doors; UPVC sliding French doors and windows with provision for mosquito mesh; MS window grills
- joinery
- Indian teak frames and door for main door; African teak frames with solid flush doors for internal doors; UPVC sliding French doors and windows with provision for mosquito mesh; windows fitted with painted MS grill
- joinery openings
- Main Door : Indian Teak Frames and Door
- joinery openings
- Internal Door : African Teak Frames with solid Flush Doors
- joinery openings
- French Doors : UPVC Sliding Doors with provision for Mosquito mesh
- joinery openings
- Windows : UPVC Sliding Doors with provision for Mosquito mesh tted with Elegantly Designed and Painted MS Grill
- kitchen
- Granite platform and stainless steel sink, with provision for municipal and bore water connections
- kitchen
- Granite platform with stainless steel sink and provision for municipal and bore water connections
- kitchen
- Granite platform with stainless steel sink with provision for both municipal and bore water connection
- Main Door
- Indian Teak Frames and Door
- plumbing
- Hindware or equivalent fittings; hot-water wall mixer with shower; CPVC plumbing pipes by Sudhakar or equivalent
- plumbing
- Hindware or Equivalant
- plumbing
- Hot water wall mixture with shower of Hindware or Equivalent
- plumbing
- CPVC pipes for plumbing of Sudhakar or Equivalent
- Plumbing
- Hindware or Equivalant Hot water wall mixture with shower of Hindware or Equivalent
- Sub-Structure
- RCC framed structure
- Super structure
- RCC and AAC Blocks for External and A grade Red brick for all internal Walls with Suitable Mortar
- water supply
- Water Supply Corporation and Borewell
- Windows
- UPVC Sliding Doors with provision for Mosquito mesh fitted with Elegantly Designed and Painted MS Grill
Location & connectivity
The project is in Domaripochampally, Dundigal Gandimaisamma, Medchal-Malkajgiri; the developer's site identifies the location as Gandimaisamma. Developer marketing names Dundigal as the nearest landmark and describes bus stops and railway stations as being in close proximity, without giving distances.
Promoter
The promoter is SANIKSHA PROPERTIES PRIVATE LIMITED, a private limited company with one other registered project. Its official website is saniksha.com; the named architect is KOTA SIVA PRATHYUSHA and the structural engineer is N VENKATA RAO.
Additional details
- HDFC
- ICICI
- SBI
Filed vs marketed
The TG-RERA filing gives proposed completion as 12/04/2027, while NoBroker markets December 2026; Commonfloor lists 3BHK saleable areas of 1,685–1,818 sq ft, while the developer site shows 1,807 sq ft.
- Possession: nobroker says December 2026; the RERA filing says 12/04/2027. nobroker
- Unit config 3 bhk 1807 sq.ft: commonfloor says saleable 1685 - 1818 sq.ft; we show saleable 1807 Sq.Ft. commonfloor
Sources & web results
- Saniksha Mathura Photos – Images & Gallerynobroker.in
- Saniksha Mathura in Gandi Maisamma, Hyderabadcommonfloor.com
- Saniksha Mathura in Domara Pocham Pally, Hyderabadhousing.com
- MATHURA Hyderabad – RERA No. P02200008737aurumproptech.in
- Saniksha Mathura Dundigal, Hyderabad99acres.com
- Saniksha Mathura in Domaripochampally, Hyderabadbuysft.com
- relai.world
- MATHURA (Telangana) Report & Status | Real Estate Reportsrealestatereports.in
Public RERA registration record
Telangana RERA, as filed by the promoter.
- Registered name
- MATHURA
- Developer / Promoter
- SANIKSHA PROPERTIES PRIVATE LIMITED
- Project type
- Residential
- RERA Registration No.
- P02200008737
- Registration Status
- New Project
- Approved on
- 13/12/2023
- Proposed completion
- 12/04/2027
- Approving authority
- HMDA
- Total site area
- 478 sq m (0.1 acres)
- Approved built-up area
- 1,648 sq m (0.4 acres)
- Buildings (approved plan)
- 1
- Locality
- DOMMARA POCHAMPALLE, Domaripochampally
- Mandal
- Dundigal Gandimaisamma
- District
- Medchal-Malkajgiri
- PIN code
- 500043
- Documents on File
- 15
Frequently asked questions
Is MATHURA registered with Telangana RERA?
Yes. MATHURA is registered with the Telangana Real Estate Regulatory Authority as P02200008737; the registration status is New Project.
Who is the developer of MATHURA?
The promoter named in the RERA registration is SANIKSHA PROPERTIES PRIVATE LIMITED.
Where is MATHURA located?
MATHURA is in DOMMARA POCHAMPALLE, Domaripochampally, Dundigal Gandimaisamma, Medchal-Malkajgiri, Telangana (500043).
When will MATHURA be completed?
The promoter's proposed date of completion filed with RERA is 12/04/2027. This is the promoter's declaration, not a guarantee.