Maple Homes Jasmine
Maple Homes Jasmine is a residential project by Goldstone Infra in Neknapur, Gandipet, Rangareddy district, Telangana. It is registered with the Telangana RERA as P02400001052 (status: On-Going Project). The approving authority named in the filing is HMDA. The promoter filed a total site area of 2,178 sq m (0.5 acres) and 1 building on the approved plan. The proposed date of completion is 31/12/2019.
More from Goldstone Infra · 4 projects →
Description
Maple Homes Jasmine is a residential apartment project recorded with TG-RERA as On-Going Project. The filing records 50 units in one tower with five floors, on 2,177.85 sq m of land, and a proposed completion date of 31/12/2019.
- Project type
- Residential (apartment)RERA filing
- Units
- 50RERA filing
- Towers
- 1RERA filing
- Floors
- 5RERA filing
- Land area
- 2177.85 sq mRERA filing
- Possession
- 31/12/2019RERA filing
- Status
- On-Going ProjectRERA filing
Gallery
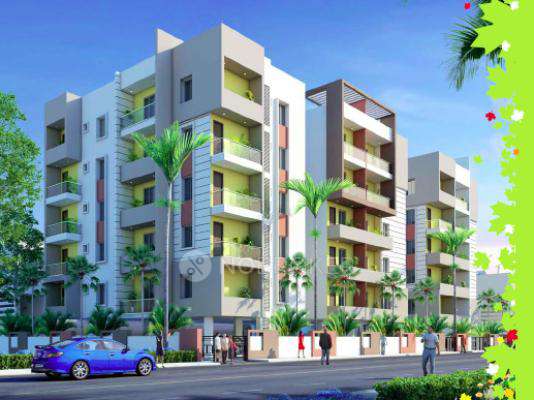

Configurations & sizes
For 2BHK and 3BHK homes, carpet areas measured from the approved drawings are not available; the measurement record lists no measured configurations, and any drawing-based area should be verified. TG-RERA records 40 2BHK units, 6 booked, with saleable area of 50.32 sq m, and 10 3BHK units, 1 booked, with saleable area of 109.5 sq m.
| Type | Saleable | Source |
|---|---|---|
| 2BHK | 50.32 sq m | RERA filing |
| 3BHK | 109.5 sq m | RERA filing |
Amenities
Disclosed amenities include recreational areas, resident facilities and supporting infrastructure.
- Green Strip/TOT LOT/Park
- Indoor
- 24Hrs Backup Electricity
- landscaped gardens
- children’s zones
- Closed Car Parking
- CCTV Cameras
- Club House
- Jogging Track
- Play Area
- Seating Area
- Security Personnel
- Senior Citizen Park
- Solar System
- Indoor 24Hrs Backup Electricity
- Intercom
- Gymnasium
- Swimming Pool
- Kids' Play Areas / Sand Pits
- Yoga Areas
- Jogging / Cycle Track
- Power Backup
- Lift
- 24 x 7 Security
- CCTV / Video Surveillance
- Indoor Games
- Senior Citizen Area
- Normal Park / Central Green
- Vastu Compliant
- Visitor parking
- Security
- children's play area
- covered car parking
Specifications
- common areas
- Granite-covered corridor and staircase; staircase with SS railing
- Design
- smart layouts ensuring maximum usability, natural light, and cross ventilation
- doors and windows
- Teak main door, flush internal doors, UPVC windows with MS grills
- electrical
- Concealed copper wiring with adequate points; Anchor/Polycab wiring and Anchor, Legrand, or Havells switches
- elevator
- 6-person Schindler or Kone lift
- flooring
- Vitrified tiles of size 3' x 3'; non-slippery ceramic tiles for toilets and utility
- kitchen
- Granite platform with steel sink and 2' high tiled dado
- kitchen
- Granite platform with steel sink and 2' height tile dado
- Master Bedroom-Flooring
- Vitrified Tiles
- Master Bedroom-Walls
- Oil Bound Distemper
- painting
- Luppam-finished internal walls; Asian Paints
- plastering
- Smooth finish to internal and external walls
- power backup
- Generator backup for fans and lights in living room and bedrooms, TV in living room, kitchen light, lift, motor, and common-area lighting
- sanitary
- Colored ceramic tiles up to 7' height; concealed pipeline; Cera or equivalent wall-mount basins; Cera, Jaquar, or equivalent CP fittings
- sanitary
- Colored ceramic tiles up to 7' height; concealed pipeline; Cera or equivalent wall-mounted basins; Cera, Jaguar or equivalent CP fittings
- structure
- RCC framed structure; red-brick superstructure
- Structure
- RCC Frame Structure
- telephone and television
- Internet and telephone points in living room and master bedroom; TV points in living room and master bedroom
- walls
- Red bricks; outer walls exposed to the setback are 9" thick; internal walls are 4½" thick
- Water Supply
- Corporation and Borewell
- water supply and sewage
- Ashirwad ISI-marked CPVC water-supply pipes; ISI-marked PVC vertical sewage pipes; CI underground sewage pipes
Location & connectivity
The project is in Neknapur, Gandipet, Ranga Reddy district, PIN 500089. Developer marketing lists the Nehru Outer Ring Road Hyderabad at ~ 2.5 Kms and NH 163 at ~ 6.5 Kms.
Promoter
The promoter is GOLDSTONE INFRA, a partnership, with 3 other registered projects. An official website and named architect or engineer are not disclosed.
Additional details
- HDFC
- ICICI
- SBI
Filed vs marketed
The filing records the locality as NEKNAPUR, while Square Yards markets it as “Neknampur, Hyderabad”.
- Land area: nobroker says 1.00 Acres; we show 0.53 Acres. nobroker
- Possession: nobroker says November 2025; we show Dec 2019. nobroker
- Unit config 2 bhk apartment: nobroker says carpet 644 sqft., built-up 920 sqft., saleable 1023 sqft.; we show saleable 1275 Sq. Ft.. nobroker
- Unit config 3 bhk apartment: nobroker says carpet 725 sqft., built-up 1036 sqft., saleable 1152 sqft.; we show saleable 1675 Sq. Ft.. nobroker
- Locality: squareyards says Neknampur, Hyderabad; the RERA filing says NEKNAPUR. squareyards
Sources & web results
- Goldstone Maple Homes Jasmine, Neknampur, Hyderabadsquareyards.com
- Goldstone Maple Homes Jasmine Floor Plansnobroker.in
- MAPLE HOMES JASMINE Ranga Reddyaurumproptech.in
- Goldstone Maple Homes Jasmine - Hyderabadbigestate.io
- Goldstone Maple Homes Jasmine in Manikonda, Hyderabadaurumproptech.in
- Goldstone Maple Homes Jasmine in Manikonda, Hyderabadcommonfloor.com
Public RERA registration record
Telangana RERA, as filed by the promoter.
- Registered name
- MAPLE HOMES JASMINE
- Developer / Promoter
- GOLDSTONE INFRA
- Project type
- Residential
- RERA Registration No.
- P02400001052
- Registration Status
- On-Going Project
- Approved on
- 18/05/2018
- Proposed completion
- 31/12/2019
- Approving authority
- HMDA
- Total site area
- 2,178 sq m (0.5 acres)
- Approved built-up area
- 7,799 sq m (1.9 acres)
- Buildings (approved plan)
- 1
- Locality
- NEKNAPUR, Neknapur
- Mandal
- Gandipet
- District
- Rangareddy
- PIN code
- 500089
- Documents on File
- 13
Frequently asked questions
Is MAPLE HOMES JASMINE registered with Telangana RERA?
Yes. MAPLE HOMES JASMINE is registered with the Telangana Real Estate Regulatory Authority as P02400001052; the registration status is On-Going Project.
Who is the developer of MAPLE HOMES JASMINE?
The promoter named in the RERA registration is GOLDSTONE INFRA.
Where is MAPLE HOMES JASMINE located?
MAPLE HOMES JASMINE is in NEKNAPUR, Gandipet, Rangareddy, Telangana (500089).
When will MAPLE HOMES JASMINE be completed?
The promoter's proposed date of completion filed with RERA is 31/12/2019. This is the promoter's declaration, not a guarantee.