Makuta Horizon
Makuta Horizon is a mixed development (residential & commercial) project by Makuta Developers LLP in Kompally, Dundigal Gandimaisamma, Medchal-Malkajgiri district, Telangana. It is registered with the Telangana RERA as P02200005394 (status: New Project). The approving authority named in the filing is HMDA. The promoter filed a total site area of 26,575 sq m (6.6 acres) and 2 buildings on the approved plan. The proposed date of completion is 12/03/2029.
More from Makuta Developers LLP · 3 projects →
Description
Makuta Horizon is a mixed residential and commercial development registered with TG-RERA as a new project. The filing records 73 units on 26,575.16 sq m of land; the developer describes the building as G+16. The proposed completion date in the filing is 12/03/2029.
- Project type
- Mixed Development (Residential & Commercial)RERA filing
- Units
- 73RERA filing
- Floors
- G+16Developer site
- Land area
- 26575.16 sq mRERA filing
- Open space
- 75%Developer site
- Possession
- 12/03/2029RERA filing
- Status
- New ProjectRERA filing
Gallery
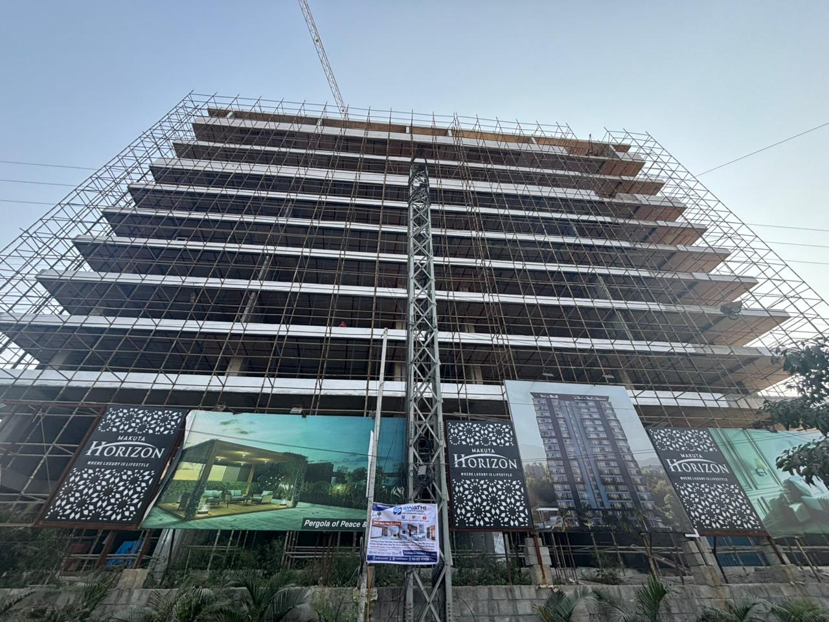
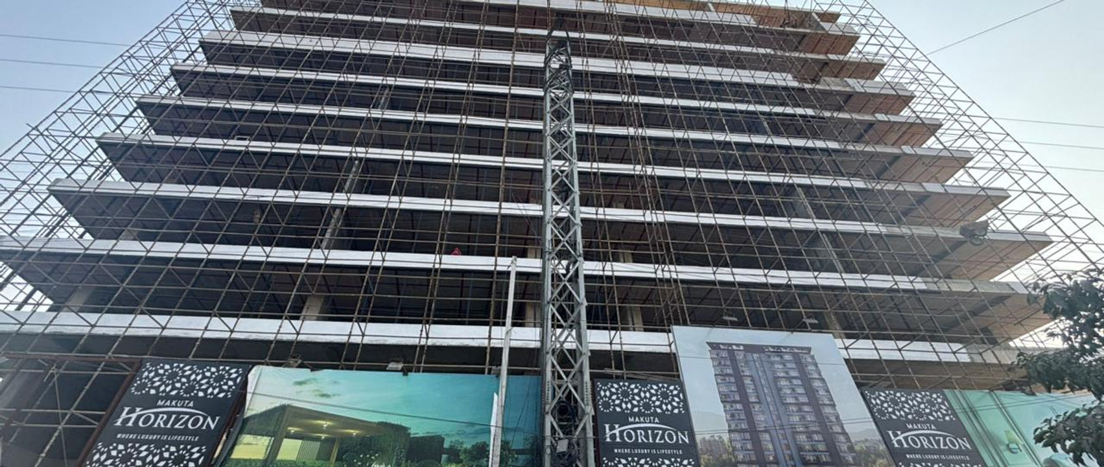
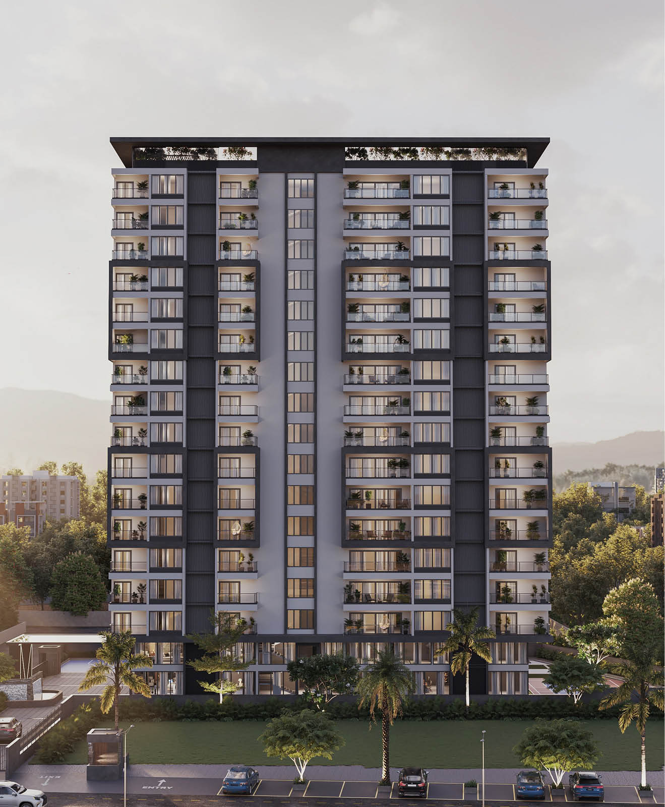
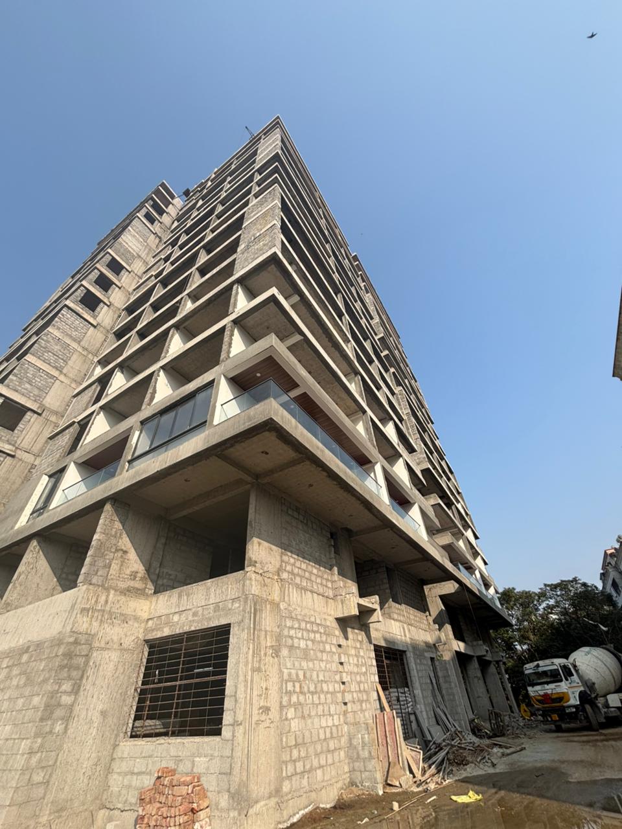
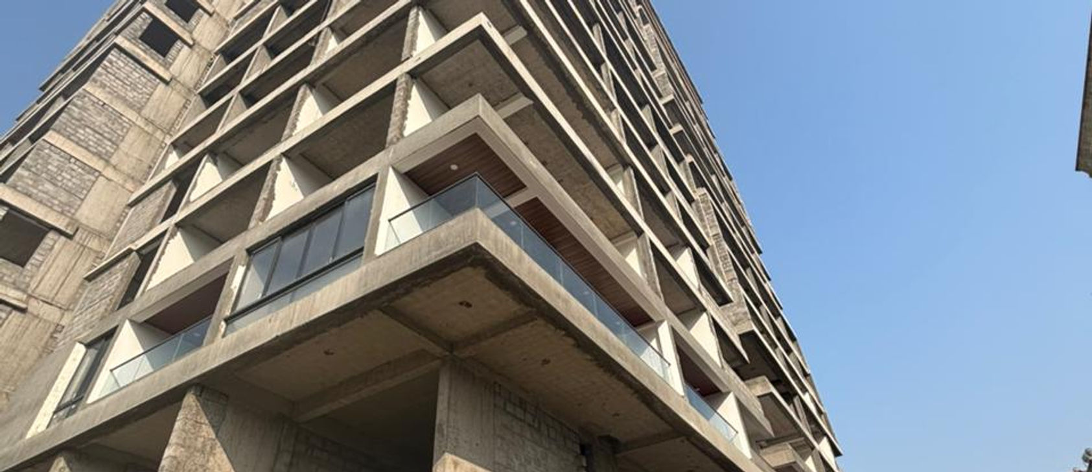
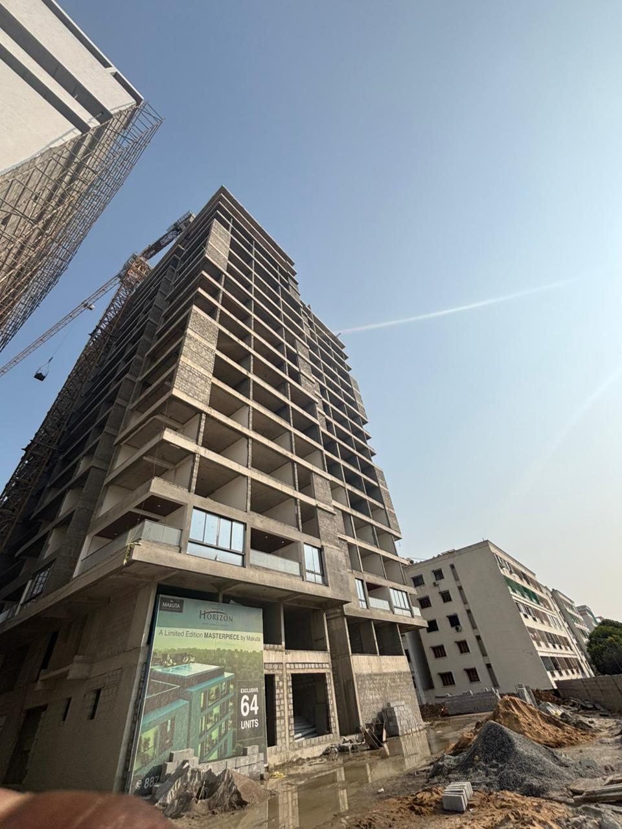
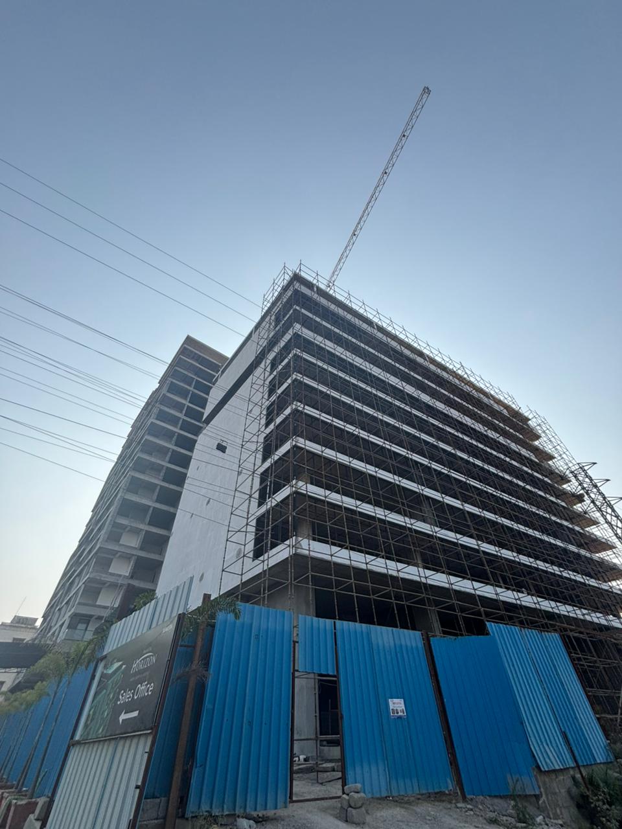
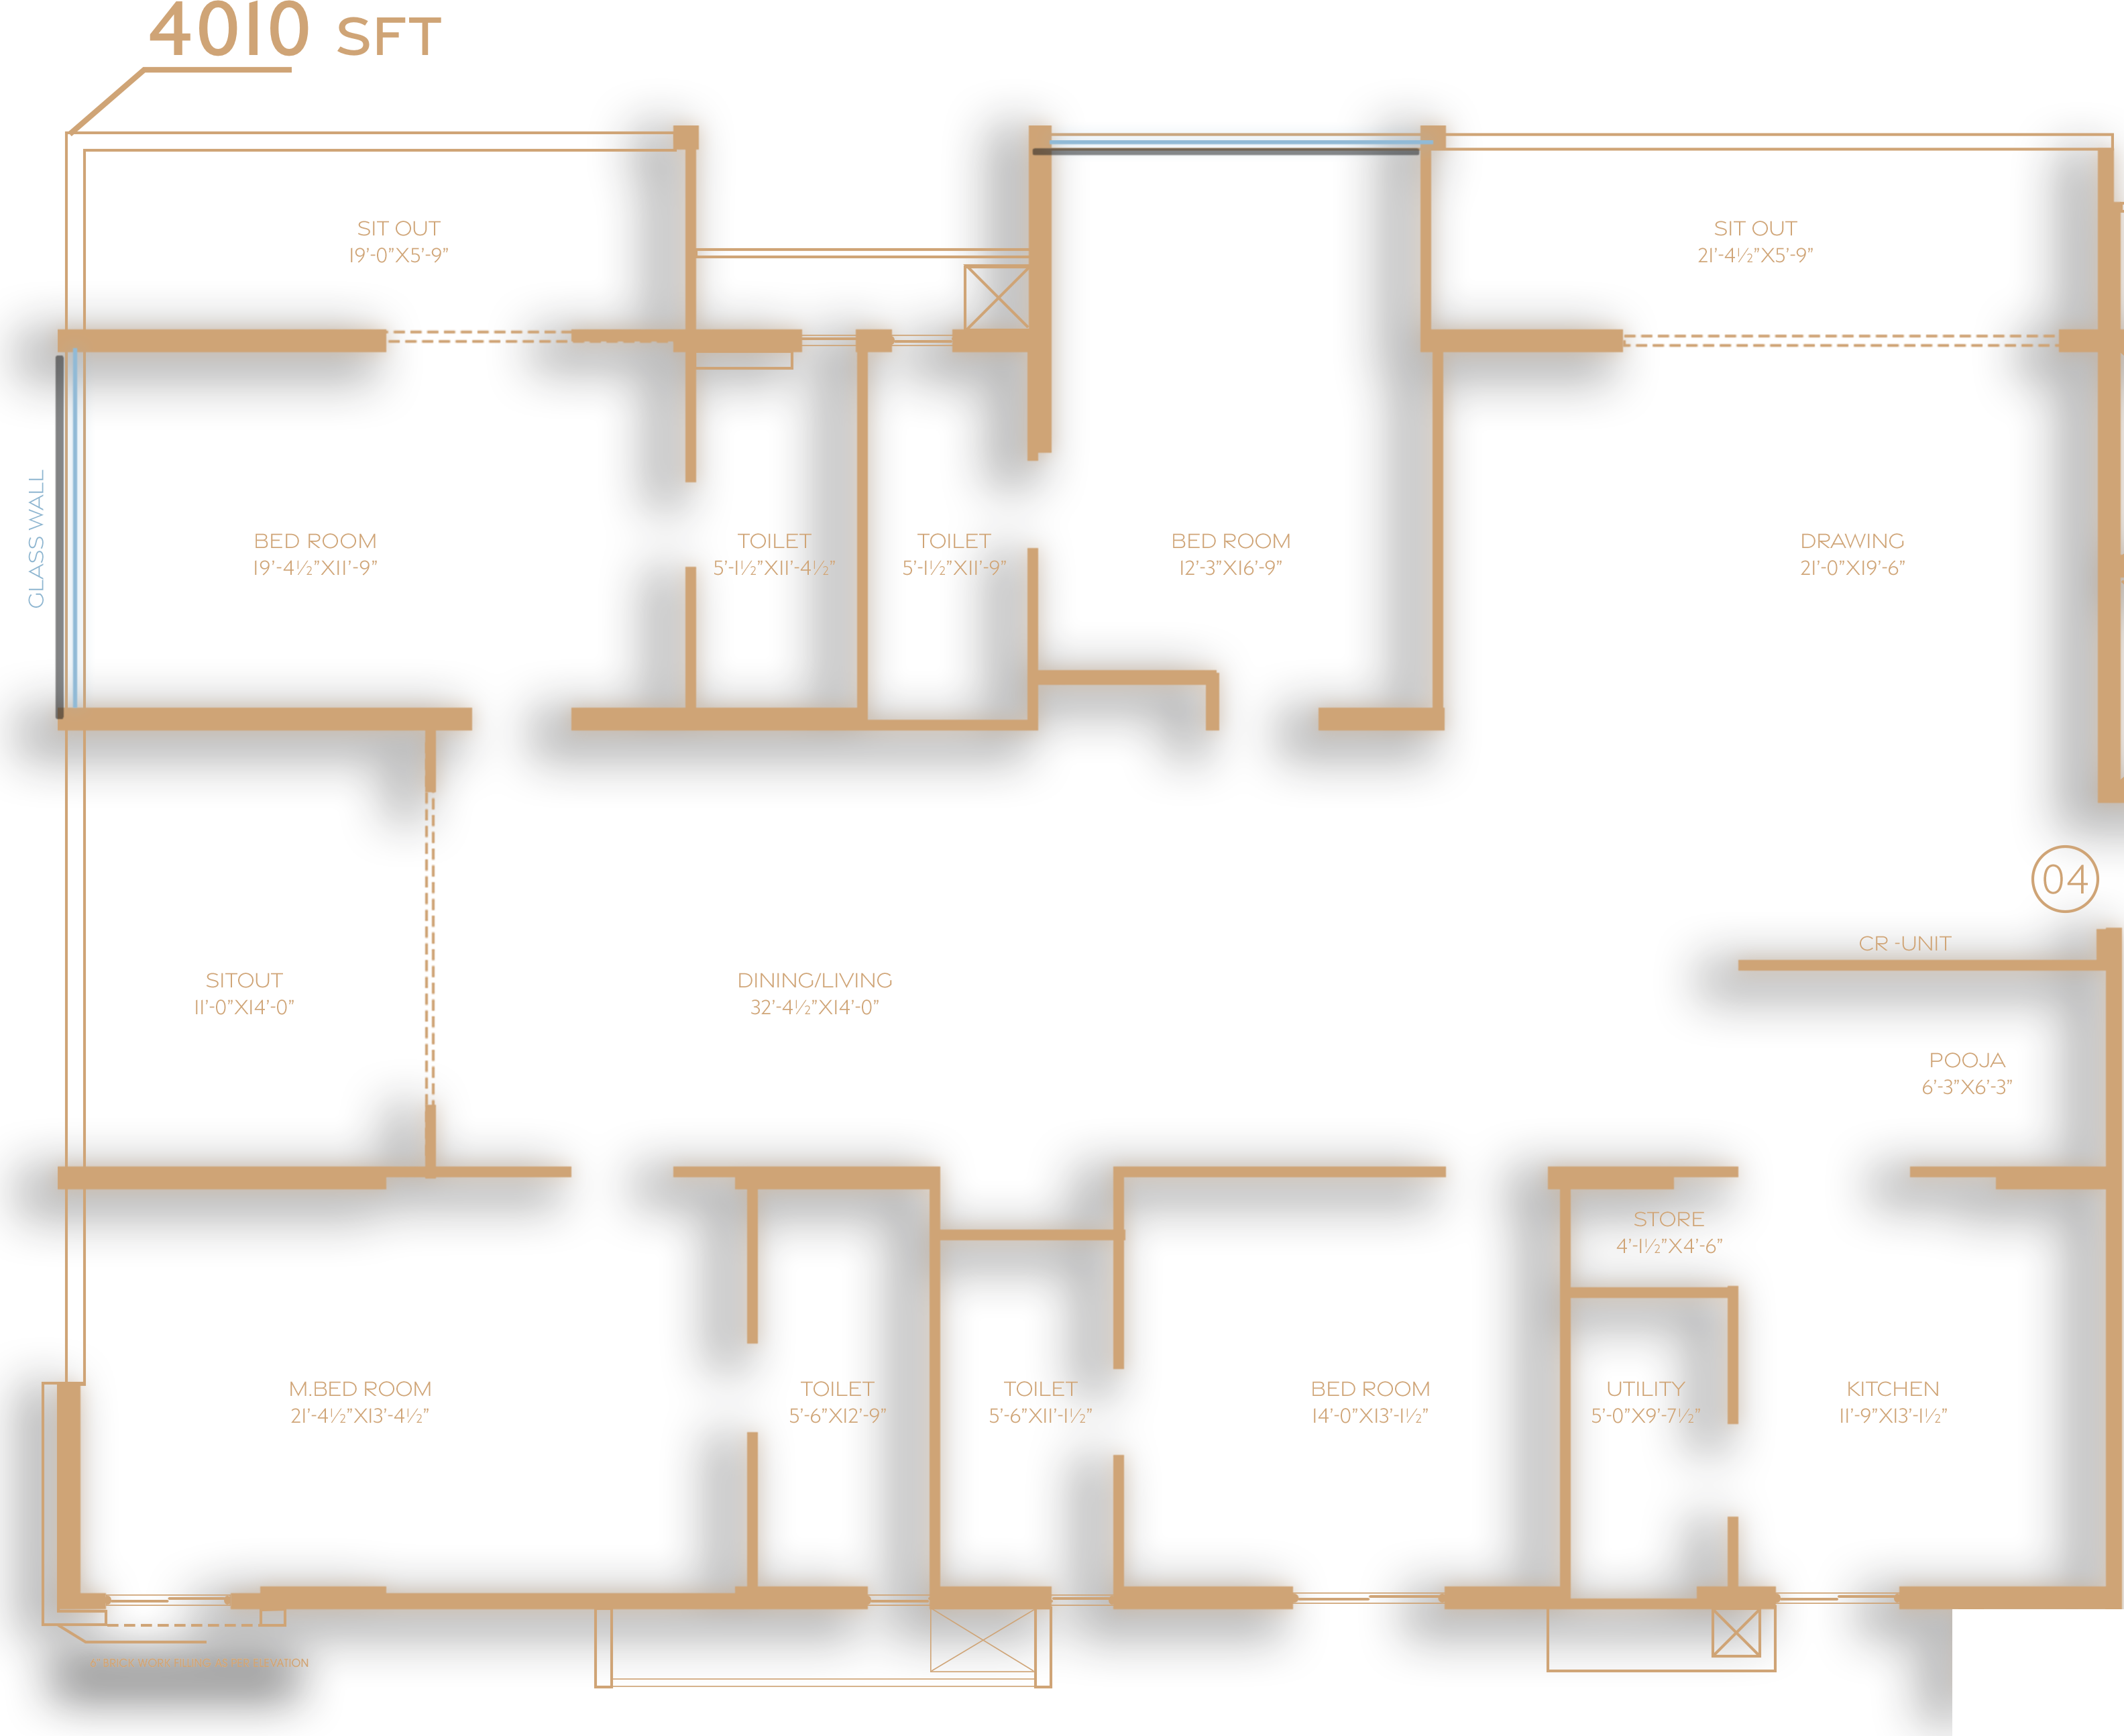
Configurations & sizes
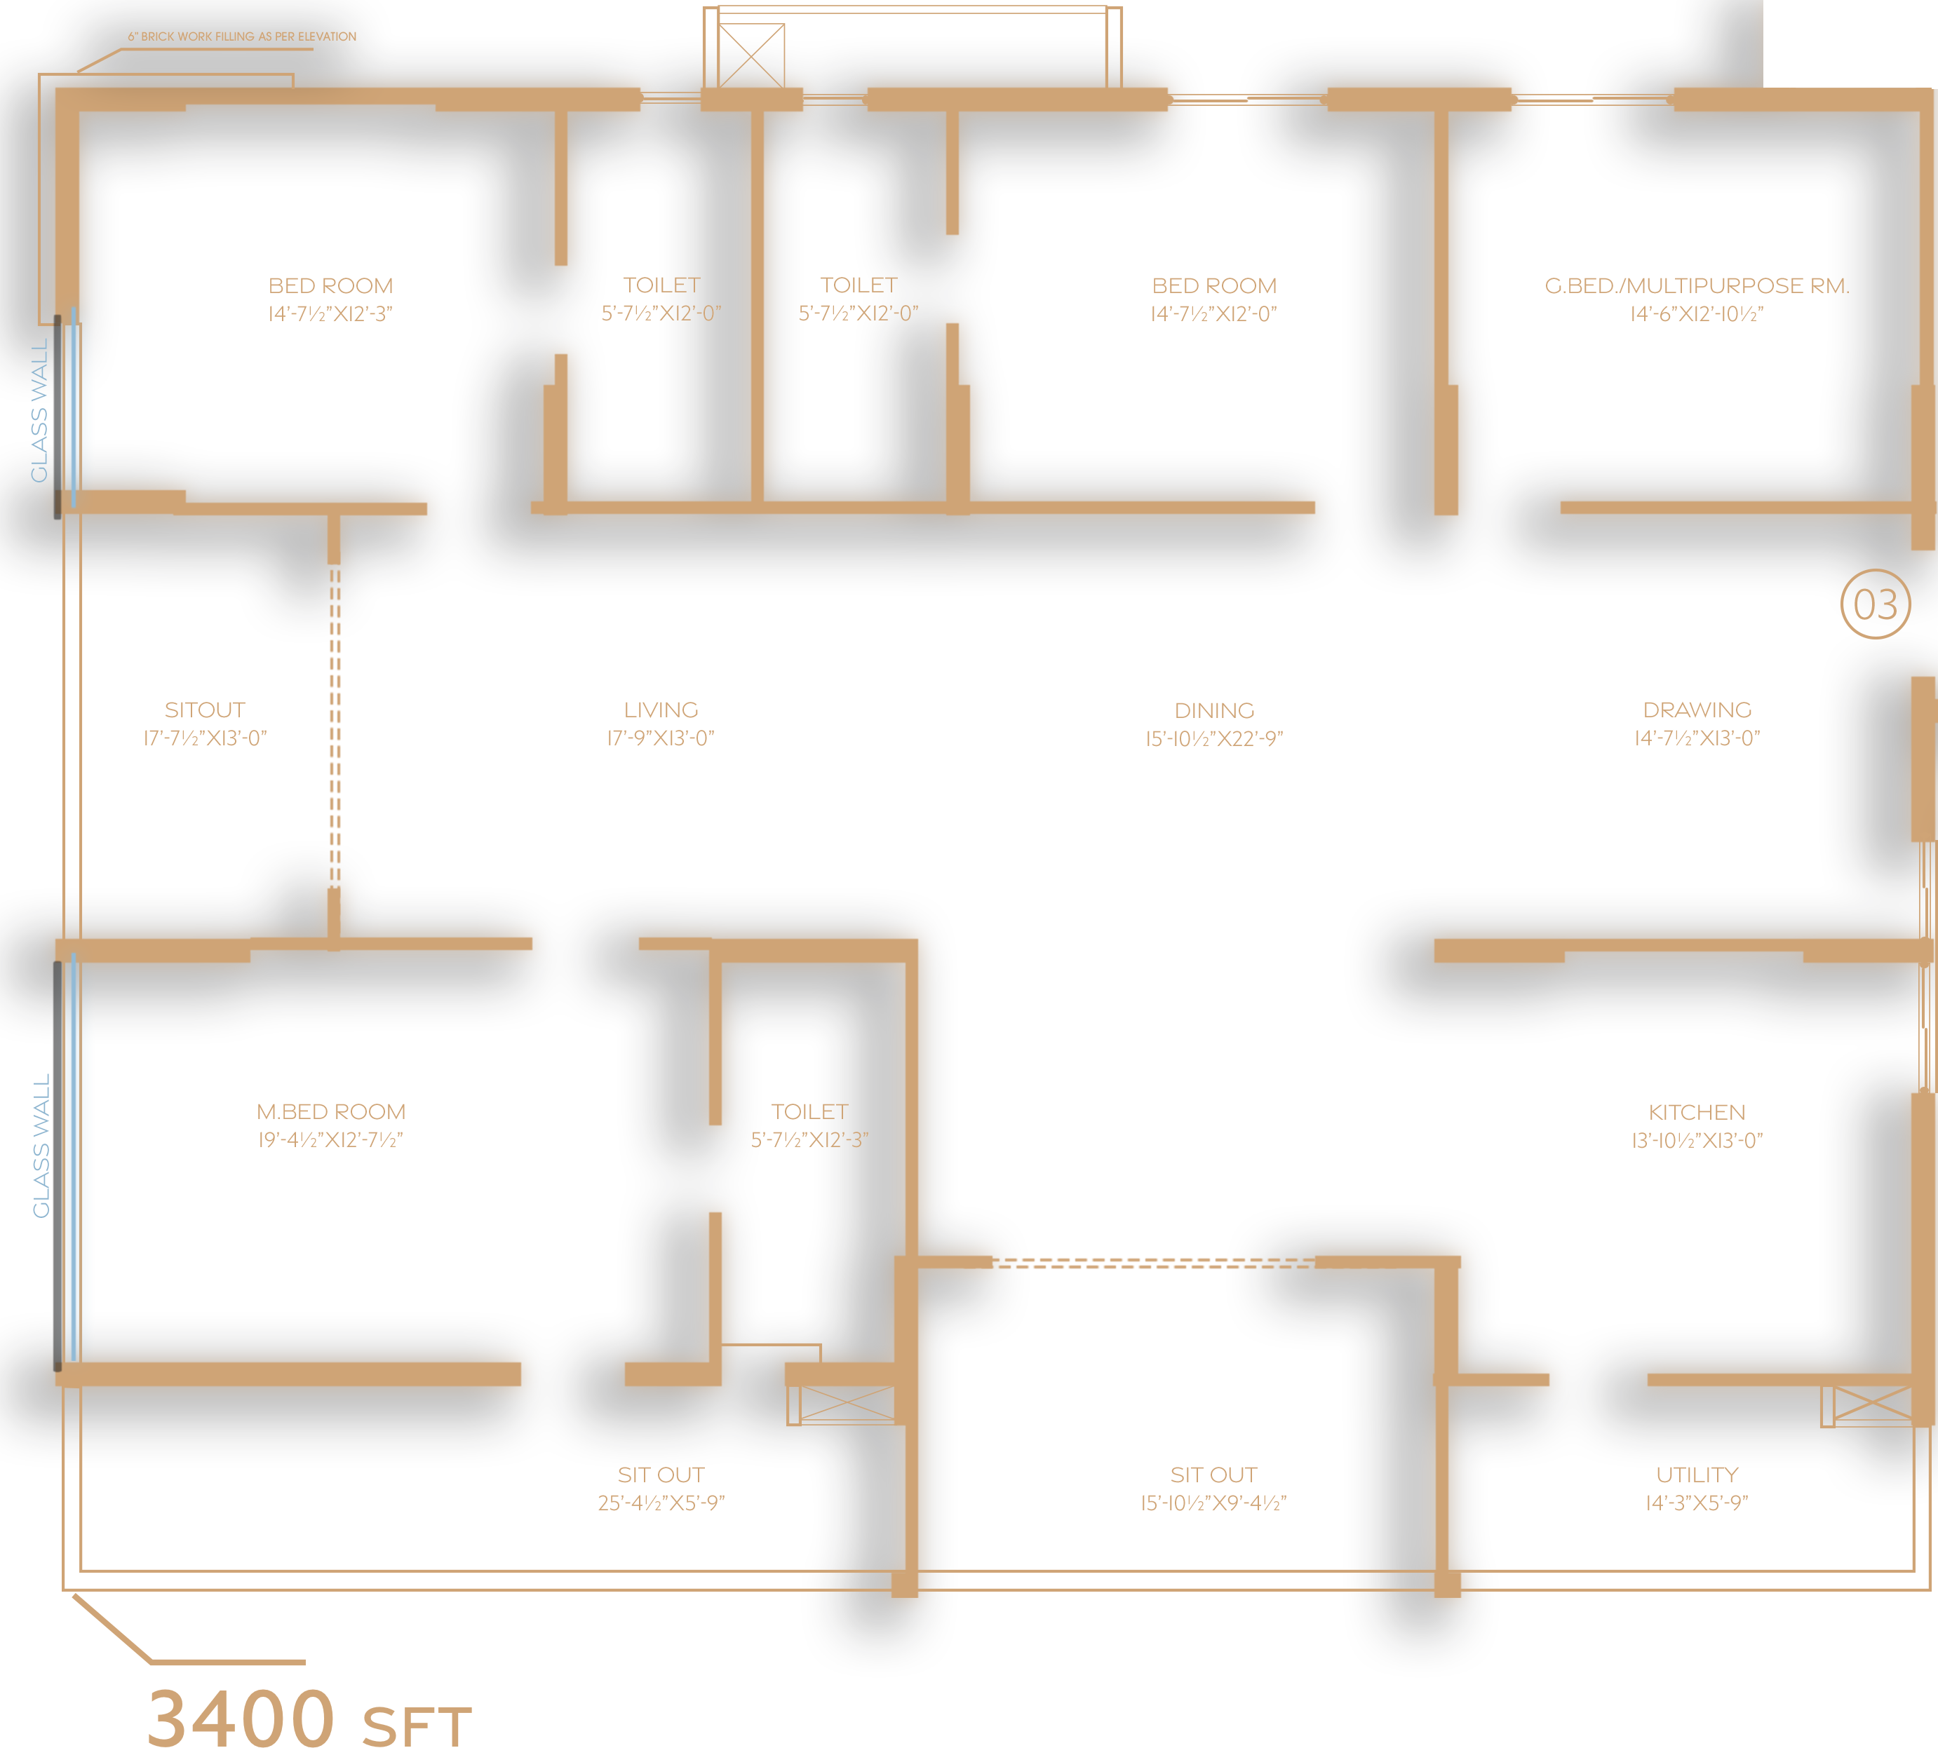
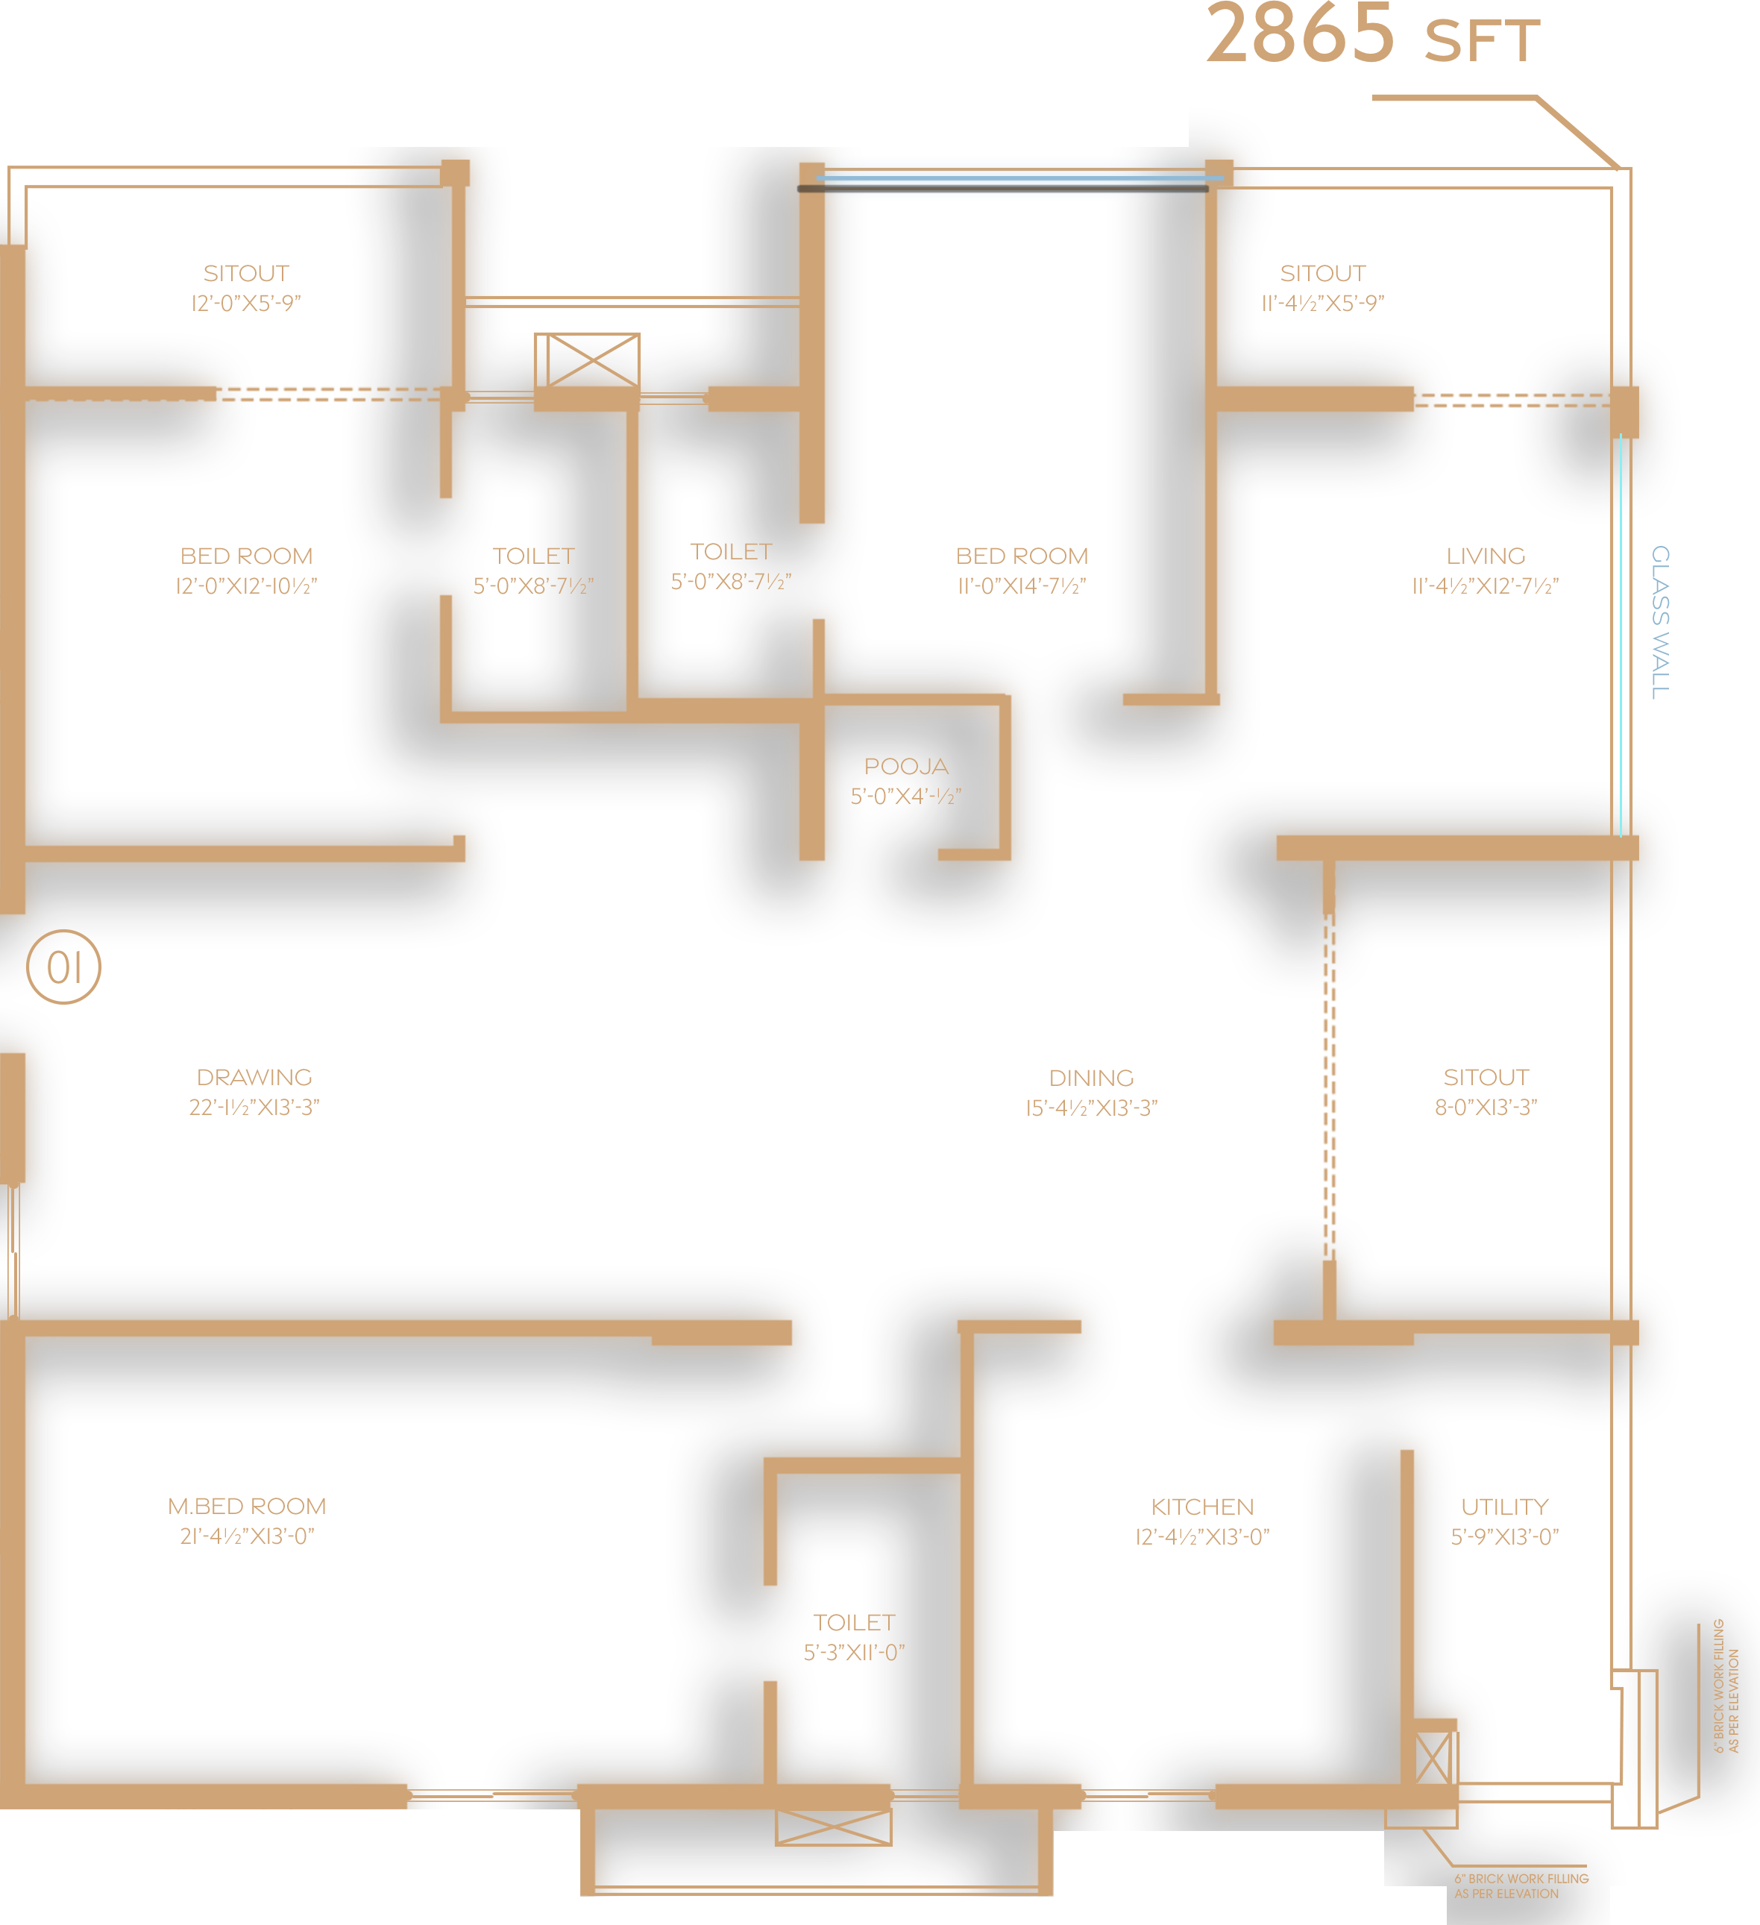
The approved floor-plan drawings have not yet been measured for carpet area, so no drawing-measured carpet area is available to report. The TG-RERA filing records 3BHK homes at 262.64 sq m saleable area (17 units, 1 booked), 4BHK homes at 344.54 sq m (47 units, 3 booked), and commercial units at 884.83 sq m (9 units, 1 booked).
| Type | Carpet | Saleable | Source |
|---|---|---|---|
| 4BHK | 344.54 sq m | RERA filing | |
| 3BHK | 262.64 sq m | RERA filing | |
| Commercial | 884.83 sq m | RERA filing | |
| 3 BHK Corner Apartment | 2865 SFT | Developer site | |
| 4 BHK Corner Apartment | 4010 SFT | Developer site | |
| COMMERCIAL SPACE | 693.50 | squareyards | |
| 3 & 4 BHK Corner Apartments | 2865 - 4010 SFT | makutadevelopers |
Amenities
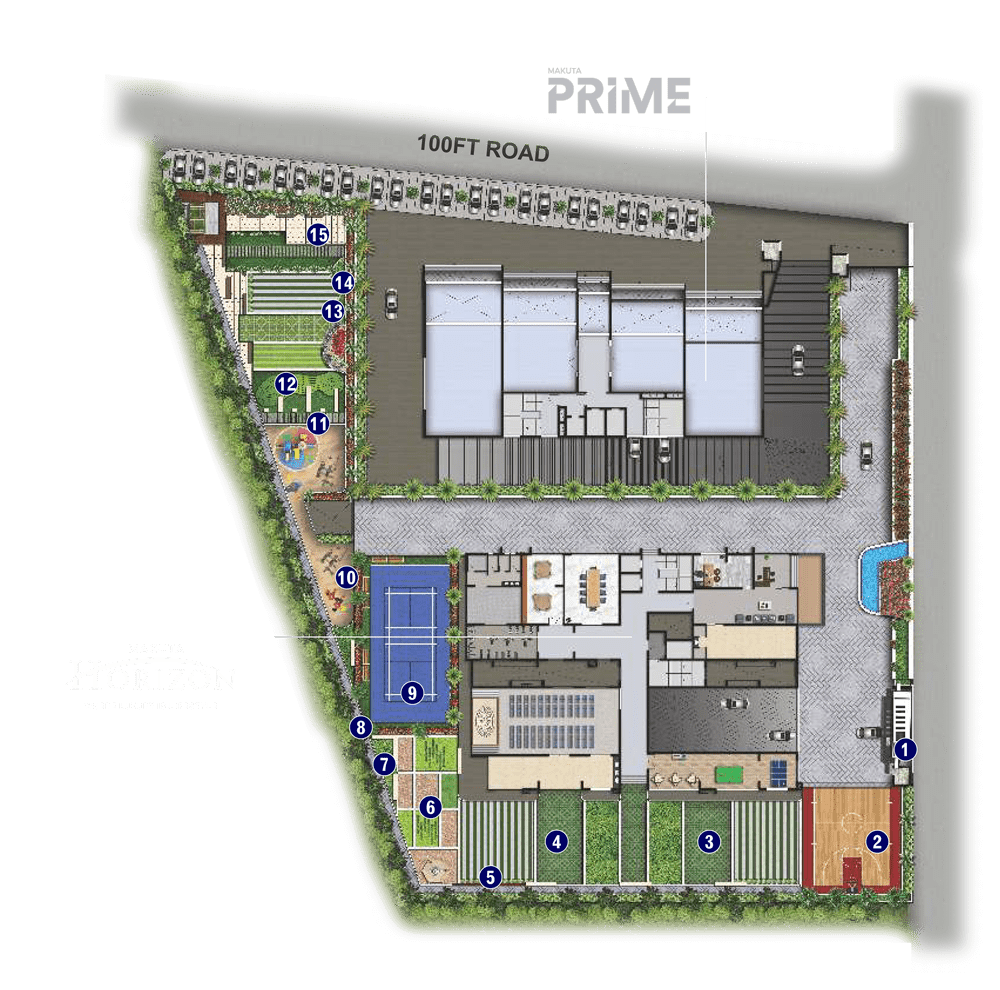
Disclosed amenities include recreation and community facilities, with the developer also describing a clubhouse, pool and sports areas.
- Clubhouse · 10,000 SFT
- Green Strip/TOT LOT/Park
- Community Buildings
- Aggregate area of recreational Open Space
- elders' seating
- LEGEND Drop off Plaza
- Grass Paver Party Lawn
- Feature Wall
- Stone Band
- Stepping Stone
- Mound Sculpture with Gravel Bed
- Flower Bed
- 10,000 SFT clubhouse
- children's play area
- plantation walkway
- drop-off plaza
- Infinity Pool
- Party Lawn
- Childrens Play Area
- Elder's Seating
- 4-5 King Size Sit-outs
- Zero Traffic Podium
- 10,000 SFT CLUB HOUSE
- Club House
- Jogging and Strolling Track
- Power Back Up
- Security
- Gymnasium
- Air Conditioned
- Internet/Wi-Fi Connectivity
- Conference Room
- Infinity Swimming Pool
- Large Open space
- Water treatment plant
- Aesthetically designed landscape garden
Specifications
- AIR CONDITION
- VRV/VRF system of reputed make.
- air conditioning
- centralised AC provision
- Architecture
- MONO TOWER 8FT HEIGHT DOOR
- BACKUP GENERATOR
- DG Set backup with Acoustic enclosure & AMF 100% Standby Power (Generator back-up) and to below 5Amp power points only for all flats. 100% standby power (Generator back-up) for common facilities.
- BATHROOMS
- Ceramic wash basin (Half Pedastal) in master toilet (Parryware, Americal Standard or Equivalent) EWC with concealed flush tank/valce of reputed make, False Ceiling in all bathrooms. Single Lever Fixtures with wall mixer cum shower (Jaguar/GROHE or Equivalant) Provision for Geysers & Exhaust Fans in all bathrooms All CP Fittings are Chrome Plated of reputed make equivalant to Jaguar/GROHE or equiva
- CAR WASH FACILITY
- Provision for car wash facility.
- CLADDING & DADOING
- Kitchen: Glazed Ceramic tile Dado up to 2' height above kitchen granite platform of reputed make.
- CLADDING & DADOING
- Bathrooms: Glazed tiles Dado of reputed make upto Stilt level.
- CLADDING & DADOING
- Utilities/Wash: Glazed ceramic tile Dado upto 3' height of reputed make
- doors
- 8 ft height door
- DOORS
- Main Door: Designer Teak/ Engineered wood frame astetically designed with Teak veneered flush shutter. The door is fixed with reputed make hardware of SS of Godrej, Doorset, Haffle or equivalat make. Internal Door: Designer Teak/ Engineered wood frame with flush shutter (ITP, Hunsply, Woodman or equivalant make) fixed with reputed make hardware of SS of Godrej, Doorset, Haffle or equivalant make.
- ELECTRICAL
- 3 Phase power supply with MCB's of reputed make. Concealed copper wiring (in conduits) of Finolex, Polycab, Havells or equivalant make. Modular switches of Anchor/Legrand/Crabtree or equivalant make. Power outlets for air conditioners in Living & Bedrooms. Power points for geysers and exhaust fans in all bath rooms
- FIRE AND SAFETY
- Fire systems will be provided at common areas and cellars with fire hydrant system, fire safety equipment & water sprinkler system in every floor as per fire department norms.
- FLOORING
- Living Dining & Bedrooms: Premium Double charged Vitrified tiles of 800X800 mm size of reputed make (RAK, KHAJARIA, AGL or Equivalent)
- FLOORING
- Kitchen: Ceramic tile cladding up to 600MM above kitchen platform
- FLOORING
- Utility Area & Toilets: 600mmx600mm Antiskid and Acid-Resistant Ceramic tiles for Flooring.
- FLOORING
- Staircase & Lobby: Granite Flooring for all floors of regular staircase and pre-polished Kota stone for Fire staircase whree applicable.
- FLOORING
- Granite/Vitrified Tiles for flooring in Corridors.
- FLOORING
- Balconies: 600mmx600mm superior quality wooden finish ceramic tiles of reputed make
- FOUNDATION AND STRUCTURE
- 2 Levels of basements/Cellars, Ground Floor and 16 upper Floors of R.C.C framed structure to withstand wind and seismic loads
- KITCHEN
- Black Granite countertop with single bowl Stainless Steel sink of Nirali or equivalent make and separate Drinking water tap. Provision for fixing of Water purifier, Exhaust fan/Chimney. Utilities/Wash: Washing Machine provision and wet area for Washing utensils etc.
- LANDSCAPING
- Landscaping in the setback areas wherever feasible and in tot lot areas with aesthetically designed landscape.
- LIFTS
- 3 High Speed automatic lifts with rescue device with V3F for energy efficiency of reputed makeof Johnson/Kone/Otis or Equivalent Granite/Marble/Vitrified Tiles cladding at the lift lobby. Panic button & Intercom will be provided in the lifts connected to the Security Room.
- Open Space
- 75% OPEN SPACE
- PAINTING
- Internal: Smooth finish with cement based wall putti with 2 coats of premium acrylic emulsion paint of reputed make over a coat of primer (Asian Paints, Dulux or equivalent) External: Textured finish with cement based wall putti and 2 coats of Exterior Emulsion paint of reputed make over a coat of External Primer (Asian Paints, Dulux or equivalent)
- SECURITY
- Sophisticated & Centralized round the clock security management system with Solar powered security fence. Surviellance cameras at the Main security, each floor, Club House, Basements and other key locations. Access control at the main gate with censor based boom barrier near entry to basements. Panic button and intercom will be provided in the Lifts connected to the Security Room. BMS
- SUPER STRUCTURE
- 8""/6"" thick solid CC block/ AAC block masonry work for external walls. 6"" Solid CC block/ AAC block masonry work for ducts. 4"" Solid/ AAC block masonry work for internal walls.
- TELECOM & INTERNET
- T.V points in living, dining & master bed room. Provision for internet in each flat.
- WALL FINISHES
- Internal Wall Finishes: 2 coats of Smooth Cement plastering/ Gypsum plastering. External: 2 coats of Smooth Cement plastering with trowel finish.
- walls
- glass walls
- Walls
- Glass Walls (replace traditional external walls)
- WATER SUPPLY
- WTP: Provision for both municipal and bore well water and rain harvesting pits for natural recharge of ground water. Bore water will pass through water softner and supplied to all the flats. STP: Sewage treatment is the process of removing contaminants for waste water, containing mainly household waste and reusing the water for common purposes. Pneumatic pumps will be used for supply of fresh wate
- WINDOWS
- Aluminium/ Premium UPVC window system of reputed make with float glass, mosquito net track . Aluminium/ Premium UPVC Frech door with Float glass paneled sliding shutters.
Location & connectivity
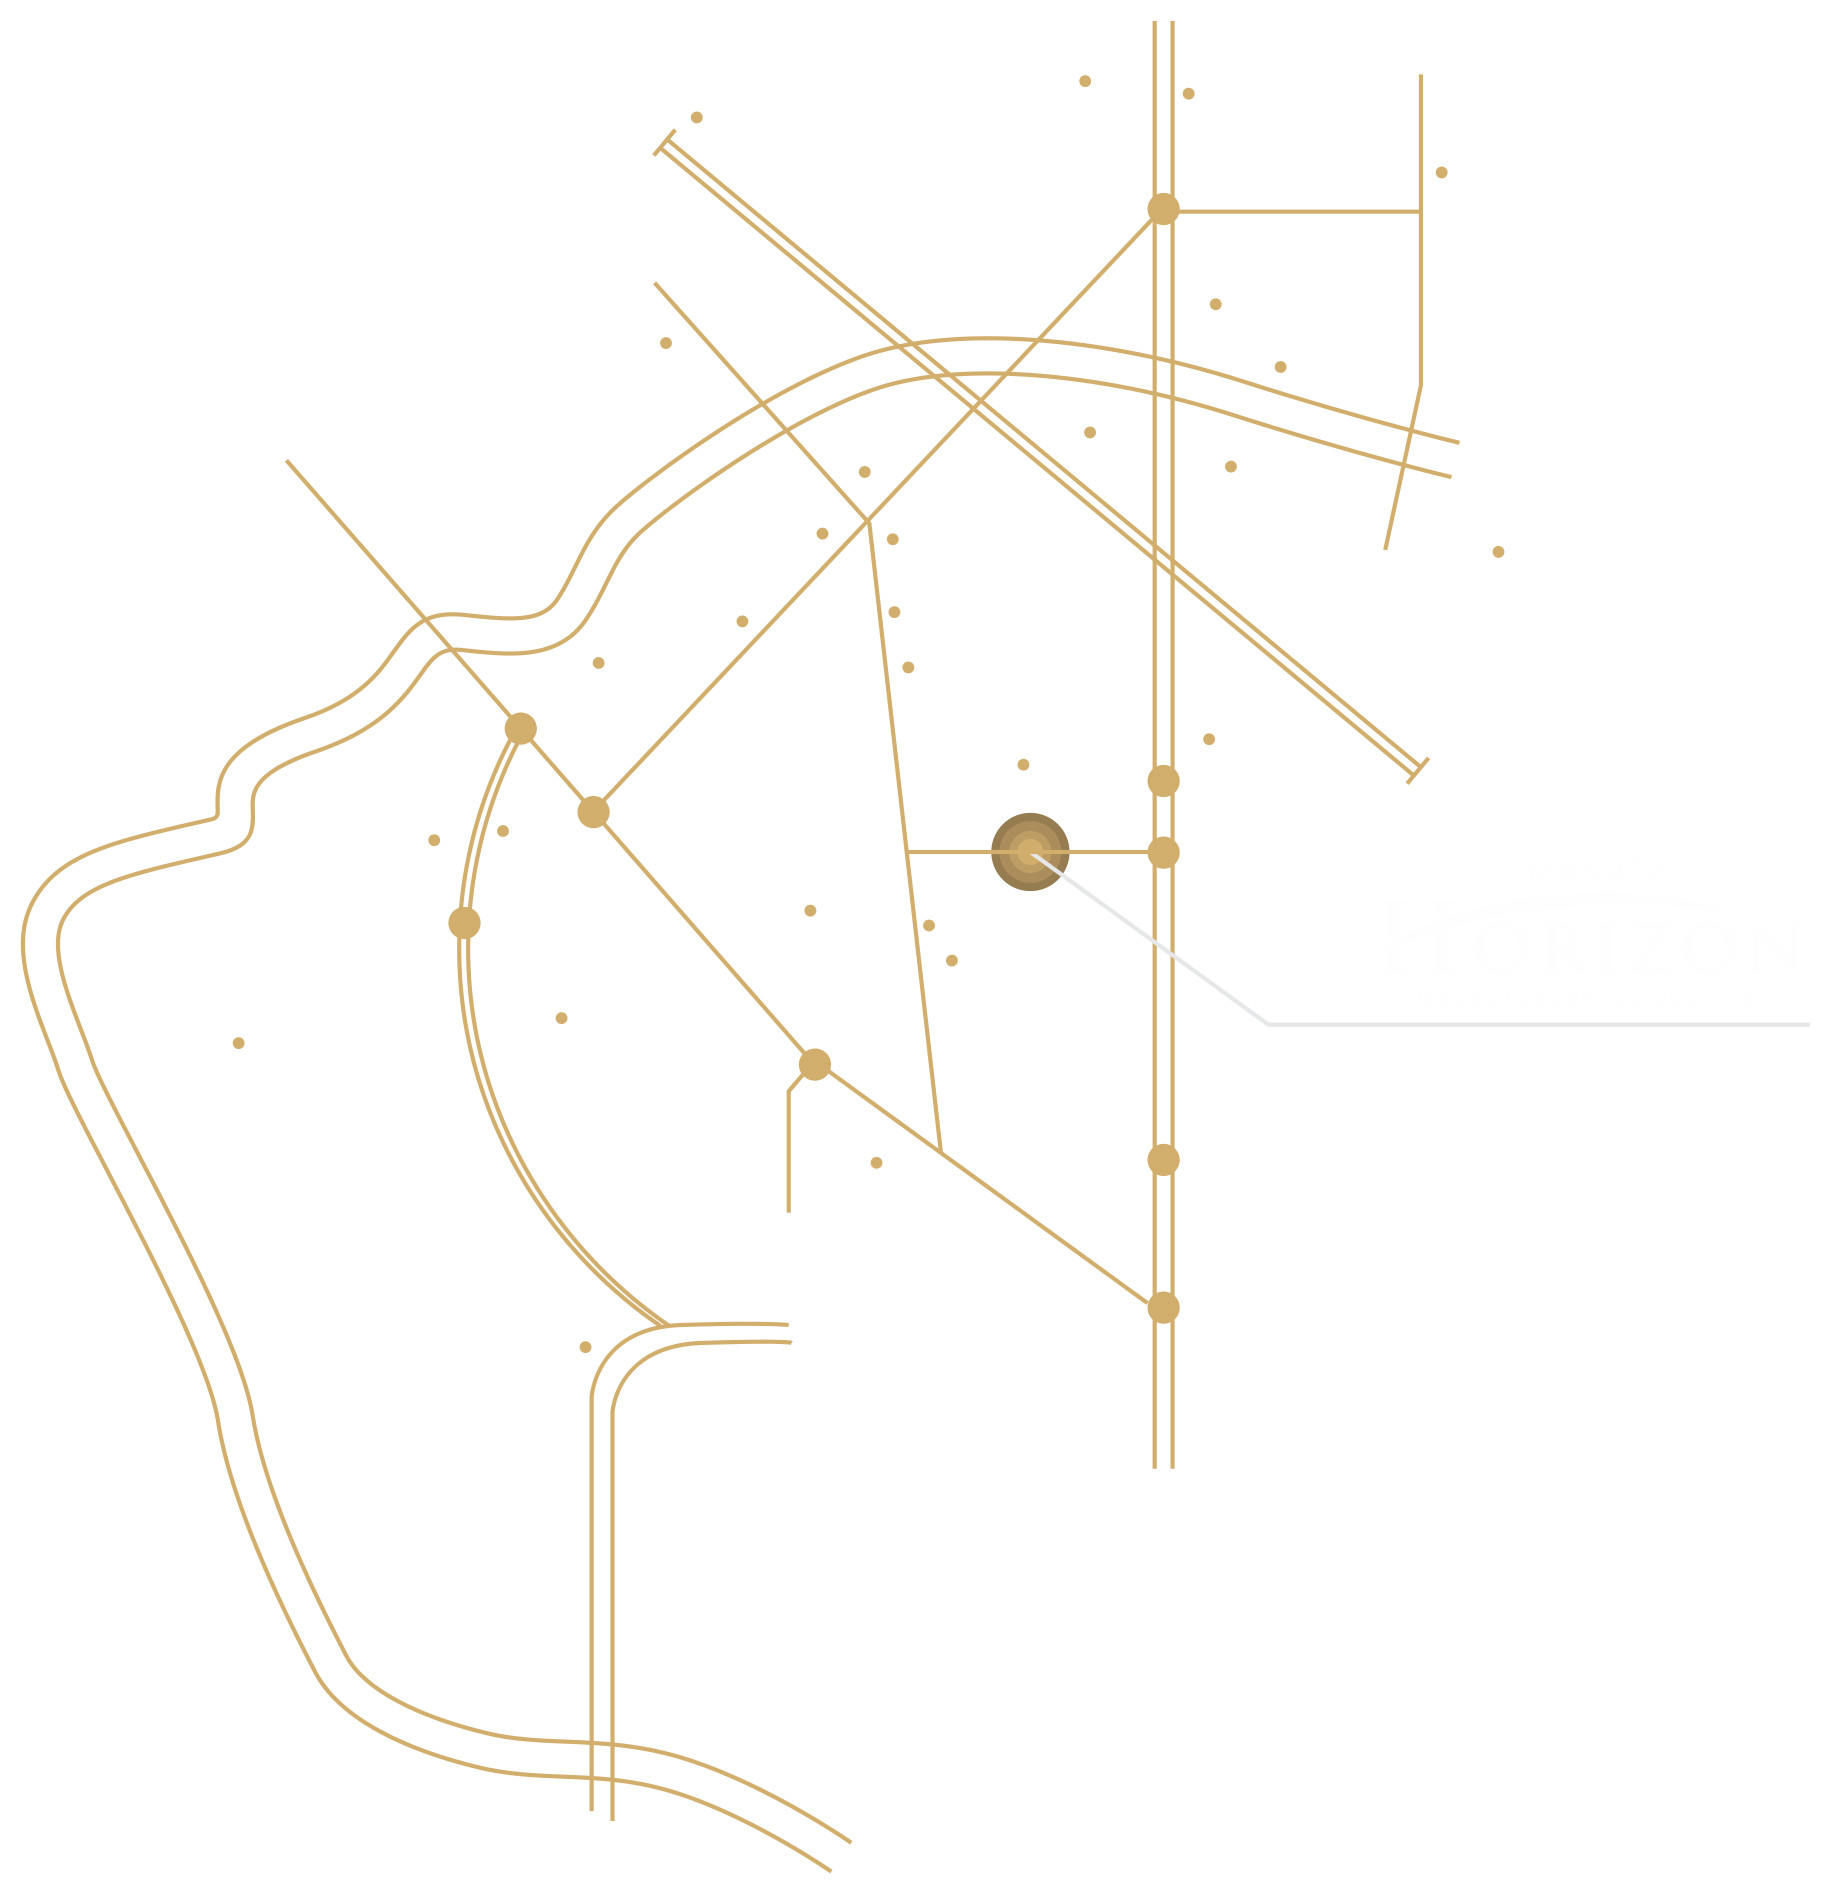
The project is in Kompally village, Dundigal Gandimaisamma mandal, Medchal-Malkajgiri district. Nearby places listed include Unicent School (0.3 Km), D-Mart (0.6 Km), and Roma Hospital (1.2 Km).
- Unicent School0.3 Km
- Sadhu Vaswani International School0.5 Km
- Pearson School0.7 Km
- Malla Reddy Engineering College3.7 Km
- Narsimha Reddy Engineering College3.7 Km
- D-Mart0.6 Km
- Decathlon-Kompally3.6 Km
- Runway 9 Go Karting0.5 Km
- Cine Planet Multiplex0.5 Km
- Asian Cine Planet0.5 Km
- Roma Hospital1.2 Km
- Aashrita Hospital Kompally1.0 Km
Promoter
The promoter is MAKUTA DEVELOPERS LLP, an LLP, with 2 other registered projects. Its official website is https://www.makutahorizon.com/; the named architect is V NAGESWARA RAO P and the structural engineer is SHIVASHANKAR REDDY JANAPLAL.
Additional details
Filed vs marketed
The TG-RERA filing records 73 total units and proposed completion on 12/03/2029, while the developer's marketing describes 64 homes and December 2026 possession.
- Total units: The developer’s site says 64 exclusive homes; the RERA filing says 73. Developer site
- Possession: The developer’s site says December 2026; the RERA filing says 12/03/2029. Developer site
- Launch: squareyards says 03 December 2022; we show January 2023. squareyards
- Possession: squareyards says 12 November 2028; we show December 2026. squareyards
- Unit config 4 bhk corner apartment: magicbricks says saleable 3400 Sq. Ft.; we show saleable 4010 SFT. magicbricks
Sources & web results
- Makuta Horizon in Kompally, Hyderabadmagicbricks.com
- Makuta Horizon RERA Details - P02200005394, Hyderabadsquareyards.com
- MAKUTA HORIZON Ranga – RERA No. P02200005394aurumproptech.in
- Makuta Horizon Kompally, Hyderabad99acres.com
- Makuta Horizon in Kompally, Hyderabadhousing.com
- Makuta Horizon 3 & 4BHK Apartments in Kompally ...swapnagruha.com
- Makuta Horizon in Kompally, Hyderabadbuysft.com
Public RERA registration record
Telangana RERA, as filed by the promoter.
- Registered name
- MAKUTA HORIZON
- Developer / Promoter
- MAKUTA DEVELOPERS LLP
- Project type
- Mixed Development (Residential & Commercial)
- RERA Registration No.
- P02200005394
- Registration Status
- New Project
- Approved on
- 12/11/2022
- Proposed completion
- 12/03/2029
- Approving authority
- HMDA
- Total site area
- 26,575 sq m (6.6 acres)
- Approved built-up area
- 27,171 sq m (6.7 acres)
- Buildings (approved plan)
- 2
- Locality
- KOMPALLY
- Mandal
- Dundigal Gandimaisamma
- District
- Medchal-Malkajgiri
- PIN code
- 500100
- Documents on File
- 45
Frequently asked questions
Is MAKUTA HORIZON registered with Telangana RERA?
Yes. MAKUTA HORIZON is registered with the Telangana Real Estate Regulatory Authority as P02200005394; the registration status is New Project.
Who is the developer of MAKUTA HORIZON?
The promoter named in the RERA registration is MAKUTA DEVELOPERS LLP.
Where is MAKUTA HORIZON located?
MAKUTA HORIZON is in KOMPALLY, Dundigal Gandimaisamma, Medchal-Malkajgiri, Telangana (500100).
When will MAKUTA HORIZON be completed?
The promoter's proposed date of completion filed with RERA is 12/03/2029. This is the promoter's declaration, not a guarantee.