Lake Front
Lake Front is a residential project by Vision Infra Developers in Kompally, Dundigal Gandimaisamma, Medchal-Malkajgiri district, Telangana. It is registered with the Telangana RERA as P02200004299 (status: New Project). The approving authority named in the filing is HMDA. The promoter filed a total site area of 3,945 sq m (1.0 acres) and 1 building on the approved plan. The proposed date of completion is 24/06/2025.
Description
Lake Front is a residential apartment project comprising 65 units in one tower, with five floors on 3,945 sq m of land. Its TG-RERA filing lists the status as New Project and a proposed completion date of 24 June 2025.
- Project type
- Residential (apartment)RERA filing
- Units
- 65RERA filing
- Towers
- 1RERA filing
- Floors
- 5RERA filing
- Land area
- 3945 sq mRERA filing
- Open space
- 40%magicbricks
- Possession
- 24/06/2025RERA filing
- Status
- New ProjectRERA filing
Gallery


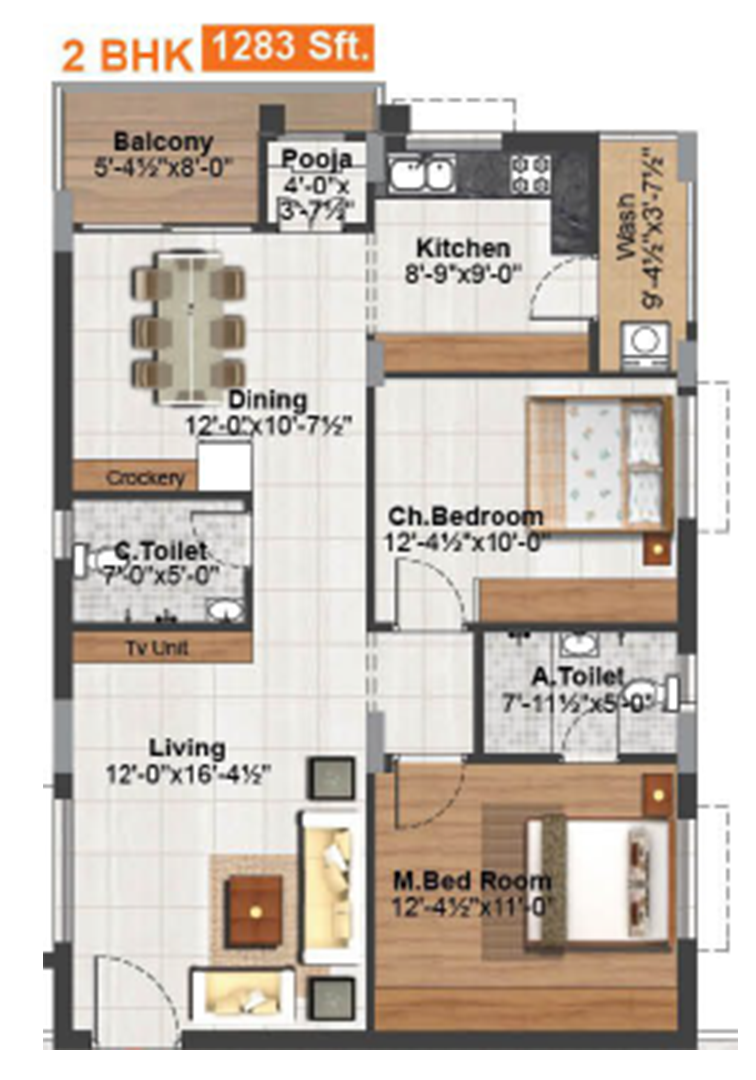
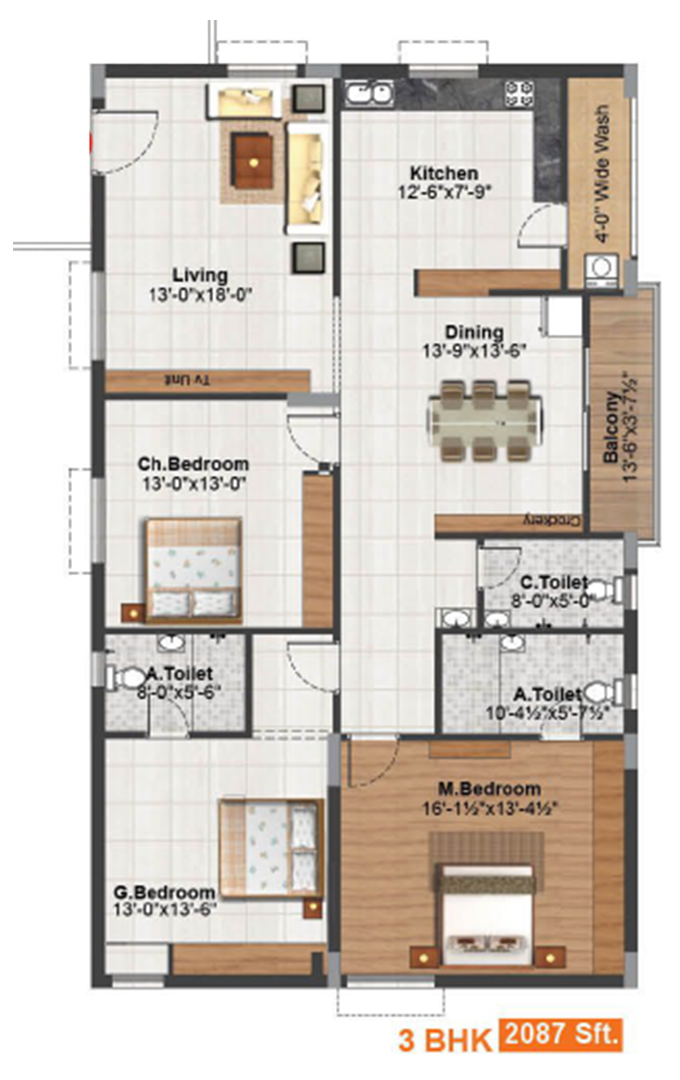
Configurations & sizes
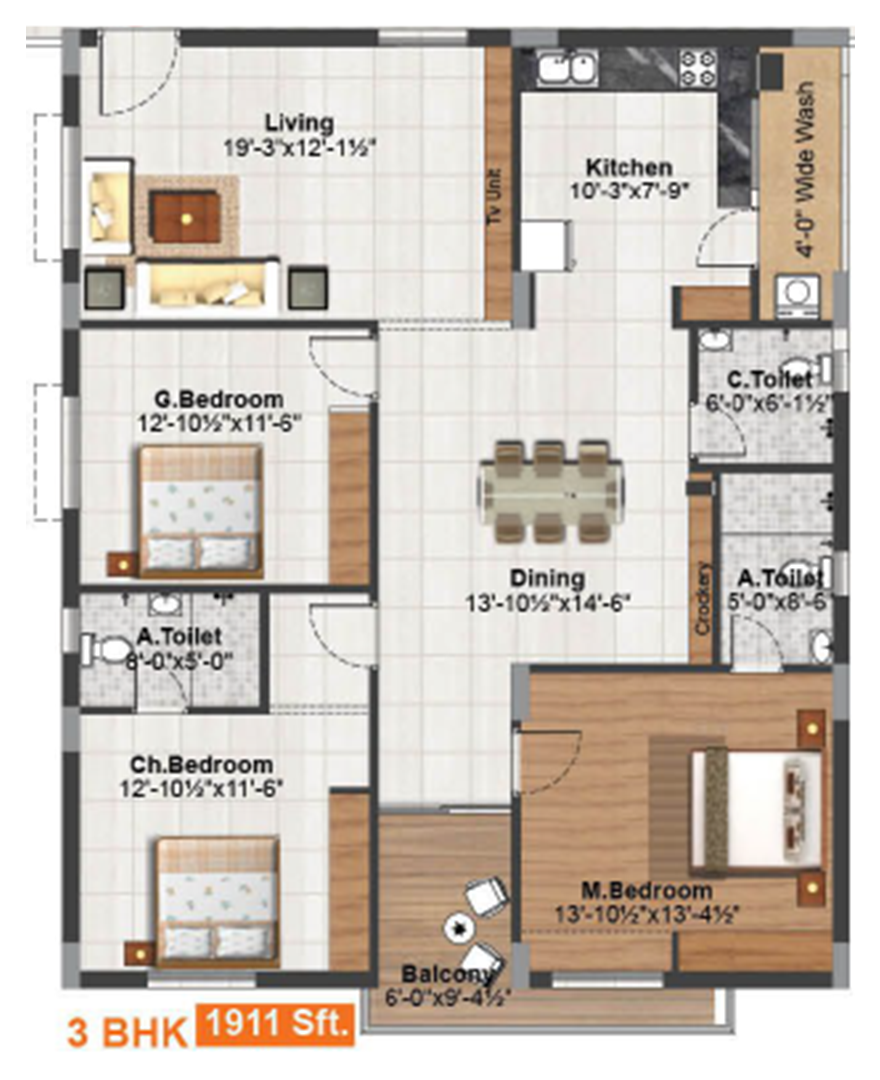
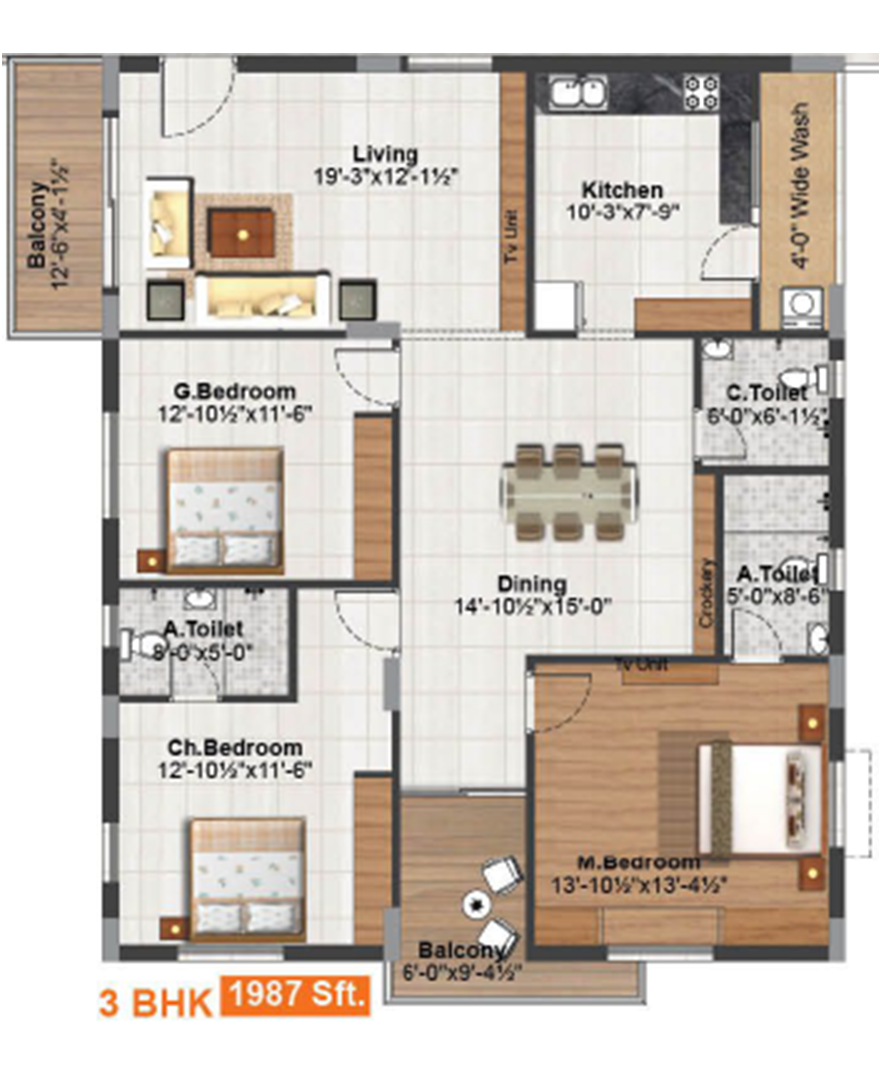
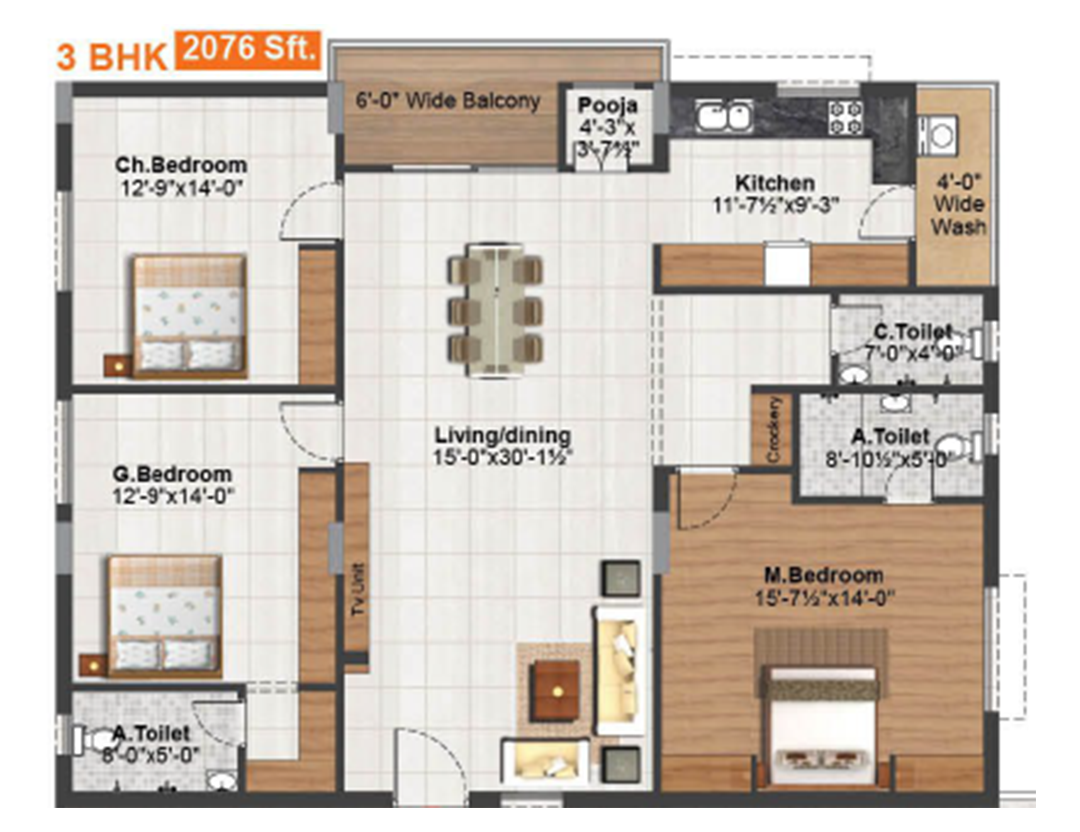
The project offers 2BHK and 3BHK configurations. CogArea carpet areas were not measured from the approved drawings; the TG-RERA filing records 24 2BHK units, none booked, at 125.51 sq m saleable area each, and 41 3BHK units, none booked, at 180.24 sq m saleable area each.
| Type | Saleable | Source |
|---|---|---|
| 3BHK | 180.24 sq m | RERA filing |
| 2BHK | 125.51 sq m | RERA filing |
Amenities
Disclosed amenities include recreational, fitness, security and community facilities, alongside water supply and rainwater harvesting.
- Green Strip/TOT LOT/Park
- landscaping
- CCTV cameras
- car parking
- Club House
- Carroms
- Table Tennis
- Chess
- Gymnasium
- Yoga Meditation
- Guest Suites
- Multi-purpose community hall
- High Quality
- Premium location
- Jogging Track
- Senior citizen sitting area
- 24 X 7 security
- CCTV cameras surveillance
- Intercom facility
- Car parking space in two levels
- Visitors’ car parking
- Landscaping with avenue plantations
- Power back-up
- Coffee Lounge & Restaurants
- Jogging and Strolling Track
- Swimming Pool
- Security
- Banquet Hall
- Indoor Games Room
- AEROBICS ROOM
- Library And Business Centre
- Vaastu Compliant
- Grand Entrance lobby
- Aesthetically designed landscape garden
- Kids Play Area
- Kids' Play Areas / Sand Pits
- Yoga Areas
- Jogging / Cycle Track
- Lift
- CCTV / Video Surveillance
- Party Hall
- Senior Citizen Area
- Normal Park / Central Green
- yoga and meditation
Specifications
- backup GENERATOR
- Generator will be provided for all light & fan points in the flat and all common services
- bathrooms
- All bathrooms: Branded CP fittings.
- bathrooms
- Branded EWC with flush tank.
- door and windows
- MAIN DOOR: wooden frame with designer Teak veneer shutter with melamine polish with Brass / S.S fittings. INTERNAL DOORS: Dura doors / wood frames with water proof flush doors. Balcony: UPVC sliding doors with float glass. WINDOWS: UPVC with plain glass, mesh provision and M.S. Safety grills. VENTILATORS: UPVC ventilators with provision for exhaust fans and louvers.
- doors
- Docks main door: Teak wood lm me with veneered flush door and premium branded i itt ings.
- doors
- Internal doors: Teak wood frame with moulded door shutter with branded fittings.
- electrical
- a) 3 phase power supply for each flat. Concealed conduits with good quality copper wire. Reputed make. b) Modular electrical switches: Legrand / ROMA or equivalent. c) One miniature circuit breaker (MCB) for each room. d) Points for geyser in toilets, washing machine in utility, refrigerator in kitchen or dining. e) Points for Microwave oven in kitchen / dining. f) Points for A/C in all bedrooms.
- electrical
- Wiring: Branded conceakd copper wiring.
- electrical
- Switches: Modular switches of branded make.
- electrical
- Kitchen points: Refngerator & grinder point in kitchen.
- electrical
- Meter: Individual 3 phase meters for each villa.
- electrical
- General AC point in Master bedroom, TV, cable, telephone & internet points in hall.
- flooring
- 800 X 800 mm vitrified tiles for flooring for hall, Bedrooms, dining, 2x2 in kitchen. Anti-skid tiles in balcony and toilets.
- flooring
- Living: Branded vitrified tiles.
- flooring
- Dining: Branded vitrified tiles.
- flooring
- Kitchen: Branded vartned tiles.
- flooring
- All bedrooms: Branded vitrified toles.
- flooring
- Bathrooms: Anti-skid ceramic tiles.
- flooring
- Balcony: Rustic vitrified riles.
- flooring
- Parking: Paved tiles.
- flooring
- 800 × 800 mm vitrified tiles in hall, bedrooms and dining; 2 × 2 tiles in kitchen; anti-skid tiles in balcony and toilets
- kitchen
- Black granite platform with stainless steel sink, provision for chimney, water purifier.
- kitchen
- Kitchen iaaaesi retook tiles up to 2 it above lots ben granite platform.
- kitchen
- Countertop in kitchen: Granite plationn with stainless steel sink with here water connection.
- kitchen
- Lined ceramic tiles no to door level.
- lifts
- 8 passenger lifts (Johnson / equivalent make.)
- Master Bedroom-Flooring
- Vitrified Tiles
- Master Bedroom-Walls
- Oil Bound Distemper
- painting
- Internal: Two coats putty and two coats of Nippon or equivalent emulsion paint make over a base coat of primer in all rooms. External: Nippon exterior paint / equivalent paint make with texture.
- painting
- External: Branded weather proof paint.
- painting
- Internal: Branded emulsion paint.
- painting
- External wait: Texture paint !Mich.
- security
- Adequate security measures undertaken through CCTV monitoring of entry and exit points.
- structure
- Reinforced cement concrete frame.
- structure
- R.C.C framed structure; red brick or 9-inch blocks for exterior walls and 4½-inch blocks for internal walls; internal and external double-coat cement plastering; fly ash bricks for common areas
- Structure
- RCC Frame Structure
- tile cladding & dadoing
- Toilets: Good quality designer ceramic tile dado ceramic up to 7'-0". Kitchen: Glazed ceramic tile dado up to 2'-0" height above kitchen platform. Utility / Wash: Glazed ceramic tiles dado up to 3'-0" height.
- toilets
- All toilets consists of a) E.W.C (C.P coated GROHE or equivalent make.) b) Hot & cold wall mixer with shower provision for geyser in all bathrooms. c) All fixtures are C.P coated Grohe / american standard or equivalent make.
- walls
- Internal walk with 4" bricks.
- walls
- External walk with it bricks.
- walls
- External and internal walls with plastering ea.
- walls
- Internal wall: Putty finish.
- windows
- Windows & Sliding doors: UPVC with float glass panel.
- windows
- MS Grills with enamel paint for windows.
Location & connectivity
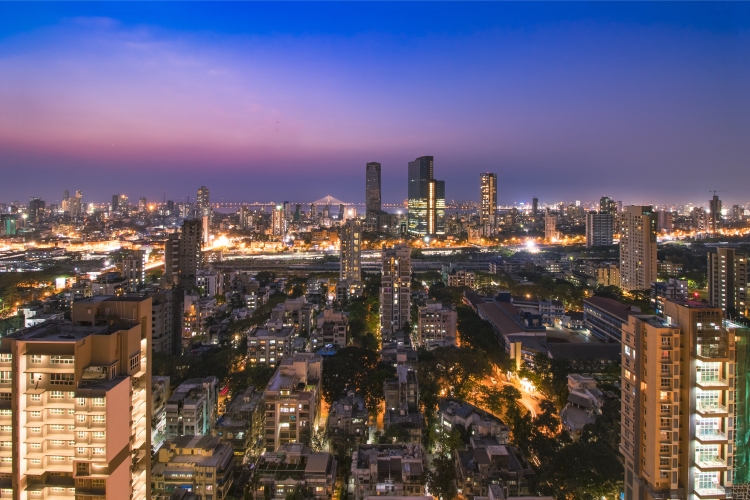
The project is in Kompally, across Fox Sagar Lake, in Kompally-Ncl Colony, Dundigal Gandimaisamma mandal, Medchal-Malkajgiri district.
Promoter
The promoter is VISION INFRA DEVELOPERS, a partnership with three other registered projects. Its official website is visioninfradevelopers.in; the named architect is E SRINIVAS and the structural engineer is K NARENDER.
Additional details
- Occupancy Certificate (OC)
- received
- general
- HMDA approved venture, Designed as per Vastu, Premium quality construction, Earthquake-resistant design, Excellent ventilation, No common walls, Rain water harvesting, 24 X 7 security, CCTV cameras surveillance, Intercom facility, Car parking space in two levels, Visitors’ car parking, Landscaping with avenue plantations, Power back-up
Filed vs marketed
The TG-RERA filing records 65 units, while Magicbricks markets 146 units.
- Possession: magicbricks says 01 March 2022; the RERA filing says 24/06/2025. magicbricks
- Land area: squareyards says 0.97 Acres; we show 3 Acre. squareyards
- Launch: squareyards says 19-Mar-2021; we show 01 June 2019. squareyards
- Possession: squareyards says Jun 2025; we show 01 March 2022. squareyards
- Total units: magicbricks says 146; we show 65 units. magicbricks
- Unit config 3 bhk: magicbricks says saleable 1851 Sq. Ft.; we show saleable 1283-2087 sq ft. magicbricks
- Unit config 3 bhk: magicbricks says saleable 3560 Sq. Ft.; we show saleable 1283-2087 sq ft. magicbricks
- Unit config 3 bhk: squareyards says (config listed); we show saleable 1283-2087 sq ft. squareyards
Sources & web results
- NN Infra Lake Front in Gandipet, Hyderabadmagicbricks.com
- Vision Lake Front, Kompally, Hyderabadsquareyards.com
- Vision Lake Front in Kompally, Hyderabadhousing.com
- Vision Lake Front 2 & 3BHK Apartments in Kompally ...swapnagruha.com
- LAKE FRONT Hyderabad – RERA No. P02200004299aurumproptech.in
- Lake Front Kompally, North Hyderabad, Hyderabadbigestate.io
Public RERA registration record
Telangana RERA, as filed by the promoter.
- Registered name
- LAKE FRONT
- Developer / Promoter
- VISION INFRA DEVELOPERS
- Project type
- Residential
- RERA Registration No.
- P02200004299
- Registration Status
- New Project
- Approved on
- 19/03/2021
- Proposed completion
- 24/06/2025
- Approving authority
- HMDA
- Total site area
- 3,945 sq m (1.0 acres)
- Approved built-up area
- 10,935 sq m (2.7 acres)
- Buildings (approved plan)
- 1
- Locality
- KOMPALLY, Kompally-Ncl Colony
- Mandal
- Dundigal Gandimaisamma
- District
- Medchal-Malkajgiri
- PIN code
- 500100
- Documents on File
- 13
Frequently asked questions
Is LAKE FRONT registered with Telangana RERA?
Yes. LAKE FRONT is registered with the Telangana Real Estate Regulatory Authority as P02200004299; the registration status is New Project.
Who is the developer of LAKE FRONT?
The promoter named in the RERA registration is VISION INFRA DEVELOPERS.
Where is LAKE FRONT located?
LAKE FRONT is in KOMPALLY, Kompally-Ncl Colony, Dundigal Gandimaisamma, Medchal-Malkajgiri, Telangana (500100).
When will LAKE FRONT be completed?
The promoter's proposed date of completion filed with RERA is 24/06/2025. This is the promoter's declaration, not a guarantee.