Keerthi Sanctuary
Keerthi Sanctuary is a residential project by Keerthi Estates Private Limited in Kismathpur, Gandipet, Rangareddy district, Telangana. It is registered with the Telangana RERA as P02400006275 (status: New Project). The approving authority named in the filing is HMDA. The promoter filed a total site area of 65,154 sq m (16.1 acres) and 105 buildings on the approved plan. The proposed date of completion is 20/06/2028.
Description
Keerthi Sanctuary is a residential villa project recorded as a new project under TG-RERA. The filing lists 315 units across 105 villa blocks on 65,154.47 sq m of land, with three floors and proposed completion on 20 June 2028.
- Project type
- Residential (villa)RERA filing
- Units
- 315RERA filing
- Land area
- 65154.47 sq mRERA filing
- Possession
- 20/06/2028RERA filing
- Status
- New ProjectRERA filing
Gallery
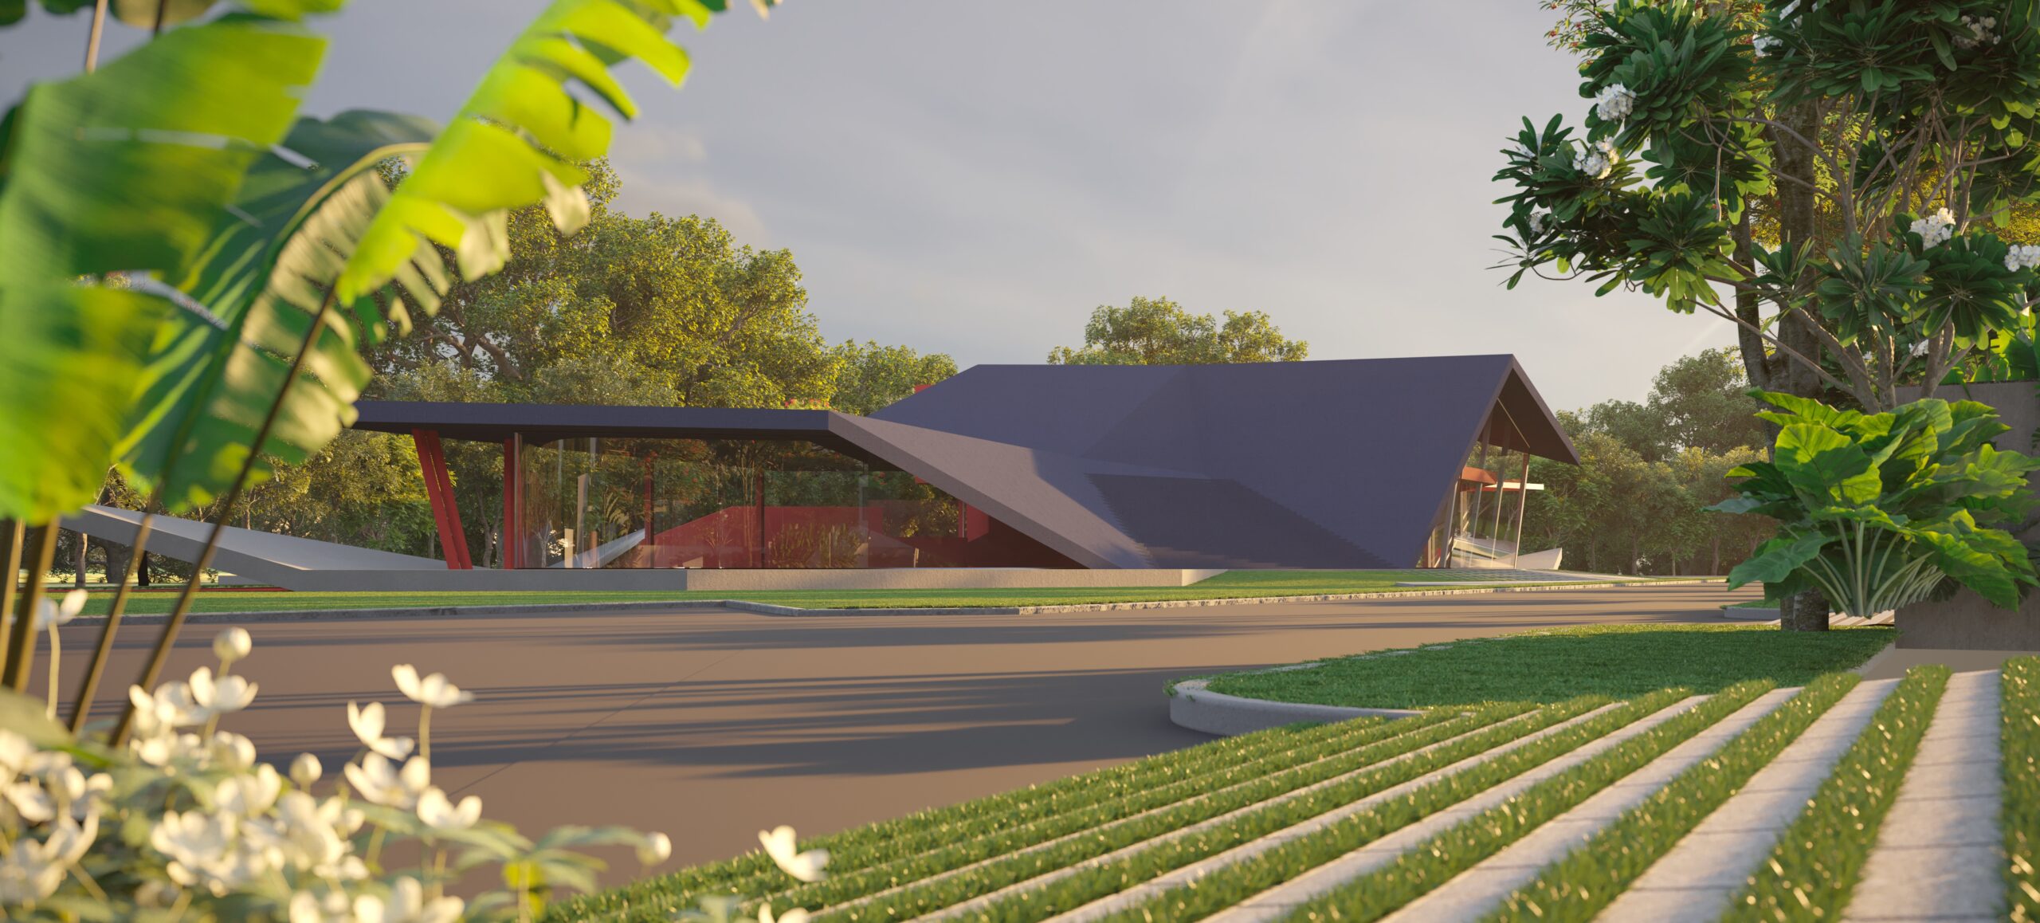

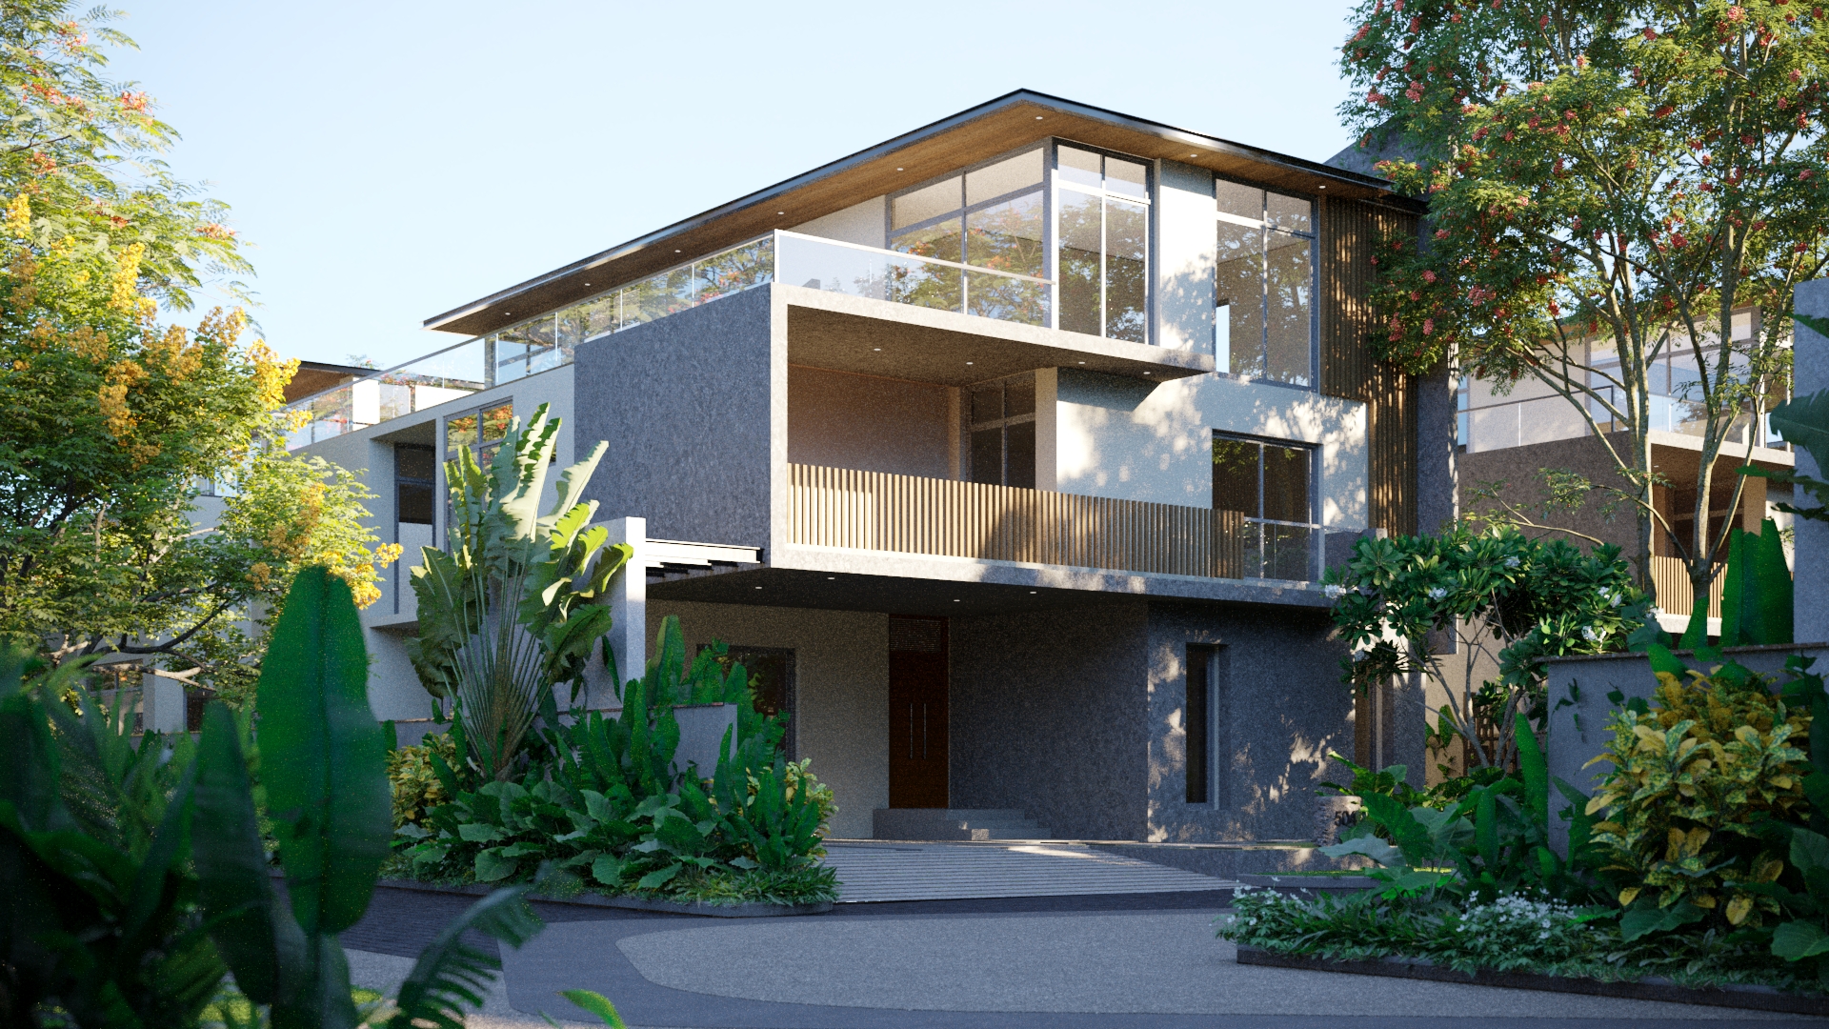


Configurations & sizes
The TG-RERA unit table records “Homes (configuration not filed)”; no carpet area was measured from the approved drawings. The filing lists 315 units, 0 booked, and saleable areas from 133.26 to 224.49 sq m; the developer advertises 4 BHK villas with saleable sizes including 400–500 sq yd and 4,705–6,707 sq ft.
| Type | Saleable | Source |
|---|---|---|
| 4 BHK villa | 400 Sq.Yds to 500 Sq.Yds | Developer site |
| 4 BHK villa | 4729 sq.ft | Developer site |
| 4 BHK villa | 5375 sq.ft | Developer site |
| 4 BHK villa | 5384 sq.ft | Developer site |
| 4 BHK villa | 6510 sq.ft | Developer site |
| 4 BHK villa | 6707 sq.ft | Developer site |
| 4BHK villa | 4705 - 6707 sq.ft | Developer site |
| 4 BHK villa | 4705 sq.ft | magicbricks |
Amenities
The developer advertises recreational facilities and community amenities, while the RERA filing also lists project infrastructure such as water supply, sewerage and internal roads.
- Green Strip/TOT LOT/Park
- Community Buildings
- ultra modern amenities
- walking and jogging track
- yoga and meditation space
- Swimming Pool
- Kids' Play Areas / Sand Pits
- Jogging / Cycle Track
- Table Tennis
- Snooker/Pool/Billiards
- Power Backup
- Guest House
- Party Lawn
- 24 x 7 Security
- CCTV / Video Surveillance
- Party Hall
- Clubhouse
- Large Green Area
- Open theater
- lavish Clubhouse
- Swimming Pool with Deck
- A/C Gymnasium
- Multi-purpose Banquet halls
- Guest Rooms
- Cafeteria
- Indoor Games
- Kid’s Play Area
- Landscape Gardens
- Amphitheatre
- Central Park
- Security
- Banquet Hall
- Gymnasium
- Meditation Area
- CCTV Camera
- Kids play area
Specifications
- Bathroom
- Premium Bath Fittings
- CABLE
- Concealed underground cabling for power & communication
- COMMON SERVICES
- Power Back-up for Street Lighting, Garden Lighting.
- COMMON SERVICES
- Underground water supply for total gated community.
- COMMON SERVICES
- Community maintenance by dedicated agency to handle landscaping, garbage and security.
- COMMON SERVICES
- Sophisticated round the clock security system.
- COMMON SERVICES
- Solar fencing throughout the boundary.
- COMMUNICATIONS
- Provision for DTH & TV services in all bedrooms, living room, lounges and cinema hall.
- COMMUNICATIONS
- Provision for telephone in drawing.
- COMMUNICATIONS
- Provision fibre-to-the-home for internet.
- FLOORING
- Italian marble flooring, skirting in living, dining, kitchen and Staircase areas
- FLOORING
- Laminate Wooden Flooring in Master Bed Room and Multipurpose room
- FLOORING
- Anti-skid vitrified tiles of reputed make for bathrooms, Balconies and Utility areas.
- FLOORING
- Paver blocks for car portico
- GENERATOR BACK-UP
- 24-hour DG power back-up for each individual unit
- KITCHEN
- Granite platform with stainless steel sink with faucet.
- KITCHEN
- Polished glazed vitrified tiled of reputed make up to 2' height above kitchen platform.
- LIFT
- Provision for internal Lift.
- Living Area-Flooring
- Italian/Imported Marble
- master bedroom flooring
- vitrified tiles flooring
- Master Bedroom-Flooring
- Laminated Wooden
- master bedroom walls
- oil bound distemper walls
- Master Bedroom-Walls
- Acrylic Emulsion
- POWER
- Concealed copper wiring of reputed make.
- POWER
- Power socket for geysers in all bathrooms.
- POWER
- Power socket for cooking range, chimney/exhaust fan, refrigerator, microwave oven, mixer/grinder & water purifier in kitchen.
- POWER
- Dish washer & washing machine provision in the utility area.
- POWER
- Three-phase supply for each unit with individual source energy meter.
- POWER
- Miniature Circuit Breakers (MCB) for each distribution board of reputed make.
- POWER
- Modular switch boards of reputed make.
- Structure
- RCC Frame Structure
- TOILETS / BATHS
- Polished chrome (CP) and sanitaryware fixture of reputed make.
- TOILETS / BATHS
- Vanity type wash basin with hot and cold mixer.
- TOILETS / BATHS
- European water closet.
- TOILETS / BATHS
- Shower-single level diverter with spout & overhead shower.
- WALL FINISHES
- External: Texture/smooth paint with two coats of Apex Ultima. Cladding as per facade detail.
- WALL FINISHES
- Internal : 2 coats of Royale Luxury Matt Emulsion paint over smooth putty finish
- WATER
- Water Treatment Plant only for borewell water supply.
- WATER
- Sewage Treatment Plant of adequate capacity as per norms will be provided inside the project.
- WATER
- Treated water will used for landscaping purpose.
- WATER
- Rainwater harvesting provided for recharging ground water levels.
- WATER
- 24 Hour water supply through Centralized water distribution by hydro-pneumatic system.
Location & connectivity
The project is in Kismathpur, Gandipet, Ranga Reddy district, PIN 500030. Nearby places and travel times listed by Magicbricks include Care Hospitals (10min), Star Hospitals (8min), Continental Hospitals (12min), and the Airport (15min).
- Care Hospitals10min
- Star Hospitals8min
- Continental Hospitals12min
- Airport15min
- Kokapet10 min
- I5B12min
- Microsoft12min
- Wipro11min
- Infosys14min
- Delhi Public School9min
- Srinidhi10min
- Oakridge8min
Promoter
The promoter is KEERTHI ESTATES PRIVATE LIMITED, a private limited company with 3 other registered projects. Its official website is keerthiestates.in; the named architect is C.H.Sudhir Reddy and the structural engineer is Saddi Mahender Reddy.
Additional details
- Commencement certificate
- has been granted
Filed vs marketed
TG-RERA records 315 total units, while Magicbricks markets 105; the developer's website uses a Kismatpur-area description that differs from the filed locality, Kismathpur.
- Total units: magicbricks says 105; the RERA filing says 315. magicbricks
- Launch: squareyards says 20-Feb-2023; we show 01 July 2023. squareyards
- Unit config 4 bhk villa: squareyards says saleable 4729 Sq. Ft.; we show saleable 4705 sq.ft. squareyards
- Unit config 4 bhk villa: squareyards says saleable 3600 sq. ft.; we show saleable 4705 sq.ft. squareyards
- Locality: The developer’s site says SANCTUARY PART OF SURVEY NO:152&163, NEAR TSPA JUNCTION, LORDS ENGINEERING COLLEGE LINE, KISMATPUR – 500030; the RERA filing says Kismathpur. Developer site
Sources & web results
- Keerthi Sanctuary in Kismatpur, Hyderabadmagicbricks.com
- Keerthi Sanctuary, Kismatpur, Hyderabadsquareyards.com
- 99acres.com
- Keerthi Sanctuary in Kismatpur, Hyderabadestatedekho.ai
- proplocators.com
- Keerthi Sanctuary 4BHK Luxury Villas in Kismatpur ...swapnagruha.com
Public RERA registration record
Telangana RERA, as filed by the promoter.
- Registered name
- Keerthi Sanctuary
- Developer / Promoter
- KEERTHI ESTATES PRIVATE LIMITED
- Project type
- Residential
- RERA Registration No.
- P02400006275
- Registration Status
- New Project
- Approved on
- 20/02/2023
- Proposed completion
- 20/06/2028
- Approving authority
- HMDA
- Total site area
- 65,154 sq m (16.1 acres)
- Approved built-up area
- 54,046 sq m (13.4 acres)
- Buildings (approved plan)
- 105
- Locality
- Kismathpur, Kismathpur
- Mandal
- Gandipet
- District
- Rangareddy
- PIN code
- 500030
- Documents on File
- 64
Frequently asked questions
Is Keerthi Sanctuary registered with Telangana RERA?
Yes. Keerthi Sanctuary is registered with the Telangana Real Estate Regulatory Authority as P02400006275; the registration status is New Project.
Who is the developer of Keerthi Sanctuary?
The promoter named in the RERA registration is KEERTHI ESTATES PRIVATE LIMITED.
Where is Keerthi Sanctuary located?
Keerthi Sanctuary is in Kismathpur, Gandipet, Rangareddy, Telangana (500030).
When will Keerthi Sanctuary be completed?
The promoter's proposed date of completion filed with RERA is 20/06/2028. This is the promoter's declaration, not a guarantee.