Karni Opus
Karni Opus is a residential project by Karni Estates India Private Limited in Attapur, Rajendranagar, Rangareddy district, Telangana. It is registered with the Telangana RERA as P02400006131 (status: New Project). The approving authority named in the filing is GHMC. The promoter filed a total site area of 3,392 sq m (0.8 acres) and 1 building on the approved plan. The proposed date of completion is 23/02/2027.
Description
Karni Opus is a residential apartment project registered as a New Project, with a planned completion date of 23 February 2027. The TG-RERA filing describes its scale and site area in the structured project details alongside this text.
- Project type
- Residential (apartment)RERA filing
- Units
- 68RERA filing
- Towers
- 1RERA filing
- Floors
- 10RERA filing
- Land area
- 3391.51 sq mRERA filing
- Possession
- 23/02/2027RERA filing
- Status
- New ProjectRERA filing
Gallery
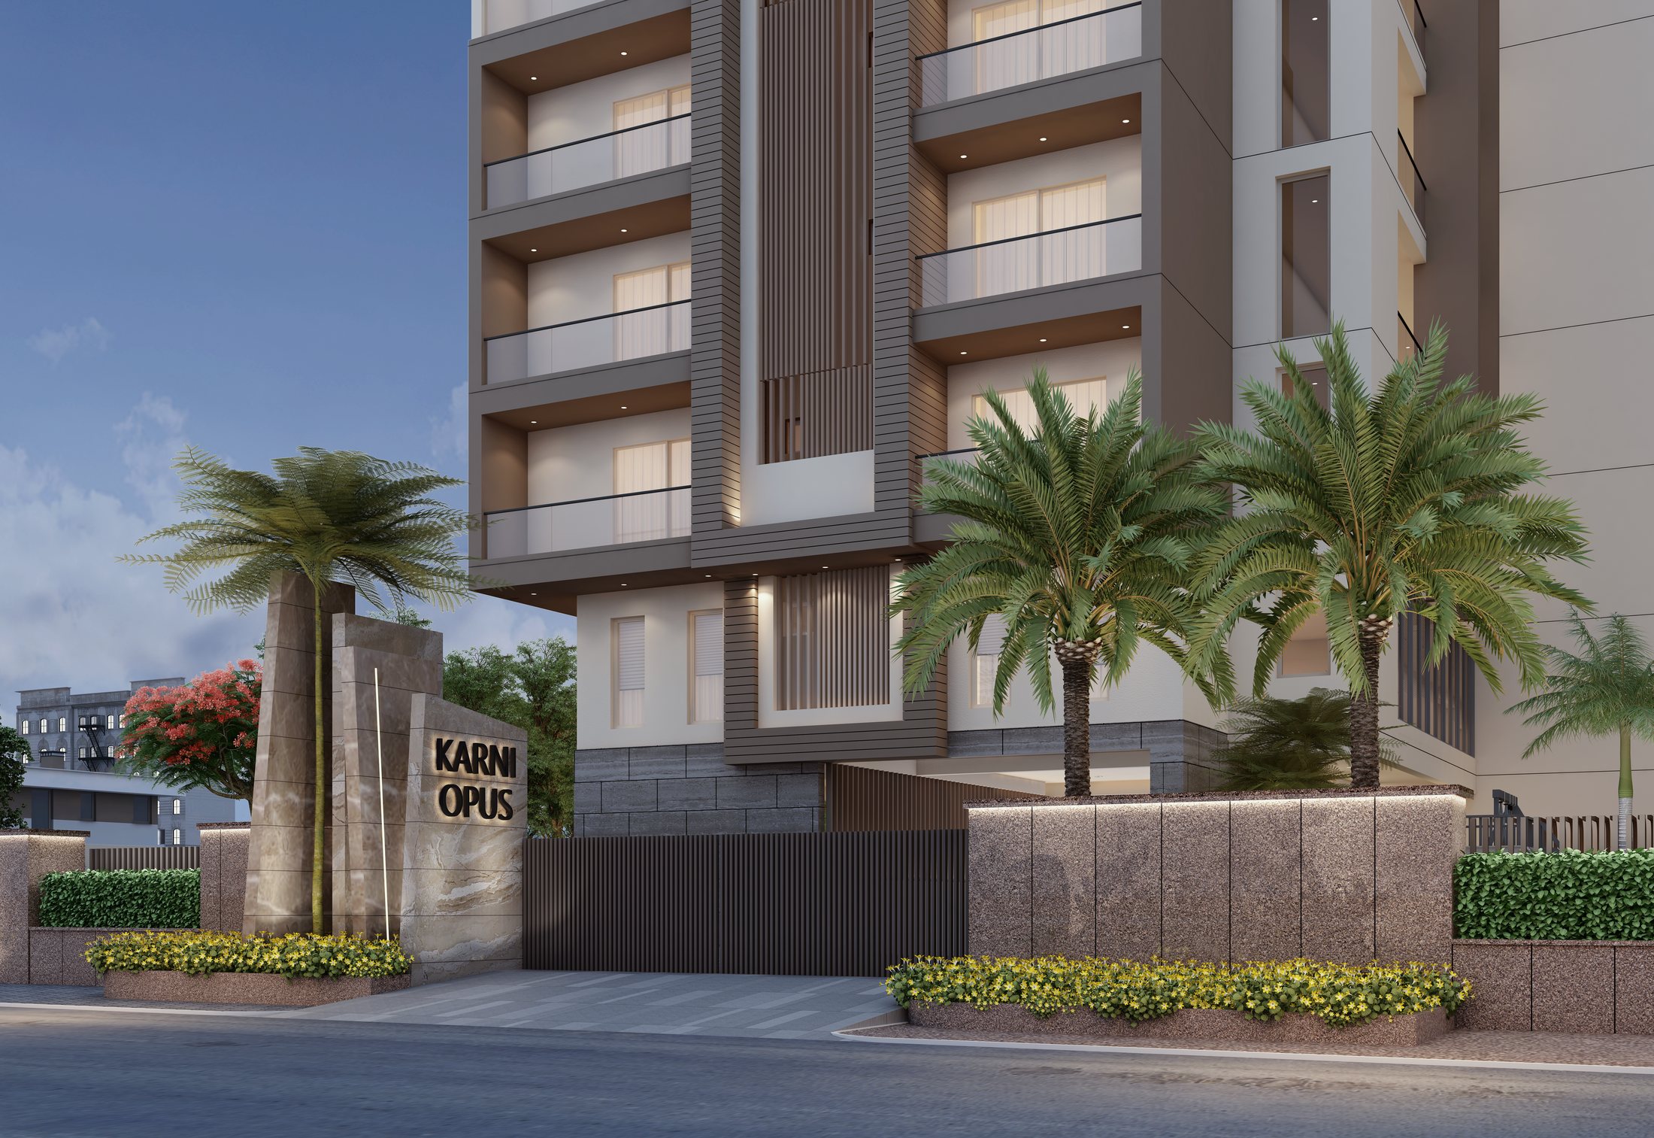
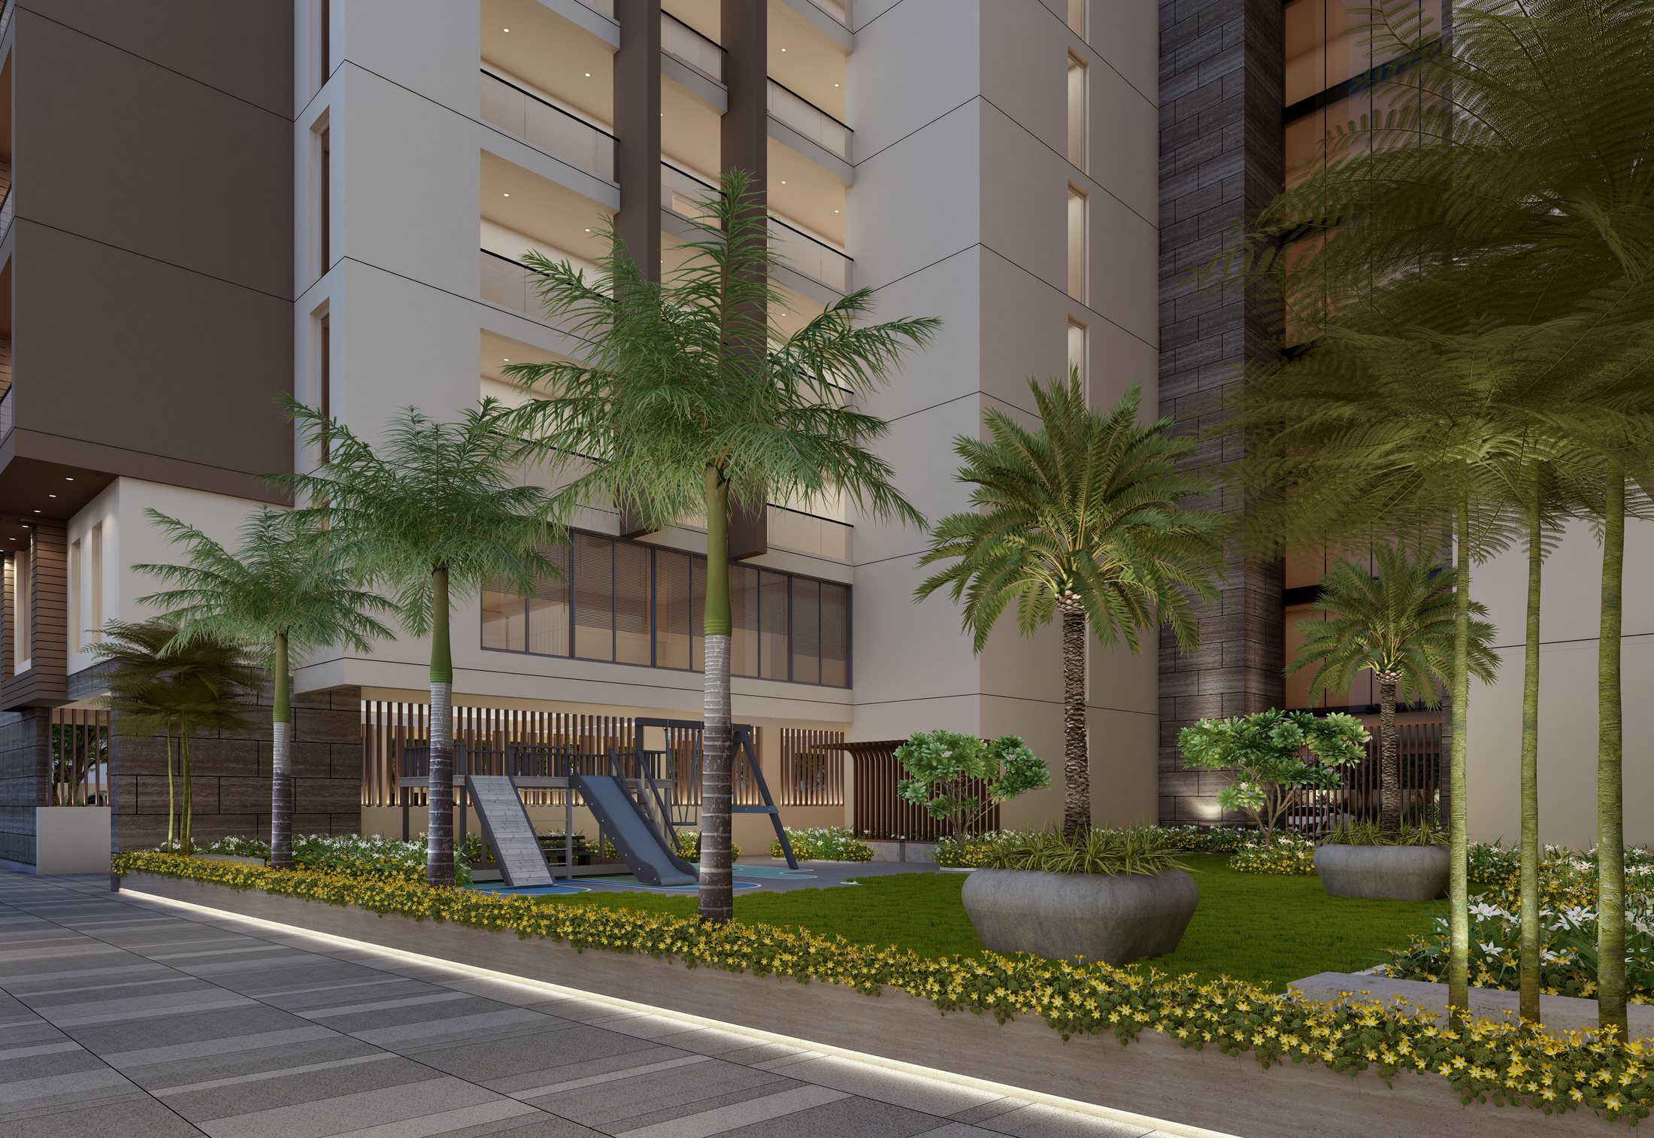
Configurations & sizes
The TG-RERA filing records 58 3BHK homes, 11 booked, with saleable areas of 161.37–204.94 sq m, and 10 4BHK homes, 1 booked, with saleable areas of 199.27–271.83 sq m.
| Type | Carpet | Built-up | Saleable | Facing | Source |
|---|---|---|---|---|---|
| 3BHK | 1252 sq ft | 1697 sq ft | 161.37–204.94 sq m | RERA filing | |
| 4BHK | 1878 sq ft | 2251 sq ft | 199.27–271.83 sq m | RERA filing | |
| 01 3 BHK West | 1252 | 1697 | 2206 sft | West | Developer site |
| 02 3 BHK West | 1092 | 1373 | 1785 sft | West | Developer site |
| 03 3 BHK West | 1231 | 1542 | 2004 sft | West | Developer site |
| 04 3 BHK East | 1378 | 1650 | 2145 sft | East | Developer site |
| 05 4 BHK East | 1878 | 2251 | 2926 sft | East | Developer site |
| 06 3 BHK East | 1161 | 1411 | 1835 sft | East | Developer site |
| 07 3 BHK East | 1235 | 1637 | 2128 sft | East | Developer site |
| Flat 3 3 BHK West | 1144 | 1352 | 1758 | WEST | Developer site |
| Flat 4 3 BHK East | 1336 | 1562 | 2030 | EAST | Developer site |
| Flat 5 4 BHK East | 1827 | 2086 | 2712 | EAST | Developer site |
| Flat 6 3 BHK East | 1121 | 1337 | 1737 | EAST | Developer site |
| Flat 7 3 BHK East | 1192 | 1416 | 1839 | EAST | Developer site |
Amenities
The project’s RERA disclosures and the developer’s website describe shared amenities and building infrastructure.
- Green Strip/TOT LOT/Park
- Community Buildings
- 24/7 security and surveillance
- Gym
- A.C Gymnasium
- A.C Indoor Games
- A.C Yoga Hall
- Kids' TOT Lot Zones
- CCTV Cameras
- Service Lift
- 3 High-Speed Lifts
- Boom Barriers
- EV Charging Stations
- 100% Power Backup
- Solar Fencing
- Municipal Drinking Water
- Multi-Purpose Hall
- Lawn with Garden Lighting
- Designer Lobby
Specifications
- AIR-CONDITIONING
- Designated space is provided for outdoor units for every Apartment.
- AIR-CONDITIONING
- Power outlets for Air conditioners in drawing, living and all bedrooms.
- BALCONY RAILINGS
- Aesthetically designed Glass railing with Handrail, only in Front elevation balcony for Apartment No 01 & Apartment No 07,
- BALCONY RAILINGS
- Aesthetically designed M S railing with M S Handrail for All other Apartments Balconies.
- BATHROOM
- Wash basin and EWC with Flush Tank and Health Faucet of reputed make.
- BATHROOM
- Faucet and Shower in all Bathrooms of reputed make.
- CEILINGS
- Grid / False Ceiling to cover service lines.
- COMMUNICATION NETWORK
- Provision for central DTH cable connection for T.V in living and master bedroom.
- COMMUNICATION NETWORK
- Telephone points in drawing room.
- COMMUNICATION NETWORK
- Wired FTTH ( Internet , Phone & wifi ) using optic fibre to all apartments.
- COMPOUND WALL
- Aesthetically Designed Compound Wall shall be constructed all around the Project .
- CORRIDOR AND LIFT LOBBIES
- Designer False ceiling with light fixtures in all Corridors & Lift Lobbies .
- DADOING
- Glazed Ceramic Tiles/ Vitrified Tiles upto door height of reputed make.
- DADOING
- Glazed Ceramic Tiles for wash area upto 4 ft level of reputed make.
- DOORS
- Polished Teak wood frame with Veneer Flush Shutters with Melamine Polish & reputed Hardware.
- DOORS
- Painted Teak wood frame with both side Laminated Flush Shutter with reputed Hardware.
- ELECTRICAL
- Elegant Designer Modular Switches of reputed make.
- ELECTRICAL
- Concealed FRLS Copper Wiring of reputed make.
- ELECTRICAL
- Three phase power supply for each unit & individual meter boards.
- ELECTRICAL
- RCBO for incomer and Miniature Circuit Breakers (MCB) for each distribution board of reputed make.
- EV CHARGING
- Provision for one 16A Power Point for slow charging in the Parking Area of each Apartment with prepaid meter All enclosed in an individual lockable box.(Provided at extra cost).
- EXTERNAL GRILLS
- Grills: Aesthetically designed Mild Steel (MS) grills with enamel paint finish.
- EXTERNAL LIGHTING
- LED Light posts with lamp fittings in Setback and Landscaping areas and Lights in Staircases and Corridor areas.
- EXTERNAL WALL
- Textured/ Smooth finish as per design with two coats of Exterior Emulsion paint of reputed make.
- FLOORING
- 600 X 1200 vitrified tiles of reputed make .
- FLOORING
- Anti-skid Tiles of reputed make.
- FRENCH DOORS
- UPVC door frames with clear float glass panelled sliding shutters, and hardware of reputed make.
- INTERNAL WALLS
- Smooth Putty finish with two coats of Acrylic Emulsion paint of reputed make, over a coat of Primer.
- INTERNAL WALLS
- Single coat plastering.
- KITCHEN & UTILITY
- Granite top ,stainless steel sink and dadoing is optional and will be provided at extra cost.
- KITCHEN & UTILITY
- Provision for Separate municipal water tap along with borewell water tap will be provided
- KITCHEN & UTILITY
- Provision for dish washer, washing machine with one tap in wet area for washing utensils.
- LANDSCAPE
- Landscaping in the setback areas wherever feasible and in Tot-lot areas as per Design of Landscape Consultant.
- LIFTS
- High speed automatic passenger Lifts as per the design of reputed make.
- POWER BACK UP
- 100% DG set backup with enclosure & AMF panel for Apartments, and Common areas.
- RAINWATER HARVESTING
- Rainwater harvesting through recharge wells onsite to improve ground water level.
- SECURITY
- Sophisticated round the clock Security System.
- SECURITY
- Surveillance cameras at appropriate location for Monitoring of Cellars entrance and Stilt Floor as per Consultant Design.
- SECURITY
- Solar power fencing 3 sides of the Compound Wall.
- SECURITY
- Boom barriers at Project Entrance for Seamless entry of residents vehicles .
- STAIRCASES
- Tandoor /kota stone with M.S railing.
- SUPER STRUCTURE
- RCC framed structure with 8” External wall & 4” Internal wall with Blocks/Bricks Masonary.
- VENTILATORS
- Aluminium / UPVC ventilators with tinted float glass as per design.
- WALLS
- Double Coat plastering.
- WALLS
- Single coat plastering with Rough finish for internal walls.
- WATER SUPPLY
- Pheumatic Pumps for supply of Municipal Water for Drinking purpose to kitchen in all apartments.
- WATER SUPPLY
- Pheumatic Pumps will be used for supply of Domestic Water to all apartments.
- WINDOWS
- UPVC window system with clear float glass as per design, with provision for mosquito mesh (Note: Mesh & fixing will be provided at extra cost).
- WTP & STP
- Water Treatment Plant for borewell water.
- WTP & STP
- Sewage Treatment Plant of adequate capacity as per norms will be provided inside the project.
Location & connectivity
The developer gives the address as Tejaswini Nagar Colony, near Trinity Church, Attapur, in Rajendranagar mandal, Ranga Reddy district. The developer lists ISKCON Temple at 1.1 km, ZOI Hospital at 1.4 km and RGI Airport at 22 km, among other nearby places.
- ISKCON Temple1.1 km
- ZOI Hospital1.4 km
- Ratnadeep Supermarket1.6 km
- Reliance Digital1.9 km
- Mantra Mall2.6 km
- Edify World School3.0 km
- Charminar5.5 km
- Banjara Hills10 km
- Appa Junction11 km
- RGI Airport22 km
Promoter
The promoter is KARNI ESTATES INDIA PRIVATE LIMITED, a private limited company, with 2 other registered projects. Its official website is karni.co.in; the named architect is Abhay Nanaykar and the structural engineer is Zaki and Associates.
Additional details
Filed vs marketed
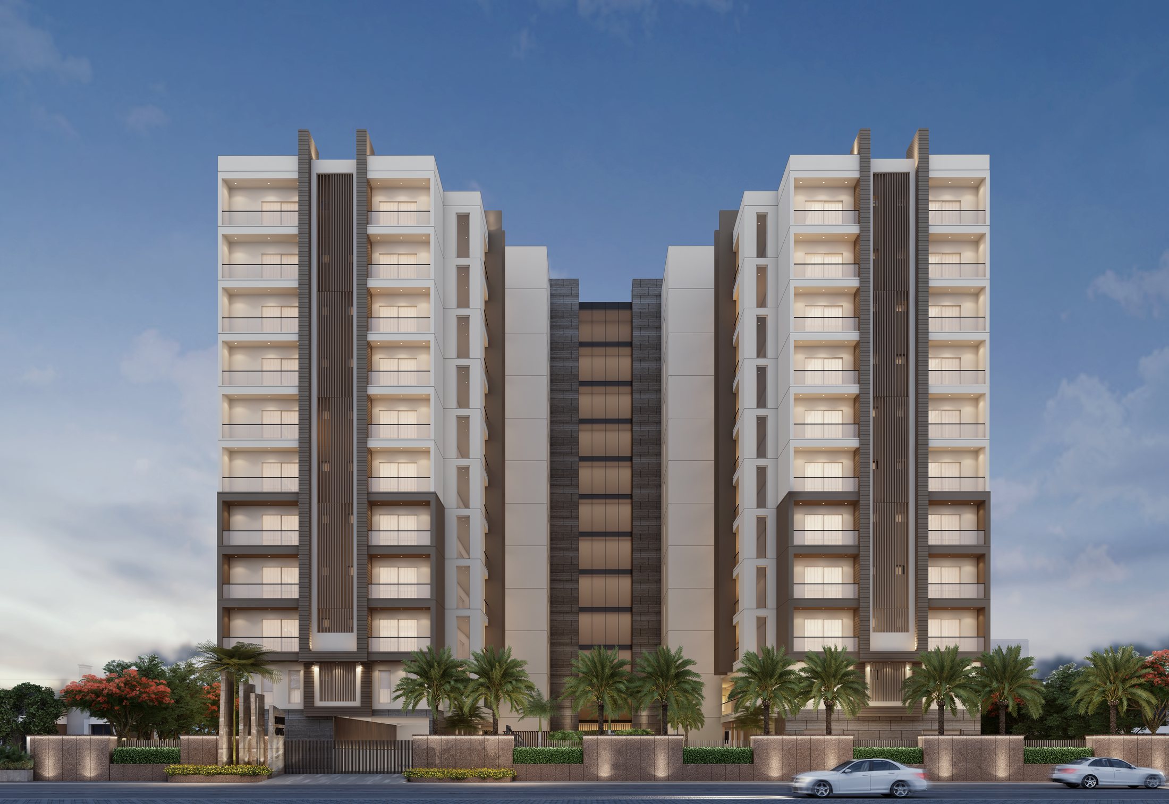
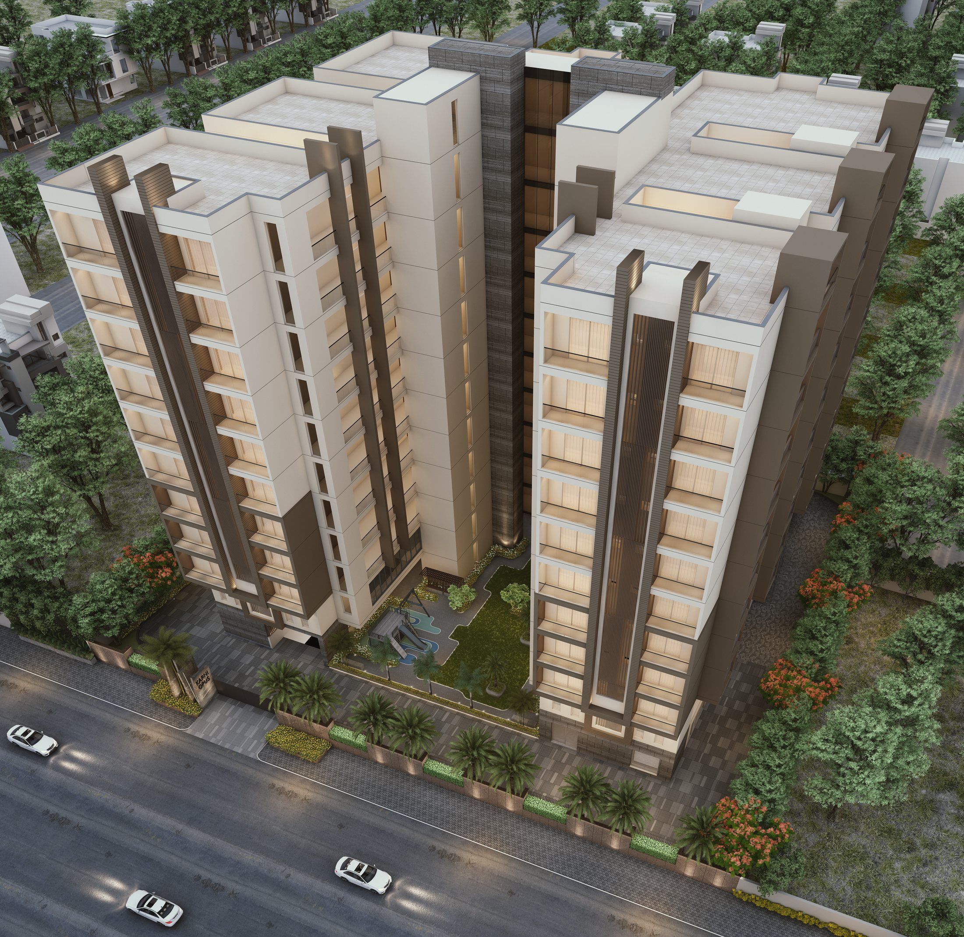
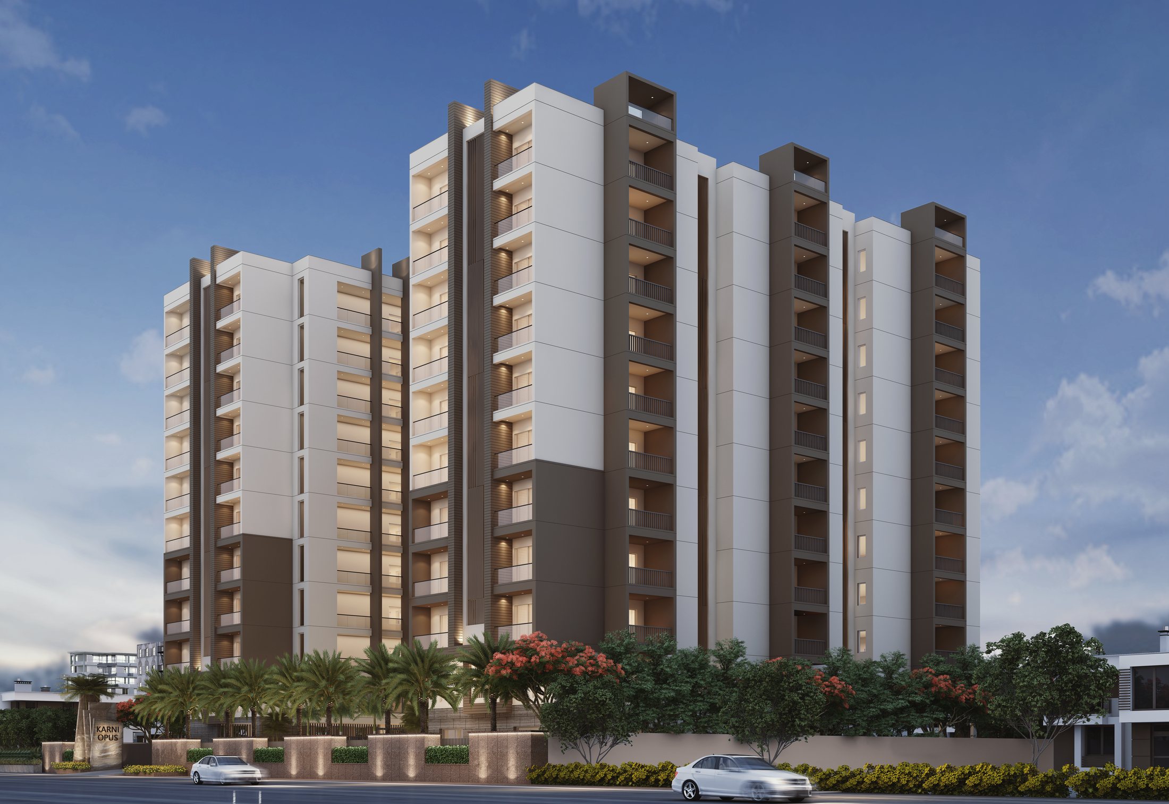
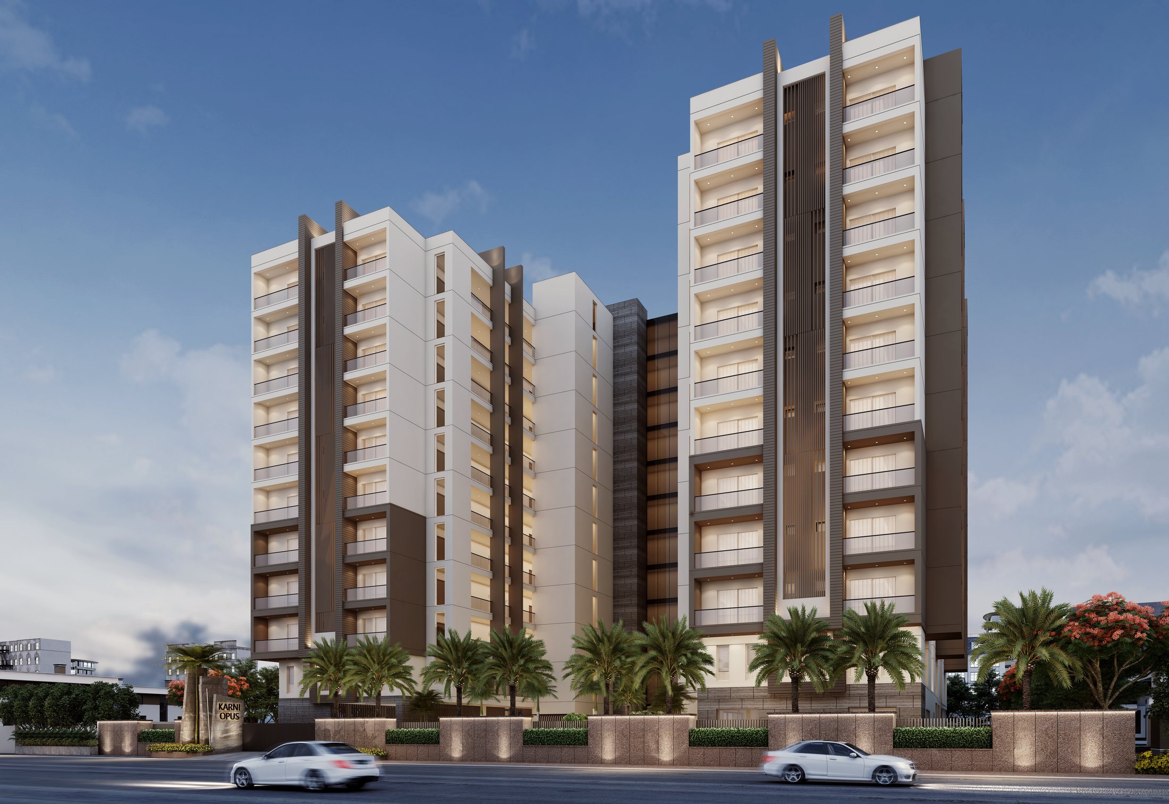
The TG-RERA filing records 1 tower, while the developer’s website describes two 10-storey towers.
- Towers: The developer’s site says two elegant 10-storey towers; the RERA filing says 1. Developer site
Sources & web results
- Karni Opus RERA Details - P02400006131, Hyderabadsquareyards.com
- housing.com
- KARNI OPUS Hyderabad – RERA No. P02400006131aurumproptech.in
- Karni Opus Attapur Hyderabad 3 & 4 BHK ...swapnagruha.com
- KARNI OPUS (Telangana) Report & Status | Real Estate Reportsrealestatereports.in
- squareyards.com
Public RERA registration record
Telangana RERA, as filed by the promoter.
- Registered name
- KARNI OPUS
- Developer / Promoter
- KARNI ESTATES INDIA PRIVATE LIMITED
- Project type
- Residential
- RERA Registration No.
- P02400006131
- Registration Status
- New Project
- Approved on
- 23/02/2023
- Proposed completion
- 23/02/2027
- Approving authority
- GHMC
- Total site area
- 3,392 sq m (0.8 acres)
- Approved built-up area
- 12,784 sq m (3.2 acres)
- Buildings (approved plan)
- 1
- Locality
- Attapur, Attapur
- Mandal
- Rajendranagar
- District
- Rangareddy
- PIN code
- 500048
- Documents on File
- 29
Frequently asked questions
Is KARNI OPUS registered with Telangana RERA?
Yes. KARNI OPUS is registered with the Telangana Real Estate Regulatory Authority as P02400006131; the registration status is New Project.
Who is the developer of KARNI OPUS?
The promoter named in the RERA registration is KARNI ESTATES INDIA PRIVATE LIMITED.
Where is KARNI OPUS located?
KARNI OPUS is in Attapur, Rajendranagar, Rangareddy, Telangana (500048).
When will KARNI OPUS be completed?
The promoter's proposed date of completion filed with RERA is 23/02/2027. This is the promoter's declaration, not a guarantee.