Ista Elite
Ista Elite is a residential project by Istahomes Builders & Developers LLP in Panjagutta 10A, Khairtabad, Hyderabad district, Telangana. It is registered with the Telangana RERA as P02500008610 (status: New Project). The approving authority named in the filing is GHMC. The promoter filed a total site area of 985 sq m (0.2 acres) and 1 building on the approved plan. The proposed date of completion is 18/11/2027.
Description
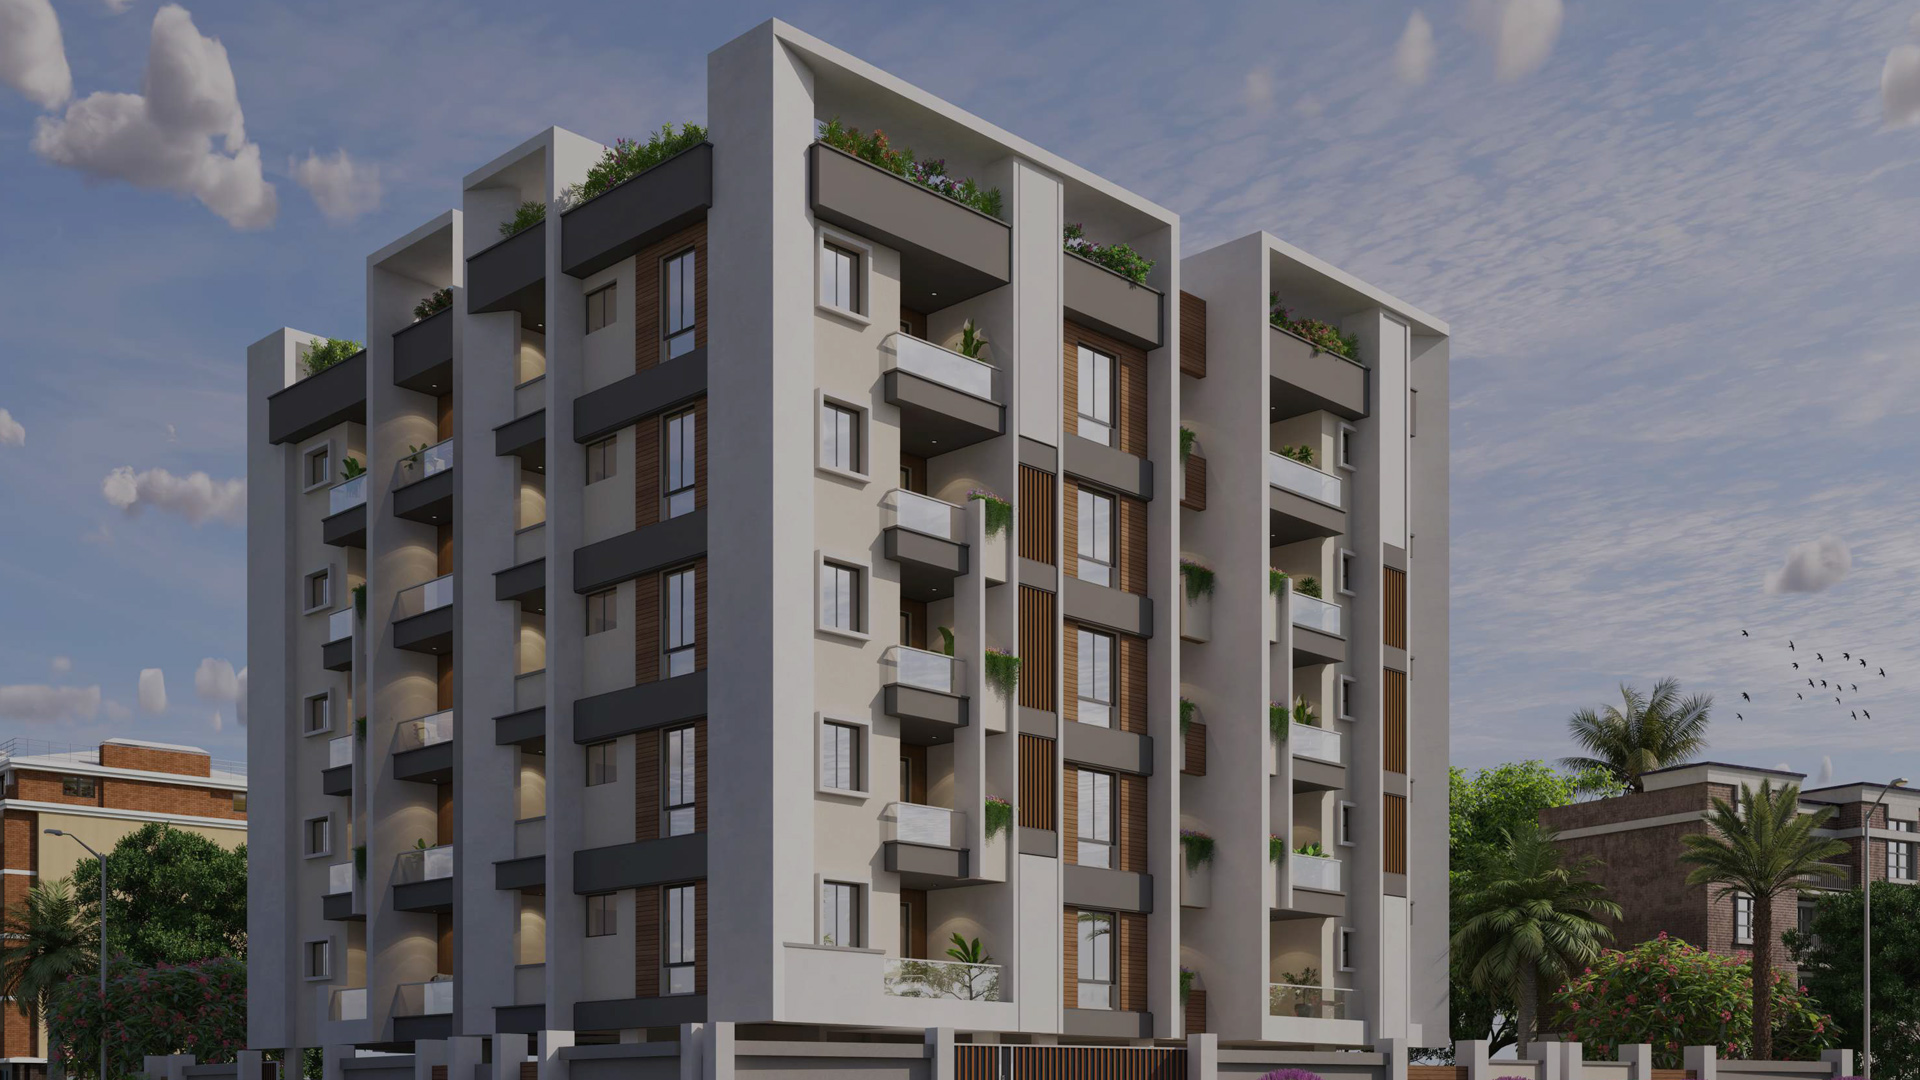
Ista Elite is a residential apartment project recorded as a New Project with TG-RERA, with completion proposed for 18 November 2027. It is planned on 985.31 sq m of land, with 15 apartments in one tower rising five floors.
- Project type
- Residential (apartment)RERA filing
- Units
- 15RERA filing
- Towers
- 1RERA filing
- Floors
- 5RERA filing
- Land area
- 985.31 sq mRERA filing
- Possession
- 18/11/2027RERA filing
- Status
- New ProjectRERA filing
Gallery
Configurations & sizes
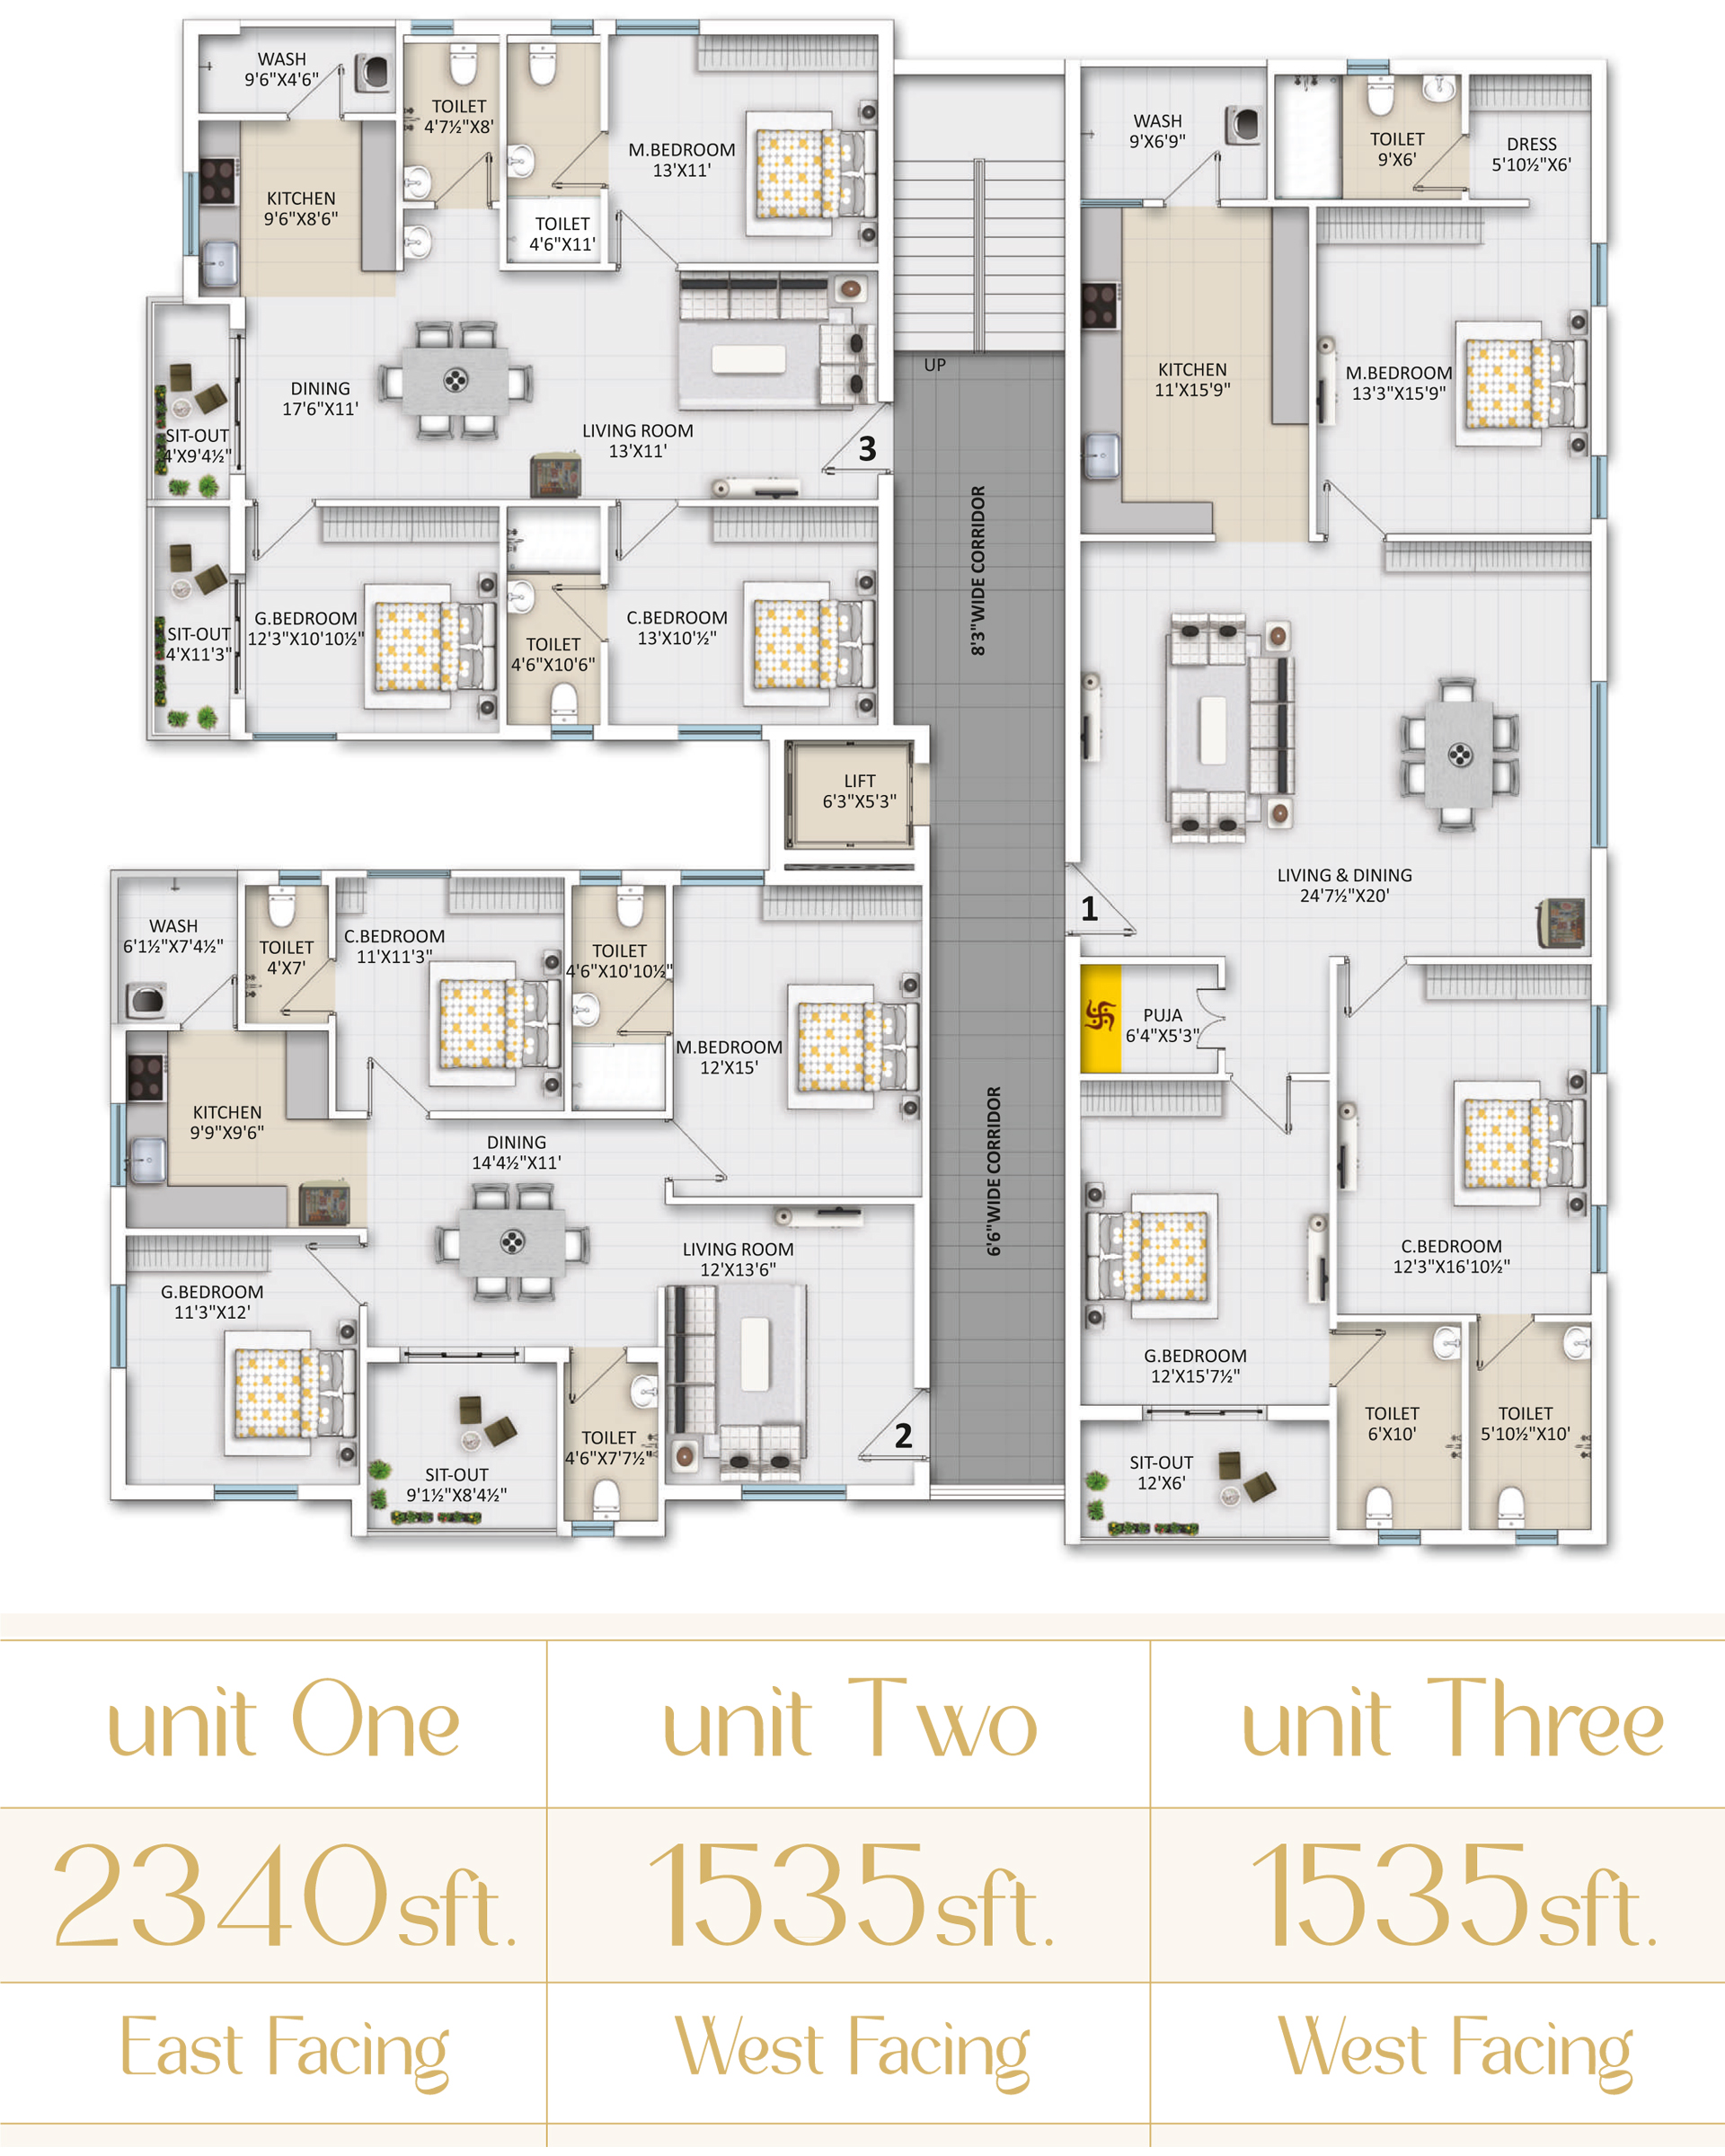
For the 3BHK configuration, carpet area measured from the approved drawings ranges from 91.2 to 156.4 sq m (median 102.8 sq m); this is a drawing-based measurement, not a RERA disclosure, and should be verified against the drawings. The TG-RERA filing records 15 units, 3 booked, and a saleable area of 167.53 sq m.
| Type | Carpet | Built-up | Saleable | Facing | Source |
|---|---|---|---|---|---|
| 3BHK | 1,938 sqft | 2106 sqft. | 167.53 sq m | RERA filing | |
| Unit One | 2340 SFT. | East Facing | Developer site | ||
| Unit Three | 1535sft. | West Facing | Developer site | ||
| Unit Two | 1535 SFT. | West Facing | Developer site |
Amenities
The project’s listed amenities combine shared facilities and services with infrastructure such as water supply, sewerage and rainwater harvesting.
- Green Strip/TOT LOT/Park
- 100% power backup
- covered parking
- Entry Via Foyer
- Two car parks for each Flat
- Surveillance cameras
- Intercom
- Gas Bank
- Park
- CCTV Camera
- Waste Management
- Club House
- Vastu Compliant
- Power Backup
- Security
- Children's Play Area
- Lift
- Maintenance Staff
- swimming pool
- gym
- covered car parking
Specifications
- cladding & dadoing
- Toilets: Best quality Acid resistant Designer tiles dado Full height.
- cladding & dadoing
- Kitchen: Ceramic tiles dado as per design above kitchen platform
- cladding & dadoing
- Utility / Wash: Glazed ceramic tiles dado full height
- doors
- Teak wood frames; main door with teak wood polish shutter/designer door and standard hardware; internal flush doors with standard hardware
- electrical
- Three-phase supply to each unit, individual meter boards, MCBs, Finolex wiring and Legrand switches
- electrical
- Power outlets for A/C in halls, drawing & Bedrooms (AC piping will be done by developer), Power outlets for geysers in all bathrooms, Power plug for cooking range chimney, refrigerator, micro oven, mixer grinders in kitchen, 3 Phase supply for each unit and individual meter boards Miniature Circuit breakers, (MCB) for each distribution board.
- flooring
- Italian marble in dining and living areas; master bedroom flooring in wooden flooring, Italian marble, or double-charged vitrified tiles; anti-skid designer tiles in toilets; cement-based designer tile flooring/VDF in parking; 18mm granite staircase flooring
- flooring
- M.Bedroom: Wooden Flooring /Italian Marble /Double charged vitrified tiles
- flooring
- Kitchen: Italian Marble /Double charged vitrified tiles
- flooring
- Toilets: Best quality Acid resistant, Anti-skid designer Tiles.
- flooring
- Staircase: 18 mm thick Granite Flooring as per design.
- generator
- 100% backup to be provided for each Flat.
- joinery works
- Doors: All Doors in Teak wood frame.
- joinery works
- Main Door: Having Teak wood polish shutter/Designer door (with standard hardware of Godrej/ Europa/ Dorset.
- joinery works
- Internal Doors: Flush Door with standard hardware.
- joinery works
- Windows: UPVC glazed tinted glass sliding door of Aparna or equivalent make with mosquito mesh and safety grill
- kitchen
- Granite platform with stainless steel sink and bore and municipal water connection
- kitchen
- Granite platform with stainless steel sink with bore & municipal water connection
- lift
- Fully Automated, V3F technology, Schindler/ Thyssen Krupp elevator will be provided.
- painting
- Internal: two coats of premium-quality plastic emulsion over two coats of putty; external: premium-quality painting
- painting
- Internal: Two coats of Premium quality plastic emulsion paint over Two coats of putty
- painting
- Parking Area: Oil bound distemper over two coats of putty.
- plastering
- Internal: double coat cement plastering, 18mm thick, finished with putty. External: double coat sand-faced cement plastering, 18mm thick, finished with putty/texture.
- plastering
- Ultratech, Birla, cement and river/robosand
- plastering
- Internal: Double coat cement plastering of 18mm thick finished with putty.
- plastering
- External: Double coat sand faced cement plastering 18 mm thick finished with putty/texture.
- power backup
- 100% backup for each flat
- satellite / cable TV and broadband internet
- Cable provision in all bedroom and Living room for Cable / Satellite TV. Provision on the rooftop to place all the TV Satellite Dishes in an organized manner to facilitate access and easy repairs. Conduits in Hall and Bedrooms for drawing optical fibre / broadband cables of internet service providers.
- steel
- Visakha, Sree, Jairaj
- structure
- RCC Framed Structure.
- super structure
- Clay brick
- switches
- Legrand
- telephone
- Telephone provision for Master bedroom and living, Intercom facility to all the units connecting security.
- toilets
- All Toilets to Consist of Dry and Wet areas, Wall mount water closets with flush tank Hot and Cold water mixer with shower, All fixers and C.P coated quality
- water supply
- Separate overhead tanks and pipelines for borewell and municipal water
- water supply
- Separate overhead tanks and pipe lines for Borewell Water and Municipal (river) water with a provision to: Fix a Meter for the water supply to each flat; Shut off water supply to the Flat when required
- windows
- UPVC glazed tinted glass sliding doors with mosquito mesh and safety grill
- windows
- UPVC glazed tinted-glass sliding windows with mosquito mesh and safety grill
- wiring
- Finolex
Location & connectivity
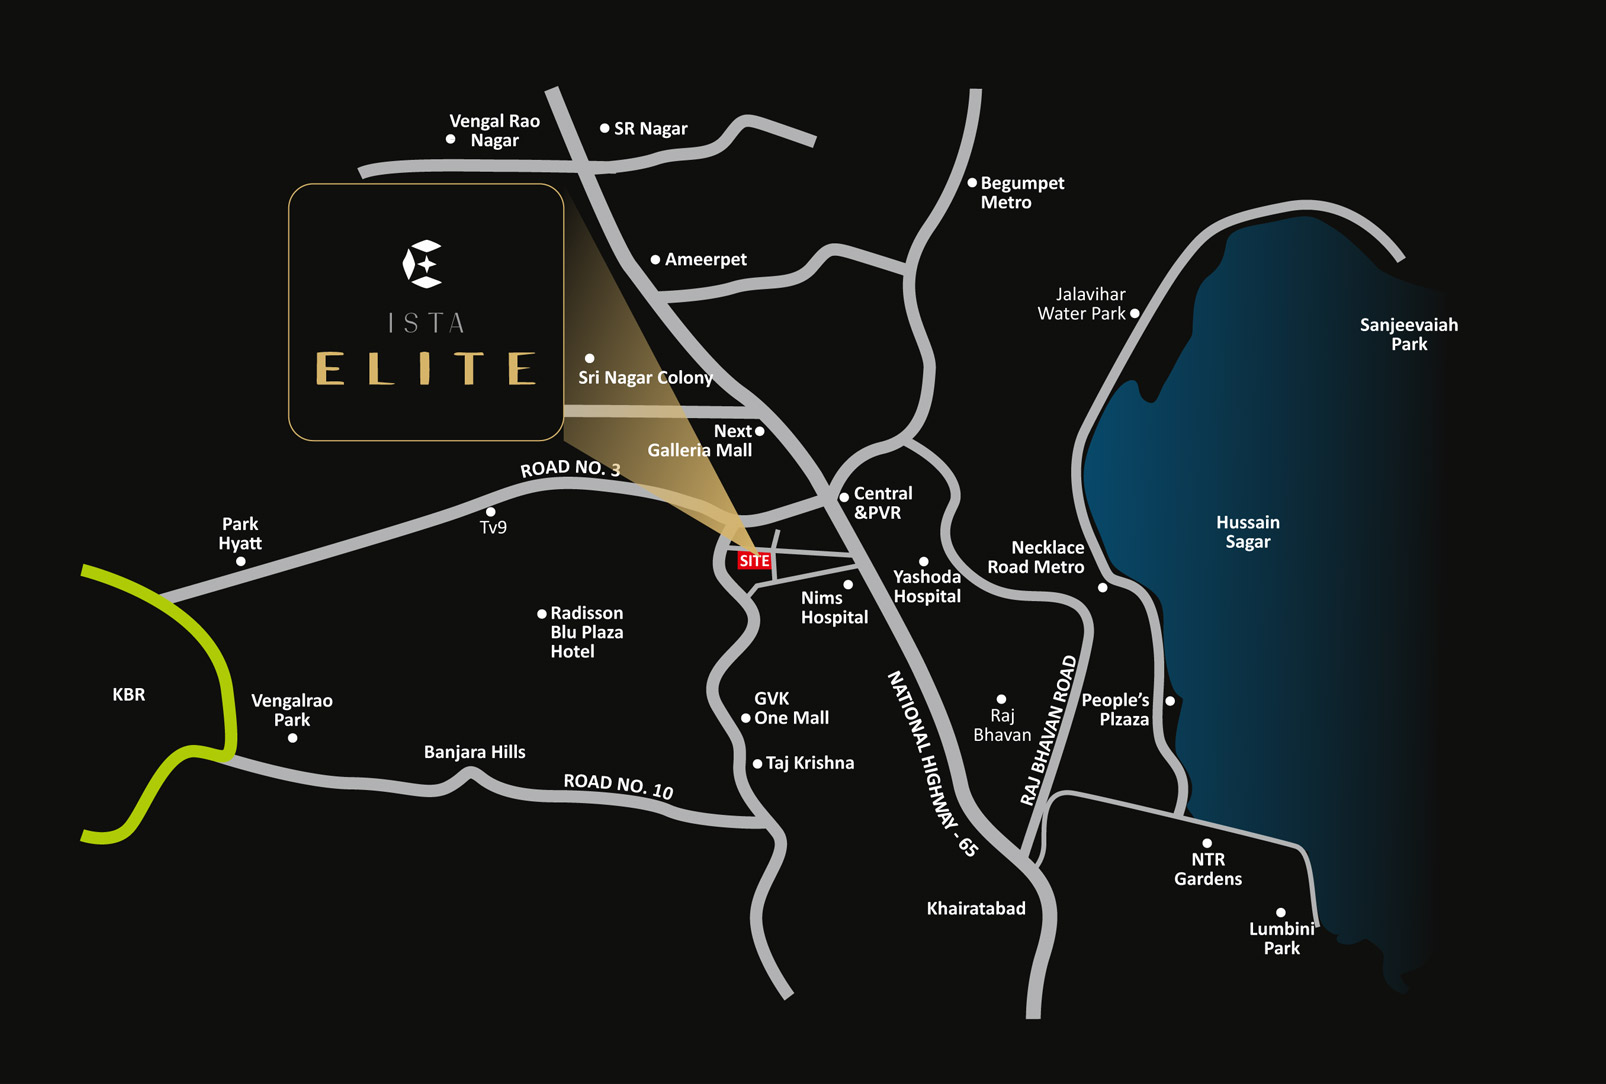
The developer lists the address as 6-3-347/22/5, Dwarakapuri Colony, Panjagutta, Hyderabad. The filed locality is Panjagutta 10A, in Punjagutta village, Khairtabad mandal, Hyderabad district; nearby landmarks are listed without distances.
Promoter
The promoter is ISTAHOMES BUILDERS & DEVELOPERS LLP, an LLP, which has four other registered projects. Its official website is istahomes.com; the named architect is KOTA SIVA PRATHYUSHA and the structural engineer is N VENKATARAO.
Additional details
- HDFC
- ICICI
- SBI
Sources & web results
- Ista Elite RERA Details - P02500008610, Hyderabadsquareyards.com
- nobroker.in
- ISTA ELITE Ranga Reddy – RERA No. P02500008610aurumproptech.in
- quikr.com
- Ista Elite Punjagutta, Hyderabadrathiglobalrealty.com
- housing.com
Public RERA registration record
Telangana RERA, as filed by the promoter.
- Registered name
- ISTA ELITE
- Developer / Promoter
- ISTAHOMES BUILDERS & DEVELOPERS LLP
- Project type
- Residential
- RERA Registration No.
- P02500008610
- Registration Status
- New Project
- Approved on
- 19/07/2024
- Proposed completion
- 18/11/2027
- Approving authority
- GHMC
- Total site area
- 985 sq m (0.2 acres)
- Approved built-up area
- 3,293 sq m (0.8 acres)
- Buildings (approved plan)
- 1
- Locality
- PANJAGUTTA 10A, PUNJAGUTTA
- Mandal
- KHAIRTABAD
- District
- Hyderabad
- PIN code
- 500082
- Documents on File
- 14
Frequently asked questions
Is ISTA ELITE registered with Telangana RERA?
Yes. ISTA ELITE is registered with the Telangana Real Estate Regulatory Authority as P02500008610; the registration status is New Project.
Who is the developer of ISTA ELITE?
The promoter named in the RERA registration is ISTAHOMES BUILDERS & DEVELOPERS LLP.
Where is ISTA ELITE located?
ISTA ELITE is in PANJAGUTTA 10A, PUNJAGUTTA, KHAIRTABAD, Hyderabad, Telangana (500082).
When will ISTA ELITE be completed?
The promoter's proposed date of completion filed with RERA is 18/11/2027. This is the promoter's declaration, not a guarantee.