Honer Signatis


Honer Signatis is a residential project by Honer Prime Housing LLP in Kukatpally, Medchal-Malkajgiri district, Telangana. It is registered with the Telangana RERA as P02200005923 (status: New Project). The approving authority named in the filing is GHMC. The promoter filed a total site area of 112,571 sq m (27.8 acres) and 20 buildings on the approved plan. The proposed date of completion is 27/06/2029.
Description
Honer Signatis is a residential apartment project listed as a New Project with TG-RERA. The filing records 3,261 units across 18 towers, with 26 floors and a land area of 112,571.21 sq m; its proposed completion date is 27 June 2029.
- Project type
- Residential (apartment)RERA filing
- Units
- 3261RERA filing
- Towers
- 18RERA filing
- Floors
- 26RERA filing
- Land area
- 112571.21 sq mRERA filing
- Possession
- 27/06/2029RERA filing
- Status
- New ProjectRERA filing




Gallery




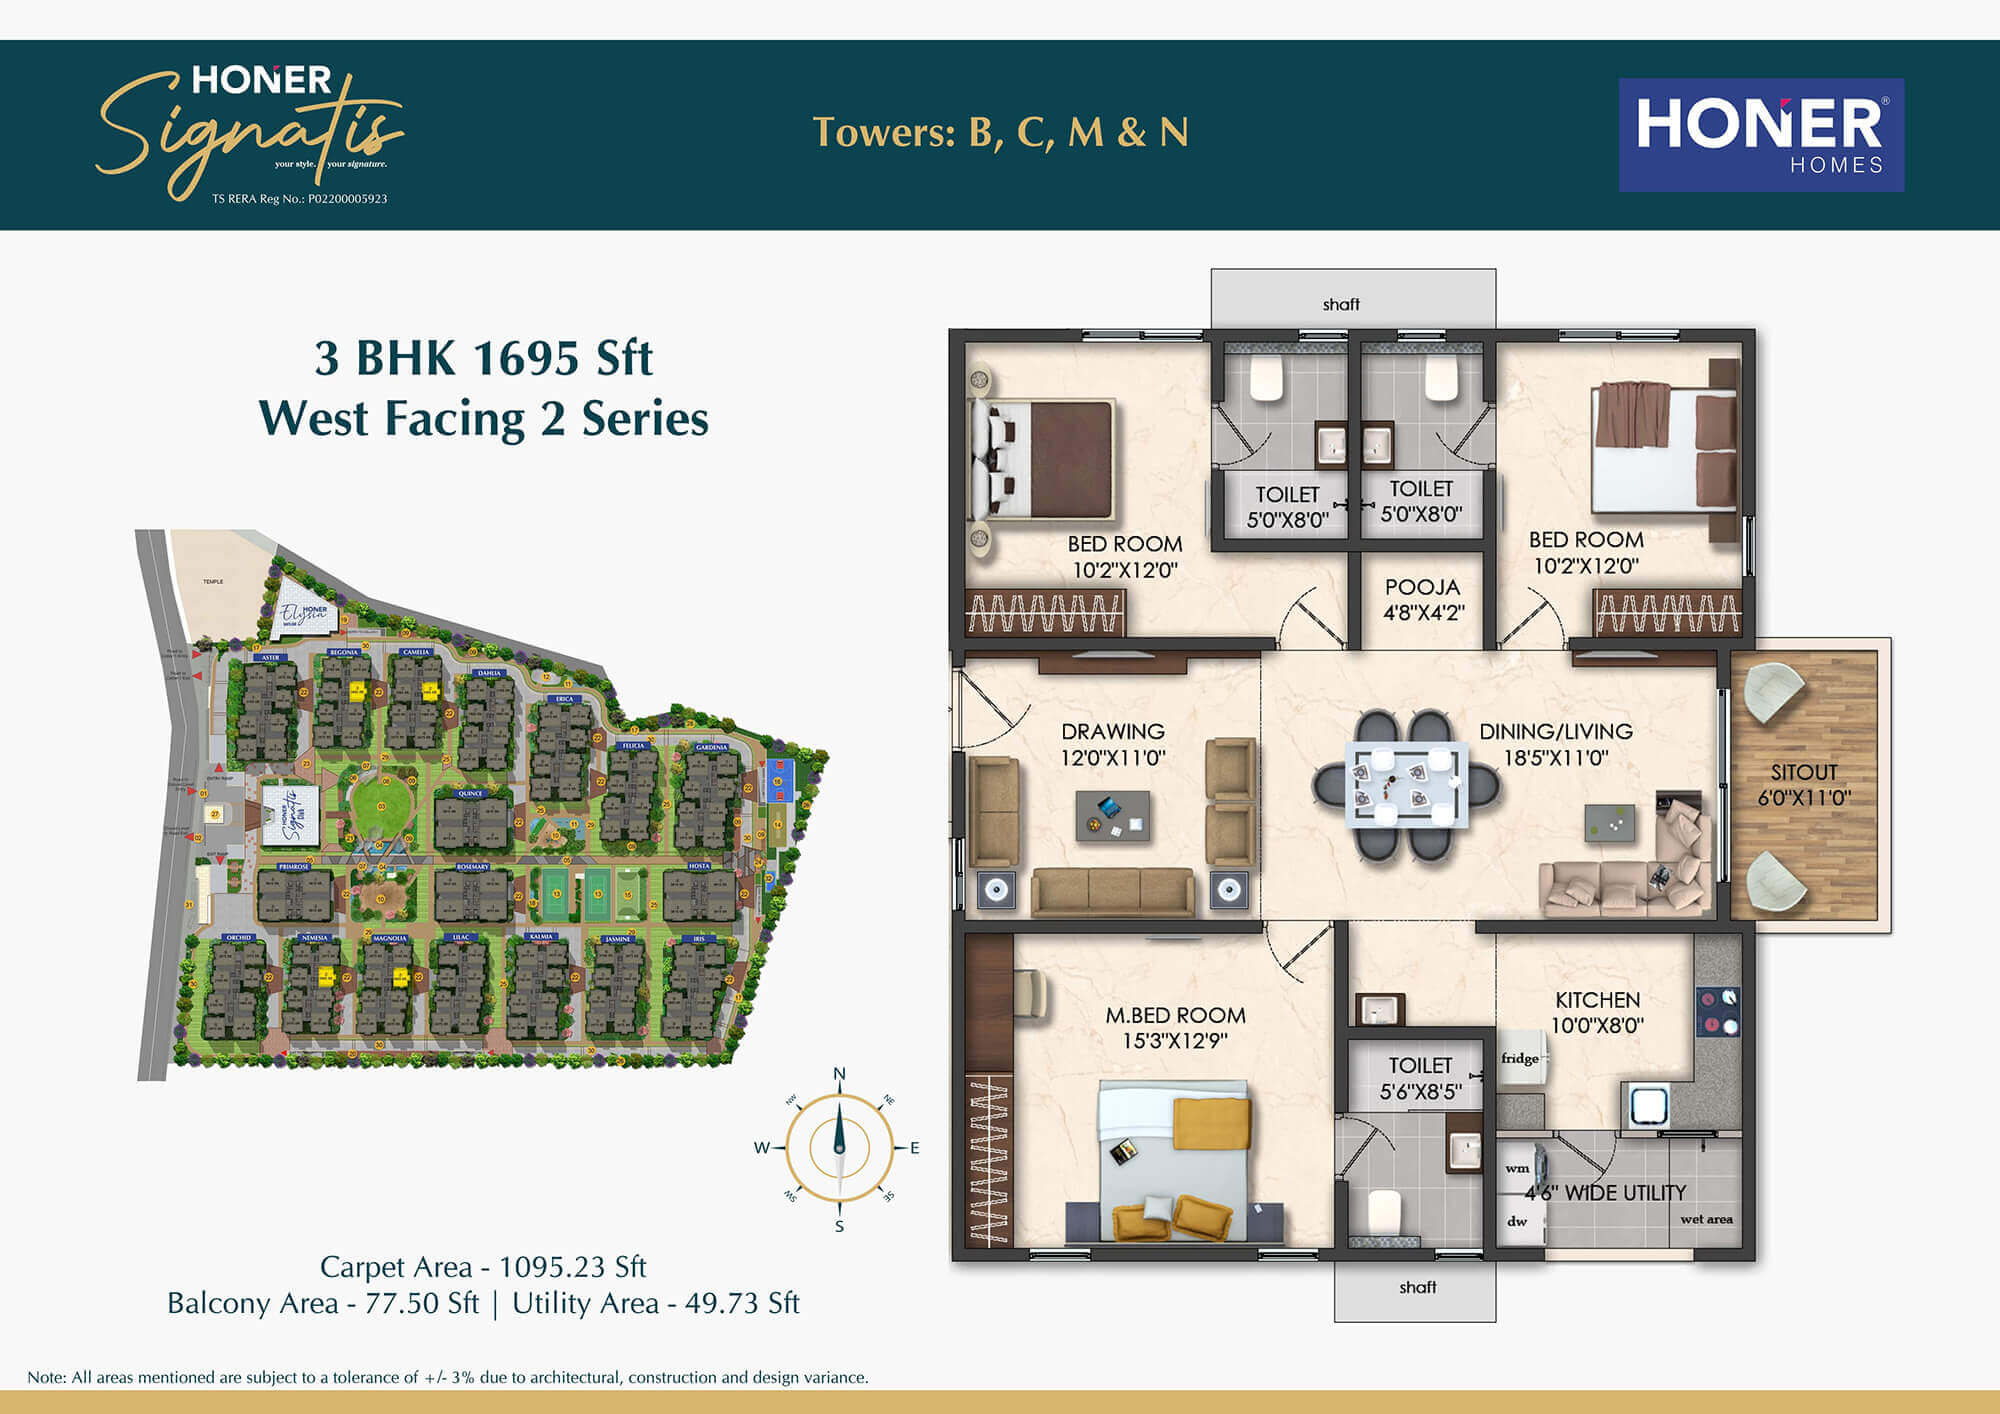
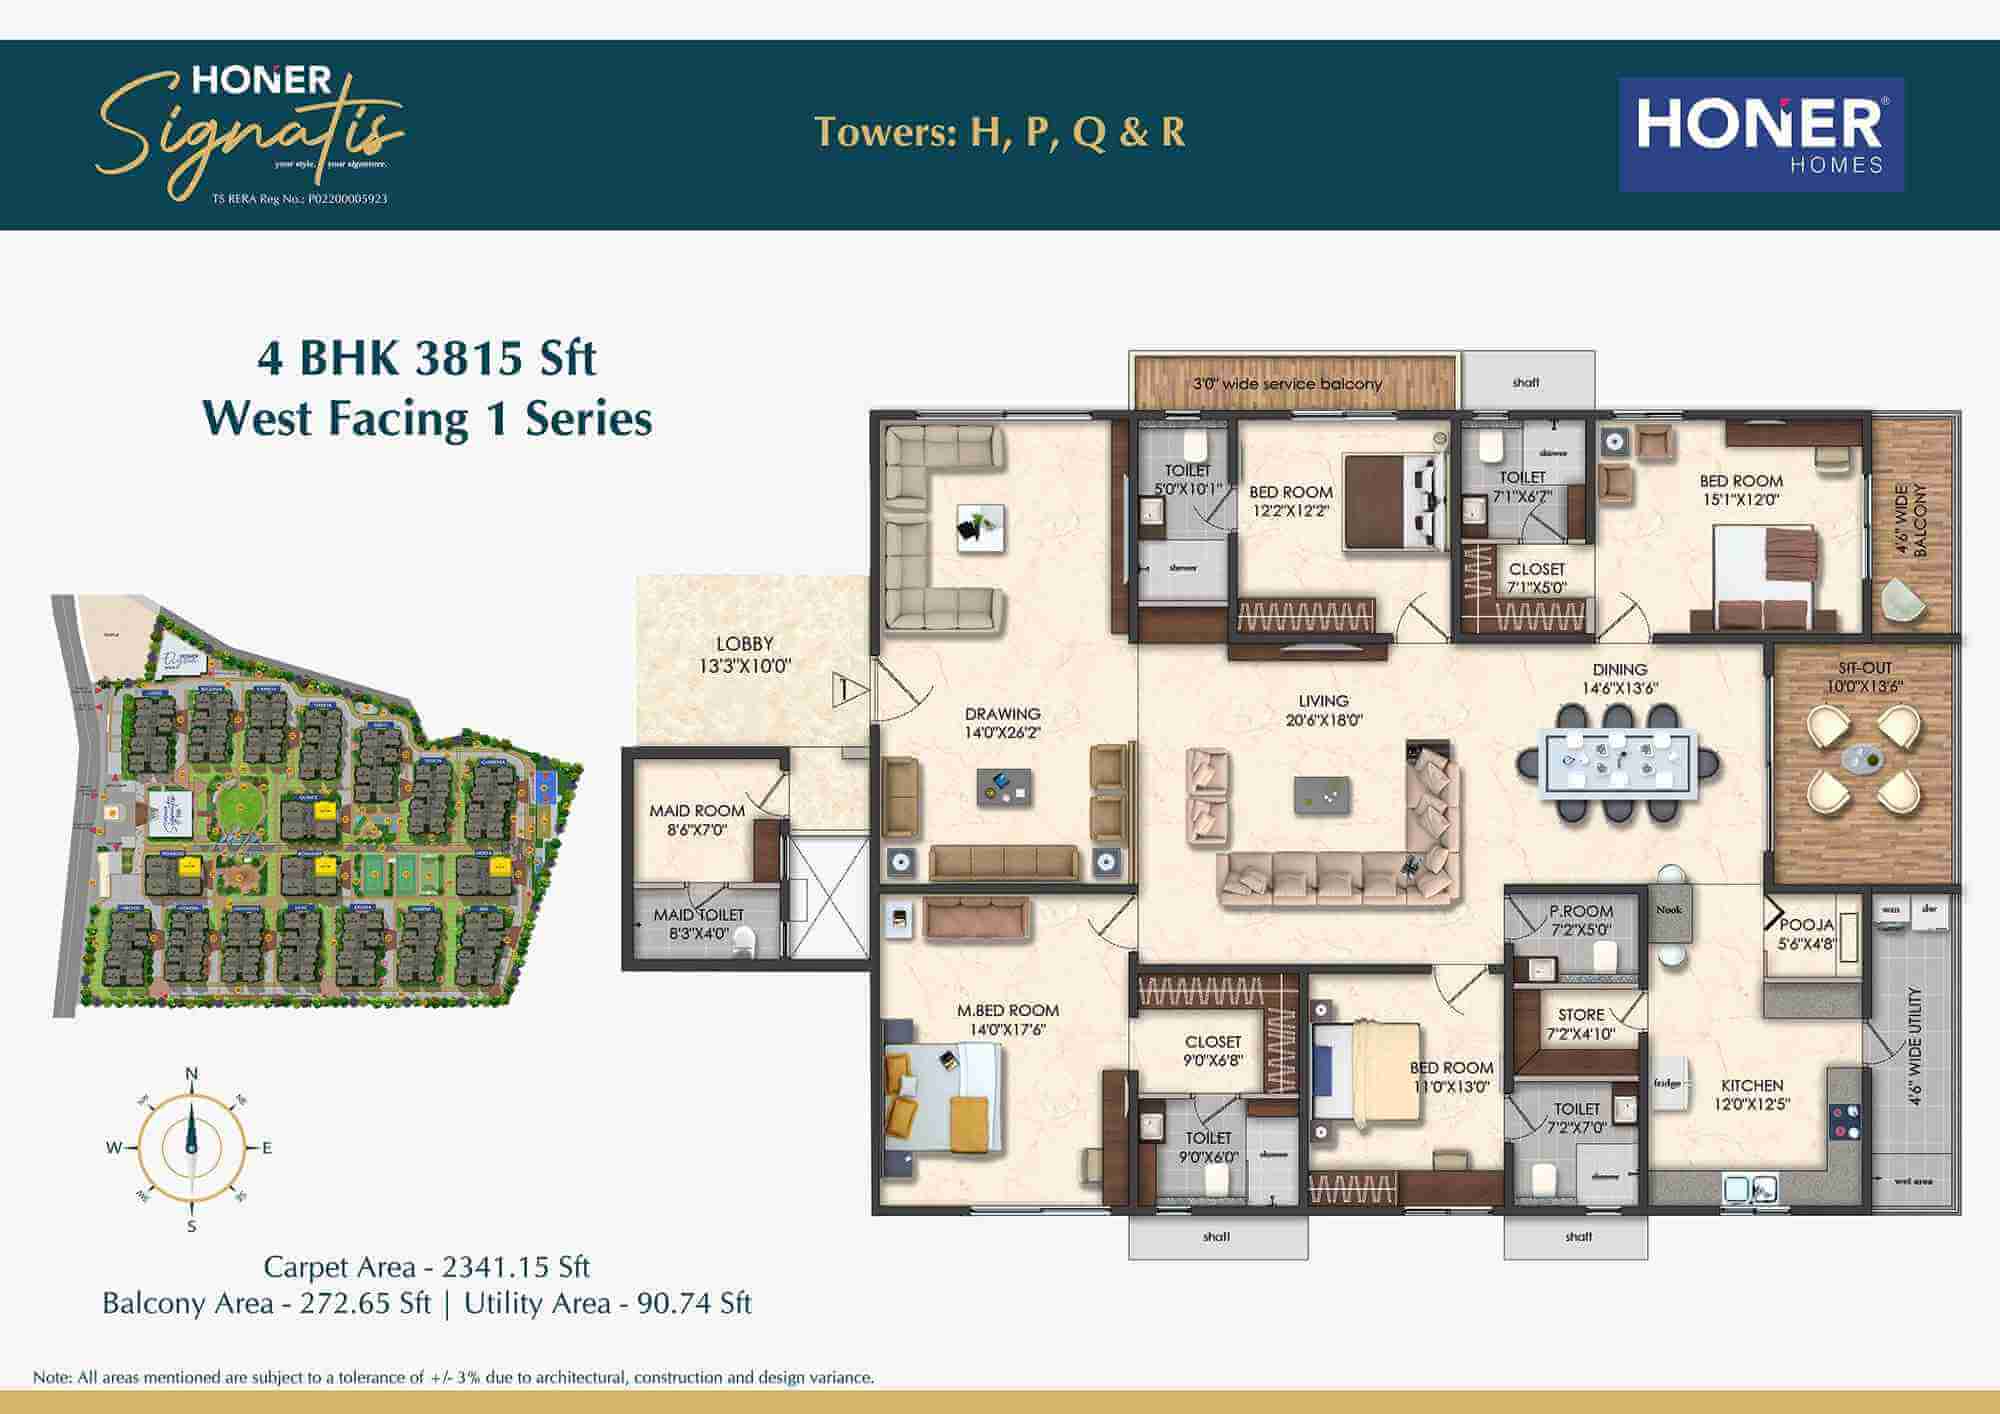

Configurations & sizes
Approved floor-plan drawings were measured for 3BHK homes at 93.8–228.7 sq m carpet area, 4BHK homes at 172.2–283.4 sq m, and 2BHK layouts at 100.7–172.5 sq m; these are drawing measurements, not RERA disclosures, and should be verified against the drawings. TG-RERA records 2,864 3BHK units, 1,273 booked, with saleable area of 204.26–229.94 sq m; it records 396 4BHK units, 150 booked, with saleable area of 352.94 sq m. The developer advertises 3.5BHK options and additional saleable-area configurations.
| Type | Saleable | Facing | Source |
|---|---|---|---|
| 3BHK | 204.26–229.94 sq m | RERA filing | |
| 4BHK | 352.94 sq m | RERA filing | |
| 3BGHK | 175.12 sq m | RERA filing | |
| 3.5BHK | 1695 to 3815 sq ft | Developer site | |
| 3.5 BHK - 2475 SFT EAST FACING 5 SERIES | 2475 SFT | EAST FACING | Developer site |
| 3.5 BHK - 2475 SFT EAST FACING 8 SERIES | 2475 SFT | EAST FACING | Developer site |
| 3.5 BHK - 2475 SFT WEST FACING 1 SERIES | 2475 SFT | WEST FACING | Developer site |
| 3.5 BHK - 2475 SFT WEST FACING 4 SERIES | 2475 SFT | WEST FACING | Developer site |
| 3.5 BHK - 2875 SFT EAST FACING 8 SERIES | 2875 SFT | EAST FACING | Developer site |
| 3.5 BHK - 2875 SFT WEST FACING 4 SERIES | 2875 SFT | WEST FACING | Developer site |
| 3 BHK - 1695 SFT EAST FACING 6 SERIES | 1695 SFT | EAST FACING | Developer site |
| 3 BHK - 1695 SFT WEST FACING 2 SERIES | 1695 SFT | WEST FACING | Developer site |
| 3 BHK - 1695 SFT WEST FACING 3 SERIES | 1695 SFT | WEST FACING | Developer site |
| 3 BHK - 1885 SFT EAST FACING 6 SERIES | 1885 SFT | EAST FACING | Developer site |
| 3 BHK - 1885 SFT EAST FACING 7 SERIES | 1885 SFT | EAST FACING | Developer site |
| 3 BHK - 1885 SFT WEST FACING 2 SERIES | 1885 SFT | WEST FACING | Developer site |
| 3 BHK - 1885 SFT WEST FACING 3 SERIES | 1885 SFT | WEST FACING | Developer site |
| 3 BHK - 2160 SFT EAST FACING 6 SERIES | 2160 SFT | EAST FACING | Developer site |
| 3 BHK - 2160 SFT EAST FACING 7 SERIES | 2160 SFT | EAST FACING | Developer site |
| 3 BHK - 2160 SFT EAST FACING 8 SERIES | 2160 SFT | EAST FACING | Developer site |
| 3 BHK - 2160 SFT WEST FACING 1 SERIES | 2160 SFT | WEST FACING | Developer site |
| 3 BHK - 2160 SFT WEST FACING 2 & 3 SERIES | 2160 SFT | WEST FACING | Developer site |
| 4 BHK - 3815 SFT EAST FACING 3 SERIES | 3815 SFT | EAST FACING | Developer site |
| 4 BHK - 3815 SFT EAST FACING 4 SERIES | 3815 SFT | EAST FACING | Developer site |
| 4 BHK - 3815 SFT WEST FACING 1 SERIES | 3815 SFT | WEST FACING | Developer site |
| 4 BHK - 3815 SFT WEST FACING 2 SERIES | 3815 SFT | WEST FACING | Developer site |
Amenities
The project’s disclosed amenities span recreation, sports, social spaces, guest accommodation and supporting infrastructure.
- 65,000 Sqft Elysia Sports Club
- Green Strip/TOT LOT/Park
- Community Buildings
- Aggregate area of recreational Open Space
- 2 swimming pools
- 65,000 sqft Elysia Sports Club
- 65,000 sqft Activities Club
- 20,000 sqft gated community gym
- clubhouse
- guest rooms
- art and craft gallery
- power back up
- reserved parking
- service/goods lift
- intercom facility
- solar powered security fence
- surveillance system
- panic button
- BEMS for Electricity/Water consumption
- WTP
- 100% D.G. set backup
- Pergola Seating
- Coffee Shop
- Conference Room
- 10 Guest Rooms
- 2 Suite Rooms
- Preview Theatre
- Table Tennis
- Futsal
- Box Cricket
- Billiard Lounge
- Infinity Pool
- Temperature Controlled Swimming Pool
- Pet Park
- Organic Garden
- Box Garden
- Jogging Track
- Cycling Track
- Multipurpose & Banquet Halls
- Kids Pool
- Gym
- Yoga
- Zumba
- Board Games
- Utility Space for stores
- Suite rooms & regular rooms
- Conference Halls
- Creche
- Amphitheatre
- Business Lounge
- Cycle Track
- Aerobics
- Skating Rink
- Gazebo
- Reading Lounge
- Golf Putting
- Hobby room
- Aesthetic water point
- Shallow cascade
- Water feature
- Cafe
- Kitty party area
- Kid’s play area
- Central Spine
- Central courtyard
- Vehicle-free podium
- indoor and outdoor recreation zones

- Signatis Clubhouse
- Banquet Halls
- Arts & Crafts Gallery
- Coffee Shop Cafe
- 3 Multi-Utilities Areas
- Reception Lounge
- 10 General guest rooms
- 3 Multipurpose Halls
- Senior citizen room
- Entrance Lobby
- Pool Service Deck
- Waiting room
- Hobby Room With Terrace balcony
- Premium Gyms for Male & Female
- Temperature Controlled Pool
- Internal Games
- Cafe Lounge
- Waiting lounge
- Viewing Gallery
- Stretch Exercise Area
- Relaxation and Entertainment Area
- Multi-Purpose Room
- Golf Simulation
- Salon
- Infinity pool with deck
- Relaxation and entertainment zone
- 4 Banquet Halls
- Toddler with Store
- Kids Pool with Deck
- 20,000 Sft grand gym
- Boxing Ring
- Mixed Martial Arts Ring
- Exclusive Toddler Fitness Center
- Sports Lounge
- Clinic and physiotherapy
- Billiards Arena
- High Wall Climbing Arena
- Yoga / Meditation
- Exclusive Spa for Male & Female
- Nail Art / Pedicure Area
- Exclusive Saloon for Male & Female
- Club Signatis
- Club Elysia
- Swimming Pools
- Sports Facilities
- Entertainment & Social
- Guest Accommodation
- Structure
- Flooring
- Security
- Lifts
- Generator
- Parking
- Water Treatment
- LPG Reticulation
- EV Charging Stations
- Exclusive Gym for Male and Female
- Aerobic Room
- Terrace Party Area
- Party Lawn
- Spa
- Jacuzzi
- Cycling & Jogging Track
- Indoor Games Room
- Infinity Swimming Pool
- Kids play area
Specifications
- bathrooms
- Wash basin/countertop.
- bathrooms
- EWC with concealed flush tank of Reputed Make
- bathrooms
- Single lever fixtures with Wall Mixer cum Shower.
- bathrooms
- Provision for Geysers in all Bathrooms.
- bathrooms
- All CP and Sanitary fittings of Reputed make.
- Bathrooms
- Wash basin/countertop. EWC with concealed flush tank of Reputed Make. Single lever fixtures with Wall Mixer cum Shower. Provision for Geysers in all Bathrooms. All CP and Sanitary fittings of Reputed make.
- dadoing
- All Toilets : Glazed/Matt finish Ceramic tiles up to 7'0" height of Reputed Brand.
- dadoing
- Utility: Glazed/Matt ceramic tiles of a Reputed Brand up to 3'-0” height.
- Dadoing
- All Toilets: Glazed/Matt finish Ceramic tiles up to 7'0" height of Reputed Brand. Utility: Glazed/Matt ceramic tiles of a Reputed Brand up to 3'-0” height.
- doors
- Main Door: Manufactured Teak veneered door frame and shutter finished with Good Quality of Melamine Polish and Hardware of Reputed Make.
- doors
- Internal Doors: Manufactured Hard Wood Door Frame and laminate Shutter and Hardware of Reputed Make.
- doors
- Utility Doors: UPVC Door Frame of Reputed profile sections with a combination of toughened Glass and Laminated MDF panel.
- doors
- French Door: UPVC Door frame of Reputed profile sections, with toughened Glass Panelled Shutters and Designer Hardware of reputed make with provision for Mosquito mesh track.
- Doors
- Main Door: Manufactured Teak veneered door frame and shutter finished with Good Quality of Melamine Polish and Hardware of Reputed Make. Internal Doors: Manufactured Hard Wood Door Frame and laminate Shutter and Hardware of Reputed Make. Utility Doors: UPVC Door Frame of Reputed profile sections with a combination of toughened Glass and Laminated MDF panel. French Door: UPVC Door frame of Reputed
- electrical
- Power plug for cooking range Chimney, Refrigerator, Microwave Ovens, Mixer / Grinders in kitchen, Washing Machine, and Dishwasher in Utility Area.
- electrical
- Power plug for geysers in all bathrooms
- electrical
- 3 phase supply for each unit and individual Metre Box of HT supply
- electrical
- Miniature Circuit breakers (MCB) for each distribution board of reputed make.
- electrical
- Elegant Modular Electrical switches of Reputed make.
- electrical
- Power outlets for Air Conditioners in Living and All Bedrooms.
- electrical
- LED light fixtures for common areas in towers.
- Electrical
- Power plug for cooking range Chimney, Refrigerator, Microwave Ovens, Mixer / Grinders in kitchen, Washing Machine, and Dishwasher in Utility Area. Power plug for geysers in all bathrooms. 3 phase supply for each unit and individual Metre Box of HT supply. Miniature Circuit breakers (MCB) for each distribution board of reputed make. Elegant Modular Electrical switches of Reputed make. Power outlets
- facilities for differently abled
- Access ramps at all block entrances shall be provided for differently-abled.
- fire safety
- Fire hydrant system (F.H.S) and fire Sprinkler on all floors and Basement.
- fire safety
- Fire Alarm and public address system in all floors and parking areas as per Norms.
- flooring
- Living, Dining, Master Bedroom, and Other Bedrooms, Kitchen areas: 800X800 mm size Double-charged Vitrified tiles of Reputed make.
- flooring
- Bathrooms : Acid-resistant, anti-skid ceramic tiles of reputed make
- flooring
- Balcony: Rustic Ceramic Tiles of Reputed Make
- flooring
- Utility: Anti-skid ceramic tile of Reputed make.
- flooring
- Corridors : Vitrified tiles of Reputed make
- flooring
- Staircase: Kota/Tandoor stone.
- Flooring
- Living, Dining, Master Bedroom, and Other Bedrooms, Kitchen areas: 800X800 mm size Double-charged Vitrified tiles of Reputed make. Bathrooms: Acid-resistant, anti-skid ceramic tiles of reputed make. Balcony: Rustic Ceramic Tiles of Reputed Make. Utility: Anti-skid ceramic tile of Reputed make. Corridors: Vitrified tiles of Reputed make. Staircase: Kota/Tandoor stone.
- generator
- 100% D.G. set backup with acoustic enclosure & A.M.F.
- kitchen
- Provision for fixing of Water purifier, Exhaust Fan/Chimney
- kitchen
- Separate Municipal water tap (Manjeera or any other water provided by HMWSSB, GHMC along with Borewell water)
- kitchen
- Provision of Washing Machine and Dishwasher in the utility area.
- Kitchen
- Provision for fixing of Water purifier, Exhaust Fan/Chimney. Separate Municipal water tap (Manjeera or any other water provided by HMWSSB, GHMC along with Borewell water). Provision of Washing Machine and Dishwasher in the utility area.
- lifts
- High-speed automatic passenger lifts with rescue device with V3F for energy efficiency of reputed make, Entrance with Granite/Tile cladding.
- lifts
- High-speed automatic service lift with rescue device with V3F for energy efficiency of reputed make an entrance with Granite/Tile cladding.
- Lifts
- High-speed automatic passenger lifts with rescue device with V3F for energy efficiency of reputed make, Entrance with Granite/Tile cladding. High-speed automatic service lift with rescue device with V3F for energy efficiency of reputed make an entrance with Granite/Tile cladding.
- LPG reticulation
- Provision of Piped gas to all individual flats.
- painting
- Internal: Smooth putty finish with 2 Coats of Premium Acrylic Emulsion Paint of Reputed make over a Coat of Primer.
- painting
- External: Textured finish and Two coats of Exterior Emulsion paint of Reputed make.
- Painting
- Internal: Smooth putty finish with 2 Coats of Premium Acrylic Emulsion Paint of Reputed make over a Coat of Primer. External: Textured finish and Two coats of Exterior Emulsion paint of Reputed make.
- parking
- Two Cars Park (Back to Back), for all the Apartments in the project.
- parking

- Parking shall be provided in three basements.
- Parking
- Two Cars Park (Back to Back), for all the Apartments in the project. Parking shall be provided in three basements.
- security/BEMS
- Solar Powered Security Fence around the Compound wall
- security/BEMS
- Sophisticated round-the-clock Security/Surveillance system.
- security/BEMS
- A panic button and intercom are provided in the lifts connected to the security room
- security/BEMS
- Surveillance cameras are at the main security and entrance of each block.
- security/BEMS
- A prepaid system will provide the barrier at the Entrance
- structure
- R.C.C. Shear Wall Framed Structure to withstand Wind & Seismic Loads.
- structure
- Concrete Blocks for nonstructural members (wherever needed).
- Structure
- R.C.C. Shear Wall Framed Structure to withstand Wind & Seismic Loads. Concrete Blocks for nonstructural members.
- telecom/internet/cable TV
- Provision for internet connection in each flat.
- telecom/internet/cable TV
- Telephone provision in MBR & Drawing area
- telecom/internet/cable TV
- TV provision in Master Bedroom, Drawing room.
- telecom/internet/cable TV
- Intercom provision to all units connecting security.
- Telecom/Internet/Cable TV
- Provision for internet connection in each flat. Telephone provision in MBR & Drawing area. TV provision in Master Bedroom, Drawing room. Intercom provision to all units connecting security.
- windows
- UPVC Window of Reputed Profile Sections with toughened Glass with Suitable Finishes as per Design with provision for mosquito mesh track.
- WTP & STP
- Domestic water is made available through an exclusive water-softening plant (Not an RO plant)
- WTP & STP
- A Sewage Treatment plant of adequate capacity as per norms will be provided inside the project, treated sewage water will be used for landscaping and flushing purposes.
Location & connectivity
The project is in Kukatpally, Medchal-Malkajgiri district. Developer-listed nearby places include Hitech City (4 min), Cyber Towers (6 min), and The Creek Planet School (2 Min).
- Cyber Towers6 min
- Deloitte Phase 27 min
- Tech Mahindra7 min
- Cyber Pearl7 min
- Raheja Mindspace14 min
- Hitech City4 min
- The Creek Planet School2 Min
- JNTU14 min
- Nexus11 min
- Inorbit Mall18 min
Promoter
The promoter is HONER PRIME HOUSING LLP, an LLP. The official website is https://www.honerhomes.com/projects/honer-signatis; the named architect is KALVARAM PANDURANGA MURTHY and the named structural engineer is Bandi Jagadeeshwara Reddy.
Additional details
Filed vs marketed
The RERA filing records 3,261 units and proposed completion on 27/06/2029, while the developer’s site advertises 3,266 apartment units and Phase 1 completion in December 2026.
- Total units: The developer’s site says 3,266 premium apartment units; the RERA filing says 3261. Developer site
- Possession: The developer’s site says Phase 1 - Dec 2026; the RERA filing says 27/06/2029. Developer site
- Land area: magicbricks says 27 Acre; we show 27.5 Acre Property. magicbricks
- Possession: magicbricks says 01 December 2027; we show Phase 1 - Dec 2026. magicbricks
Sources & web results
- Honer Signatis in Kukatpally, Hyderabadmagicbricks.com
- 99acres.com
- housing.com
- Honer Signatis in Kukatpally, Hyderabadpropertypistol.com
- Honer Signatis Kukatpally | RERA & Reviewwestsiderealty.in
- housiey.com
Public RERA registration record
Telangana RERA, as filed by the promoter.
- Registered name
- HONER SIGNATIS
- Developer / Promoter
- HONER PRIME HOUSING LLP
- Project type
- Residential
- RERA Registration No.
- P02200005923
- Registration Status
- New Project
- Approved on
- 27/02/2023
- Proposed completion
- 27/06/2029
- Approving authority
- GHMC
- Total site area
- 112,571 sq m (27.8 acres)
- Approved built-up area
- 992,327 sq m (245.2 acres)
- Buildings (approved plan)
- 20
- Locality
- Kukatpally
- Mandal
- Kukatpally
- District
- Medchal-Malkajgiri
- PIN code
- 500072
- Documents on File
- 28
Frequently asked questions
Is HONER SIGNATIS registered with Telangana RERA?
Yes. HONER SIGNATIS is registered with the Telangana Real Estate Regulatory Authority as P02200005923; the registration status is New Project.
Who is the developer of HONER SIGNATIS?
The promoter named in the RERA registration is HONER PRIME HOUSING LLP.
Where is HONER SIGNATIS located?
HONER SIGNATIS is in Kukatpally, Medchal-Malkajgiri, Telangana (500072).
When will HONER SIGNATIS be completed?
The promoter's proposed date of completion filed with RERA is 27/06/2029. This is the promoter's declaration, not a guarantee.