Hariharas Sri Sai Viradhya
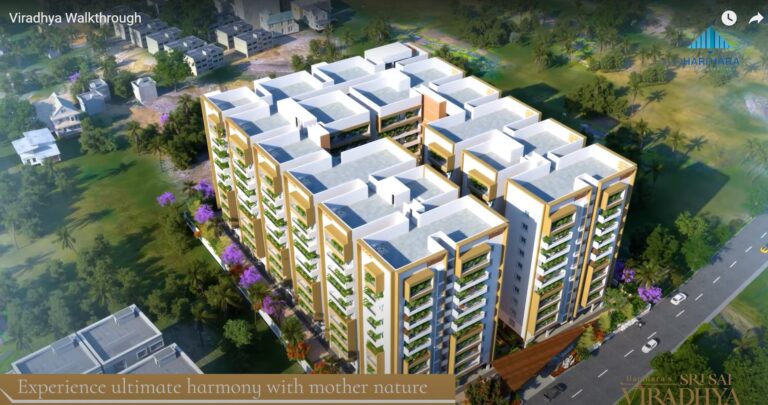
Hariharas Sri Sai Viradhya is a residential project by M/s.SRI SAI HARIHARA ESTATES PVT LTD in Peerzadiguda, Medipally, Medchal-Malkajgiri district, Telangana. It is registered with the Telangana RERA as P02200003663 (status: New Project). The approving authority named in the filing is HMDA. The promoter filed a total site area of 8,701 sq m (2.1 acres) and 1 building on the approved plan. The proposed date of completion is 29/10/2027.
More from Sri Sai Harihara Estates Pvt Ltd · 5 projects →
Description
The project is a residential apartment development recorded as a new project in the TG-RERA filing. It comprises 214 apartments in one block, with 10 floors on 8,700.74 sq m of land, and a proposed completion date of 29 October 2027.
- Project type
- Residential (apartment)RERA filing
- Units
- 214RERA filing
- Towers
- 1RERA filing
- Floors
- 10RERA filing
- Land area
- 8700.74 sq mRERA filing
- Possession
- 29/10/2027RERA filing
- Status
- New ProjectRERA filing
Gallery

Configurations & sizes
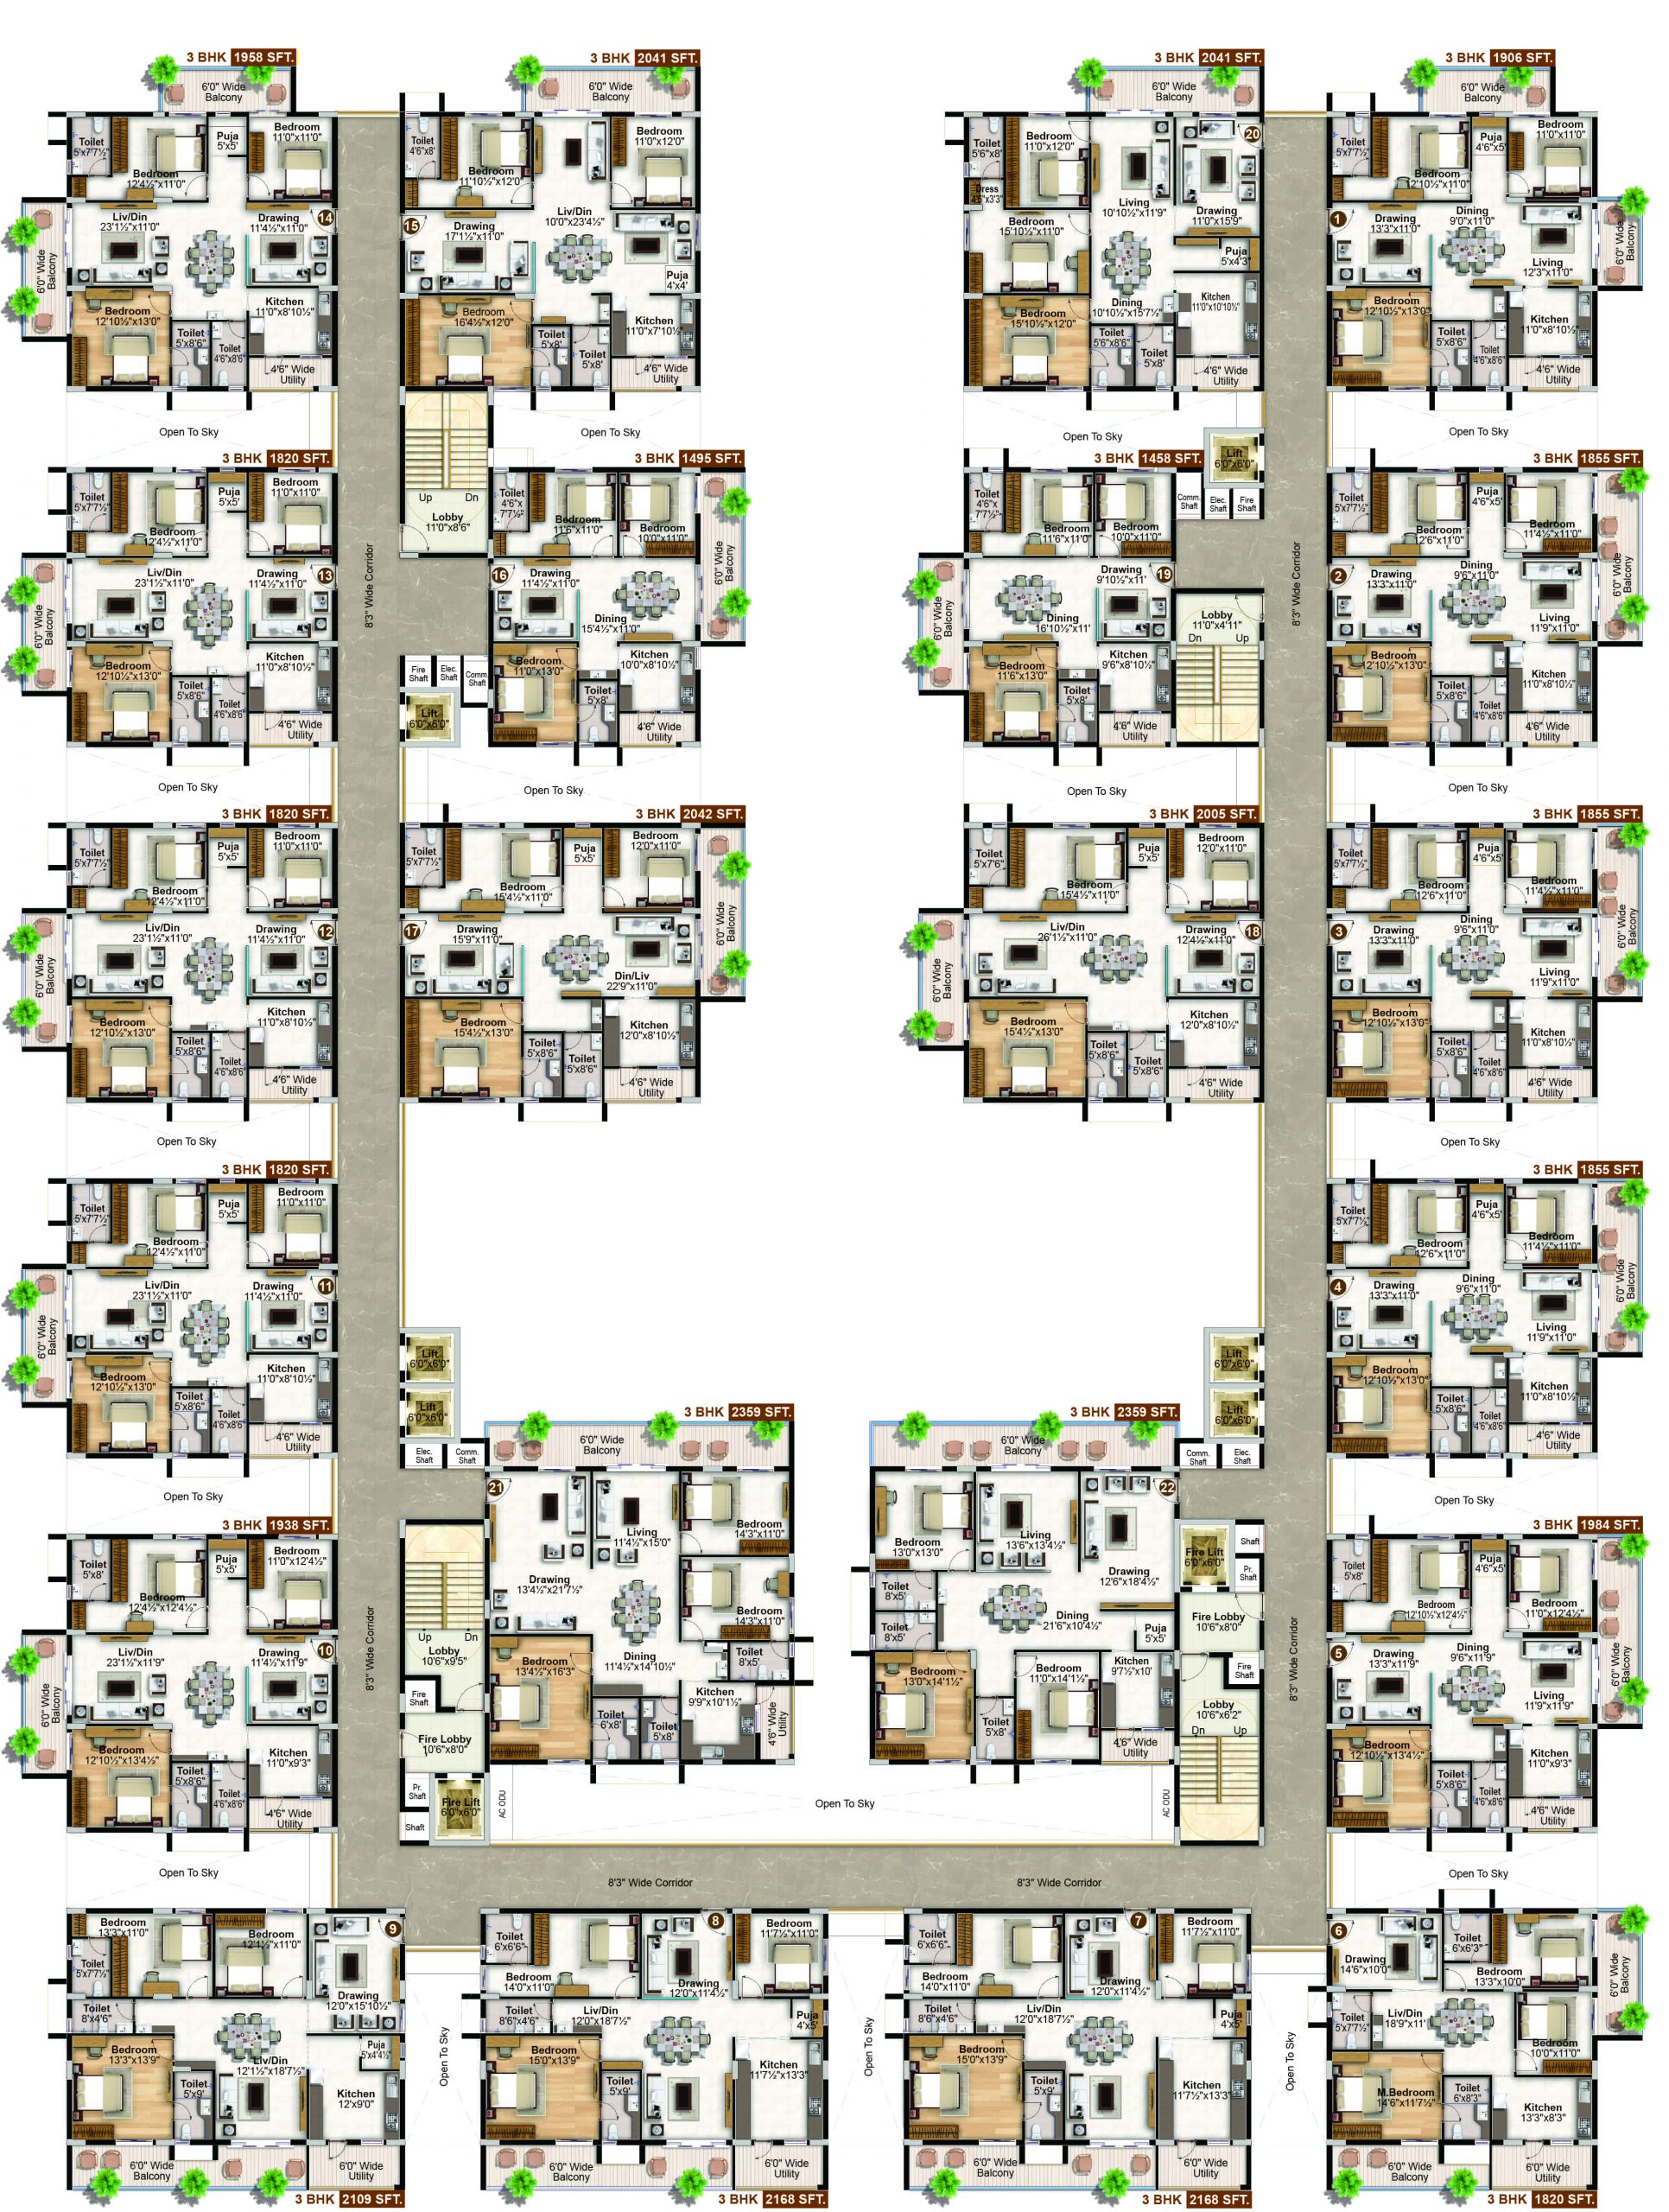
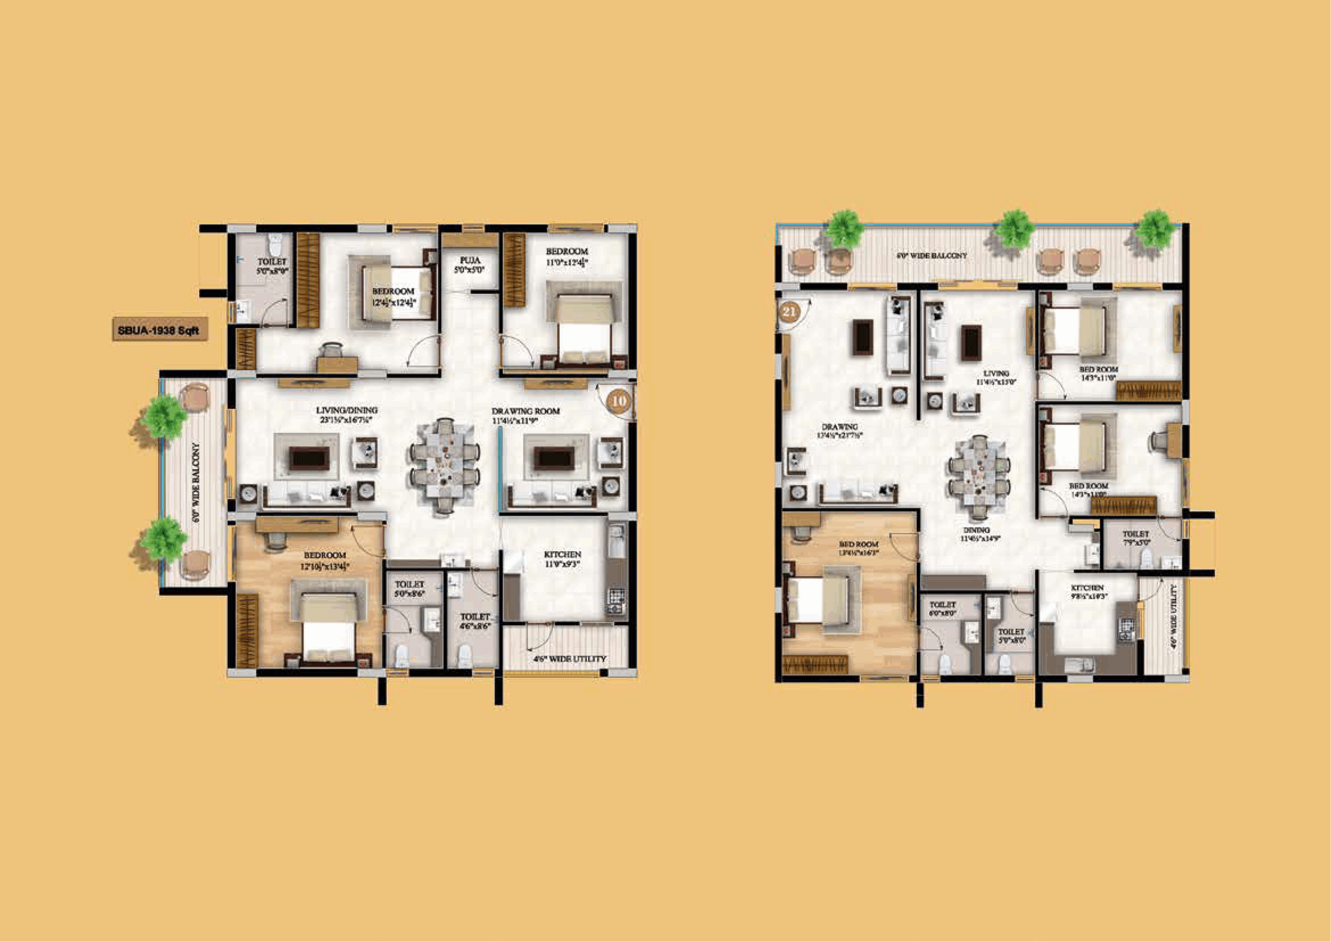
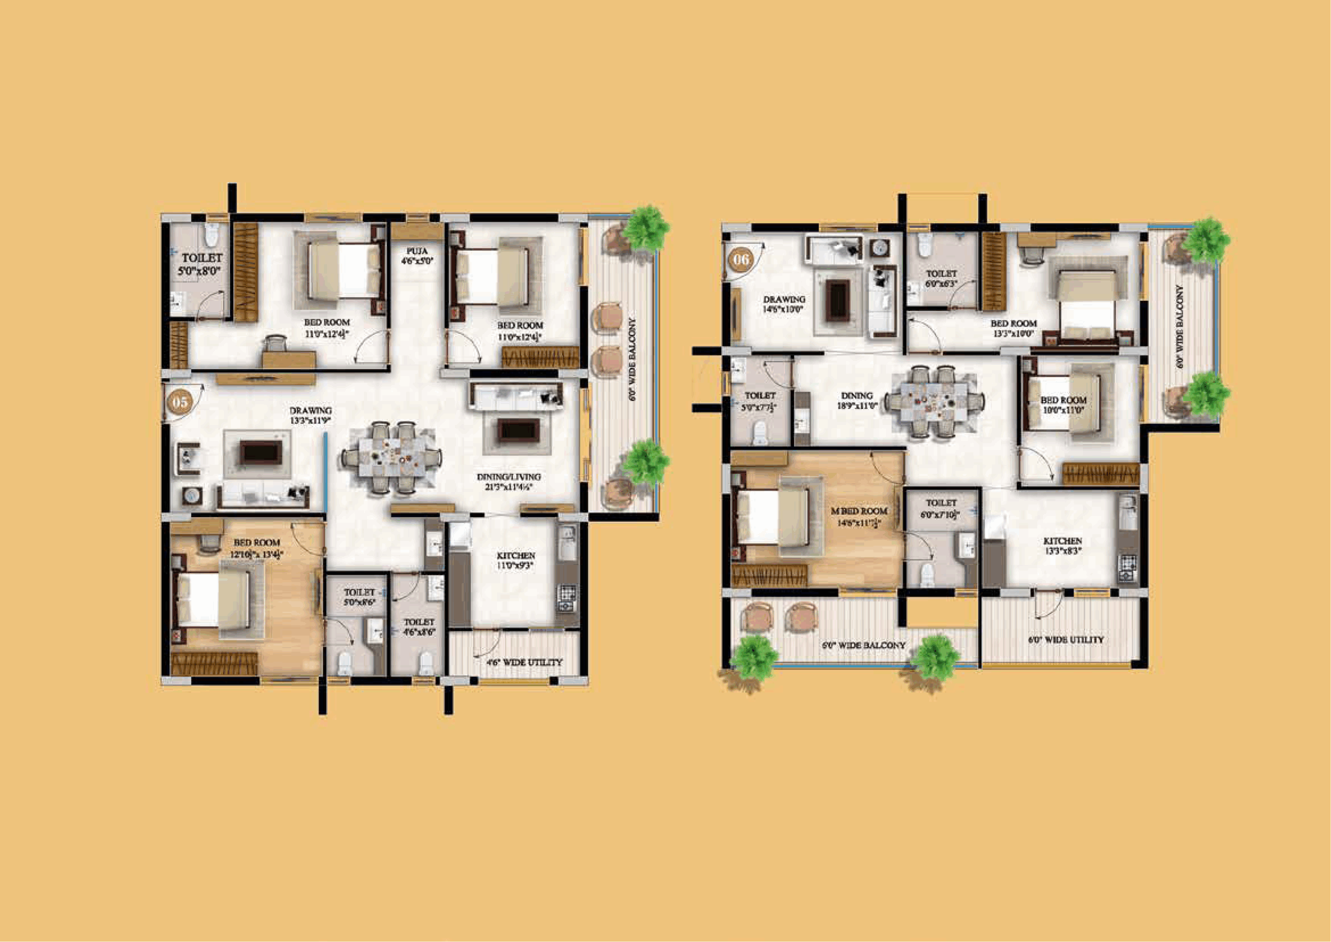
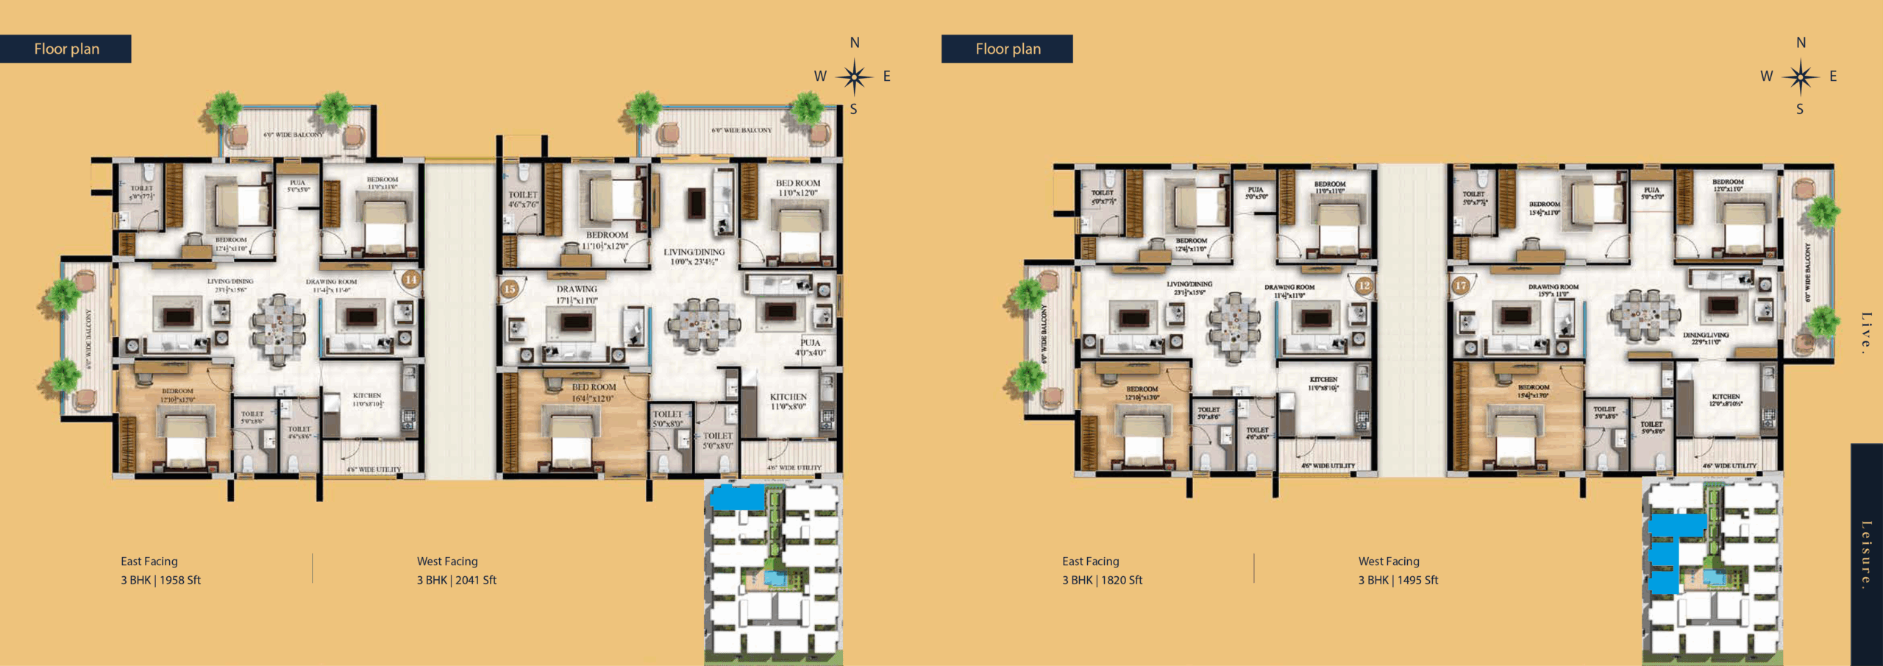
The approved floor-plan drawings measure the 3BHK carpet area at 83.5–131.8 sq m; this is a drawing-based measurement, not a RERA disclosure, and should be verified against the drawings. The TG-RERA filing records 214 units, 0 bookings, and saleable areas of 57.44–132.46 sq m.
| Type | Carpet | Saleable | Source |
|---|---|---|---|
| 3BHK | varies; 131.64–219.15 Sq.mt. | 57.44–132.46 sq m | RERA filing |
Amenities
The disclosed amenities span shared recreational and community facilities, along with building services and infrastructure.
- Clubhouse · 12500 square feet
- Green Strip/TOT LOT/Park
- Community Buildings
- Aggregate area of recreational Open Space
- Car Wash Utility
- Electric Charging Station
- Parking
- Security
- fire and safety
- car wash
- utility
- electric vehicle charging station
- senior citizen walking track
- children's tot-lot play area
- multi-purpose banquet hall
- open party lawn
- Electric Vehicle (EV) charging stations
- solar power integration
- intercom facility
- visitor parking
- CCTV Camera Security
- Maintenance Staff
- Waste Management
- clubhouse
- lush greenery
- gated community
- Lifts
- Power Backup
- Swimming Pool
- Reserved Parking
- Gymnasium
- Water Storage
- Waste Disposal
- Multipurpose Hall
- CCTV Camera
- Entry Exit Gate
- Kids play area
- Public Electric Charging Station
Specifications
- all bathrooms
- Wasn basins in ail toileis, Dtverier and Shower tn all ioileis, Wall- mounled WC tn all totleis of reputed mee. Premium CP filtings of repuied make, Power proUsion for geisers in all balhrooms
- bathrooms
- Wash basins in all toilets, Diverter and Shower in all toilets, Wall-mounted WC in all toilets of reputed make; Premium CP fittings; Power provision for geisers
- bathrooms
- Wash basins, diverters and showers, wall-mounted WCs, premium CP fittings, and provision for geysers
- bathrooms
- Ceramic tiles of reputed make. up to 70" height of reputed make
- BATHROOMS
- Wash basins in all toilets
- BATHROOMS
- Diverter and Shower in all toilets
- BATHROOMS
- Wall-mounted WC in all toilets of reputed make
- BATHROOMS
- Premium CP fittings of reputed make
- BATHROOMS
- Power provision for geysers in all bathrooms
- car wash utility
- ProHsion ror car Wash Facility in each cellat parking area.
- doors
- Main door: teakwood frame and hardwood teak veneer shutter with polish and stainless-steel hardware. Bathroom doors: teakwood frame and flush shutter with laminate finish. Balcony: UPVC sliding doors with plain glass and mosquito mesh. Utility: teakwood frame and flush door with PU polish.
- doors
- Main Doors: Teakwood frame and hardwood teak veneer shutter with polish and SS hardware; Bathroom Doors: Teakwood frame and flush door shutter with laminate finish; Balconies: UPVc sliding doors
- doors
- Main Doors Teakwood frame and hardwood teak veneer shutter with polish and SS hardware of reputed make
- doors
- Bathroom Doors reowood frame and flush door snutier with lamlnaie finish and Ss hardware of reputed make
- doors
- Balconies UPVc sliding doors with plain giass 6 mosqutio mesfi of repuied make.
- doors
- Utility Tealrwood frame and fush door with PU poltsh and ss hardware of reputed make
- doors
- Main door. Teakwood frame and hardwood teak veneer shutter with polish and SS hardware of reputed make
- doors
- Bedroom doors: Teakwood frame and flush door shutter with laminate finish and SS hardware of reputed make
- doors
- Toilet & Utility Doors: Teakwood frame and fush door with PU polish and SS hardware of reputed make
- doors
- Balcony: UPVC sliding doors with plain glass & mosquito mesh of reputed make.
- electrical
- Concealed copper wiring; AC power outlets in all bedrooms; kitchen outlets for cooking range, chimney, refrigerator, microwave and mixer/grinder; power supply to each unit; MCBs and switches of reputed make.
- electrical
- Concealed copper wiring; Power outlets for air conditioners in all bedrooms; Power outlets for cooking range, chimney, refrigerator, microwave oven, mixer/grinder in kitchen; Miniature circuit breakers (MCB)
- electrical
- Concealed copper wiring; power outlets for air conditioners in all bedrooms and kitchen appliances; MCBs and switches of reputed make
- electrical
- concealed copper wirtn g of reputed mWe
- electrical
- Power outlets for ate conditioners in air bedrooms
- electrical
- Power ouilet for cooklng range chimney, refrigeraior. mtcrowave oven, mixer/grlndei in kttchen
- electrical
- Power supply ror each unii
- electrical
- Miniature circuit areakers tMCB) for each distribution boards, of reputed make
- electrical
- Swiiches of repuled make
- ELECTRICAL
- Concealed copper wiring of reputed make
- ELECTRICAL
- Power outlets for air conditioners in all bedrooms
- ELECTRICAL
- Power outlet for cooking range chimney, refrigerator, microwave oven, mixer/grinder in kitchen
- ELECTRICAL
- Power supply for each unit
- ELECTRICAL
- Miniature Circuit Breakers (MCB) for each distribution boards, of reputed make.
- electric charging station
- Public Eleclfic Charglng Station will be prooded ar a feasible locaiion in car parking area.
- fire & safety
- Fire alarm, hydrants and sprinklers as per fire regulations and norms
- flooring
- Living, Drawing 8oo 8oommsze double charged vitrified ltles of reputed make
- flooring
- Kitchen, Bedroom 8oo 8oommsze double charged vitrified ltles of reputed make
- flooring
- Bathrooms, Balcony Anti-skid vttrified/cerarrac files of repuied make
- flooring
- Living, drawing, kitchen and bedroom: 800 x 800 mm double-charged vitrified tiles; bathrooms and balcony: anti-skid vitrified/ceramic tiles; corridors and staircase: granite flooring; tandoor polished stone.
- flooring
- 800x800mm double charged vitrified tiles of reputed make (Living, Drawing, Kitchen, Bedroom); Anti-skid vitrified/ceramic tiles (Bathrooms, Balcony); Granite flooring (Corridors, Staircase)
- flooring
- Living, drawing, kitchen and bedrooms: 800 × 800 mm double-charged vitrified tiles; bathrooms and balconies: anti-skid vitrified/ceramic tiles; corridors and staircase: granite flooring
- flooring
- Corridors, Staircase Granlie flooring as per architect design
- flooring
- Living/drawing, dining all bedrooms & kitchen: 800 x 800 mm size double charged vitrified tiles of reputed make
- flooring
- Bathrooms/balcony/utility: Anti-skid vitrified/ceramic tiles of reputed make
- flooring
- Corridors: Granite flooring as per architect design
- FOUNDATION & STRUCTURE
- RCC framed structure to withstand wind & seismic loads.
- kitchen
- Piped LPG gas connection with gas meter and provision for water purifier
- kitchen
- Ceramic tiles up to 2-0" height above kitchen countertop of reputed make
- KITCHEN/UTILITIES
- Granite countertop with a single bowl, stainless steel sink with bore and municipal water connection along with provision for water purifier and washing machine
- lifts
- High speed automatic passenger/service lins wltn rescue devtce of reputed mate
- lifts
- Ltfi lobby wlth granite as pet architect design
- lifts
- False ceiltng tn ati rtfi Lobbtes.
- lifts
- High speed automatic passenger/service lifts with rescue device of reputed make
- lifts
- Lift lobby with granite as per architect design
- lifts
- False Ceiling in all Lift Lobbies.
- PAINTING
- External: Textured finish or putty with 2 coats of exterior emulsion paint of reputed make
- PAINTING
- Intemal: Premium Emulsion Paint of reputed make with roller finishing over luppam finish
- power backup
- l00& D6 backup hoi lights and fäns trt ail flats texcludlng ACs and geisers and orher heavy appllancesl
- power backup
- 100d D€ backup for common areas and service/utilily area
- power backup
- 100% DG backup for lights and fans in all flats (excluding ACs and geysers and other heavy appliances)
- power backup
- 100% DG backup for common areas and service/utility area
- security
- Sophisticated round the ctock security system Surveillance cameias a1 lhe main securlty gate, en trance of each tower, passenger lifts, children play area, and approprtaie common areas
- security
- Sophisticated round the clock security system
- security
- Surveillance cameras at the main security gate, entrance of each tower. passenger lifts, children play area, and appropriate common areas
- structure
- Earthquake-resistant RCC framed structure
- tv/telephone
- One Tv point in living room, drawing room and master bedroom; Data point in living room/drawing room; Telephone & Intercom provision
- TV/telephone
- TV points in living/drawing room and master bedroom; data point in living/drawing room; telephone and intercom provision in living/drawing room.
- TV/Telephone
- One Tv point In living room Jdrawing room and master bedroom and data point In llving room /draM ng room
- TV/Telephone
- Telephone 6 Intercom provlsion (n ltving/drawlng room
- tv/telephone/data
- One TV point in living room/drawing room and master bedroom and data point in living room/drawing room
- utilities
- Ceramic tiles of reputed make, up to 3-0" height of reputed make
- walls
- Cement block walls; 8-inch external and 4-inch internal walls. Internal smooth cement plaster finish; external double-coat cement plaster finish.
- walls
- Internal: Cement Blocks with 8” link external walls and 4” thick internal walls; External: Double coat cement plastering finish
- walls
- Cement-block walls; 8-inch external walls and 4-inch internal walls; internal smooth cement plaster finish and external double-coat cement plaster finish
- walls
- Internal Wall Cement Blocks with 8” lnlck external walls and 4” thick iniernal walls internal : Smooth cement plasiefing finish.
- walls
- External Wall Cement Blocks with 8” lnlck external walls and 4” thick External : Double coal cement plasering finish.
- WALLS
- Cement Blocks with 8" thick external walls and 4" thick internal walls
- WALLS
- Internal: Smooth cement plastering finish
- WALLS
- External: Double coat cement plastering finish
- windows
- UPVC sliding windows with plain glass and mosquito mesh; aesthetically designed mild-steel grills with powder-coat finish.
- windows/grills
- UPvc sliding windows with plain glass & 6 mosquito mesh; Aesthetically designed, Matt steel IMSI grills with powder coat finish
- windows/grills
- UPVC sliding windows with plain glass and mosquito mesh; mild-steel grills with powder-coat finish
- windows/grills
- UPvc stlalng wïnaows with plaln glass 6 mosquito mesh. Grllls: Aesthetlcally deslgned, Mttd sieel IMSI grills with powder coat fintsR
- windows/grills
- Grills: Aesthetically designed, Mild Steel (MS) grills with powder coat finish
Location & connectivity
The project is in Peerzadiguda, Medipally mandal, Medchal-Malkajgiri district, PIN 500098. The developer lists Kiran International School and Global Indian International School at 5 min, and Big Bazaar at 2 min.
- Kiran International School5 min
- Global Indian International School5 min
- Kendriya Vidyalaya10 min
- Siddhartha Public School5 min
- Sri Chaitanya Techno School5 min
- Infosys25 min
- Genpact15 min
- Survey Of India10 min
- NGRI15 min
- Big Bazaar2 min
- Asian Cine Square10 min
- Decathon Sports2 min
Promoter
The promoter is M/s.SRI SAI HARIHARA ESTATES PVT LTD, a private limited company with 4 other registered projects. Its official website is hariharaestates.com/sri-sai-viradhya/; the named architect is ANI SAMBYAL and the structural engineer is ZAKI ASSOCIATES.
Additional details
Filed vs marketed
The RERA filing identifies the locality as PEERZADIGUDA, while the developer's website markets the location as Uppal, Hyderabad.
- Floors: squareyards says No. of Slab 13; we show 10 floor. squareyards
- Locality: The developer’s site says Uppal, Hyderabad; the RERA filing says PEERZADIGUDA. Developer site
Sources & web results
- Sri Sai Viradhya in Peerzadiguda, Hyderabadmagicbricks.com
- Hariharas Sri Sai Viradhya RERA Details - P02200003663, ...squareyards.com
- Hariharas Sri Sai Viradhya Uppal, Hyderabad99acres.com
- HARIHARAS SRI SAI VIRADHYA Medchal-Malkajgiriaurumproptech.in
- nobroker.in
- proplocators.com
- Hariharas Sri Sai Viradhya Peerzadiguda, Hyderabadrathiglobalrealty.com
Public RERA registration record
Telangana RERA, as filed by the promoter.
- Registered name
- HARIHARAS SRI SAI VIRADHYA
- Developer / Promoter
- M/s.SRI SAI HARIHARA ESTATES PVT LTD
- Project type
- Residential
- RERA Registration No.
- P02200003663
- Registration Status
- New Project
- Approved on
- 29/09/2021
- Proposed completion
- 29/10/2027
- Approving authority
- HMDA
- Total site area
- 8,701 sq m (2.1 acres)
- Approved built-up area
- 37,917 sq m (9.4 acres)
- Buildings (approved plan)
- 1
- Locality
- PEERZADIGUDA
- Mandal
- Medipally
- District
- Medchal-Malkajgiri
- PIN code
- 500098
- Documents on File
- 15
Frequently asked questions
Is HARIHARAS SRI SAI VIRADHYA registered with Telangana RERA?
Yes. HARIHARAS SRI SAI VIRADHYA is registered with the Telangana Real Estate Regulatory Authority as P02200003663; the registration status is New Project.
Who is the developer of HARIHARAS SRI SAI VIRADHYA?
The promoter named in the RERA registration is M/s.SRI SAI HARIHARA ESTATES PVT LTD.
Where is HARIHARAS SRI SAI VIRADHYA located?
HARIHARAS SRI SAI VIRADHYA is in PEERZADIGUDA, Medipally, Medchal-Malkajgiri, Telangana (500098).
When will HARIHARAS SRI SAI VIRADHYA be completed?
The promoter's proposed date of completion filed with RERA is 29/10/2027. This is the promoter's declaration, not a guarantee.