Fortune Habitat
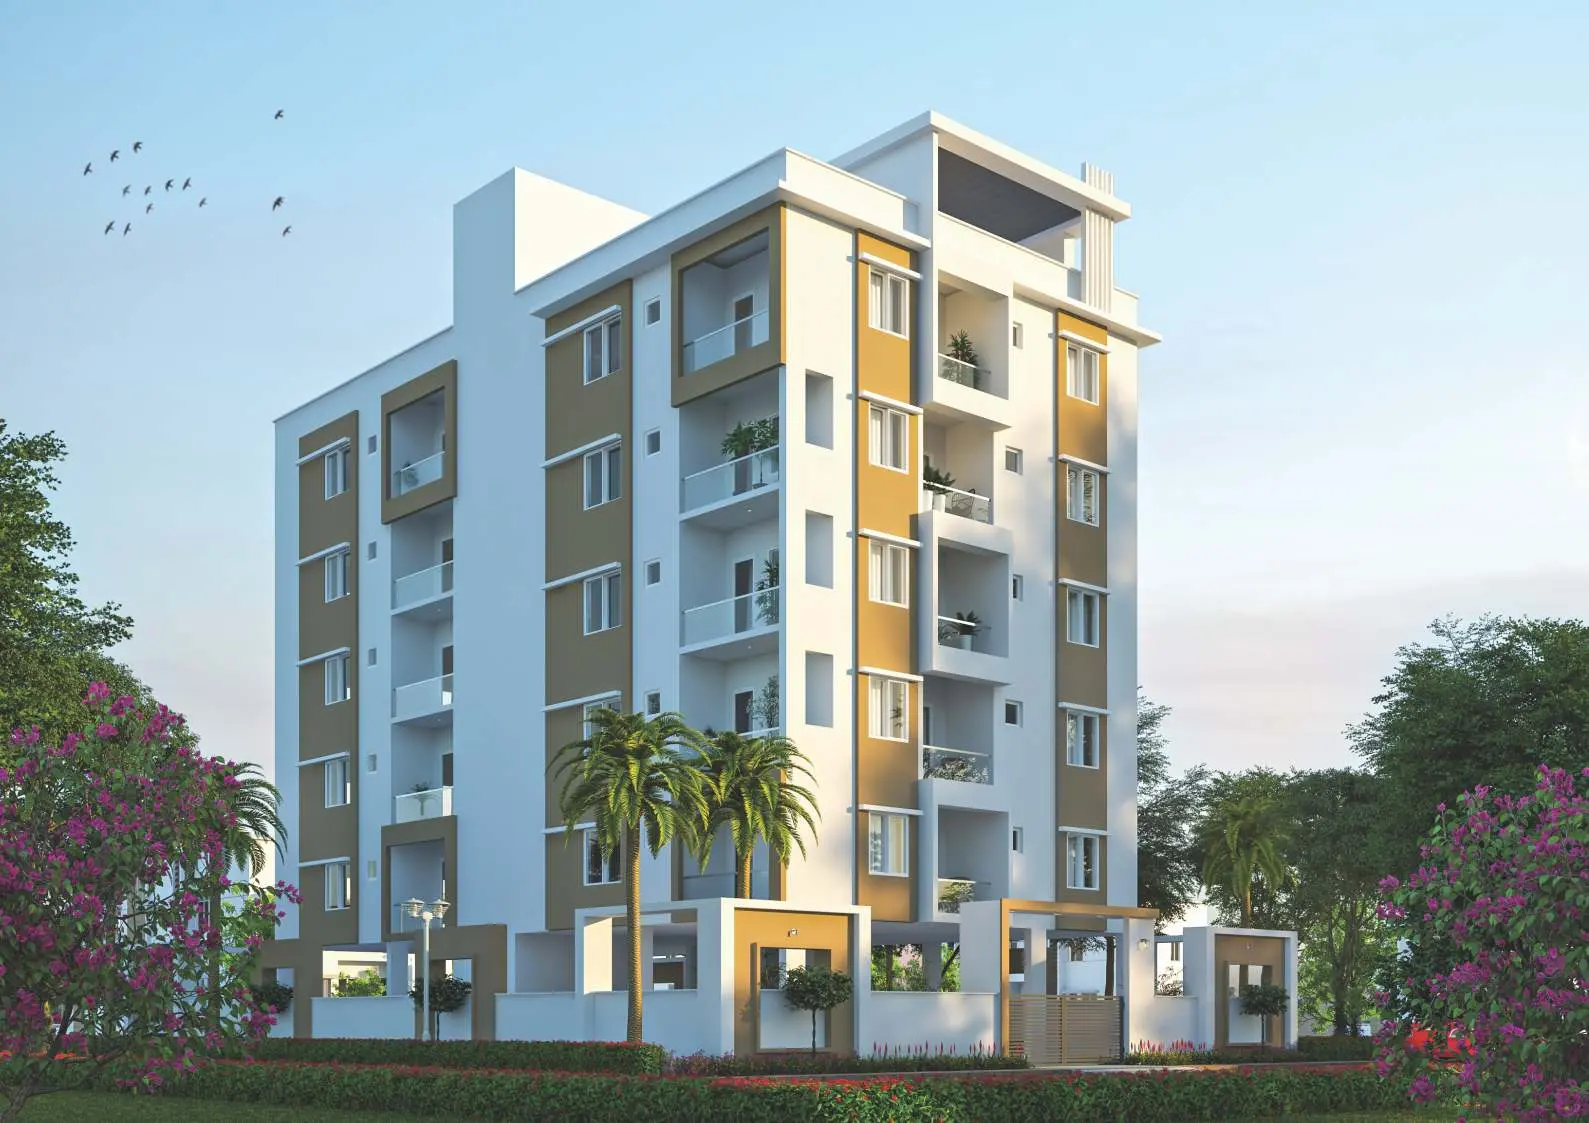
Fortune Habitat is a residential project by Sri Sreenivasa Constructions in Erramanzil, Hyderabad district, Telangana. It is registered with the Telangana RERA as P02500000327 (status: New Project). The approving authority named in the filing is GHMC. The promoter filed a total site area of 586 sq m (0.1 acres) and 1 building on the approved plan. The proposed date of completion is 03/10/2024.
Description
Fortune Habitat is a residential apartment project registered as a new project with TG-RERA. The filing records its scale and land area, with proposed completion on 3 October 2024.
- Project type
- Residential (apartment)RERA filing
- Units
- 10RERA filing
- Towers
- 1RERA filing
- Floors
- 5RERA filing
- Land area
- 585.77 sq mRERA filing
- Possession
- 03/10/2024RERA filing
- Status
- New ProjectRERA filing
Gallery
Configurations & sizes
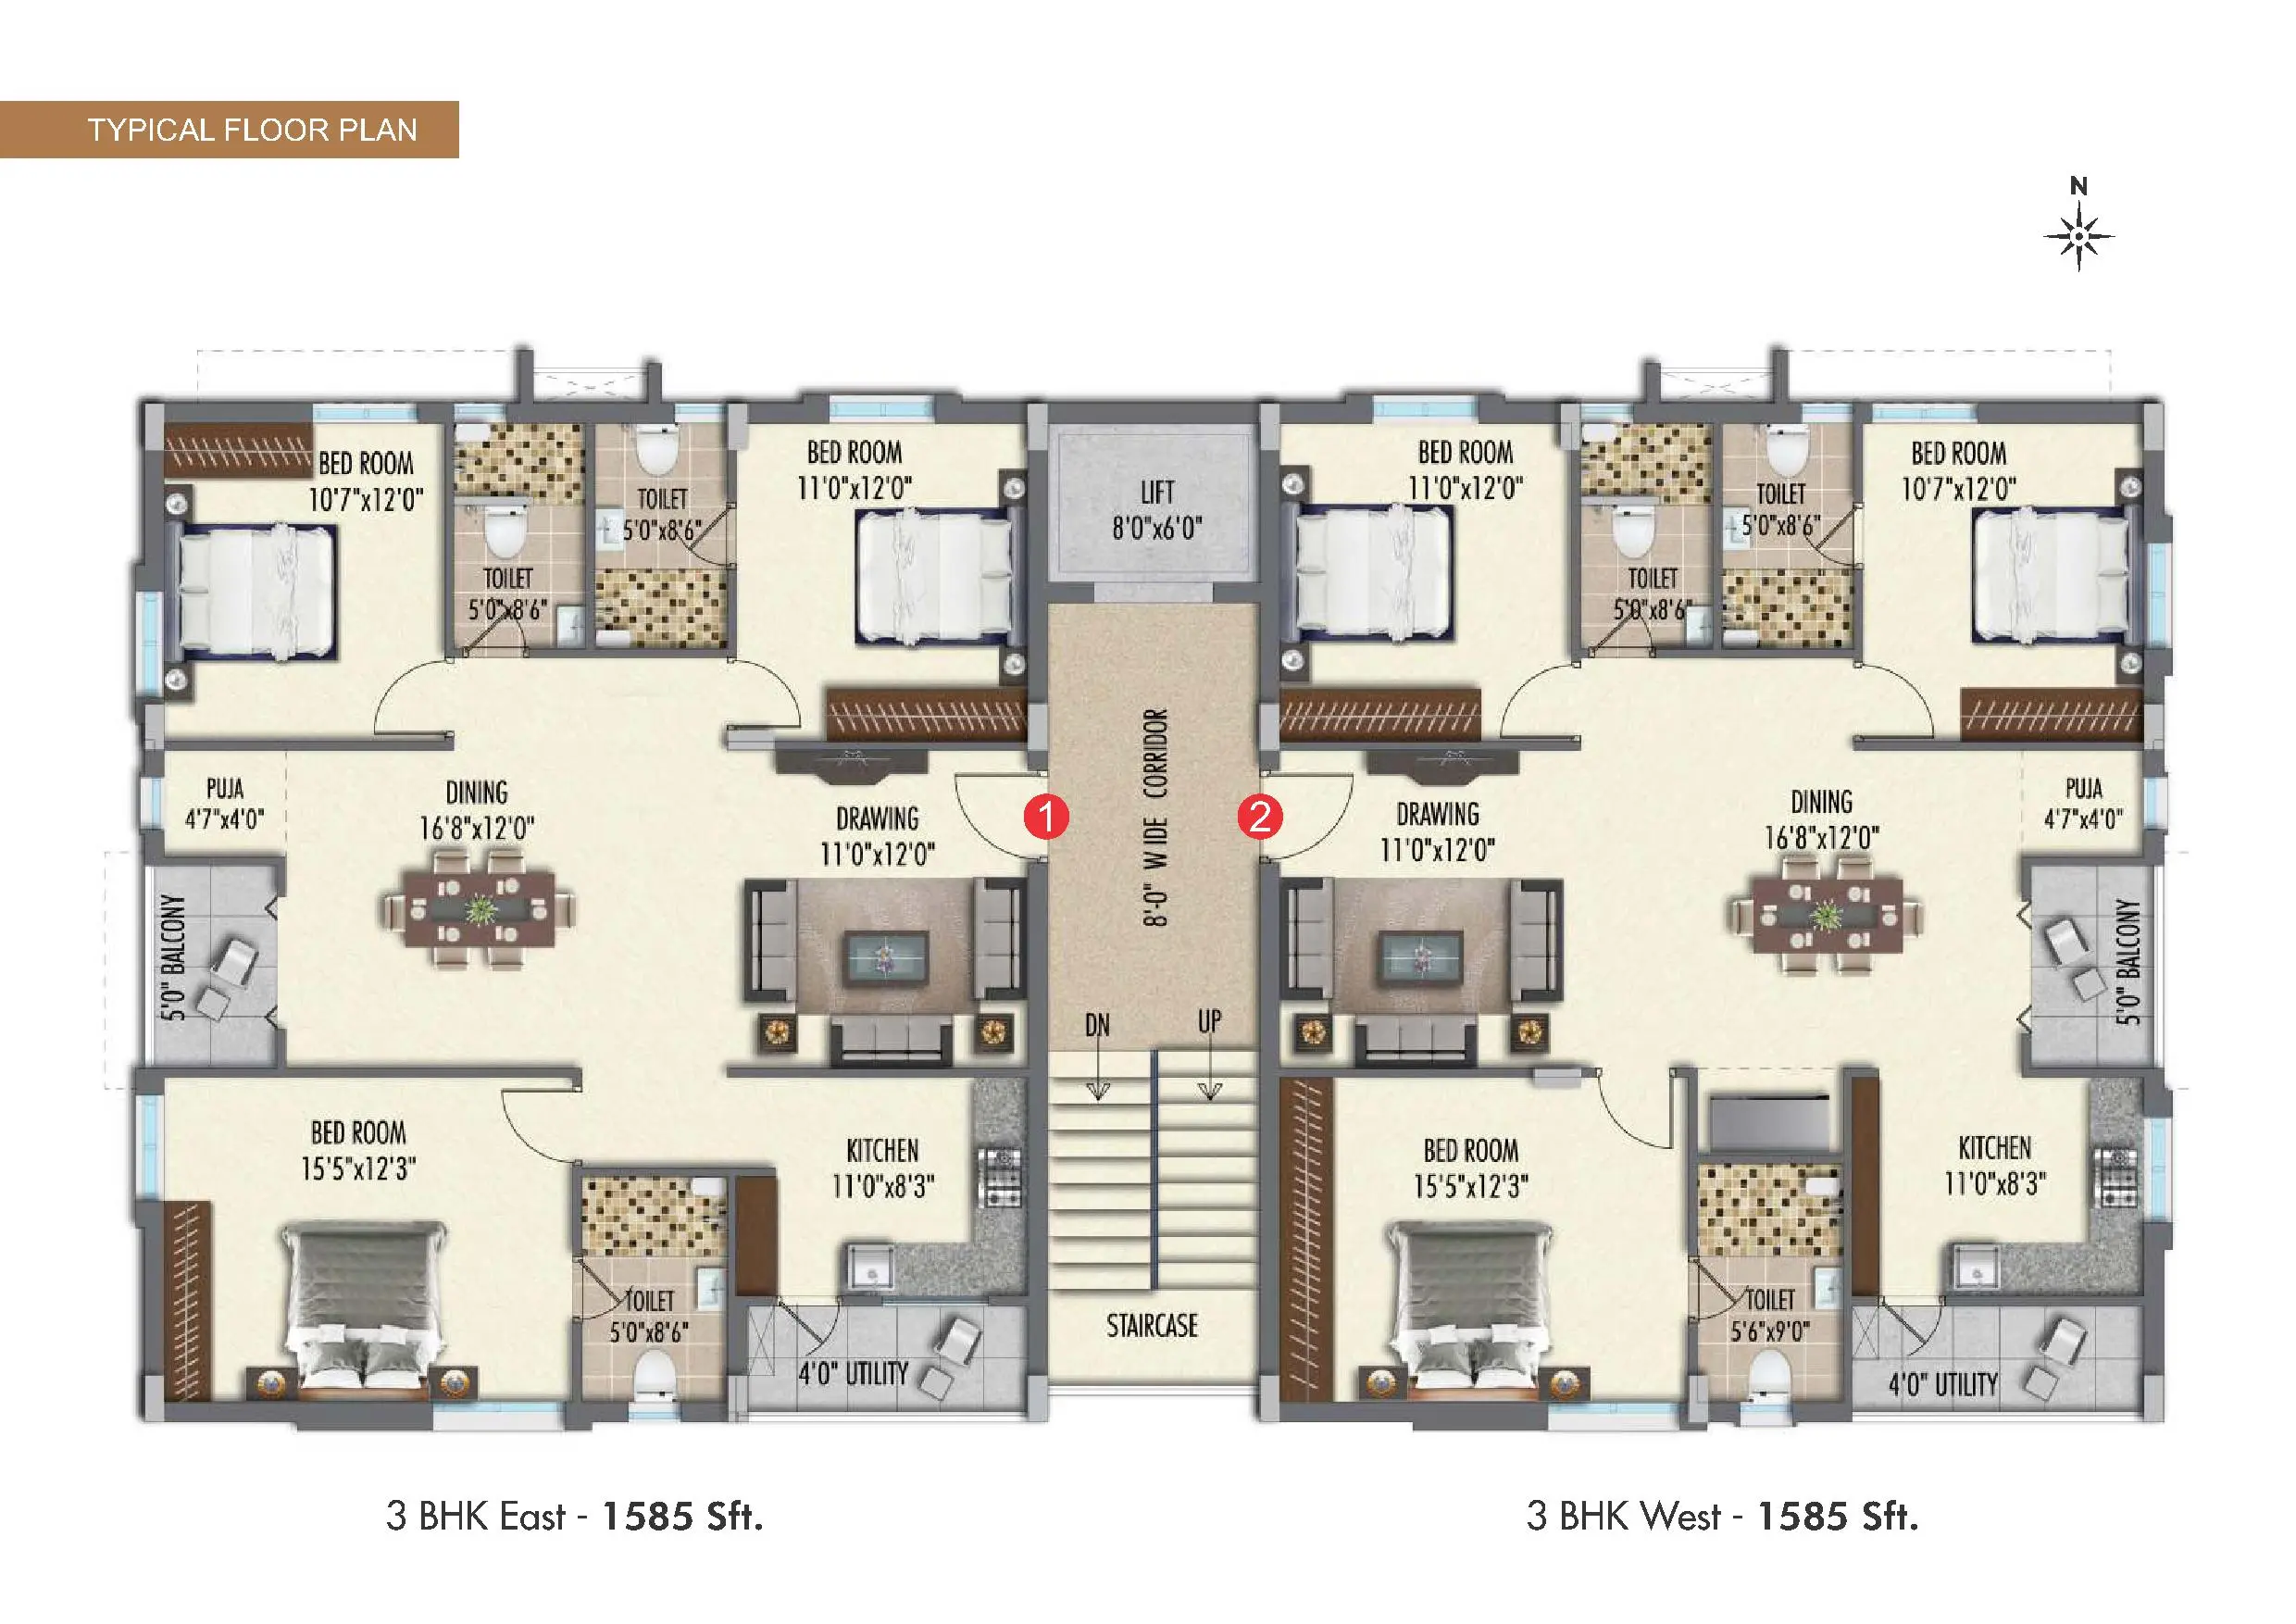
For the 3BHK configuration, carpet area measured from the approved floor-plan drawings is 103.3–105.8 sq m (median 104.0 sq m); this is a drawing-based measurement, not a RERA disclosure, and should be verified against the drawing. The TG-RERA filing records 10 units, 5 booked and saleable area of 147.3 sq m.
| Type | Carpet | Built-up | Saleable | Facing | Source |
|---|---|---|---|---|---|
| 3BHK | 1585 Sft | 147.3 sq m | RERA filing | ||
| 3 BHK+3T | 1586 Sq. Ft. | 1586 sqft | Developer site | ||
| 3 BHK East | 1585 Sft. | East | Developer site | ||
| 3 BHK West | 1585 Sft. | West | Developer site |
Amenities
The disclosures describe building facilities and site infrastructure including a park or green strip, water and sewerage services, and rainwater harvesting.
- Green Strip/TOT LOT/Park
- Sports Facility
- Kids Play Area
- Lifts
- Car Parking
- Power Back-up
- Water Storage
- Waste Disposal
- Garden
- CCTV
- Fire Alarm
- Lift: 1 no. of 8 passengers capacity of SS lift of reputed make
- 100% power back-up
- Video door phone at entrance of each flat
- CCTV cameras at entry to access visitor's vehicles
- LED light posts with lamp fixtures in setback and landscaping areas and lights in staircase and corridor areas
- 8-passenger lift
- 100% power backup
- intercom
- waste management
Specifications
- bathrooms
- top-quality CP and sanitary fittings
- bathrooms
- Granite counter washbasin with single lever basin mixer.
- bathrooms
- Wall hung EWC of reputed make.
- bathrooms
- Hot and cold single lever diverter with shower.
- bathrooms
- Health faucet / bib tap near EWC.
- bathrooms
- Provision for geysers and exhaust fan in all toilets / kitchen.
- bathrooms
- C.P. Fittings of reputed make.
- cable TV
- Common dish antenna connecting units with concealed cables for all bedrooms and living rooms.
- compound wall
- Aesthetically designed compound wall shall be constructed all around the plot.
- electrical
- Concealed copper wiring in conduits for lights, fan, plug and power plug points wherever necessary of standard make.
- electrical
- Power outlets for Air Conditioners in all bedrooms, living and dining.
- electrical
- Power plugs for cooking range chimney, refrigerator, microwave oven, mixer, grinders in kitchen.
- electrical
- Plug points for refrigerator, TV and audio systems etc., wherever necessary.
- electrical
- 40 Amps 3-phase power supply for each unit and individual meter boards.
- electrical
- Miniature Circuit Boards (MCB) for each distribution board.
- electrical
- All electrical fittings of reputed make.
- electrical
- Concealed copper wiring in conduits; 40 Amps 3-phase power supply for each unit
- flooring
- vitrified tiles
- flooring
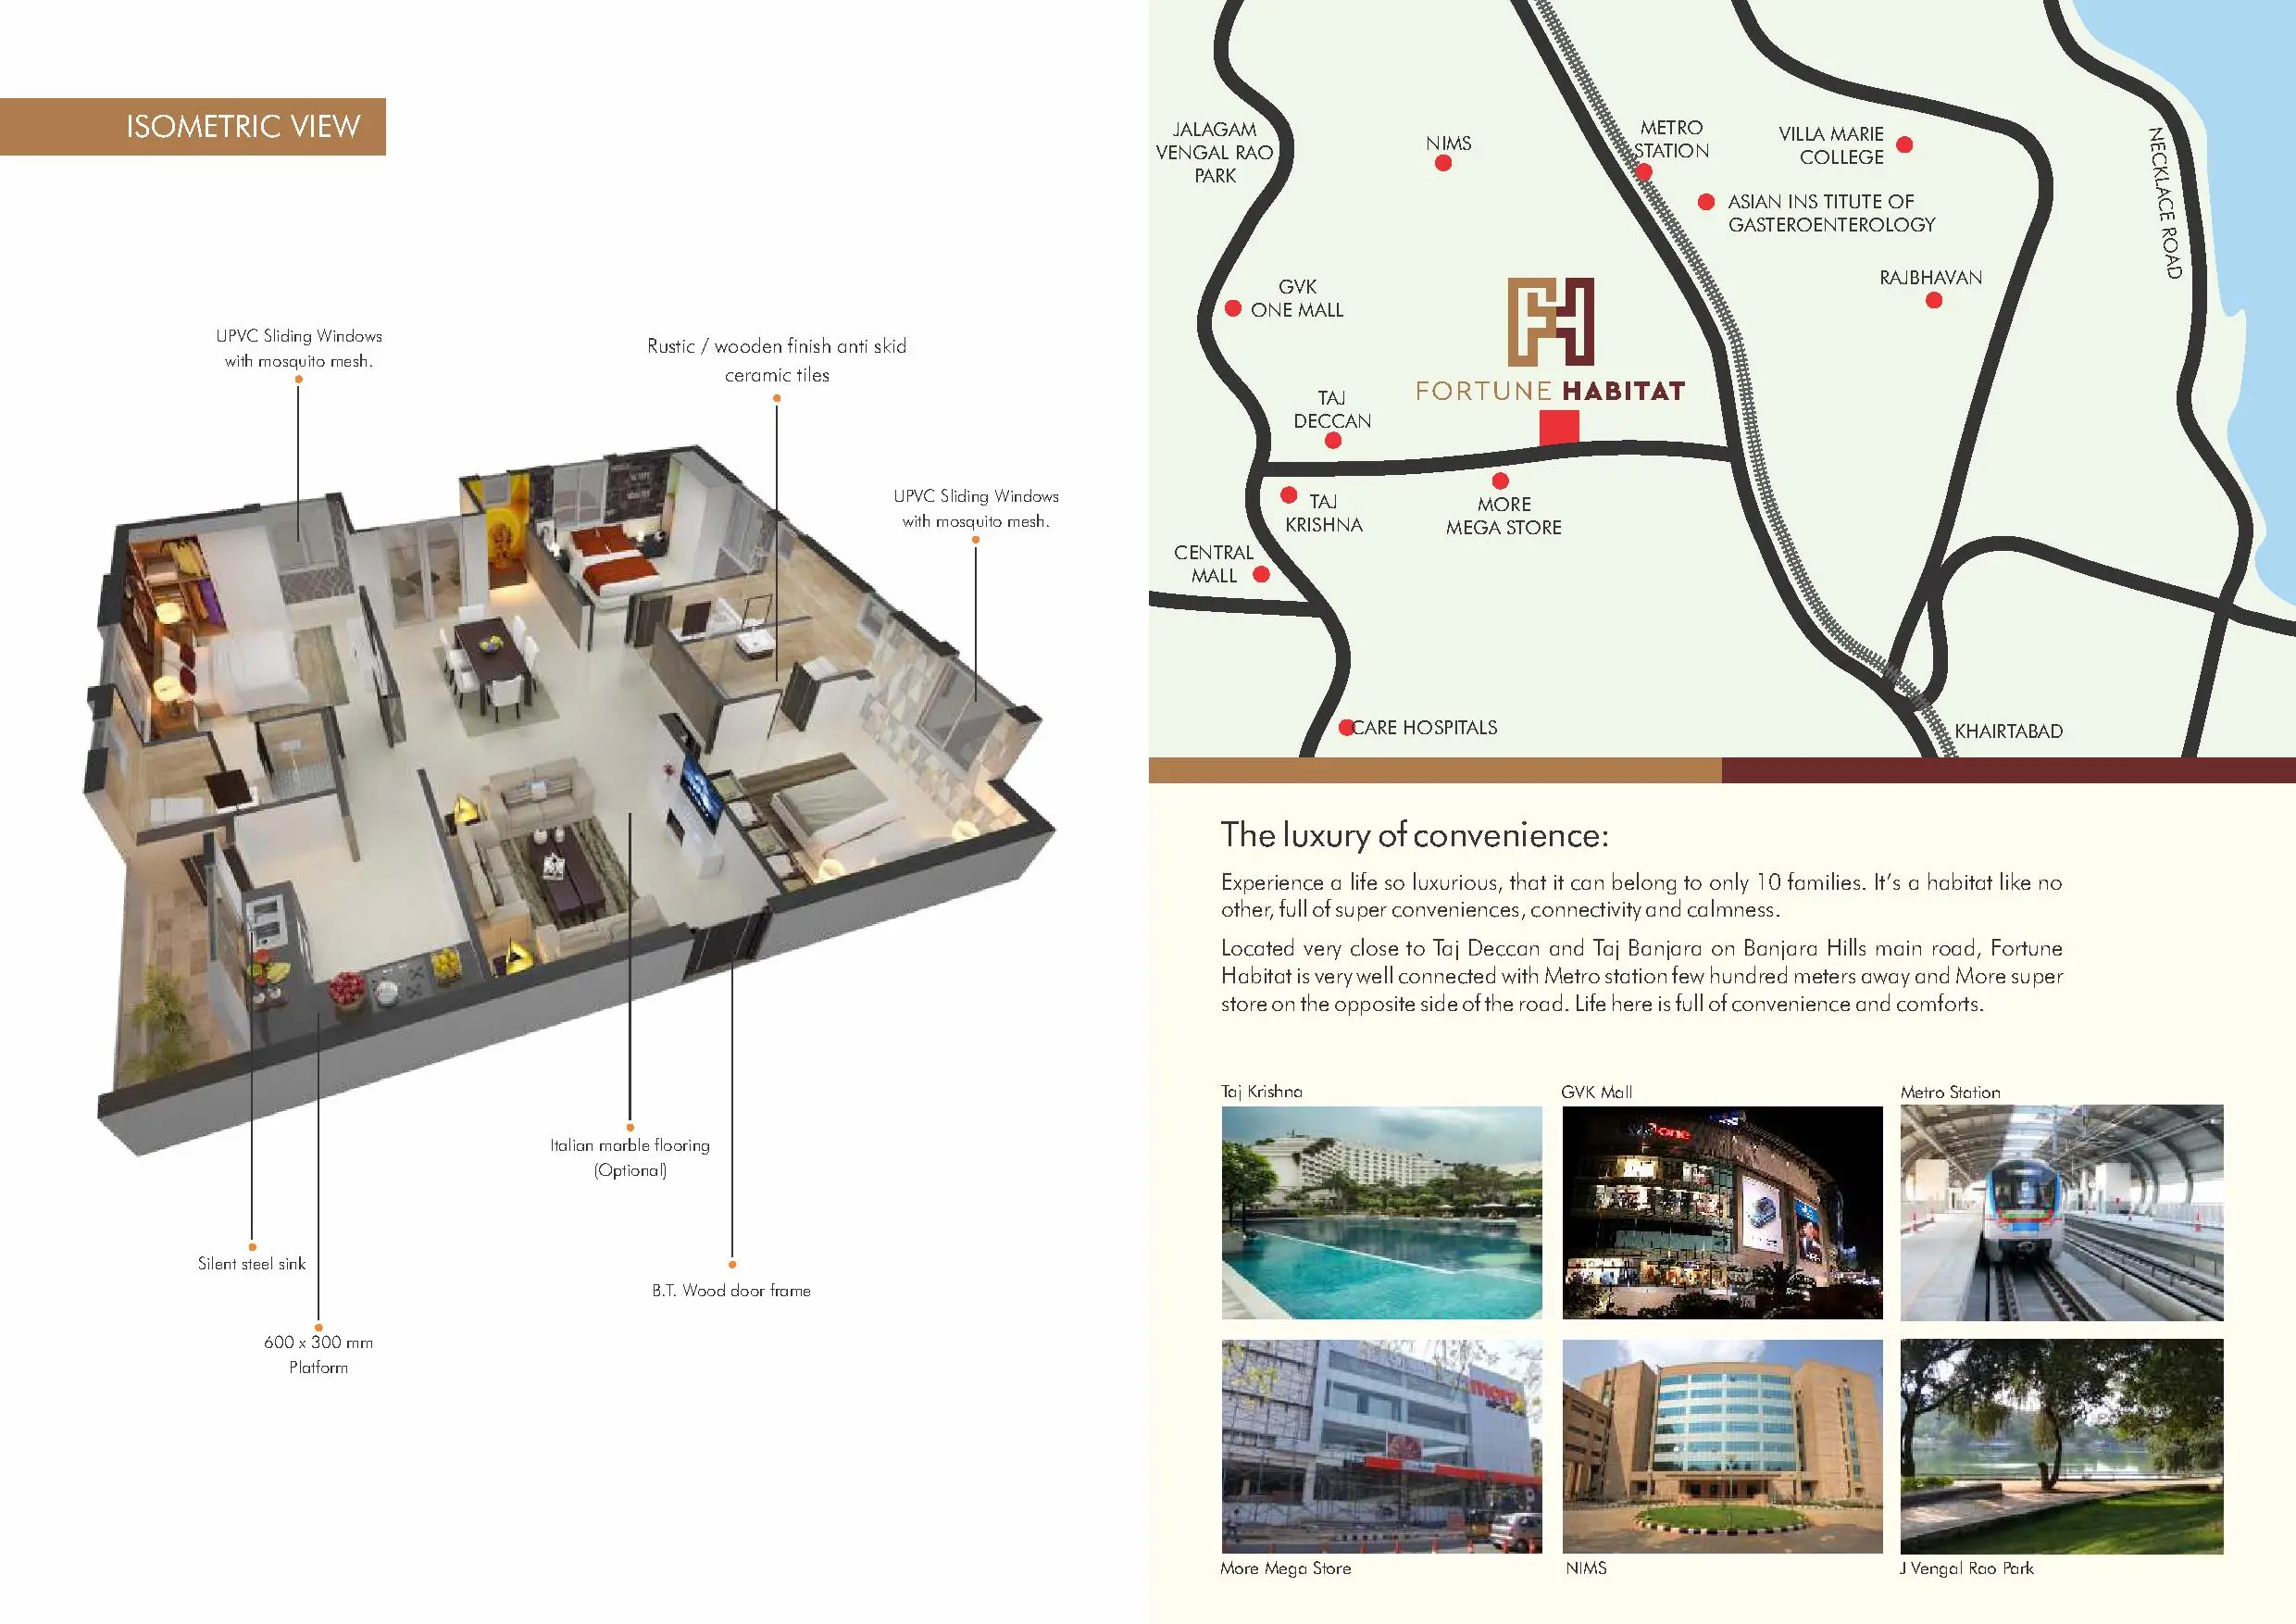
- Italian marble flooring (optional); rustic / wooden finish anti-skid ceramic tiles
- flooring - all bedrooms and kitchen
- Premium vitrified tiles of 800x800 mm with 4” wide skirting.
- flooring - balconies
- Rustic / wooden finish anti-skid ceramic tiles.
- flooring - bathrooms
- Acid resistant, anti-skid ceramic tiles 300x300 mm in size of reputed make.
- flooring - common lobby
- All lobbies flooring and lift cladding would be of granite / imported marble as per architect design. False ceiling in all lobbies.
- flooring - corridors
- In combination of double charged vitrified tiles & granite as per architect design.
- flooring - living, drawing and dining
- Imported marble flooring with 3” skirting
- flooring - utilities / wash
- Anti-skid ceramic tiles.
- French doors
- UPVC sliding shutters with single glazed float glass with mosquito mesh of reputed make.
- grills
- M.S. Powder coated aesthetically designed grills for all windows.
- internal door
- B.T. Wood door frame (6” x 3') section and both side teak veneer designed flush shutter (36 mm thick) with melamine polishing and hardware of reputed make.
- kitchen
- granite countertops
- lift
- 1 no. of 8 passengers capacity of SS lift of reputed make.
- main door
- B.T. Wood door frame (6” x 4') section and both side teak veneer designed flush shutter (40 mm thick) with melamine polishing and hardware of reputed make.
- painting - external
- Combination of texture and luppum finish with apex ultima paint as per architectural design.
- painting - internal
- Smooth finish with luppum altek or equivalent, and two coats of acrylic royal emulsion paint or equivalent over a coat of primer.
- plastering
- Internal double-coat cement plaster with smooth finish; external double-coat sand-faced cement plaster
- plastering - external
- Double coat sand faced cement plaster.
- plastering - internal
- Double coat cement plaster with smooth finishing.
- RCC framed structure
- Columns, beams and slabs in R.C.C. M20 grade concrete.
- security / BMS
- Intercom between security and flats.
- structure
- RCC framed structure with M20 grade concrete
- super structure
- External Walls 9” and internal walls 4” thick Birla fly ash bricks
- telecom
- Telephone points in all bedrooms and drawing.
- telecom
- Provision for internet connection in living room/bedroom.
- telecom
- 4 pair cable to all the units.
- telecom
- Intercom facility in all units connecting to security.
- tile cladding & dadoing - kitchen
- Glazed / Matt finish ceramic tile dado up to 2'0” height above kitchen platform.
- tile cladding & dadoing - toilets
- Designer tiles up to lintel height.
- toilet doors and utility
- B.T. Wood door frame (6” x 3' in section) and toilet door shall be waterproof flush shutter (32 mm thick) with one side teak veneer and other side enamel paint with oil based putty.
- utilities / wash
- Provision for washing machine, dish washer and wet area for washing utensils etc.
- utility / wash
- Glazed / Matt finish ceramic tile dado up to 3'0” height.
- walls
- External walls 9 inches and internal walls 4 inches thick, built with Birla fly ash bricks
- waste management
- Separate bins to collect dry waste (paper, plastic, glass and metals), e-waste (batteries, lamps) and wet waste (organic)
- windows
- UPVC sliding shutters with single glazed float glass and standard hardware with mosquito mesh of.
- windows
- UPVC sliding windows with mosquito mesh
- window sill and balcony ledge coping
- Sill and ledge wall in balcony imported marble/agglomerate marble/granite.
Location & connectivity
The developer gives the address as Erra Manzil Colony Road, Irram Manzil Colony, Punjagutta, Hyderabad, Telangana 500082. Its marketing says the project is close to Taj Deccan and Taj Banjara, with a metro station a few hundred meters away and a More supermarket opposite.
Promoter
The promoter is SRI SREENIVASA CONSTRUCTIONS, a partnership. The record lists 1 other registered project and the promoter’s official website, srisreenivasa.com; it names Basith Ali as architect and Madhava Rao as structural engineer.
Additional details
Filed vs marketed
The TG-RERA filing records 5 floors; a Square Yards listing shows 6.
- Floors: squareyards says 6; we show 5 floors. squareyards
Sources & web results
- Sri Fortune Habitat RERA Details - P02500000327, ...squareyards.com
- Fortune Habitat Erramanzil Colony, Panjagutta, Hyderabad99acres.com
- Sri Fortune Habitat - Hyderabadbigestate.io
- Fortune Habitat | Hyderabad Apartments propertiesjllhomes.co.in
- FORTUNE HABITATbhumiboss.com
- Sri Fortune Habitat in Serilingampally, Hyderabadhousing.com
Public RERA registration record
Telangana RERA, as filed by the promoter.
- Registered name
- FORTUNE HABITAT
- Developer / Promoter
- SRI SREENIVASA CONSTRUCTIONS
- Project type
- Residential
- RERA Registration No.
- P02500000327
- Registration Status
- New Project
- Approved on
- 03/10/2018
- Proposed completion
- 03/10/2024
- Approving authority
- GHMC
- Total site area
- 586 sq m (0.1 acres)
- Approved built-up area
- 1,342 sq m (0.3 acres)
- Buildings (approved plan)
- 1
- Locality
- ERRAMANZIL
- District
- Hyderabad
- PIN code
- 500082
- Documents on File
- 10
Frequently asked questions
Is FORTUNE HABITAT registered with Telangana RERA?
Yes. FORTUNE HABITAT is registered with the Telangana Real Estate Regulatory Authority as P02500000327; the registration status is New Project.
Who is the developer of FORTUNE HABITAT?
The promoter named in the RERA registration is SRI SREENIVASA CONSTRUCTIONS.
Where is FORTUNE HABITAT located?
FORTUNE HABITAT is in ERRAMANZIL, Hyderabad, Telangana (500082).
When will FORTUNE HABITAT be completed?
The promoter's proposed date of completion filed with RERA is 03/10/2024. This is the promoter's declaration, not a guarantee.