Elysium
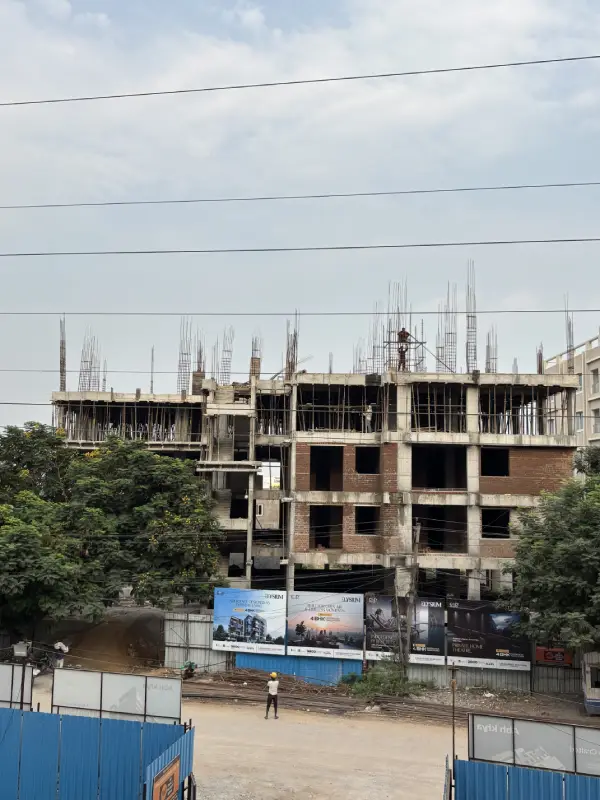
Elysium is a residential project by Cozy Essence Builders in Kompally, Medchal-Malkajgiri district, Telangana. It is registered with the Telangana RERA as P02200009203 (status: New Project). The approving authority named in the filing is HMDA. The promoter filed a total site area of 1,845 sq m (0.5 acres) and 1 building on the approved plan. The proposed date of completion is 25/03/2028.
More from Cozy Essence Builders · 3 projects →
Description
ELYSIUM is a residential apartment project registered with TG-RERA as a new project. It comprises 15 apartments in one tower, with five floors on 1,844.68 sq m of land. The RERA filing gives a proposed completion date of 25 March 2028.
- Project type
- Residential (apartment)RERA filing
- Units
- 15RERA filing
- Towers
- 1RERA filing
- Floors
- 5RERA filing
- Land area
- 1844.68 sq mRERA filing
- Possession
- 25/03/2028RERA filing
- Status
- New ProjectRERA filing
Gallery
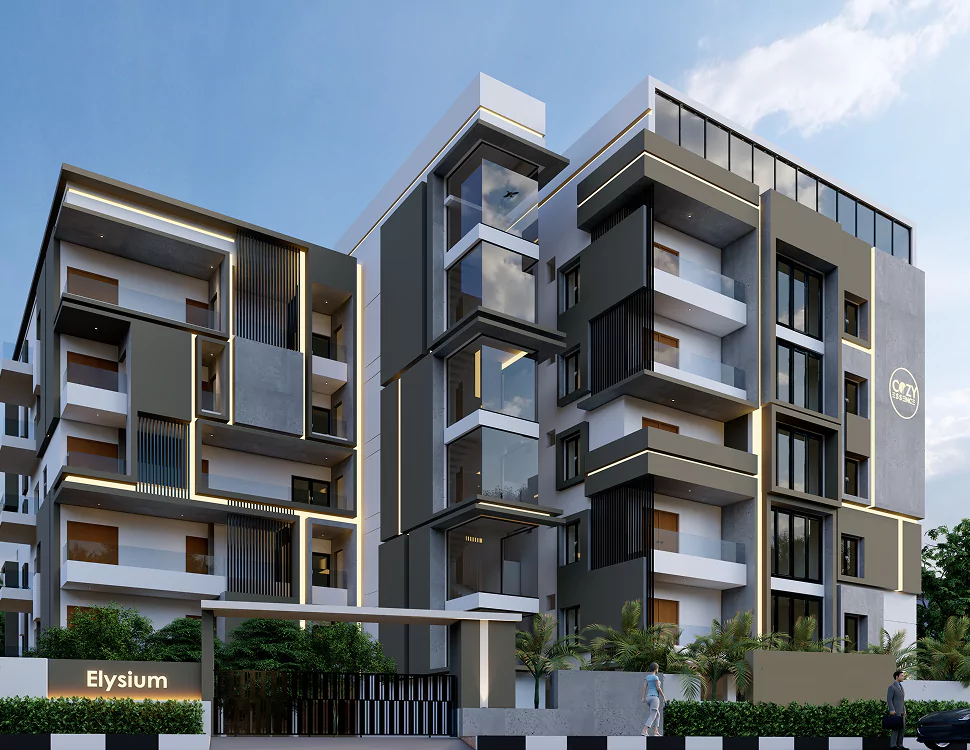
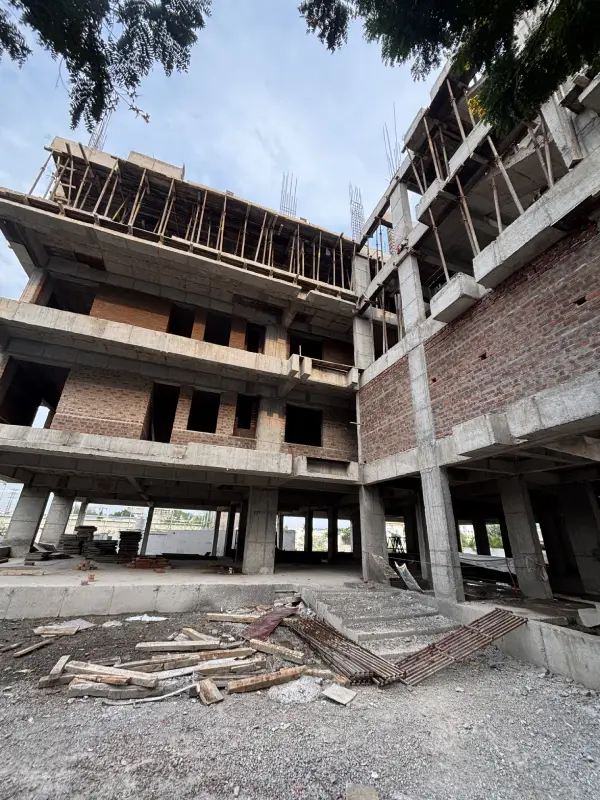
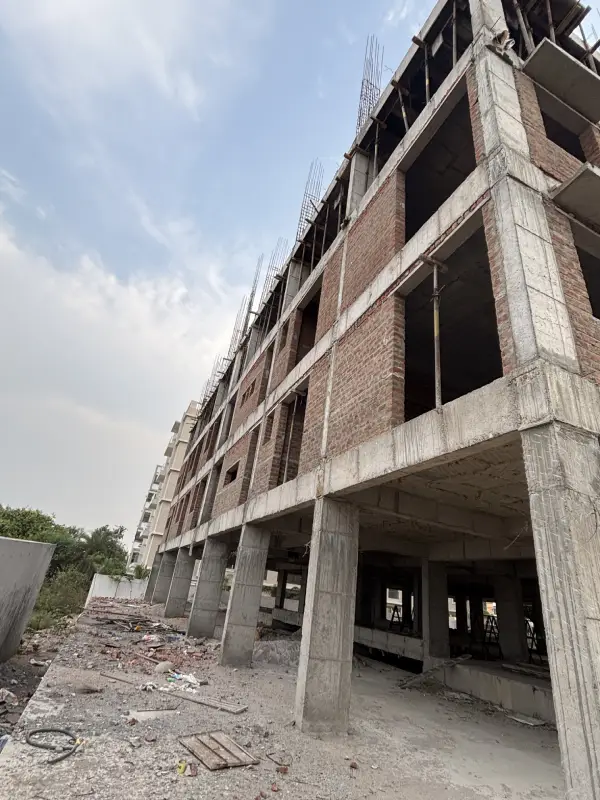
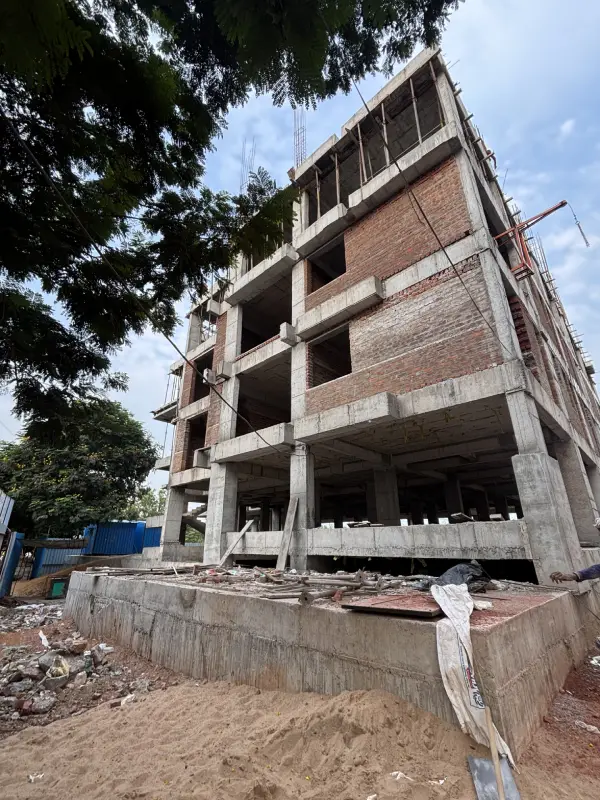
Configurations & sizes
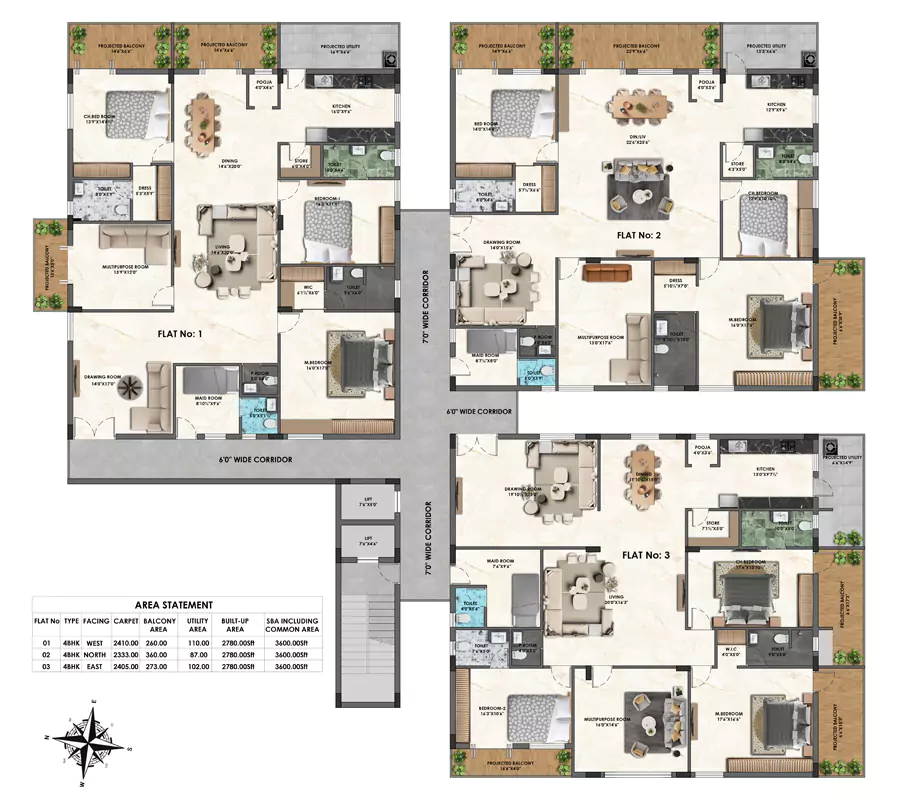
The 4BHK carpet area measures 162.1–196.0 sq m from the approved floor-plan drawings; this is a drawing measurement, not a RERA disclosure, and should be verified against the drawing. The TG-RERA filing records 15 such units, 0 booked, and a saleable area of 334.45 sq m.
| Type | Saleable | Source |
|---|---|---|
| 4BHK | 334.45 sq m | RERA filing |
| 4BHK with Maid room | 3600 sq.ft | Developer site |
Amenities
The disclosed amenities span recreation, shared facilities and building services, while the developer also advertises features such as a temperature-controlled indoor pool and clubhouse.
- Green Strip/TOT LOT/Park
- Aggregate area of recreational Open Space
- Elegant False Ceilings
- party hall
- yoga area
- huge balconies
- 24/7 power backup
- 24/7 security
- store room
- watchmen room
- office room
- clubhouse
- Park
- Temperature Controlled Indoor Swimming Pool
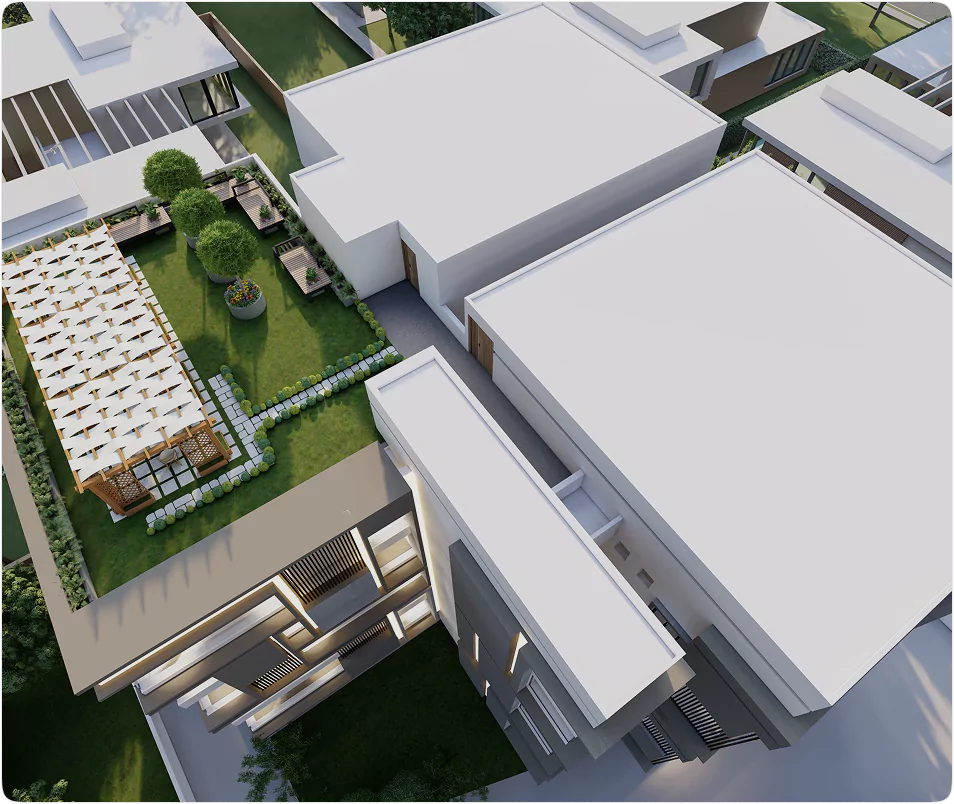
- Sky Garden with Sitout Area
- Party Hall/Elysium Lounge
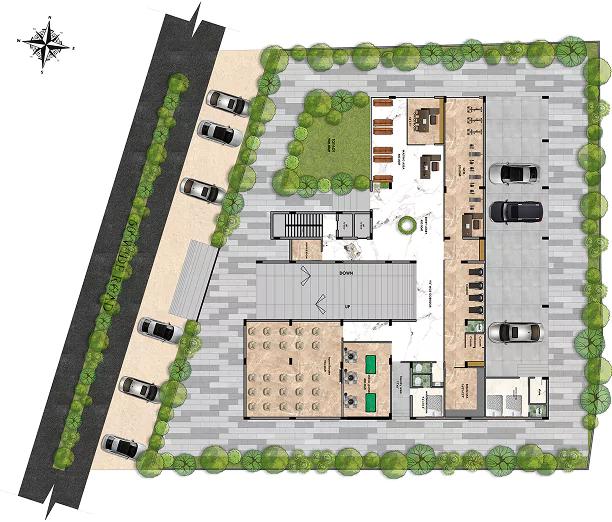
- Visitor Parking
- Huge Balconies for a better feel
- Smart Home Features with Intruder Detection system
- Elegant False Ceilings in all Flats
- Dedicated Driver's Room
- 24/7 Power Backup and Security for all the flats and common areas
- Store Room, Watchmen Room, and Office Room
- Solar Fencing
- CCTV Surveillance
- 2 Car Parking per Flat
- Video Door Calling
- Private Corridors
- Invisible Grills
- Pre Installed Modular Kitchen for Each Flat
- Temperature Controlled Indoor Swimming Pool on Rooftop
- Lift
- Power Back Up
- Reserved Parking
- Gymnasium
- Indoor Games Room
- Internet/Wi-Fi Connectivity
- Mini Cinema Theatre
- Pool with temperature control
- Grand Entrance lobby
- CCTV Camera
- Fire Sprinklers
- Entry Exit Gate
- Kids play area
Specifications
- bathrooms
- Wall-mounted commode and wash basin with necessary fittings; sanitary fittings by Kohler, Roca, Toto or equivalent
- bathrooms
- Toilets with Wall mounted Commode, Wash Basin with Necessary Fittings.
- bathrooms
- Sanitary Fittings of Kohler, Roca, Toto or Equivalent.
- bathrooms
- Plumbing lines with CPVC and PVC Astral, Supreme, Finolex or equivalent make.
- Bathrooms
- Toilets with Wall mounted Commode, Wash Basin with Necessary Fittings. Sanitary Fittings of Kohler, Roca, Toto or Equivalent. Plumbing lines with CPVC and PVC Astral, Supreme, Finolex or equivalent make
- Bathrooms
- Toilets with Wall mounted Commode, Wash Basin with Necessary Fittings. Sanitary Fittings of Parryware, Somany, Jaguar or Equivalent. Plumbing lines with CPVC and PVC astral, supreme or equivalent make.
- car parking and visitors parking
- Each Flat will have 3 car parking and parking will be in (as per design) and Visitors parking as per norms.
- centralized pest control and waste management
- Anti-termite treatment for all flats
- centralized pest control and waste management
- Individual bins to collect all kind of waste
- Doors
- Main door with Teak wood frame with designer and branded hardware; Internal doors Architrave frame and Doors and branded hardware; Toilet doors are Architrave frame and Doors and branded hardware; UPVC sliding glazed doors in the balcony with branded hardware (French doors and windows)
- doors and windows
- Teak wood frame main door with designer branded hardware; UPVC sliding glazed balcony doors; aluminum glass railings
- doors and windows
- Teak wood main door frame with designer hardware; internal and toilet doors with architrave frames; UPVC sliding glazed balcony doors
- doors and windows
- Main door with Teak wood frame with designer and branded hardware (Open for options).
- doors and windows
- Internal doors Architrave frame and Doors and branded hardware.
- doors and windows
- Toilet doors are Architrave frame and Doors and branded hardware.
- doors and windows
- UPVC sliding glazed doors in the balcony with branded hardware (French doors and windows).
- Doors, Windows
- Main door with Teak wood frame with designer and branded hardware (Open for options). Internal doors Architrave frame and Doors and branded hardware. Toilet doors are Architrave frame and Doors and branded hardware. UPVC sliding glazed doors in the balcony with branded hardware (French doors and windows). SS Glass railings and MS Enamel painted grills as per design.
- electricals
- Standard ISI wiring and switches (GM, HAVELLS, POLYCAB,Legrand).
- electricals
- Sufficient ceiling light points in living, dining, bedrooms, kitchen, bathrooms and in required areas with branded make.
- electricals
- Cutting Edge Home automation
- Electricals
- Standard ISI wiring and switches (GM, HAVELLS, POLYCAB). Suficient ceiling lightings in living, dining, bedrooms, kitchen, bathrooms and in requires areas with branded make.
- elevators
- Two premium passenger lifts of Kone, Schindler or equivalent make(Including service lift).
- Elevators
- Premium passenger lifts of Kone, Schindler or equivalent make and service lifts.
- External Walls
- 9” Red Bricks
- External Walls
- Texture Finish & two coats of exterior Emulsion paint of reputed brands with Architectural Features
- External Walls
- Exterior wall putty and two coat of exterior emulsion paint of reputed brands with Architectural Features (Asian / Berger) (Option 2)
- fire safety system
- Fire safety systems will be provided as per norms.
- flooring
- Best-grade vitrified tiles (4’x6’) in living, dining and bedrooms; anti-skid ceramic tiles and glazed ceramic wall cladding in bathrooms; anti-skid vitrified tiles in kitchen; granite or vitrified tiles in lifts and corridors; granite stair flooring
- flooring
- Best grade quality vitrified Tiles(4’x6’) from Kajaria, Somany or equivalent make. (Living, Dining and Bedrooms).
- flooring
- Acid resistant, anti-skid ceramics Tiles(2’x2’) and Glazed Ceramic Tile(2’x4”) cladding to full height. (Bathrooms).
- flooring
- Anti-skid vitrified tiles(2’x4’) Kajaria, Somany ceramics or equivalent make. (kitchen) and 4’.0” height in Utility/Wash area.
- flooring
- Granite/ vitrified Tiles for lifts and Corridors.
- flooring
- Granite flooring for staircases.
- flooring
- VDF flooring in Cellar and paver block flooring in driveways as per design.
- Flooring
- Best grade quality vitrified Tiles(4’x6’) from Kajaria, Somany or equivalent make (Living, Dining and Bedrooms); Acid resistant, anti-skid ceramics Tiles(2’x2’) and Glazed Ceramic Tile(2’x4”) cladding to full height (Bathrooms); Anti-skid vitrified tiles(2’x4’) Kajaria, Somany ceramics or equivalent make (kitchen) and 4’.0” height in Utility/Wash area; Granite/ vitrified Tiles for lifts and Corrid
- foundation and structure
- RCC framed structure designed to withstand wind and seismic loads.
- generator/inverter
- Lifts, Lights & Fans in Flat and Common areas
- Generator/ Inverter
- Lifts, lights & fans in Flat and Common
- Internal Walls
- 4” Red Bricks
- landscape
- Architectural landscape will be planned in all common spaces and also for terrace gardening
- LPG bank
- Provision of supply of gas from a centralized gas bank to all individual flats in the kitchen with gas meters.
- paint
- Internal walls with two-coat putty or gypsum finish, primer and branded paint
- paintings
- Internal walls (2 coat putti or gypsum finish with Primer and branded painting internal & external walls). (ASIAN / NCL/Berger/Nuvoco)
- Paintings
- Internal walls (2 coat putti or gypsum finish with Primer and branded painting internal & external walls) (ASIAN / NCL/Be
- plumbing
- CPVC and PVC plumbing lines by Astral, Supreme, Finolex or equivalent
- rainwater harvesting
- Rainwater harvesting through recharge pits onsite to improve ground water level.
- security surveillance CCTV intercom
- Access control at main with boom barriers.
- security surveillance CCTV intercom
- Round the clock security system. Alert system button and intercom provided in the lifts.
- security surveillance CCTV intercom
- CCTV cameras will be provided as per requirements.
- super structure
- External Walls: 9” Red Bricks.
- super structure
- Internal Walls: 4” Red Bricks.
- Super Structure
- External Walls: 9” Red Bricks. Internal Walls: 4” Red Bricks.
- wall finishes
- Internal walls with two-coat smooth plastering; external walls with texture finish and two coats of exterior emulsion paint
- wall finishes
- 2 coat smooth plastering for internal walls
- wall finishes
- External Walls: Texture Finish & two coats of exterior Emulsion paint of reputed brands with Architectural Features
- wall finishes
- External Walls: Exterior wall putty and two coat of exterior emulsion paint of reputed brands with Architectural Features (Asian / Berger) (Option 2)
- Wall Finishes
- 2 coat smooth plastering for internal walls; External Walls: Texture Finish & two coats of exterior Emulsion paint of reputed brands with Architectural Features (Asian / Berger)
- WTP/STP/water supply
- HMWSSB and Bore water will be treated through an exclusive water softening plant of reputed make.
- WTP/STP/water supply
- A sewage treatment plant of required capacity as per norms and design will be provided.
- WTP/STP/water supply
- Leftover water will be used for landscaping and other common usage.
Location & connectivity
The developer gives the address as Survey No-15, Dulapally, Kompally, Hyderabad-500010, in Medchal-Malkajgiri district. Its stated nearby locations include Unicent School (4 Mins), NH 44 Kompally Highway (5 Mins), Outer Ring Road (Medchal) (15 Mins), and Oxyzone Urban Lung Space Park (Dulapally) (3 Mins).
- Unicent School4 Mins
- DRS International School5 Mins
- NH 44 Kompally Highway5 Mins
- Bahadurpally X Roads10 Mins
- Outer Ring Road (Medchal)15 Mins
- Cloud 9 Hospital5 Mins
- Suraksha Hospital4 Mins
- Russh Hospital5 Mins
- Oxyzone Urban Lung Space Park (Dulapally)3 Mins
- Cineplanet Multiplex9 Mins
- Raichandani Mall9 Mins
- HDFC Bank1 Min
Promoter
Cozy Essence Builders is a partnership, with two other registered projects. Its official website is https://cozyessence.com/elysium/; the named architect is Srilatha Dasari and the structural engineer is Boddu Suresh.
Additional details
Filed vs marketed
The RERA filing gives the proposed completion as 25/03/2028, while Magicbricks markets 01 January 2027.
- Possession: magicbricks says 01 January 2027; the RERA filing says 25/03/2028. magicbricks
Sources & web results
- Cozy Essence Elysium in Kompally, Hyderabadmagicbricks.com
- Cozy Essence Elysium Videosquareyards.com
- ELYSIUM Medchal-Malkajgiri – RERA No. P02200009203aurumproptech.in
- Cozy Essence Elysium in Kompally, Hyderabadhousing.com
- Cozy Essence Elysium Kompally, Hyderabad99acres.com
- Cozy Essence Elysium Kompally, Hyderabadrathiglobalrealty.com
- Cozy Essence Elysium Location Map99acres.com
Public RERA registration record
Telangana RERA, as filed by the promoter.
- Registered name
- ELYSIUM
- Developer / Promoter
- Cozy Essence Builders
- Project type
- Residential
- RERA Registration No.
- P02200009203
- Registration Status
- New Project
- Approved on
- 25/11/2024
- Proposed completion
- 25/03/2028
- Approving authority
- HMDA
- Total site area
- 1,845 sq m (0.5 acres)
- Approved built-up area
- 5,639 sq m (1.4 acres)
- Buildings (approved plan)
- 1
- Locality
- KOMPALLY
- District
- Medchal-Malkajgiri
- PIN code
- 500100
- Documents on File
- 26
Frequently asked questions
Is ELYSIUM registered with Telangana RERA?
Yes. ELYSIUM is registered with the Telangana Real Estate Regulatory Authority as P02200009203; the registration status is New Project.
Who is the developer of ELYSIUM?
The promoter named in the RERA registration is Cozy Essence Builders.
Where is ELYSIUM located?
ELYSIUM is in KOMPALLY, Medchal-Malkajgiri, Telangana (500100).
When will ELYSIUM be completed?
The promoter's proposed date of completion filed with RERA is 25/03/2028. This is the promoter's declaration, not a guarantee.