Elegans Emperia
Elegans Emperia is a commercial project by Elegans Developers in Nanakaramguda, Serilingampally, Rangareddy district, Telangana. It is registered with the Telangana RERA as P02400000973 (status: New Project). The approving authority named in the filing is GHMC. The promoter filed a total site area of 10,758 sq m (2.7 acres) and 1 building on the approved plan. The proposed date of completion is 16/01/2024.
Description
Elegans Emperia is a commercial project recorded as a new project in its TG-RERA filing. The filing records 11 units on 10,757.54 sq m of land, and a proposed completion date of 16 January 2024.
- Project type
- CommercialRERA filing
- Units
- 11RERA filing
- Towers
- 1magicbricks
- Floors
- 4B + G + 11 FloorsDeveloper site
- Land area
- 10757.54 sq mRERA filing
- Possession
- 16/01/2024RERA filing
- Status
- New ProjectRERA filing
Gallery
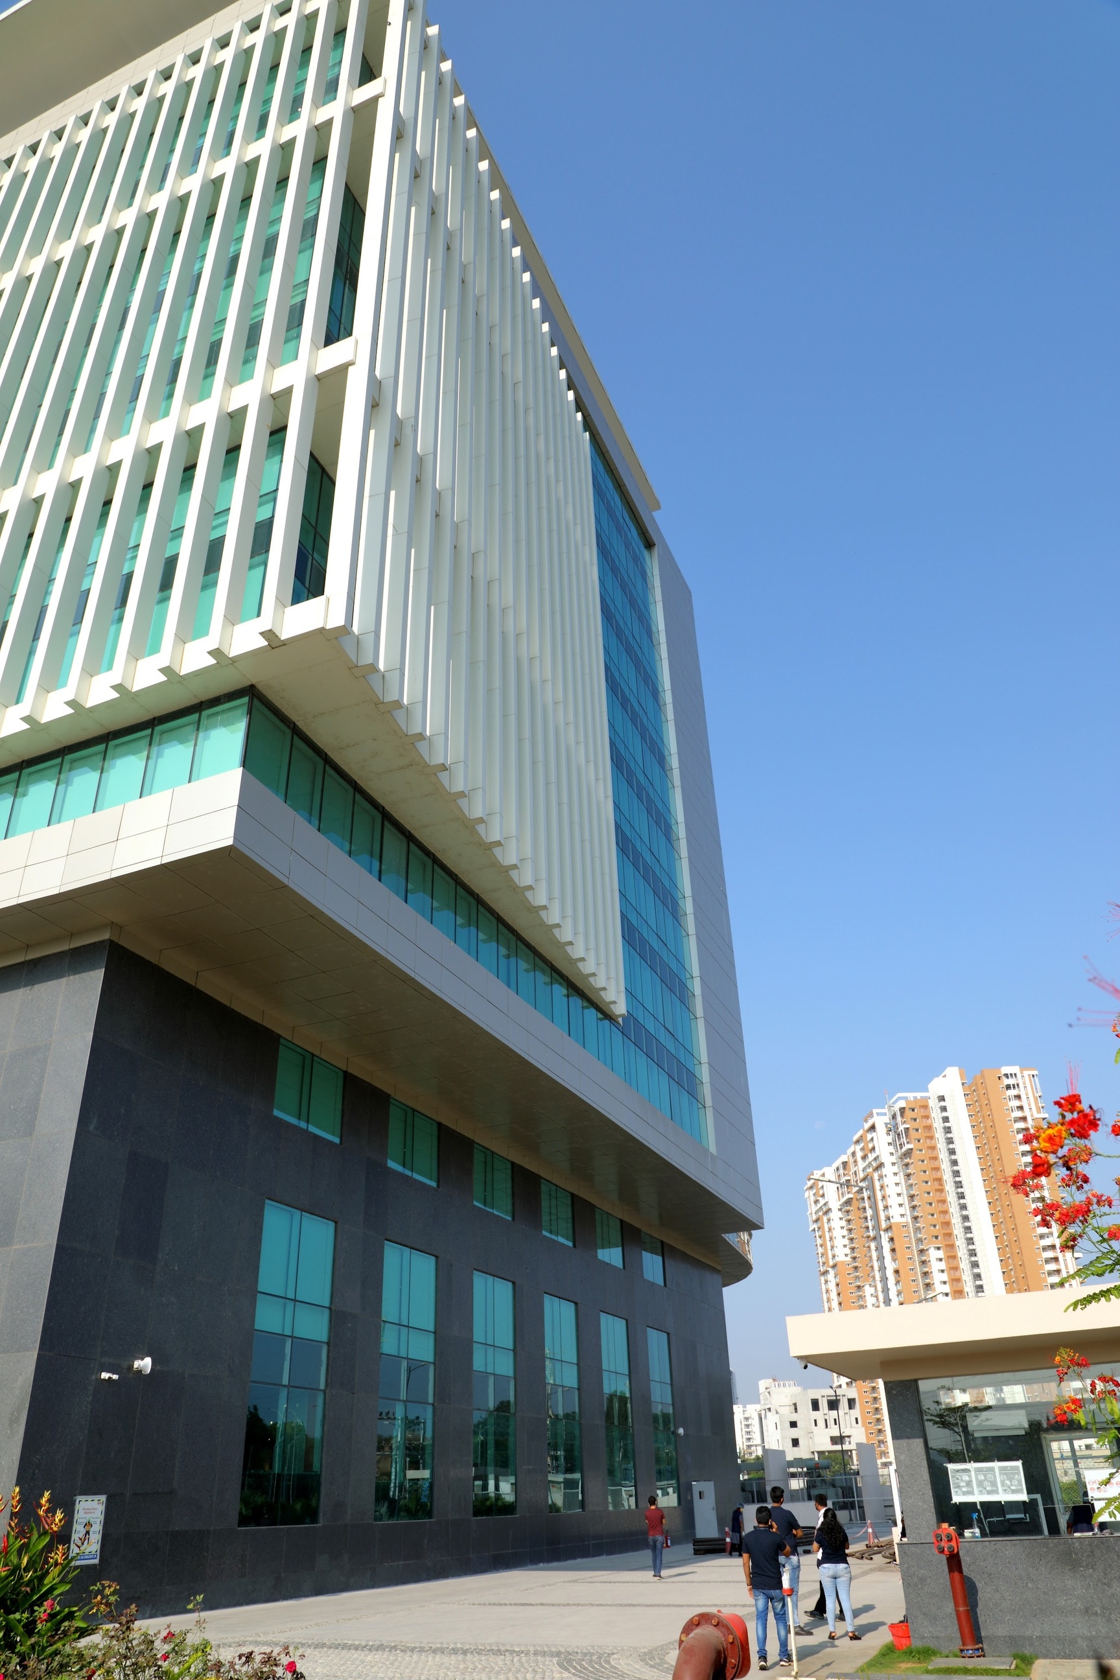
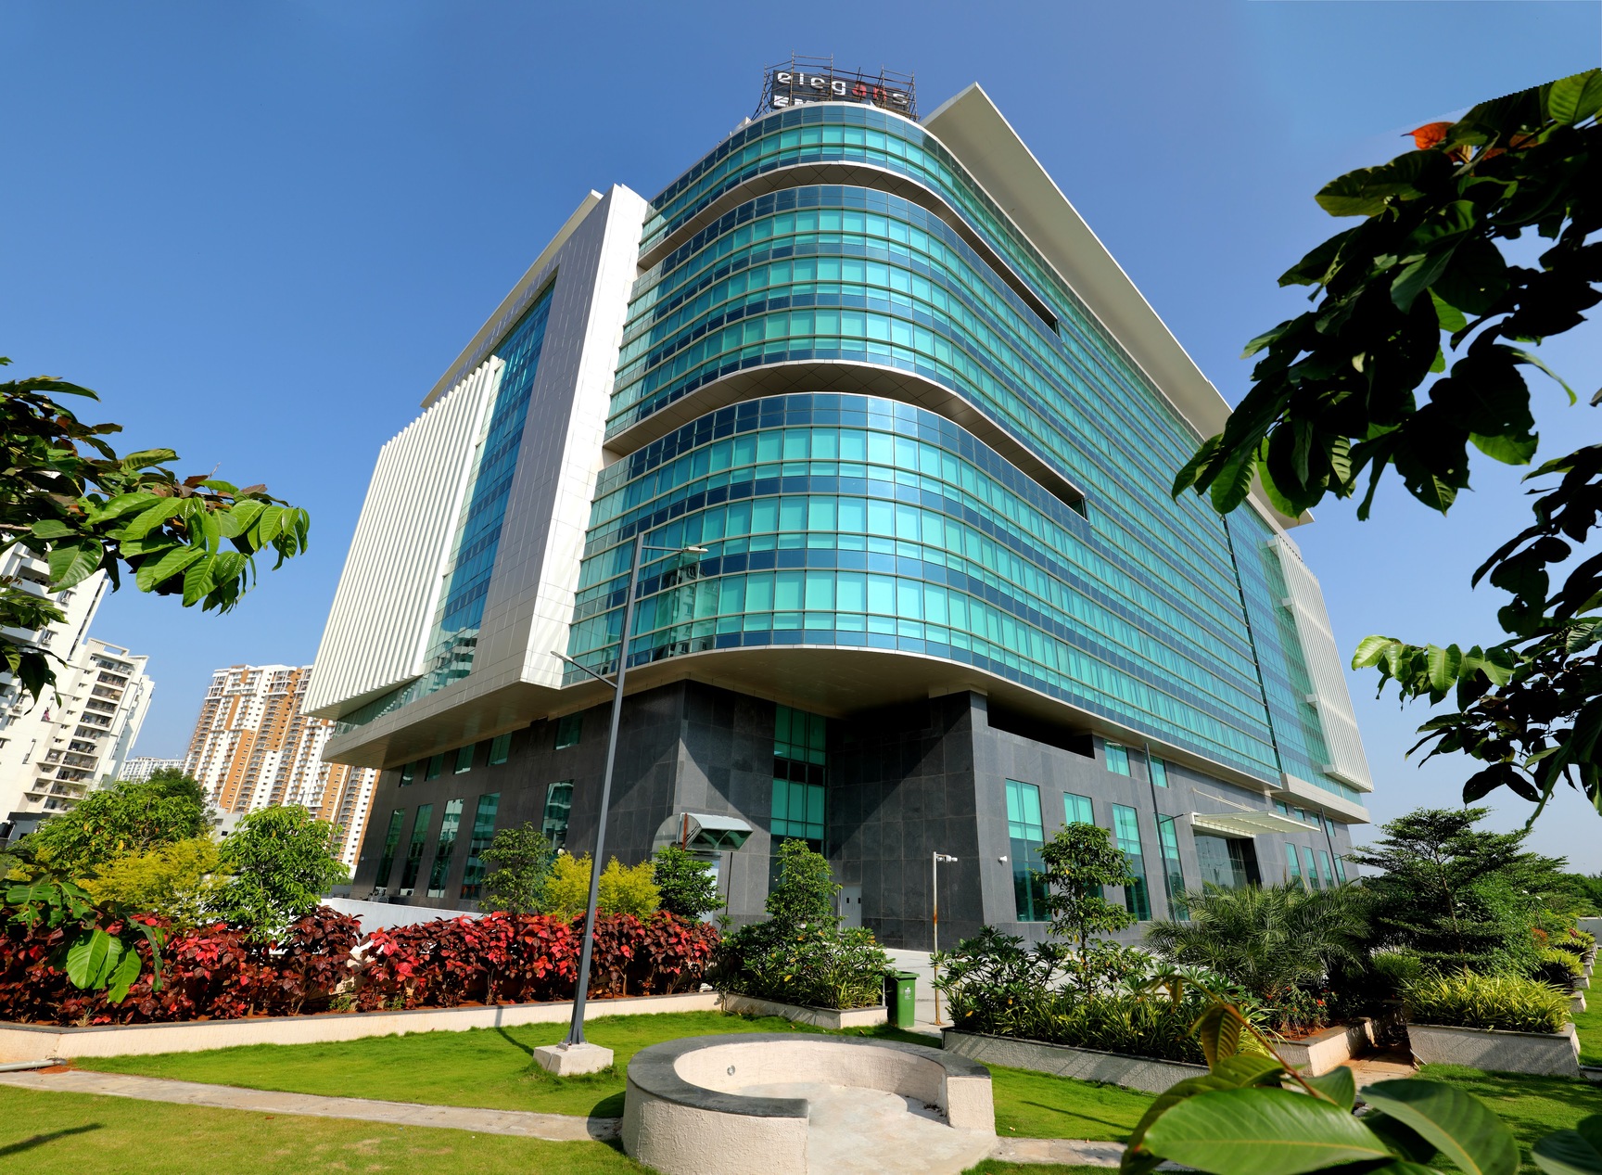
Configurations & sizes
The approved floor-plan drawings have not yet been measured for carpet area. The TG-RERA filing records office units with 4,246.88 sq m saleable area; its unit and booking counts appear in the accompanying project data.
| Type | Built-up | Saleable | Source |
|---|---|---|---|
| Office | 4246.88 sq m | RERA filing | |
| 3BHK | 3420 sqft | 3420 sqft | 99acres |
| 3BHK | 2900 sqft | 2900 sqft | 99acres |
| 3 BHK villa | 2900 sq.ft | magicbricks | |
| 3BHK villa | 2900 - 3420 sq.ft | nobroker |
Amenities
The disclosures describe a mix of shared amenities and project infrastructure, including a business center, cafeteria, recreation facilities and building services.
- Green Strip/TOT LOT/Park
- breakout area
- green tot-lot
- Business Center
- Gymnasium
- HVAC System
- Cafeteria
- Tot Lot
- CAFETERIA with indoor and outdoor seating
- GYMNASIUM with a spill over green spac
- BUSINESS CENTER for delegates and short term use
- Swimming Pool
- Indoor Games Room
- Multipurpose Hall
- Clubhouse with A/C gym, conference hall
- Security gate with intercom facility
- Avenue plantation
- Children play area with play equipment and outdoor party area
- Waste Management
- CCTV Camera
- Jogging Track
- Visitor parking
- Vastu Compliant
- Power Backup
- Common Garden
- Security
- Children's Play Area
- Maintenance Staff
- clubhouse
- covered car parking
Specifications
- electrical
- Concealed copper wiring of RR Cabel / Finolex or equivalent make.Power outlets for air conditioners in all bedrooms and home theatre.Power plug for cooking range chimney, refrigerator, microwave oven andmixer/grinder in kitchen.Plug points for TV & audio systems etc.3-phase supply for each villa and individual meter boards.Miniature circuit breakers (MCB) for each distribution board.
- french doors and windows
- Reputed brand of UPVC French doors & sliding windows with safety grill of NCLWintech/Aparna or equivalent.
- internal doors
- Medium teak wood frame and reputed make flush shutters. Finished with paintand fixed with hardware of reputed make.
- kitchen
- Glazed ceramic tiles dado up to 2’0” height above the kitchen Platform.Black granite platform with stainless sink with hot and cold water Provision.Kitchen platform with provision for exhaust fan, chimney & Provision for aqua guard.
- main door
- Best teak wood frame & flush shutter aesthetically designed, with melamine polishand hardware of reputed make
- painting
- Internal: Smooth Wall Care putty finish with two coats of acrylic emulsion paintover a base coat of primer.: External: Premium quality Wall putty finish with two coats of weather proof paintfor front elevation combination of Tiles cladding and Texture Finish.
- plastering
- Internal: Cement plastering with smooth finish. External: Double coat cement plastering.
- portico
- Interlocking designer paver blocks.
- railing
- Staircase & Balconies: Internal staircase railing will be of SS and First floor frontside elevation balcony railing will be of Glass and the remaining balconiesrailings will be MS.
- services
- DG back up for the common services and for each villa upto 5 KVA load.Telephone points in all bed rooms, living and dining.Water supply through Hydro-pneumatic system.Sewage treatment plant, water treatment plant.All round compound walls for community with solar fencing.
- structure
- Earthquake resistant foundation with R.C.C concrete. Designed for seismic zone.
- super structure
- Masonry with good quality solid cement blocks in cement mortar.
- toilets
- Tiles: Best quality anti skid ceramic tilesWashbasins in all toilets with hot and cold mixture.Wall-mount EWC,Single lever diverter with shower,Provision for solar water heater.Provision for exhaust fan and geyser,All CP fitting of Jaquar / Vitra or equivalent quality and sanitary fittings ofVitra / Cera / Hindware
- utility / wash
- Provision for washing machine and dish washer with glazed ceramic tiles dado upto4’0” height.
Location & connectivity
The filed location is Nanakaramguda, Serilingampally, Ranga Reddy, PIN 500008. Nearby places listed are Taaza Panta (0.6 Km), Anvi's Eco Grand mall (0.7 Km) and Star Hospitals State-of-the-art Multispeciality Hospital (1.2 Km).
- Star Hospitals State-of-the-art Multispeciality Hospital1.2 Km
- Taaza Panta0.6 Km
- Anvi's Eco Grand mall0.7 Km
Promoter
The promoter is ELEGANS DEVELOPERS, a partnership, with 2 other registered projects recorded. Its official website is elegansgroup.in; the named architect is VIJAYRAM CHAKRAPANI and the structural engineer is SUHAS VILAS JADAV.
Additional details
Filed vs marketed
The developer's website presents the location as Financial District, Hyderabad, while the TG-RERA filing lists NANAKARAMGUDA.
- Total units: magicbricks says 10; the RERA filing says 11. magicbricks
- Land area: magicbricks says 3 Acre; we show 2.6 Acres. magicbricks
- Land area: nobroker says 1.00 Acres; we show 2.6 Acres. nobroker
- Locality: The developer’s site says At Financial District, Hyderabad; the RERA filing says NANAKARAMGUDA. Developer site
Sources & web results
- Elegans Emperia Homes in Nanakram Guda, Hyderabadmagicbricks.com
- Elegans Emperia Rent / Sale Nanakramguda, Hyderabadnobroker.in
- Elegans Emperia Homes Nanakramguda, Hyderabad99acres.com
- ELEGANS EMPERIA Hyderabad – RERA No. ...aurumproptech.in
- ELEGANS EMPERIA (Telangana) Report & Status | Real Estate ...realestatereports.in
- Elegans Emperia Homes Nanakramguda | Office Space for ...westsiderealty.in
- Elegans Emperia in Financial District, Hyderabadhousing.com
Public RERA registration record
Telangana RERA, as filed by the promoter.
- Registered name
- ELEGANS EMPERIA
- Developer / Promoter
- ELEGANS DEVELOPERS
- Project type
- Commercial
- RERA Registration No.
- P02400000973
- Registration Status
- New Project
- Proposed completion
- 16/01/2024
- Approving authority
- GHMC
- Total site area
- 10,758 sq m (2.7 acres)
- Approved built-up area
- 43,646 sq m (10.8 acres)
- Buildings (approved plan)
- 1
- Locality
- NANAKARAMGUDA, Nanakaramguda
- Mandal
- Serilingampally
- District
- Rangareddy
- PIN code
- 500008
- Documents on File
- 25
Frequently asked questions
Is ELEGANS EMPERIA registered with Telangana RERA?
Yes. ELEGANS EMPERIA is registered with the Telangana Real Estate Regulatory Authority as P02400000973; the registration status is New Project.
Who is the developer of ELEGANS EMPERIA?
The promoter named in the RERA registration is ELEGANS DEVELOPERS.
Where is ELEGANS EMPERIA located?
ELEGANS EMPERIA is in NANAKARAMGUDA, Serilingampally, Rangareddy, Telangana (500008).
When will ELEGANS EMPERIA be completed?
The promoter's proposed date of completion filed with RERA is 16/01/2024. This is the promoter's declaration, not a guarantee.