Dnr Adhya Residency
Dnr Adhya Residency is a residential project by Dnr Constructions in Silpa Layout, Ameenpur, Sangareddy district, Telangana. It is registered with the Telangana RERA as P01100005346 (status: New Project). The approving authority named in the filing is HMDA. The promoter filed a total site area of 554 sq m (0.1 acres) and 1 building on the approved plan. The proposed date of completion is 02/08/2025.
Description
DNR Adhya Residency is a residential apartment project recorded as a new project with TG-RERA. The filing describes its scale and land area, and gives a proposed completion date of 02/08/2025.
- Project type
- Residential (apartment)RERA filing
- Units
- 15RERA filing
- Towers
- 1RERA filing
- Floors
- 5RERA filing
- Land area
- 554.25 sq mRERA filing
- Possession
- 02/08/2025RERA filing
- Status
- New ProjectRERA filing
Gallery
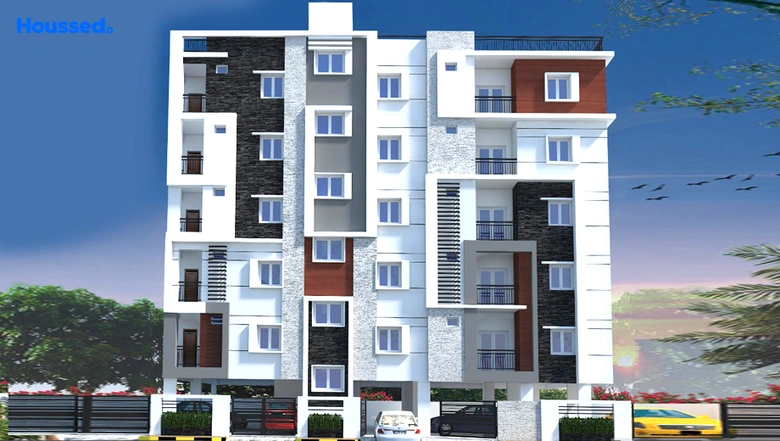

Configurations & sizes
The 2BHK carpet area measured from the approved floor-plan drawings ranges from 59.9 to 74.8 sq m (median 64.7 sq m); this drawing-based measurement is not a RERA disclosure and should be verified against the drawing. TG-RERA records 15 units, 0 booked, with a saleable area of 110.24 sq m.
| Type | Saleable | Source |
|---|---|---|
| 2BHK | 110.24 sq m | RERA filing |
Amenities
The disclosed amenities span recreation and play, resident facilities, and project infrastructure.
- Green Strip/TOT LOT/Park
- Game Corners
- Indoor Games
- Sports Kids Play Area
- Fire Fighting System
- Yoga Room
- Mud Playing Zone
- Meditation Zone
- Children Playing Zone
- Senior Citizen Sitting Area
- Dth And Broadband Connection
- Senior Citizens Walking Track
- Society Office
- Convenience Store
- Reflexology Path
- Reserved Parking
- Cctv Surveillance
- Entrance Gate With Security
- Fireplace
- Jogging Track
- Cycle Track
- Leisure Community Club
- Recreation/Kids Club
- Indoor Kids' Play Area
- Indoor Games And Activities
- Nature Walkway
- Organic Waste Convertor
- Eco Life Drip Irrigation System
- Swimming Pool
- Lift
- Security
- Service/Goods Lift
- Visitor Parking
- Multipurpose Hall
- CCTV Camera
- Kids play area
- Provision for power backup
- gym
- children's play area
- clubhouse
- covered car parking
Specifications
- cables
- Multi-stranded cables
- ceiling
- Fallceiling for top floor flats shall be provided
- dado
- Designer Dado
- doors
- Laminate finish doors
- doors
- Main door - readymade frames with beading and readymade design shutters.
- doors
- Internal doors-readymade frames with beading and readymade design shutters.
- drainage
- Concealed Drainage System
- electrical
- Best quality cables of Polycab or equivalent make and conduit pipes from sudhakar or equivalent make.
- electrical
- Adequate power points as per standard drawings.
- electrical
- Electrical provision of geysers in bath rooms and A.C. in bed rooms.
- electrical
- Switches from Anchor or GM or equivalent make.
- electrical
- One 3 phase meter per flat, one common 3 phase meter.
- electrical
- Invertor wiring, security room, separate transformer (based on need) and land scaping.
- electrical
- Adequate points in necessary places shall be provided as per standard drawings.
- electrification
- Concealed Electrification
- fittings
- Premium sanitary and CP fittings
- flooring
- Marble flooring
- flooring
- Verified tiles with double charged of standard brand in all rooms.
- flooring
- Plain ceramic tiles in balconies and wash areas.
- geyser
- Geyser Point
- hardware
- Hardware-handles and latches for main doors.
- hardware
- Standard fittings for internal doors and standard centrallock for main door.
- kitchen
- Granite platform with stainless steel sink with both municipal and bore water provisions and ceramic tiles dado up to 2 to 3 ft. height on the platform.
- lift and power backup
- Branded 6 persons lift, Mahindra or equalent make power backup generator.
- paint
- Acrylic Emulsion Paint
- painting
- Interior walls are painted with Tractor or Premium Emulsion from Asian paints after putty and primer.
- painting
- Exterior walls are painted with Ace or Apex from Asian paints after primer and elevation with Texture and putty.
- plastering
- Two coats of plastering with sponge finish.
- plumbing
- Concealed Plumbing
- plumbing
- Water supply cpvc piping from Ashirwad make.
- plumbing
- Drainage - pvc sanitary piping from Sudhakar make.
- points
- TV Point, Telephone point
- rain water harvesting
- The facility for rain water harvesting as per norms.
- sanitaryware
- Preferably one Indian and one Western comods.
- security
- Intercom, cctv, video door phone, access control.
- sink
- Stainless steel sink
- structure
- Rcc framed structure with tmt steel and branded 53 or 43 grades cement with manual or ready mix concrete.
- switches
- Smart Switches
- toilets
- Ceramic tiles (non-skid) flooring in all toilets & wall cladding with ceramic tiles up to door height.
- toilets
- Taps, wall mixture with shower of Jaguar or equivalent make.
- toilets
- Provision for geysers in all toilets.
- wall finish
- All interior walls and ceiling with JK or Birla wall putty.
- wall finish
- Texture from Altek or other brand or putty finish for elevation.
- walls
- Gypsum-finished Walls
- walls
- Rain affected walls are 9 inch thickness and inner walls are 4.5 inch thickness with light weight red brick and robo sand with cement mortar.
- wash basin
- Wash Basin
- wash basins
- Wash basins in dining and one toilet.
- water source
- Borewell for a source of water with Sterling or equivalent brand motor with branded quality material.
- water storage
- Underground sump with the required capacity and overhead storage tank required capacity.
- windows
- Windows branded UPVC windows with elegantly designed glass, mesh and safety MS grill.
Location & connectivity
The project is in Silpa Layout, Ameenpur, Sangareddy 502032. Developer marketing lists Chandanagar GSM mall at 2Kms, MNR School at 1Km, Miyapur Cross Roads at 3Kms and Miyapur Metro at 4Kms.
- Chandanagar GSM mall2Kms
- MNR School1Km
- Miyapur Cross Roads3Kms
- Miyapur Metro4Kms
Promoter
DNR CONSTRUCTIONS is the promoter, recorded as a partnership, with 8 other registered projects. An official website and named architect and engineer are not disclosed.
Additional details
- HDFC
- ICICI
- SBI
Filed vs marketed
- Land area: nobroker says Project Area 0.34 Acres; we show 663 Sq-yrd. nobroker
Sources & web results
- SR DNR Adhya Residency in Miyapur, Hyderabadmagicbricks.com
- DNR Adhya Residency FAQs – Common Questions Answerednobroker.in
- RERA No. P01100005346 - dnr adhya residencyaurumproptech.in
- DNR Adhya Residency in Ameenpur, Sangareddyhousing.com
- DNR Adhya Residency, Ameenpur, Hyderabadhoussed.com
- DNR ADHYA RESIDENCYbhumiboss.com
- 93 - 3 BHK Flats for rent in DNR ADHYA RESIDENCY, Hyderabadnobroker.in
Public RERA registration record
Telangana RERA, as filed by the promoter.
- Registered name
- DNR ADHYA RESIDENCY
- Developer / Promoter
- DNR CONSTRUCTIONS
- Project type
- Residential
- RERA Registration No.
- P01100005346
- Registration Status
- New Project
- Approved on
- 02/08/2022
- Proposed completion
- 02/08/2025
- Approving authority
- HMDA
- Total site area
- 554 sq m (0.1 acres)
- Approved built-up area
- 1,393 sq m (0.3 acres)
- Buildings (approved plan)
- 1
- Locality
- SILPA LAYOUT
- Mandal
- AMEENPUR
- District
- Sangareddy
- PIN code
- 502032
- Documents on File
- 17
Frequently asked questions
Is DNR ADHYA RESIDENCY registered with Telangana RERA?
Yes. DNR ADHYA RESIDENCY is registered with the Telangana Real Estate Regulatory Authority as P01100005346; the registration status is New Project.
Who is the developer of DNR ADHYA RESIDENCY?
The promoter named in the RERA registration is DNR CONSTRUCTIONS.
Where is DNR ADHYA RESIDENCY located?
DNR ADHYA RESIDENCY is in SILPA LAYOUT, AMEENPUR, Sangareddy, Telangana (502032).
When will DNR ADHYA RESIDENCY be completed?
The promoter's proposed date of completion filed with RERA is 02/08/2025. This is the promoter's declaration, not a guarantee.