Divine Space
Divine Space is a residential project by Divine Homes in Osman Nagar Village, Ramachandrapuram Mandal, Rc Puram, Sangareddy district, Telangana. It is registered with the Telangana RERA as P01100005787 (status: New Project). The approving authority named in the filing is HMDA. The promoter filed a total site area of 30,462 sq m (7.5 acres) and 10 buildings on the approved plan. The proposed date of completion is 19/03/2028.
Description
DIVINE SPACE is a residential apartment project with a TG-RERA status of New Project. The filing records 880 units across 9 towers, with 12 floors and a land area of 30,462.50 sq m; the proposed completion date is 19/03/2028.
- Project type
- Residential (apartment)RERA filing
- Units
- 880RERA filing
- Towers
- 9RERA filing
- Floors
- 12RERA filing
- Land area
- 30462.50 sq mRERA filing
- Open space
- 65% Open SpaceDeveloper site
- Possession
- 19/03/2028RERA filing
- Status
- New ProjectRERA filing
Gallery
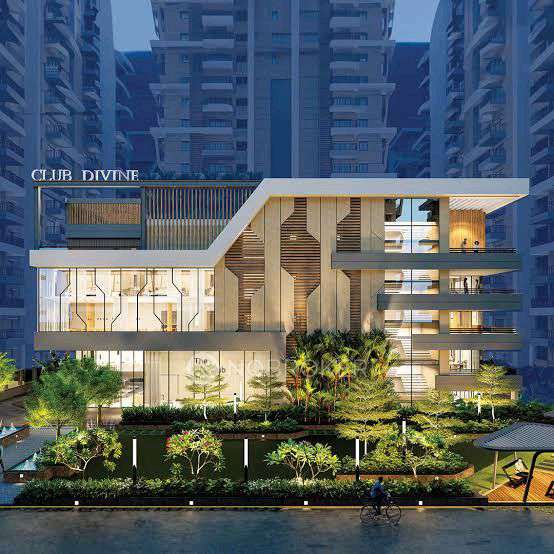
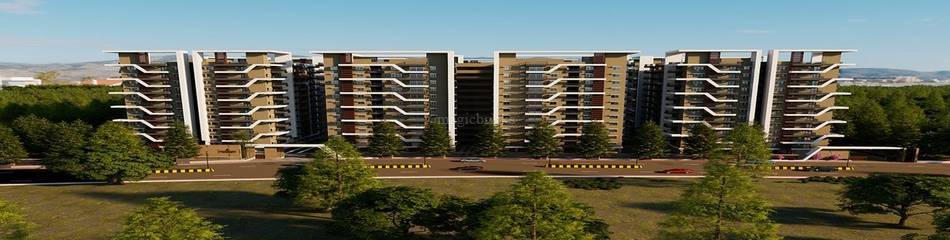
Configurations & sizes
The approved floor-plan drawings have not yet yielded CogArea carpet-area measurements. The TG-RERA filing records 86 2BHK units, with 38 booked and saleable area of 114.71 sq m; it records 792 3BHK units, with 257 booked and saleable areas of 155.61–184.88 sq m. The developer advertises 2, 2.5 and 3BHK flats, including 2.5BHK, which is not listed as a configuration in the filing.
| Type | Saleable | Source |
|---|---|---|
| 3BHK | 155.61–184.88 sq m | RERA filing |
| 2BHK | 114.71 sq m | RERA filing |
| Market | 927.17 sq m | RERA filing |
| HOTEL ROOMS | 751.55 sq m | RERA filing |
| 2.5BHK | 1230 - 1990SFT | Developer site |
Amenities
The project’s disclosed amenities include recreational, community and utility infrastructure, while the developer also advertises leisure and fitness facilities.
- Clubhouse · 40,000 SQFT
- Green Strip/TOT LOT/Park
- Mini theater
- Family swimming pool
- Yoga meditation
- Outdoor sitting
- Indoor games
- High Security
- Club House
- Swimming Pool
- Security
- Banquet Hall
- Guest Accommodation
- Gymnasium
- Meditation Area
Specifications
- bathrooms
- Washbasin of premium brands like Roca/Kohler/Toto Queo or equivalent brand.
- bathrooms
- Wall hung EWC of Kohler' Roca/Duravit/Toto.
- bathrooms
- Concealed flush tank or flush realer. Single lever diverter of Kohler/Jaquar/Queo/Toto or equivalent make for mixing of hot and cold water.
- bathrooms
- Provision for geysers in all bathrooms.
- bathrooms
- All CP fittings are chrome plated of Kohler/Jaquar/Queo/Toto or equivalent make.
- cable TV
- Provision for cable connection in master bedroom & living room in each apartment.
- centralized water supply
- A centralized underground sump will be provided for the entire community.
- centralized water supply
- Water supply to every unit by hydro-pneumatic pressurized system.
- doors
- Main Door Engineered wood / Teak wood frame & teak veneered shutter, aesthetically designed and finished with melamine polish and fixed with hardware of reputed brand.
- doors
- Internal Doors: Engineered wood / Teak wood frame & flush shutters, aesthetically designed and fixed with hardware of reputed brand.
- doors
- French Doors: uPVC/High-end door frames with glass paneled sliding shutters and with extra track provision for mosquito mesh.
- electrical
- Concealed copper wiring of Havells/Finolex/Rr Kabel/Polycab or equivalent make.
- electrical
- Power outlets for geysers in all bathrooms.
- electrical
- Power plug cooking range, chimney, refrigerator, microwave ovens, mixer/grinders in kitchen, washing machine & dish washer in utility area.
- electrical
- Plug points for TV with data cable in all bedrooms and living room.
- electrical
- 3-Phase power supply for each unit with prepaid meters.
- electrical
- Miniature Circuit Breakers (MCB) for each distribution boards of Legrand/Havells/Schneider or equivalent make.
- electrical
- Elegant designer modular electrical switches of Legrand/Havells/Schneider or equivalent make.
- fire safety
- Fire hydrant and fire sprinkler system in all floors and basements as per government norms being provided.
- fire safety
- Fire alarms and Public address system in all floors and parking areas (basements) will be installed with control panels at the Main security rooms.
- flooring
- Living, Drawing & Dining: 800x800mm size double charged vitrified tiles of Kajaria/Rak or equivalent..
- flooring
- Bedroom: Kajaria/Rak or equivalent wooden color flooring tiles.
- flooring
- Kitchen: Cladding upto 2' height above the platform with wall tiles of reputed make.
- flooring
- Utility: 2'x2' rustic-finish premium vitrified tiles of reputed make.
- flooring
- Balcony & Sit-out area: 2'X2' rustic-finish premium vitrified tiles of reputed make.
- flooring
- Bathrooms: Acid resistant, anti-skid ceramic tiles of reputed make.
- flooring
- Corridors: Pre-polished granite flooring.
- flooring
- Staircase: Granite/Natural Stone.
- foundation
- RCC Structure to withstand wind & Seismic loads
- internet
- Internet wiring provision in dining and master bedroom.
- kitchen
- Individual Tap for cooking, washing and other purpose.
- kitchen
- Separate Municipal Water tap for drinking water.
- kitchen
- Provision for Dish washer & washing Machine in the Utility area.
- kitchen
- Piped Gas with prepaid meters.
- lifts
- 8 passengers lift shall be provided of KONE/JOHNSONS/OTIS or equivalent make (SS cabin and automatic doors).
- main landscaping works
- Beautiful and utility designed landscaping with footpath, designed activity areas, sitting areas, lighting, children's play area etc., provided for the community.
- painting/cladding
- External: Textured finish and two coats of exterior emulsion paint, over a coat of primer of reputed brand.
- painting/cladding
- Internal: Smooth finish with two coats of putty, two coats of acrylic emulsion paint, over a coat of primer of reputed brand.
- plastering
- External and Internal walls double coat cement plaster with smooth finish.
- power backup
- 1KVA power backup for each flat.
- power backup
- Facility for lights and common areas Generator of AMF., Kirloskar Cummins or equivalent make provided.
- security/BMS
- Sophisticated round-the-clock security/surveillance systems.
- security/BMS
- Solar power fencing all-round the compound wall and security screening of visitors.
- security/BMS
- Surveillance corners at the main security and entrance of each block to monitor.
- security/BMS
- Reticulated gas supply to every units kitchen connected to the control monifold.
- super structure
- 9" thick cement solid brick blocks for external walls & 41⁄2" thick concrete blocks for internal walls.
- tile cladding
- Bathrooms: Up to 7' door height with premium digital printed ceramic tiles Kajaria/Rak or equivalent brand
- tile cladding
- Utilities area: Up to 3' height with ceramic tiles of reputed make.
- windows
- uPVC/High-end window system with glass and with mosquito mesh. Aesthetically designed, Mild steel (MS) grills.
- WTP & STP
- Domestic use water is made available through an exclusive water softening plant (Not RO plant)
- WTP & STP
- Municipal Water and bore-well Water will be supplied to the kitchen by separate lines.
- WTP & STP
- A sewage treatment plant of requisite capacity will be installed as per norms inside the project premises and the treated water will be used for the landscaping & flushing purposes.
Location & connectivity
The project is in Osman Nagar village, Ramachandrapuram Mandal, Sangareddy district. The developer lists ORR Access at 5 Mins, Wipro Campus Gopanpalli at 5 Mins, Nagulapalli MMTS Station at 8 Mins, Tellapur at 14Mins, and RGI Airport at 40 Mins.
- ORR Access5 Mins
- Wipro Campus Gopanpalli5 Mins
- Nagulapalli MMTS Station8 Mins
- Muthangi Junction20Mins
- Velimela10Mins
- Kondapur30Mins
- Tellapur14Mins
- Hitech City32 Mins
- Kokapet20 Mins
- RGI Airport40 Mins
- Shopping Mall15 Minutes
Promoter
DIVINE HOMES is the promoter; its entity type is listed as Partnership. The promoter's official website is https://thedivinespace.in/; its count of other registered projects and the named architect and structural engineer are not included in the displayed project details.
Additional details
- Commencement certificate
- has been granted
Filed vs marketed
The TG-RERA filing records 880 units, while the developer's marketing states 876 Units; the filing's proposed completion date is 19/03/2028, while the developer advertises block-wise dates in 2025 and 2026.
- Total units: The developer’s site says 876 Units; the RERA filing says 880. Developer site
- Possession: The developer’s site says (A,B&C) 2025 DEC; (F&G) 2026 DEC; D,E 2025 DEC; H 2026 DEC; I 2026 DEC; the RERA filing says 19/03/2028. Developer site
- Land area: magicbricks says 7 Acre; we show 7.7 Acres. magicbricks
- Possession: magicbricks says 01 November 2027; we show (A,B&C) 2025 DEC; (F&G) 2026 DEC; D,E 2025 DEC; H 2026 DEC; I 2026 DEC. magicbricks
- Unit config 3bhk: magicbricks says saleable 1360 sq.ft; we show saleable 1230 - 1990SFT. magicbricks
Sources & web results
- Divine Space in Tellapur, Hyderabadmagicbricks.com
- Divine Space Osman Nagar RERA Details - P01100005787, ...squareyards.com
- Divine Space Apartments in Tellapur Hyderabadswapnagruha.com
- 99acres.com
- DIVINE SPACE Hyderabad – RERA No. P01100005787aurumproptech.in
- housing.com
- Divine Space in Tellapur, Hyderabadpropertypistol.com
Public RERA registration record
Telangana RERA, as filed by the promoter.
- Registered name
- DIVINE SPACE
- Developer / Promoter
- DIVINE HOMES
- Project type
- Residential
- RERA Registration No.
- P01100005787
- Registration Status
- New Project
- Approved on
- 19/11/2022
- Proposed completion
- 19/03/2028
- Approving authority
- HMDA
- Total site area
- 30,462 sq m (7.5 acres)
- Approved built-up area
- 128,687 sq m (31.8 acres)
- Buildings (approved plan)
- 10
- Locality
- OSMAN NAGAR VILLAGE, RAMACHANDRAPURAM MANDAL, OSMANNAGAR
- Mandal
- RC PURAM
- District
- Sangareddy
- PIN code
- 502032
- Documents on File
- 73
Frequently asked questions
Is DIVINE SPACE registered with Telangana RERA?
Yes. DIVINE SPACE is registered with the Telangana Real Estate Regulatory Authority as P01100005787; the registration status is New Project.
Who is the developer of DIVINE SPACE?
The promoter named in the RERA registration is DIVINE HOMES.
Where is DIVINE SPACE located?
DIVINE SPACE is in OSMAN NAGAR VILLAGE, RAMACHANDRAPURAM MANDAL, OSMANNAGAR, RC PURAM, Sangareddy, Telangana (502032).
When will DIVINE SPACE be completed?
The promoter's proposed date of completion filed with RERA is 19/03/2028. This is the promoter's declaration, not a guarantee.