Cyberwoods
Cyberwoods is a residential project by Bricks Infratech LLP in Osman Nagar, Rc Puram, Sangareddy district, Telangana. It is registered with the Telangana RERA as P01100003953 (status: On-Going Project). The approving authority named in the filing is HMDA. The promoter filed a total site area of 10,829 sq m (2.7 acres) and 3 buildings on the approved plan. The proposed date of completion is 31/12/2025.
Description
Cyberwoods is a residential apartment project with 244 units in two towers, each with 15 floors, on 10,828.59 sq m of land. It is listed as an ongoing project, with completion proposed for 31/12/2025.
- Project type
- Residential (apartment)RERA filing
- Units
- 244RERA filing
- Towers
- 2RERA filing
- Floors
- 15RERA filing
- Land area
- 10828.59 sq mRERA filing
- Possession
- 31/12/2025RERA filing
- Status
- On-Going ProjectRERA filing
Gallery
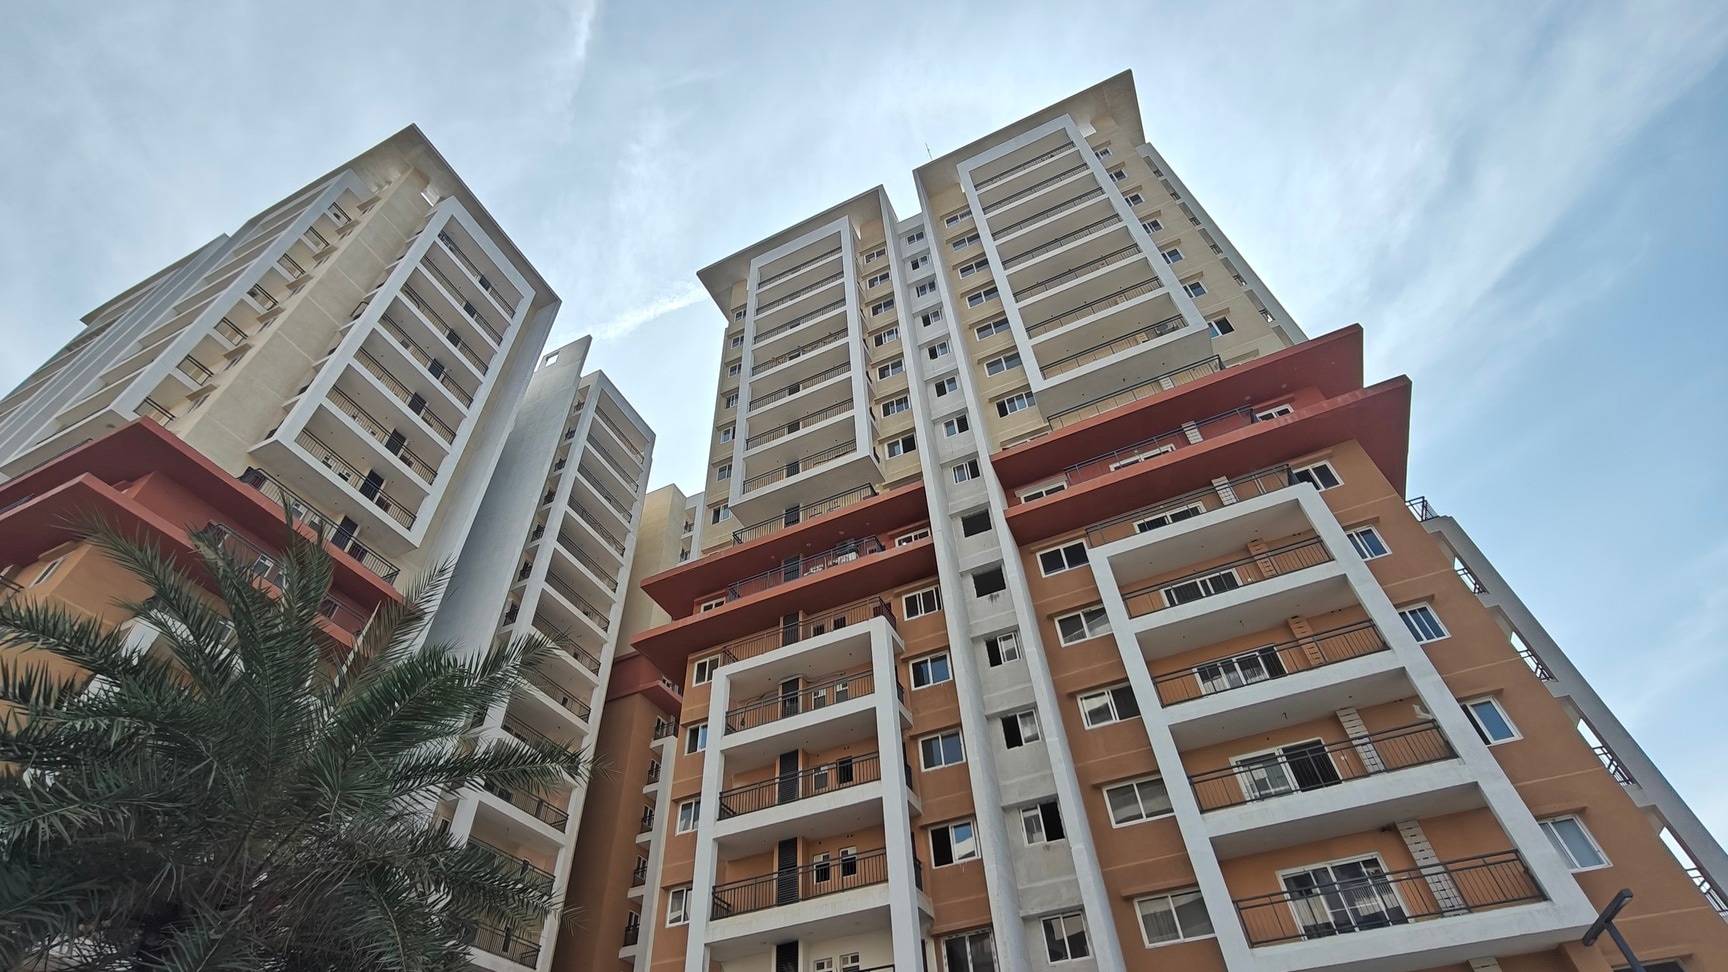
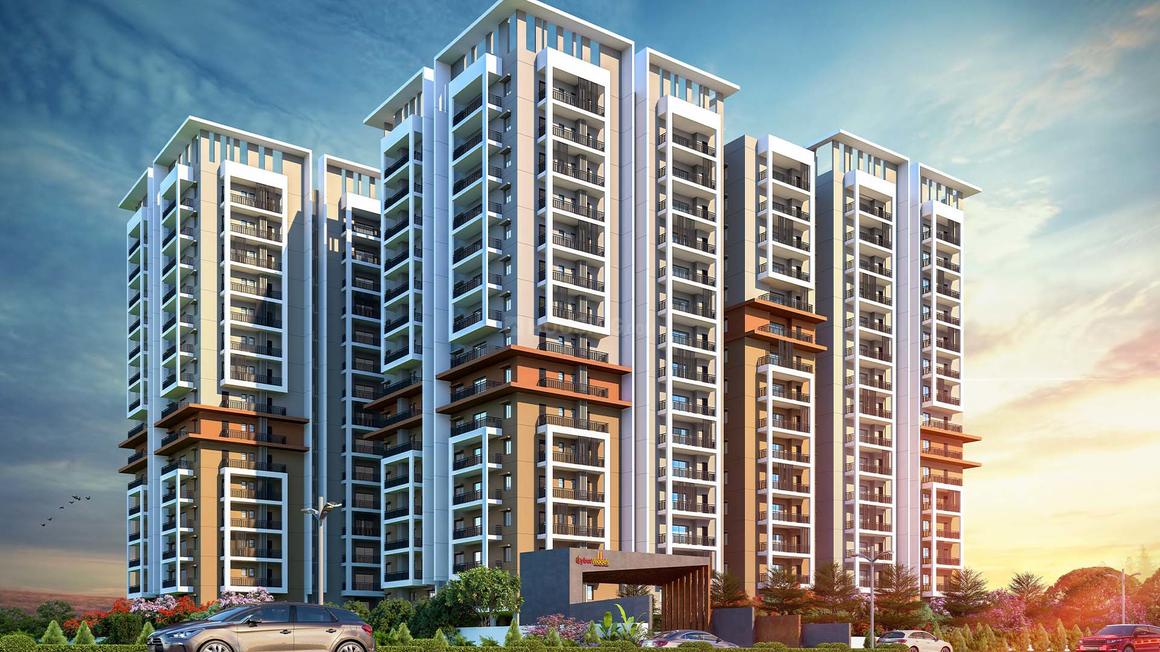
Configurations & sizes
Approved drawings are not yet measured, so no CogArea carpet-area measurements are available; the developer advertises carpet areas of 834 sq.ft for 2BHK, 1,264 sqft for 3BHK and 1,630 sq.ft for 4BHK, which should be verified against the drawings. The TG-RERA filing records 2BHK: 26 units, 15 booked, saleable area 62.06 sq m; 2.5BHK: 44 units, 30 booked, 78.77 sq m; 3BHK: 159 units, 97 booked, 82.91 sq m; and 4BHK: 15 units, 8 booked, 243.03 sq m.
| Type | Carpet | Saleable | Source |
|---|---|---|---|
| 3BHK | 1264 sqft | 82.91 sq m | RERA filing |
| 2.5BHK | 78.77 sq m | RERA filing | |
| 2BHK | 834 sq.ft | 62.06 sq m | RERA filing |
| 4BHK | 1630 sq.ft | 243.03 sq m | RERA filing |
Amenities
The disclosed amenities combine shared recreation and fitness facilities with landscaped areas and building services.
- Green Strip/TOT LOT/Park
- Community Buildings
- visitor parking
- intercom
- clubhouse
- fitness centers
- lush green spaces
- waste management
- power backup
- Swimming Pool
- Lift
- Security
- Park
- Reserved Parking
- Banquet Hall
- Guest Accommodation
- Gymnasium
- Indoor Games Room
- Meditation Area
- Event Space & Amphitheatre
- Terrace Swimming Pool with Changing Rooms
- Banquet hall / Multipurpose Hall
- Indoor Games Room: Billiards, Chess, T.T, Carroms, etc.
- Aerobic Room / Yoga / Meditation Room
- Senior Citizen Lounge / Hobby Room
- Office Room / Maintenance office / Association room
- Pedestrian / Jogging track
- Toddler's Play area
- Water cascade with Sculpture
- Amphitheater / Event Lawn
- Children's play area
- Skating Ring
- Cricket Nets
- Boom Barrier near entry to basements to allow only Owners Vehicles
- Building Management System for the complete building
- Utility / Balconies Washing machine provision and wet area for washing utensils
- Multi-tier safety and security system
Specifications
- doors
- Main Door - Designer Engineered Wood Frame, cladded flush shutter of melamine matt polish/finish fixed with reputed make hardware of SS of Godrej, Doorset, Haffle or Equivalent make.
- doors
- Internal doors – Designer Engineered Wood frame with laminate cladded flush shutter fixed with reputed make hardware of SS of Godrej, Doorset, Haffle or Equivalent make.
- electrical / cable / internet
- All Products like switch, accessories, Switchgear – Legrand or Schneider or Equivalent.
- electrical / cable / internet
- Wiring, cable, etc. are of reputed make confirming to ISI standards – Polycab or Finolex or Havells.
- electrical / cable / internet
- Split AC provision in living room and all bedrooms.
- electrical / cable / internet
- Cable Television in Drawing / living and all bedrooms.
- electrical / cable / internet
- Telephone & Internet points in living and master bedroom.
- electrical / cable / internet
- Power plug for Cooking Range Chimney, Refrigerator, Microwave Ovens, Mixer / Grinders in Kitchen, Washing Machine in Utility Area.
- electrical / cable / internet
- Three-phase supply for each unit and individual Meter Boards.
- electrical / cable / internet
- Miniature Circuit breakers (MCB) for each distribution board of reputed make.
- electrical / cable / internet
- D.G Set backup with Acoustic enclosure & A.M.F.
- flooring & tiling
- Living / Drawing / Dining / Bedrooms / Kitchen - Superior quality double charged Vitrified flooring with 800mmX800mm size of Aparna or Vermora, RAK or Equivalent quality.
- flooring & tiling
- Toilets- 600mm x 300mm Anti-skid and Acid-Resistant Ceramic tiles for Flooring and glazed ceramic tiles for dado up to Grid Ceiling level (Vermora, Aparna, R.A.K or Duravit or Equivalent).
- flooring & tiling
- Corridors- Designer Combination of Granite and/or Tiles for the floor.
- flooring & tiling
- Lift Lobbies- Granite / Marble / Vitrified Tiles cladding in all floors.
- french doors / windows / ventilators
- French Doors - UPVC Sliding door of single glazed unit complete with toughened glass with hardware [Aparna Venster, Fenesta, Deltra, Nagarjuna or Equivalent make.
- french doors / windows / ventilators
- Windows - UPVC Window of Single glazed unit complete with toughened glass with hardware [Aparna Venster, Fenesta, Deltra or Equivalent make.]
- french doors / windows / ventilators
- Provision for Aesthetically designed, Mild Steel (M.S) grills with Enamel paint finish. Provided at extra cost.
- generator
- 100% Standby power (Generator backup) to below 5Amp PowerPoints only.
- generator
- 100% standby power (Generator backup) for common facilities.
- kitchen
- Kitchen - Granite Platform (Optional) with Stainless Steel Sink.
- kitchen
- Separate Municipal Water tap (water provided by HMWS & SB along with Bore well water).
- kitchen
- Provision for fixing of Water Purifier / Exhaust Fan / Chimney.
- kitchen
- Provision for Supply of gas from a centralized gas bank to all individual apartment units with gas meters
- lifts
- High-speed automatic passenger lifts with rescue device with V3F for energy efficiency of reputed make of Johnson / Kone / Otis.
- lifts
- Granite / Marble / Vitrified Tiles cladding at the Lift Lobby.
- lifts
- Panic button & intercom in the Lifts connected to the security room.
- lifts
- Each Block will have Four Passenger lifts and one Service Lift.
- painting
- Internal walls and Ceiling - Putty finish with 2 Coats of Premium Acrylic Emulsion Paint of Reputed makes [Asian Paints or Berger Paints or Nerolac or Dulux] over a Coat of Primer.
- painting
- External - Textured finish and 2 Coats of Exterior Emulsion Paint of Reputed Make [Asian Paints or Berger Paints or Nerolac] OBD paint over one coat of luppum.
- plumbing and sanitary
- Ceramic washbasin (Half pedestal) in Master toilet (American Standards, Roca or Equivalent).
- plumbing and sanitary
- EWC with concealed flush tank / valve of Reputed Make.
- plumbing and sanitary
- All C.P. Fittings are of reputed make Equivalent to Jaguar / GROHE or equivalent.
- Safety
- cutting-edge surveillance and round-the-clock monitoring
- security / safety
- Intercom facility or equivalent facility from security cabin for each flat.
- security / safety
- Sophisticated round-the-clock security / Surveillance System; Surveillance cameras at the main security and entrance of each block to monitor.
- security / safety
- Solar-powered fencing all-round the compound.
- security / safety
- Fire hydrant and fire sprinkler system in all floors and basement.
- security / safety
- Fire alarms systems in all floors and parking areas (basements).
- structure
- Two Levels of Basement, One Stilt and Fifteen Upper floors of RCC framed structure with Light-weight Aerocon / AAC block masonry walls, 8" thick AAC blockwork for external walls & 4" thick AAC block work of internal walls. Covered Parking for Flat Owners and Open car parking for Visitors.
- Sustainability
- energy-efficient systems, rainwater harvesting, and waste management
- toilets
- EWC with Concealed Cistern of reputed make (American Standard /GROHE).
- toilets
- Ceramic washbasin (Half pedestal) in Master toilet (American Standards, Roca or Equivalent), Ceramic Washbasin in other toilets.
- toilets
- All C.P. Fittings are of reputed make Equivalent to Jaguar/ GROHE etc.
- toilets
- Single lever fixtures with wall mixer cum shower.
- toilets
- Provision for Geysers & Provision for Exhaust Fans in all Bathrooms.
- WTP & STP
- A Hydro-Pneumatic system with 100% treated water, separate Municipal water supply to Kitchens.
- WTP & STP
- Fully Treated Water made available through an exclusive water softening and with water meters for each unit.
- WTP & STP
- A Sewage Treatment plant of adequate capacity as per norms will be provided.
- WTP & STP
- Treated sewage water shall be used for landscaping and flushing purposes only.
Location & connectivity
The project is in Osman Nagar, Tellapur, in OSMANNAGAR village, RC PURAM mandal, Sangareddy district.
Promoter
The promoter is BRICKS INFRATECH LLP, an LLP with one other registered project. Its official website is https://bricksinfratech.com/; the named architect is KAYYANA KUMAR REDDY and the structural engineer is ZAKI AHMED.
Additional details
Filed vs marketed
The TG-RERA filing records 244 total units, while Magicbricks markets 300.
- Total units: magicbricks says 300; the RERA filing says 244. magicbricks
Sources & web results
- Bricks Cyberwoods in Osman Nagar, Hyderabadmagicbricks.com
- Bricks Cyberwoods Osman Nagar, Tellapur99acres.com
- Bricks Cyberwoods in Osman Nagar, Hyderabadhousing.com
- Cyberwoods | Hyderabad Apartments propertiesjllhomes.co.in
- Cyberwoods – 2, 3 & 4 BHK Apartments Hyderabadmetarealty.in
- CYBERWOODS Ranga Reddy – RERA No. P01100003953aurumproptech.in
Public RERA registration record
Telangana RERA, as filed by the promoter.
- Registered name
- CYBERWOODS
- Developer / Promoter
- BRICKS INFRATECH LLP
- Project type
- Residential
- RERA Registration No.
- P01100003953
- Registration Status
- On-Going Project
- Approved on
- 10/11/2021
- Proposed completion
- 31/12/2025
- Approving authority
- HMDA
- Total site area
- 10,829 sq m (2.7 acres)
- Approved built-up area
- 47,614 sq m (11.8 acres)
- Buildings (approved plan)
- 3
- Locality
- OSMAN NAGAR, OSMANNAGAR
- Mandal
- RC PURAM
- District
- Sangareddy
- PIN code
- 502032
- Documents on File
- 44
Frequently asked questions
Is CYBERWOODS registered with Telangana RERA?
Yes. CYBERWOODS is registered with the Telangana Real Estate Regulatory Authority as P01100003953; the registration status is On-Going Project.
Who is the developer of CYBERWOODS?
The promoter named in the RERA registration is BRICKS INFRATECH LLP.
Where is CYBERWOODS located?
CYBERWOODS is in OSMAN NAGAR, OSMANNAGAR, RC PURAM, Sangareddy, Telangana (502032).
When will CYBERWOODS be completed?
The promoter's proposed date of completion filed with RERA is 31/12/2025. This is the promoter's declaration, not a guarantee.