Candeur Skyline
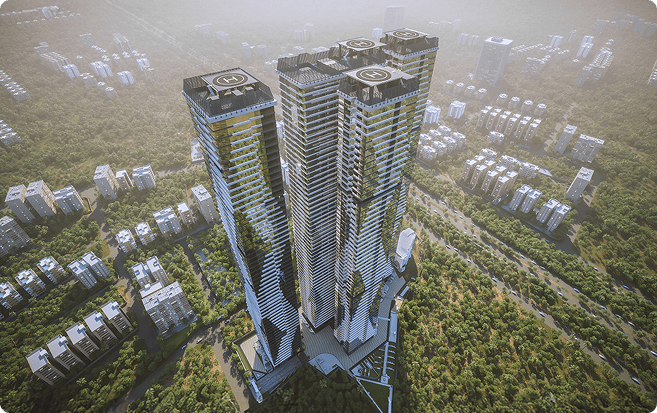
Candeur Skyline is a residential project by M/s CANDEUR CONSTRUCTIONS PRIVATE LIMITED in Puppalaguda, Gandipet, Rangareddy district, Telangana. It is registered with the Telangana RERA as P02400005946 (status: New Project). The approving authority named in the filing is GHMC. The promoter filed a total site area of 77,338 sq m (19.1 acres) and 5 buildings on the approved plan. The proposed date of completion is 20/06/2029.
Description
Candeur Skyline is a residential apartment project recorded as a New Project with TG-RERA. Its registered completion date is 20 June 2029.
- Project type
- Residential (apartment)RERA filing
- Units
- 282RERA filing
- Towers
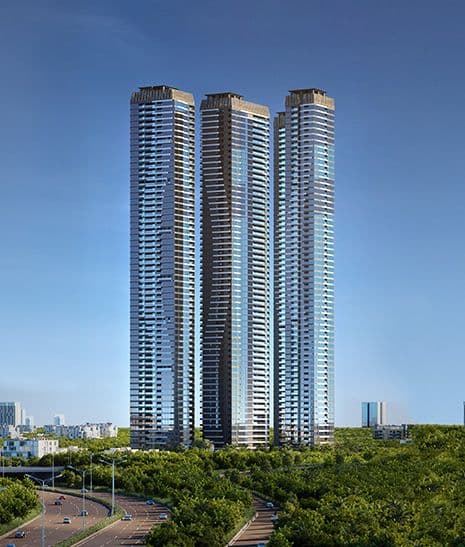
- 4RERA filing
- Floors
- 59RERA filing
- Land area
- 77338.48 sq mRERA filing
- Possession
- 20/06/2029RERA filing
- Status
- New ProjectRERA filing
Gallery
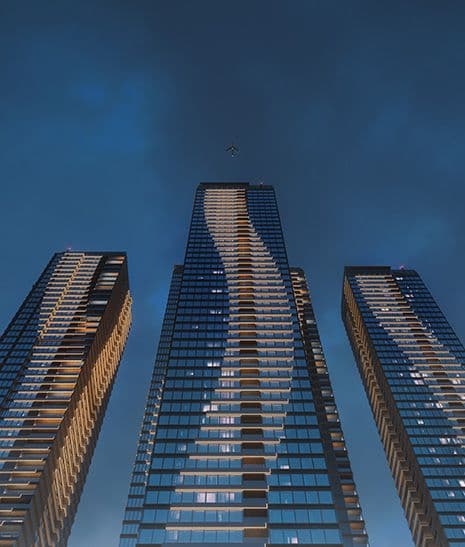
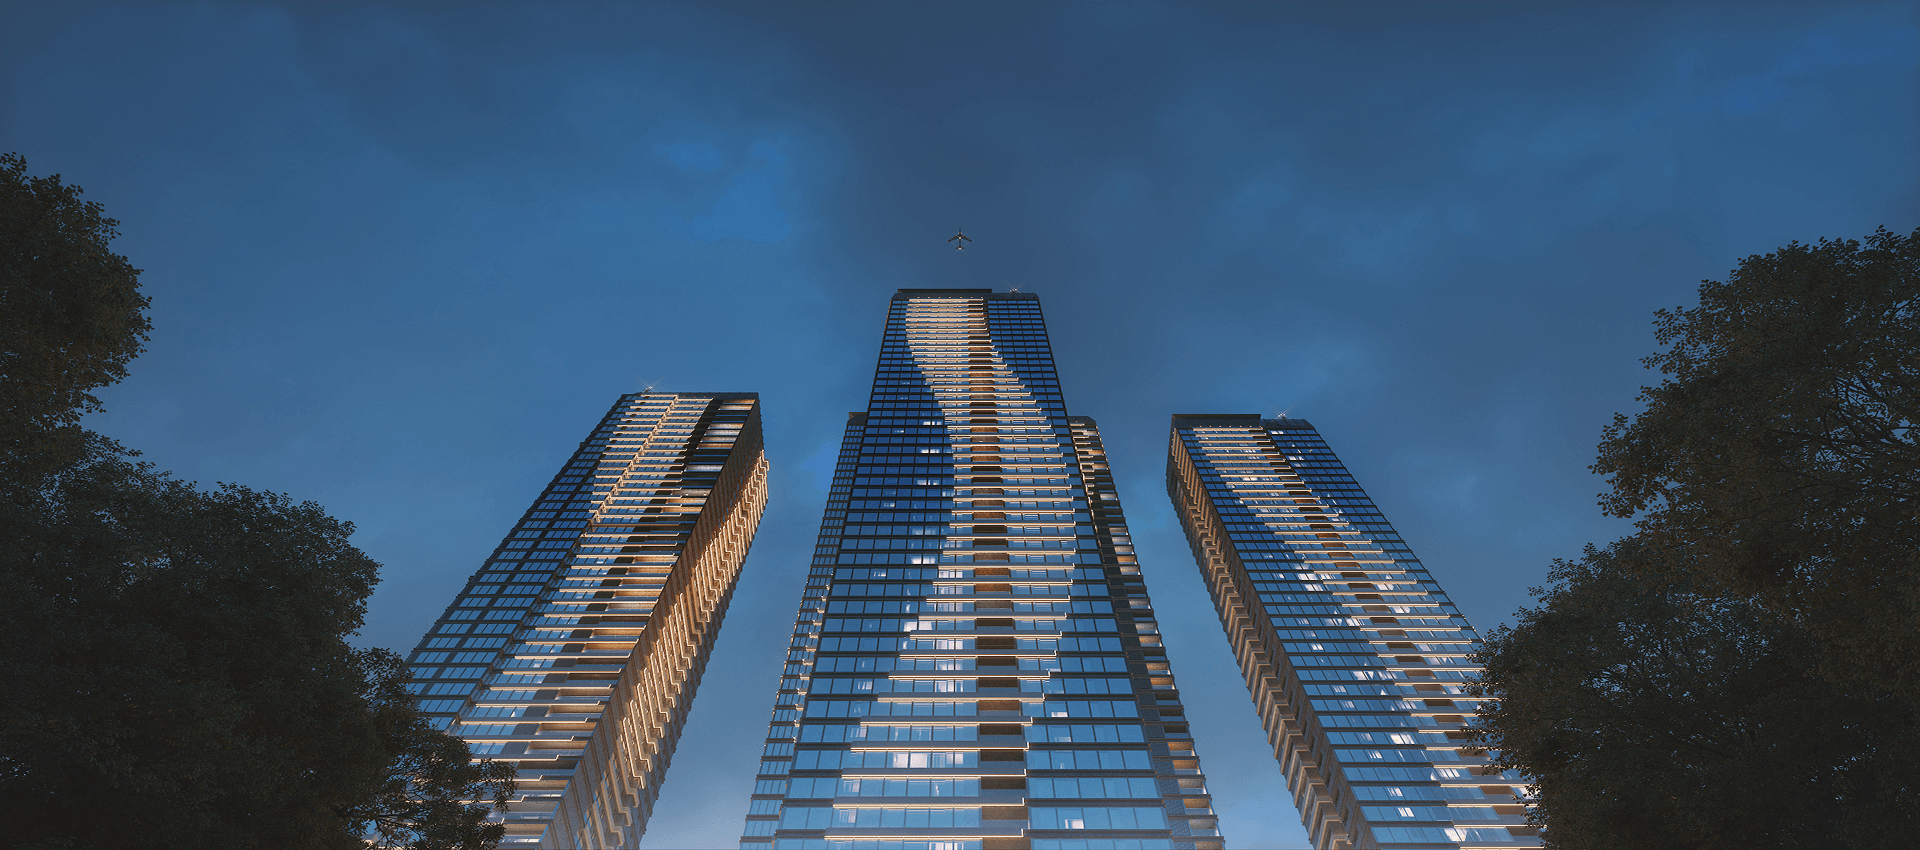
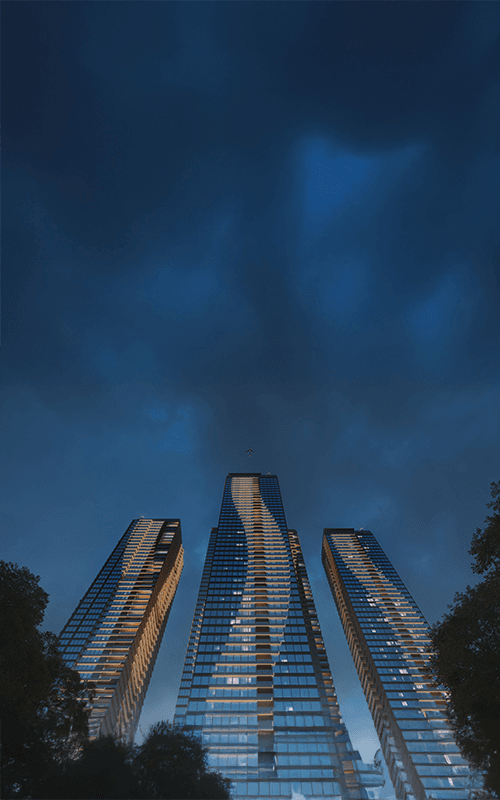
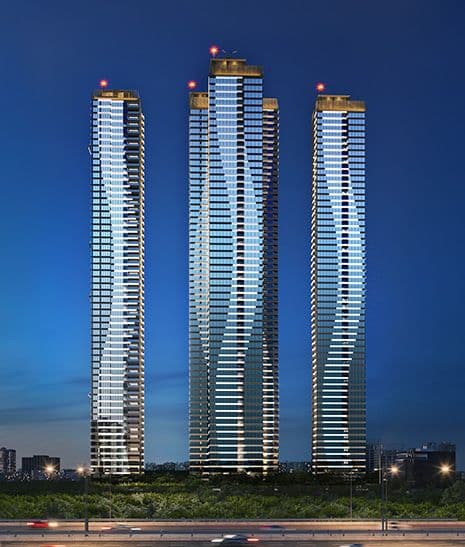
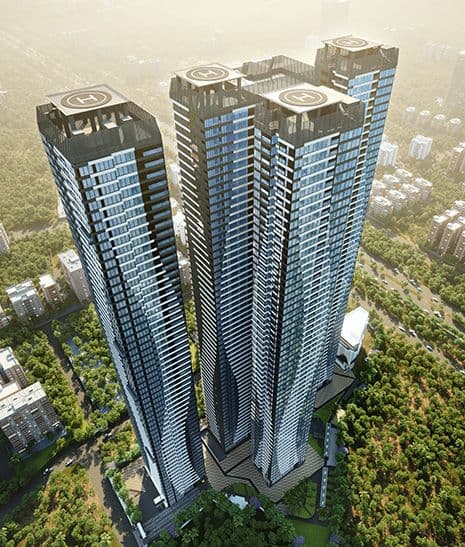
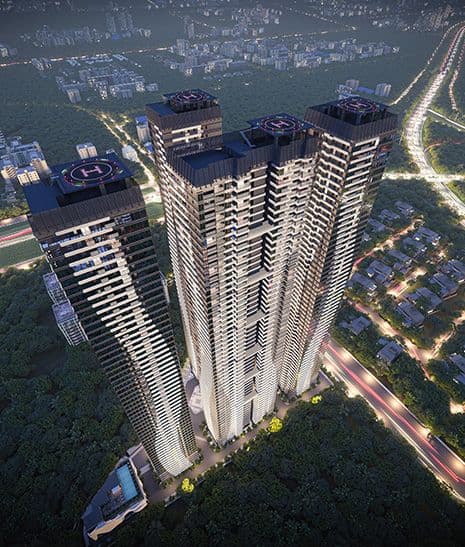
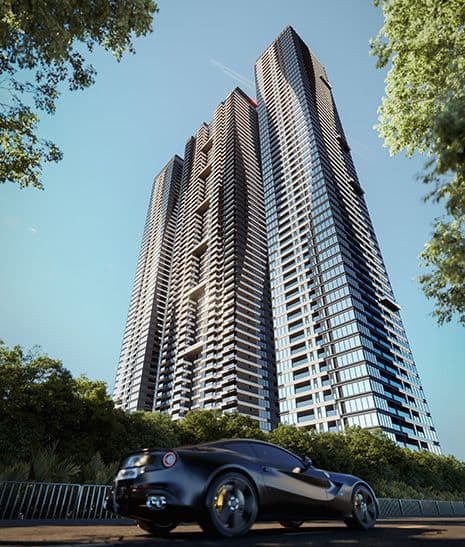
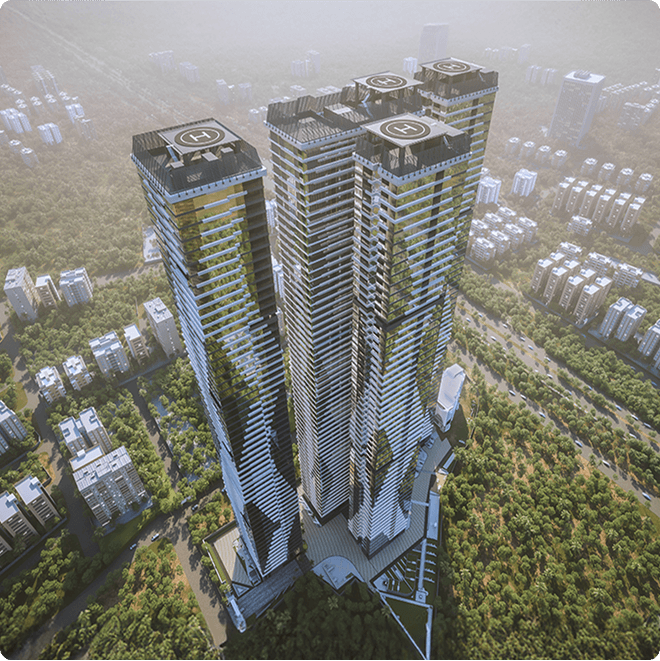
Configurations & sizes
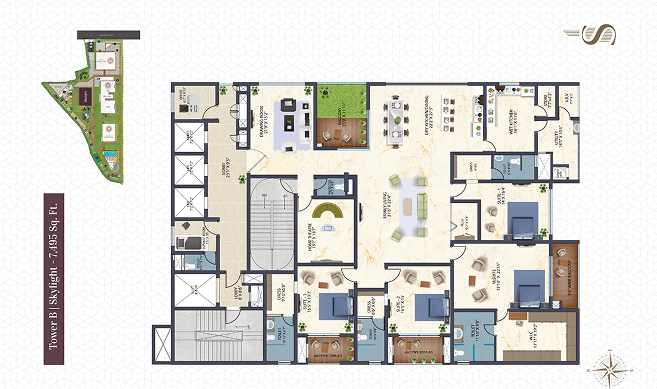
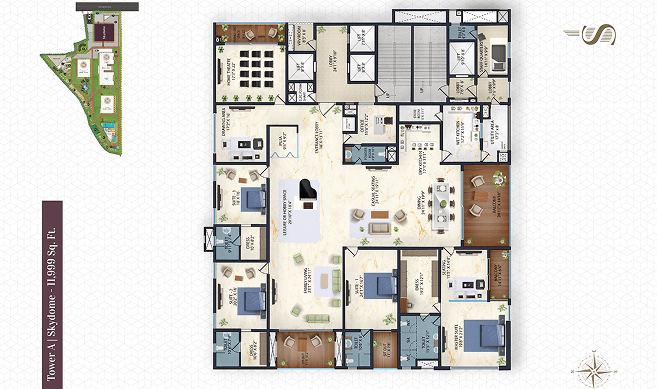
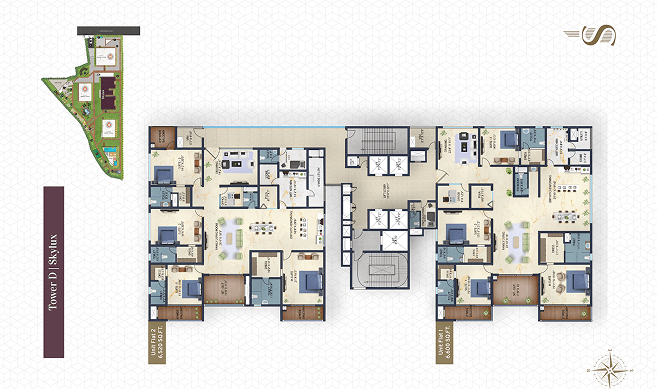
The approved drawings show a measured carpet area of 334.1–640.8 sq m for 4BHK homes; this is a drawing measurement, not a RERA disclosure, and should be verified against the drawings. The TG-RERA filing records 282 4BHK units, with 0 booked and saleable area of 742.05 sq m per unit. The developer markets the homes as 4 BHK Sky Villas and advertises saleable sizes from 6,520 to 11,999 sq ft.
| Type | Saleable | Source |
|---|---|---|
| 4BHK | 742.05 sq m | RERA filing |
| 4 BHK (Grand Villa) | 11,999 sqft | Developer site |
| 4 BHK (Premium) | 7,495 sqft | Developer site |
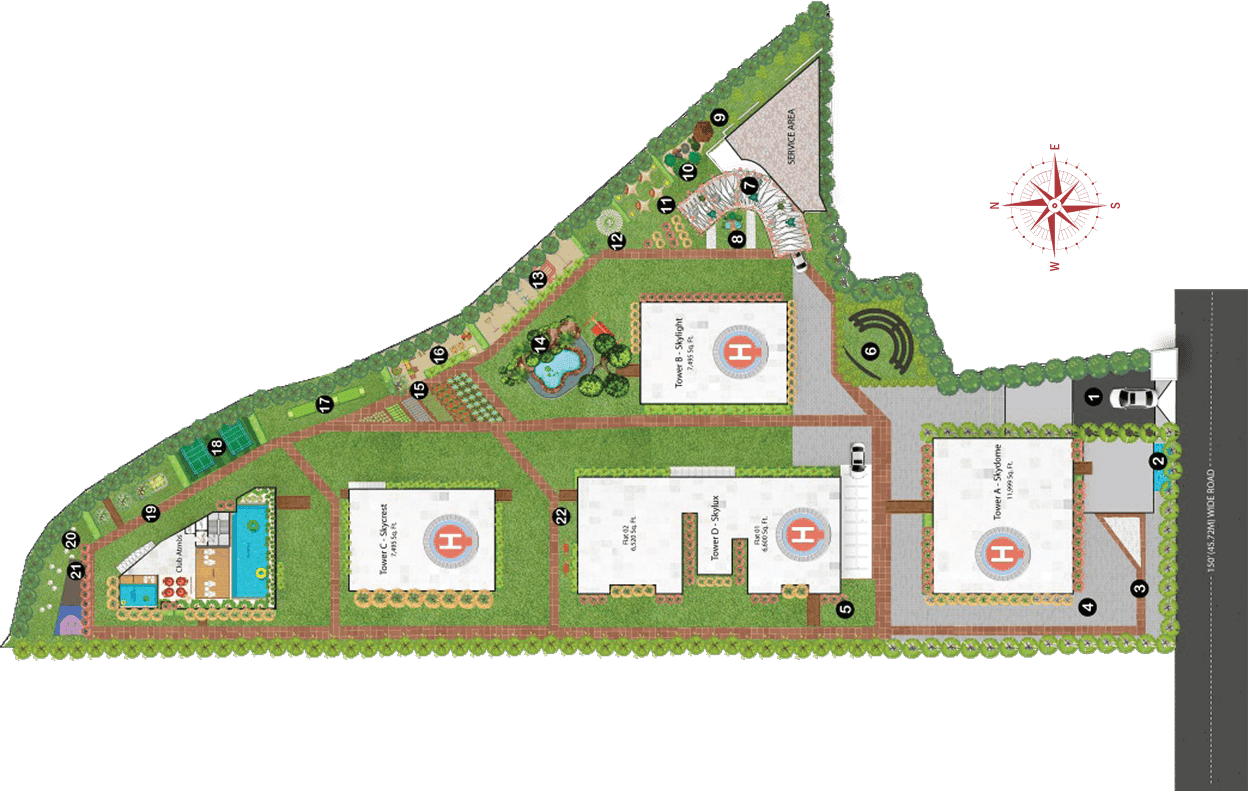
| Tower A (Skydome) | 11,999 Sq. Ft. | Developer site |
| Tower B (Skylight) | 7,495 Sq. Ft. | Developer site |
| Tower C (Skycrest) | 7,495 Sq. Ft. | Developer site |
| Tower D (Skylux) | 6520 Sq. Ft. | Developer site |
| Sky Villa | 6520 to 11,999 sq.ft | skylinebycandeur |
Amenities
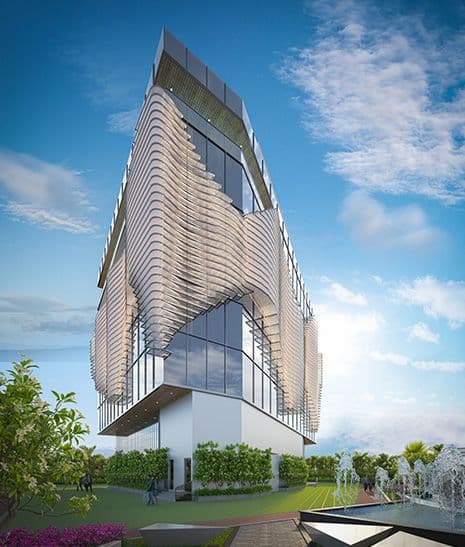
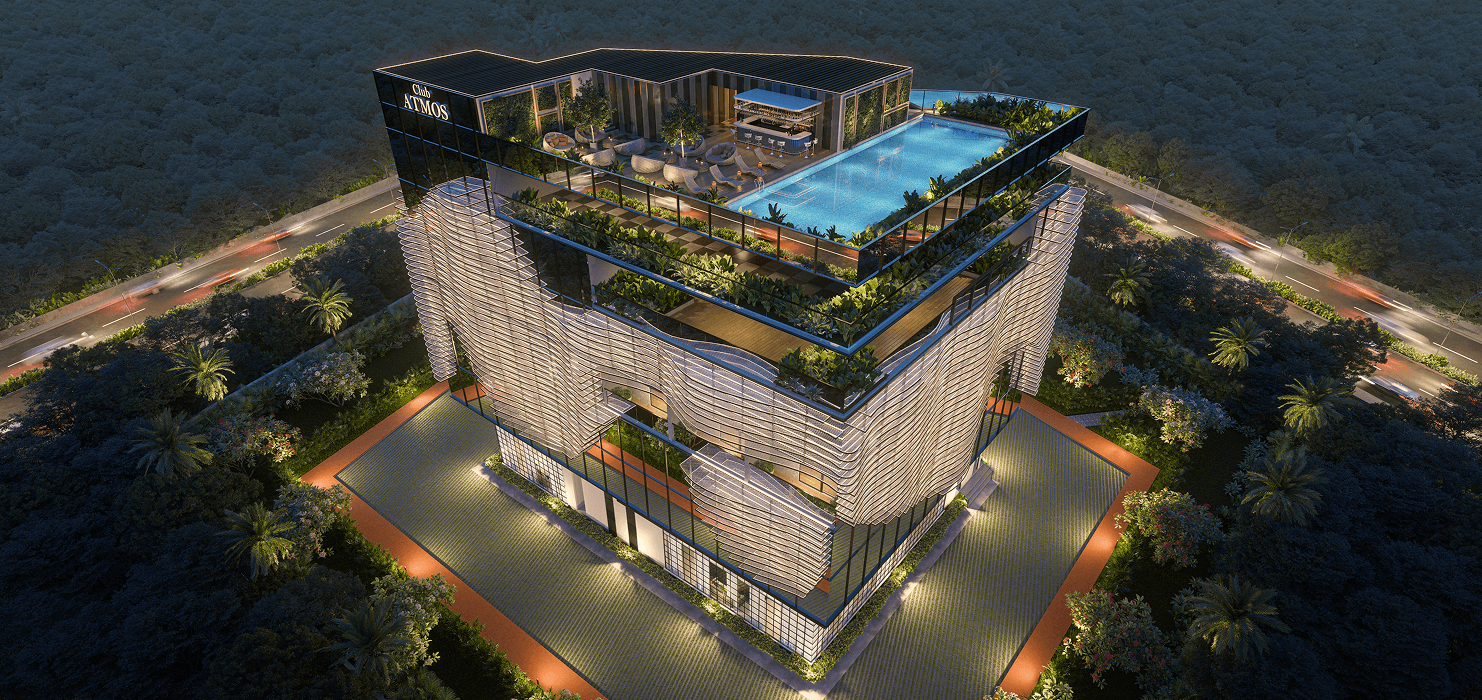
The project’s filed and developer-listed amenities include recreational open space, community facilities, a clubhouse, sports and wellness facilities, and landscaped areas.
- Clubhouse · 60,000 Sq. Ft.
- Green Strip/TOT LOT/Park
- Community Buildings
- Aggregate area of recreational Open Space
- power back up
- reserved parking
- security
- air conditioned
- visitor parking
- intercom facility
- ro water system
- clubhouse
- gymnasium
- cafe/coffee bar
- landscaped gardens
- Open to Sky Swimming Pool
- Roof Top Cabanas
- Plush Banquet Hall
- State-of-the-Art Gymnasium
- Learning Studios
- Body Wellness Center
- Exclusive Coffee Lounge
- Creche
- Plush Theatre
- Snooker Den
- Virtual Gold Course
- Book Nook
- Coffee Lounge
- Wellness Centre
- Virtual Golf Course
- golf course
- grand clubhouse
Specifications
- balcony
- 200 Sq. Ft. balcony and sit-out area
- ceilings
- 13 Ft. high ceilings
- clubhouse area
- 60000 Sq. Ft. Grand Clubhouse
- flooring
- Italian/Imported Marble flooring in the master bedroom
- master suite
- 20 x 21 Ft. Private Sanctuary
- Super Structure
- RCC shear wall-framed structure, resistant to wind and earthquake (Zone - 2)
- walls
- Acrylic Emulsion walls throughout
Location & connectivity
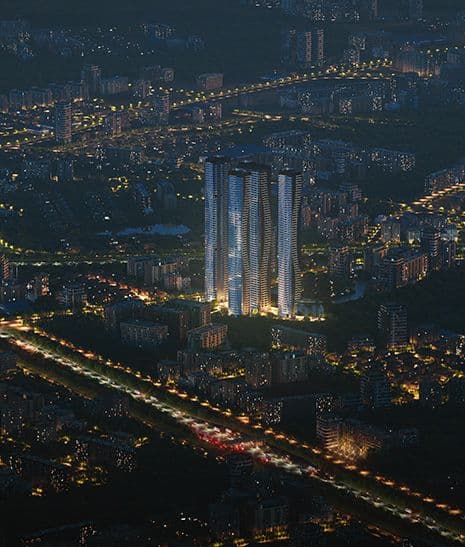
The project is in Puppalaguda, Gandipet mandal, Ranga Reddy district, and the developer gives its address as Puppalaguda, Financial District. The developer lists Oakridge International School at 8 Mins, Delhi Public School at 14 Mins, ISB at 18 Mins, and Chirec International School at 20 Mins.
- Oakridge International School8 Mins
- Delhi Public School14 Mins
- ISB18 Mins
- Chirec International School20 Mins
Promoter
The promoter is M/s CANDEUR CONSTRUCTIONS PRIVATE LIMITED, a private limited company with 1 other registered project. Its official website is https://www.candeur.in/projects/candeur-skyline; the named architect is KIRTHI and the structural engineer is PARVATANENI SUBASH.
Additional details
Filed vs marketed
The TG-RERA filing records 59 floors, while the developer’s website shows 58 floors.
- Floors: skylinebycandeur says 59 floors; we show 58 floors. skylinebycandeur
Sources & web results
- Candeur Skyline Financial District, Hyderabad99acres.com
- Candeur Skyline in Puppalaguda, Hyderabadhousing.com
- CANDEUR SKYLINE Hyderabad – RERA No. ...aurumproptech.in
- Candeur Skyline Puppalaguda Hyderabadswapnagruha.com
- Candeur Skyline RERA Details - P02400005946, Hyderabadsquareyards.com
Public RERA registration record
Telangana RERA, as filed by the promoter.
- Registered name
- CANDEUR SKYLINE
- Developer / Promoter
- M/s CANDEUR CONSTRUCTIONS PRIVATE LIMITED
- Project type
- Residential
- RERA Registration No.
- P02400005946
- Registration Status
- New Project
- Approved on
- 20/02/2023
- Proposed completion
- 20/06/2029
- Approving authority
- GHMC
- Total site area
- 77,338 sq m (19.1 acres)
- Approved built-up area
- 245,903 sq m (60.8 acres)
- Buildings (approved plan)
- 5
- Locality
- Puppalaguda
- Mandal
- Gandipet
- District
- Rangareddy
- PIN code
- 500089
- Documents on File
- 42
Frequently asked questions
Is CANDEUR SKYLINE registered with Telangana RERA?
Yes. CANDEUR SKYLINE is registered with the Telangana Real Estate Regulatory Authority as P02400005946; the registration status is New Project.
Who is the developer of CANDEUR SKYLINE?
The promoter named in the RERA registration is M/s CANDEUR CONSTRUCTIONS PRIVATE LIMITED.
Where is CANDEUR SKYLINE located?
CANDEUR SKYLINE is in Puppalaguda, Gandipet, Rangareddy, Telangana (500089).
When will CANDEUR SKYLINE be completed?
The promoter's proposed date of completion filed with RERA is 20/06/2029. This is the promoter's declaration, not a guarantee.