Bhavanika Residency
Bhavanika Residency is a residential project by Sundari Iksha Constructions in Karimnagar Town, Karimnagar district, Telangana. It is registered with the Telangana RERA as P02700007802 (status: New Project). The promoter filed a total site area of 3,377 sq m (0.8 acres) and 1 building on the approved plan. The proposed date of completion is 30/12/2026.
Description
Bhavanika Residency is a residential apartment project recorded as a new project in the TG-RERA filing. The filing gives its scale, land area and proposed completion date.
- Project type
- Residential (apartment)RERA filing
- Units
- 60RERA filing
- Towers
- 1RERA filing
- Floors
- 5RERA filing
- Land area
- 3376.91 sq mRERA filing
- Possession
- 30/12/2026RERA filing
- Status
- New ProjectRERA filing
Gallery
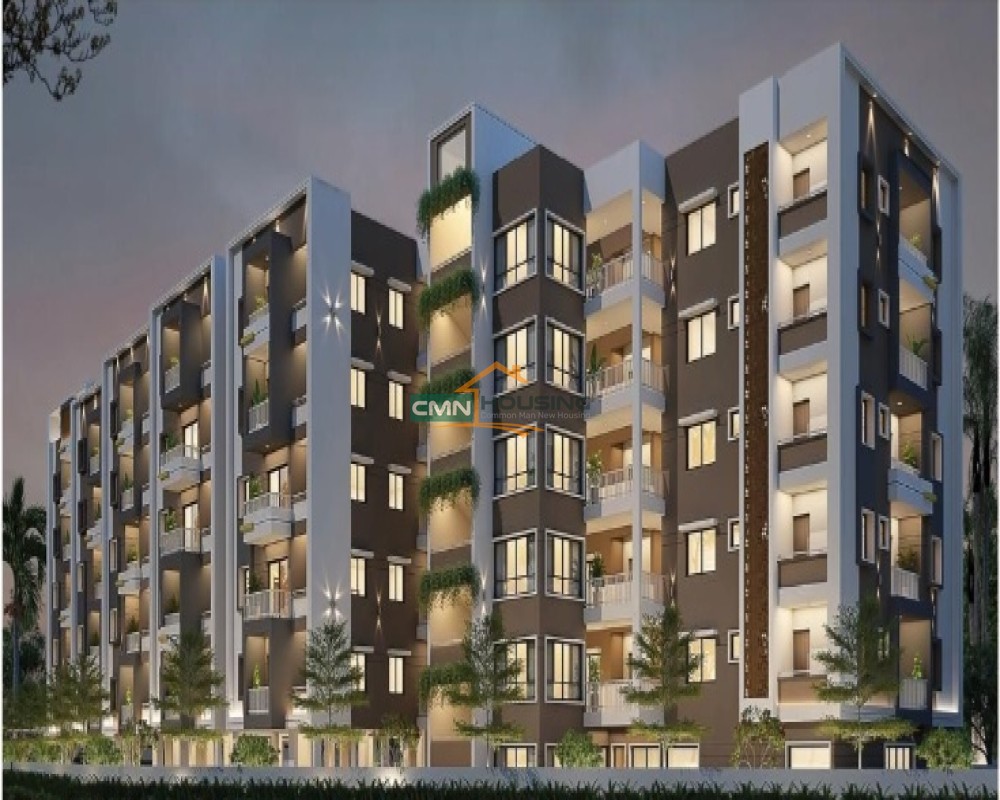
Configurations & sizes
For 1BHK homes, carpet area measured from the approved floor-plan drawings is 46.6–63.1 sq m (median 46.7 sq m); verify this measurement against the drawing. The TG-RERA filing records 5 units, none booked, and saleable area of 66.61 sq m. For 2BHK homes, the filing records 25 units, 2 booked, and saleable area of 22.7 sq m; no carpet measurement is available. For 3BHK homes, carpet area measured from the approved floor-plan drawings is 110.7–110.9 sq m (median 110.8 sq m); verify this measurement against the drawing. The filing records 30 units, 1 booked, and saleable area of 128.36 sq m.
| Type | Saleable | Source |
|---|---|---|
| 3BHK | 128.36 sq m | RERA filing |
| 2BHK | 22.7 sq m | RERA filing |
| 1BHK | 66.61 sq m | RERA filing |
Amenities
The developer lists shared facilities and services, including recreation, security, water and power provisions.
- water storage
- maintenance staff
- security staff
- WiFi connectivity
- community hall
- gated community
- guest lobby
- gym
- kids area
- garden
- CCTV
- Multipurpose Hall
- Indoor Games Room
- Each Floor Exclusive Waiting Lobby
- Wall-Mounted Basketball Hoop
- Children’s Play Area
- 24/7 security
- power backup
- Lift
- Vaastu Compliant
- Guest lobby in each floor
- Community entrance gate
Specifications
- AC points
- AC points cover all bedrooms, living and dining room.
- Bedrooms, Drawing, Living, Dining & Kitchen
- Vitrified tiles.
- cable TV
- Provision for cable TV Connection in hall and master bedroom
- Corridor
- Flooring options include:Granite Anti-skid tiles
- doors
- Main Door: Teak wood frame and aesthetically designed with hardware of reputed make.
- doors
- Internal Doors: Teak wood frame with flush doors
- electrical
- Concealed copper wiring of standard makes with adequate light, fan, power plugs and points with standard make modular switches
- electrical
- AC points in all bedrooms, living and dining room
- electrical
- Power plug for television, cooking range, chimmy, refrigerator, oven, mixer grander and washing machine
- Electrical
- Concealed copper wiring of standard make comes with adequate light, fan, power plugs and points, plus standard make modular switches.
- External
- Finish options with two coats of emulsion paint of reputed make include:Texture Smooth Sponge
- flooring
- Vitrified tile flooring
- flooring
- Bedrooms, drawing, living, dining and kitchen with vitrified tiles.
- flooring
- Staircase: With granite.
- flooring
- Corridor : Granite /Anti-skid tiles
- generator
- Generator Power back-up for Light & Fan points and common areas like Lifts, Staircase, Corridor & Parking area
- Internal
- Two coats of putty, one coat of primer, and two coats of acrylic emulsion paint with roller finish cover walls and ceiling.
- Internal Doors
- Teak wood frame with flush doors.
- internet
- Provision for internet, connection in hall and children bedroom
- kitchen
- Glazed ceramic tiles dado up to 2’ height above kitchen platform
- kitchen
- Granite platform with stainless steel sink with both municipal and bore-well water connection.
- lift
- 2 numbers of passenger lifts of standard make. Entrance with granite/tiles cladding in each floor
- Main Door
- Teak wood frame with an aesthetically designed shutter and hardware of reputed make.
- painting
- External: Texture/Smooth/Sponge finish and two coats of emulsion paints of reputed make
- painting
- Internal: 2 coats of putty, primer 1 coat, 2 coats of acrylic emulsion paint with roller finish for walls and celling
- parking
- Aesthetically-designed parking tiles/ VDF flooring.
- Power plugs
- Power plugs support television, cooking range, chimney, refrigerator, oven, mixer grinder and washing machine.
- sanitary ware
- Branded sanitary ware
- Staircase
- Granite.
- structure
- R.C.C framed structure
- super structure
- External & Internal walls with red bricks in cement mortar
- toilets
- Hot and Cold Concealed with shower, Provision for geysers in all bathroom, C.P. fittings with are chrome-plated of reputed make.
- toilets
- Designer tiles up to door height
- utilities/wash
- Anti-skid tiles for wet area for washing utensils and glazed tile up to 3’ height
- water supply
- Adequate water supply from overhead tanks with provision for municipal and bore-well water.
- windows
- UPVC windows with mosquito mesh
Location & connectivity
The developer gives the site address as H.No: 8-1-475/D/1/A/1/2, Sy No 876, Vinayak Nagar, Katta Rampur, Karimnagar – 505001. The TG-RERA filing identifies the village as Karimnagar Town and the district as Karimnagar.
Promoter
The promoter named in the TG-RERA filing is SUNDARI IKSHA CONSTRUCTIONS, a partnership. The filing names P VENKATA RAMA RAO as architect and ASA ANIL as structural engineer; the count of the promoter’s other registered projects is not disclosed. Its official website is https://sundariiksha.com/.
Additional details
Filed vs marketed
The developer’s marketing on Magicbricks shows 3BHK saleable sizes from 1,222 to 1,860 sq ft and a 1,435 sq ft option; the TG-RERA filing records 3BHK saleable area as 128.36 sq m.
- Unit config 3bhk: magicbricks says saleable 1435 Sq. Ft.; we show saleable 1222 sft to 1860 sft. magicbricks
Sources & web results
- Bhavanika Residency in Karimnagar, Karimnagarmagicbricks.com
- RERA No. P02700007802 - bhavanika residencyaurumproptech.in
- Modern 2 & 3 BHK Apartments at Katta Rampur, Karimnagarcmnhousing.com
- Modern 2 & 3 BHK Apartments at Katta Rampur, Karimnagarcmnhousing.com
- Bhavanika Residency FAQs - Projects in Karimnagar99acres.com
- Bhavanika Residency Katta Rampur, Karimnagar99acres.com
Public RERA registration record
Telangana RERA, as filed by the promoter.
- Registered name
- BHAVANIKA RESIDENCY
- Developer / Promoter
- SUNDARI IKSHA CONSTRUCTIONS
- Project type
- Residential
- RERA Registration No.
- P02700007802
- Registration Status
- New Project
- Approved on
- 30/12/2023
- Proposed completion
- 30/12/2026
- Total site area
- 3,377 sq m (0.8 acres)
- Approved built-up area
- 7,714 sq m (1.9 acres)
- Buildings (approved plan)
- 1
- Locality
- KARIMNAGAR TOWN
- District
- Karimnagar
- PIN code
- 505001
- Documents on File
- 19
Frequently asked questions
Is BHAVANIKA RESIDENCY registered with Telangana RERA?
Yes. BHAVANIKA RESIDENCY is registered with the Telangana Real Estate Regulatory Authority as P02700007802; the registration status is New Project.
Who is the developer of BHAVANIKA RESIDENCY?
The promoter named in the RERA registration is SUNDARI IKSHA CONSTRUCTIONS.
Where is BHAVANIKA RESIDENCY located?
BHAVANIKA RESIDENCY is in KARIMNAGAR TOWN, Karimnagar, Telangana (505001).
When will BHAVANIKA RESIDENCY be completed?
The promoter's proposed date of completion filed with RERA is 30/12/2026. This is the promoter's declaration, not a guarantee.