Balaji Harmony
Balaji Harmony is a residential project by Sameeksha Builders And Developers in Pedda Amberpet, Abdullapurmet, Rangareddy district, Telangana. It is registered with the Telangana RERA as P02400006371 (status: New Project). The approving authority named in the filing is HMDA. The promoter filed a total site area of 3,523 sq m (0.9 acres) and 1 building on the approved plan. The proposed date of completion is 04/11/2025.
Description
Balaji Harmony is a residential apartment project filed as a new project with TG-RERA. The filing records 70 homes in one tower, across five floors, on 3,522.53 sq m of land, with proposed completion on 4 November 2025.
- Project type
- Residential (apartment)RERA filing
- Units
- 70RERA filing
- Towers
- 1RERA filing
- Floors
- 5RERA filing
- Land area
- 3522.53 sq mRERA filing
- Possession
- 04/11/2025RERA filing
- Status
- New ProjectRERA filing
Gallery
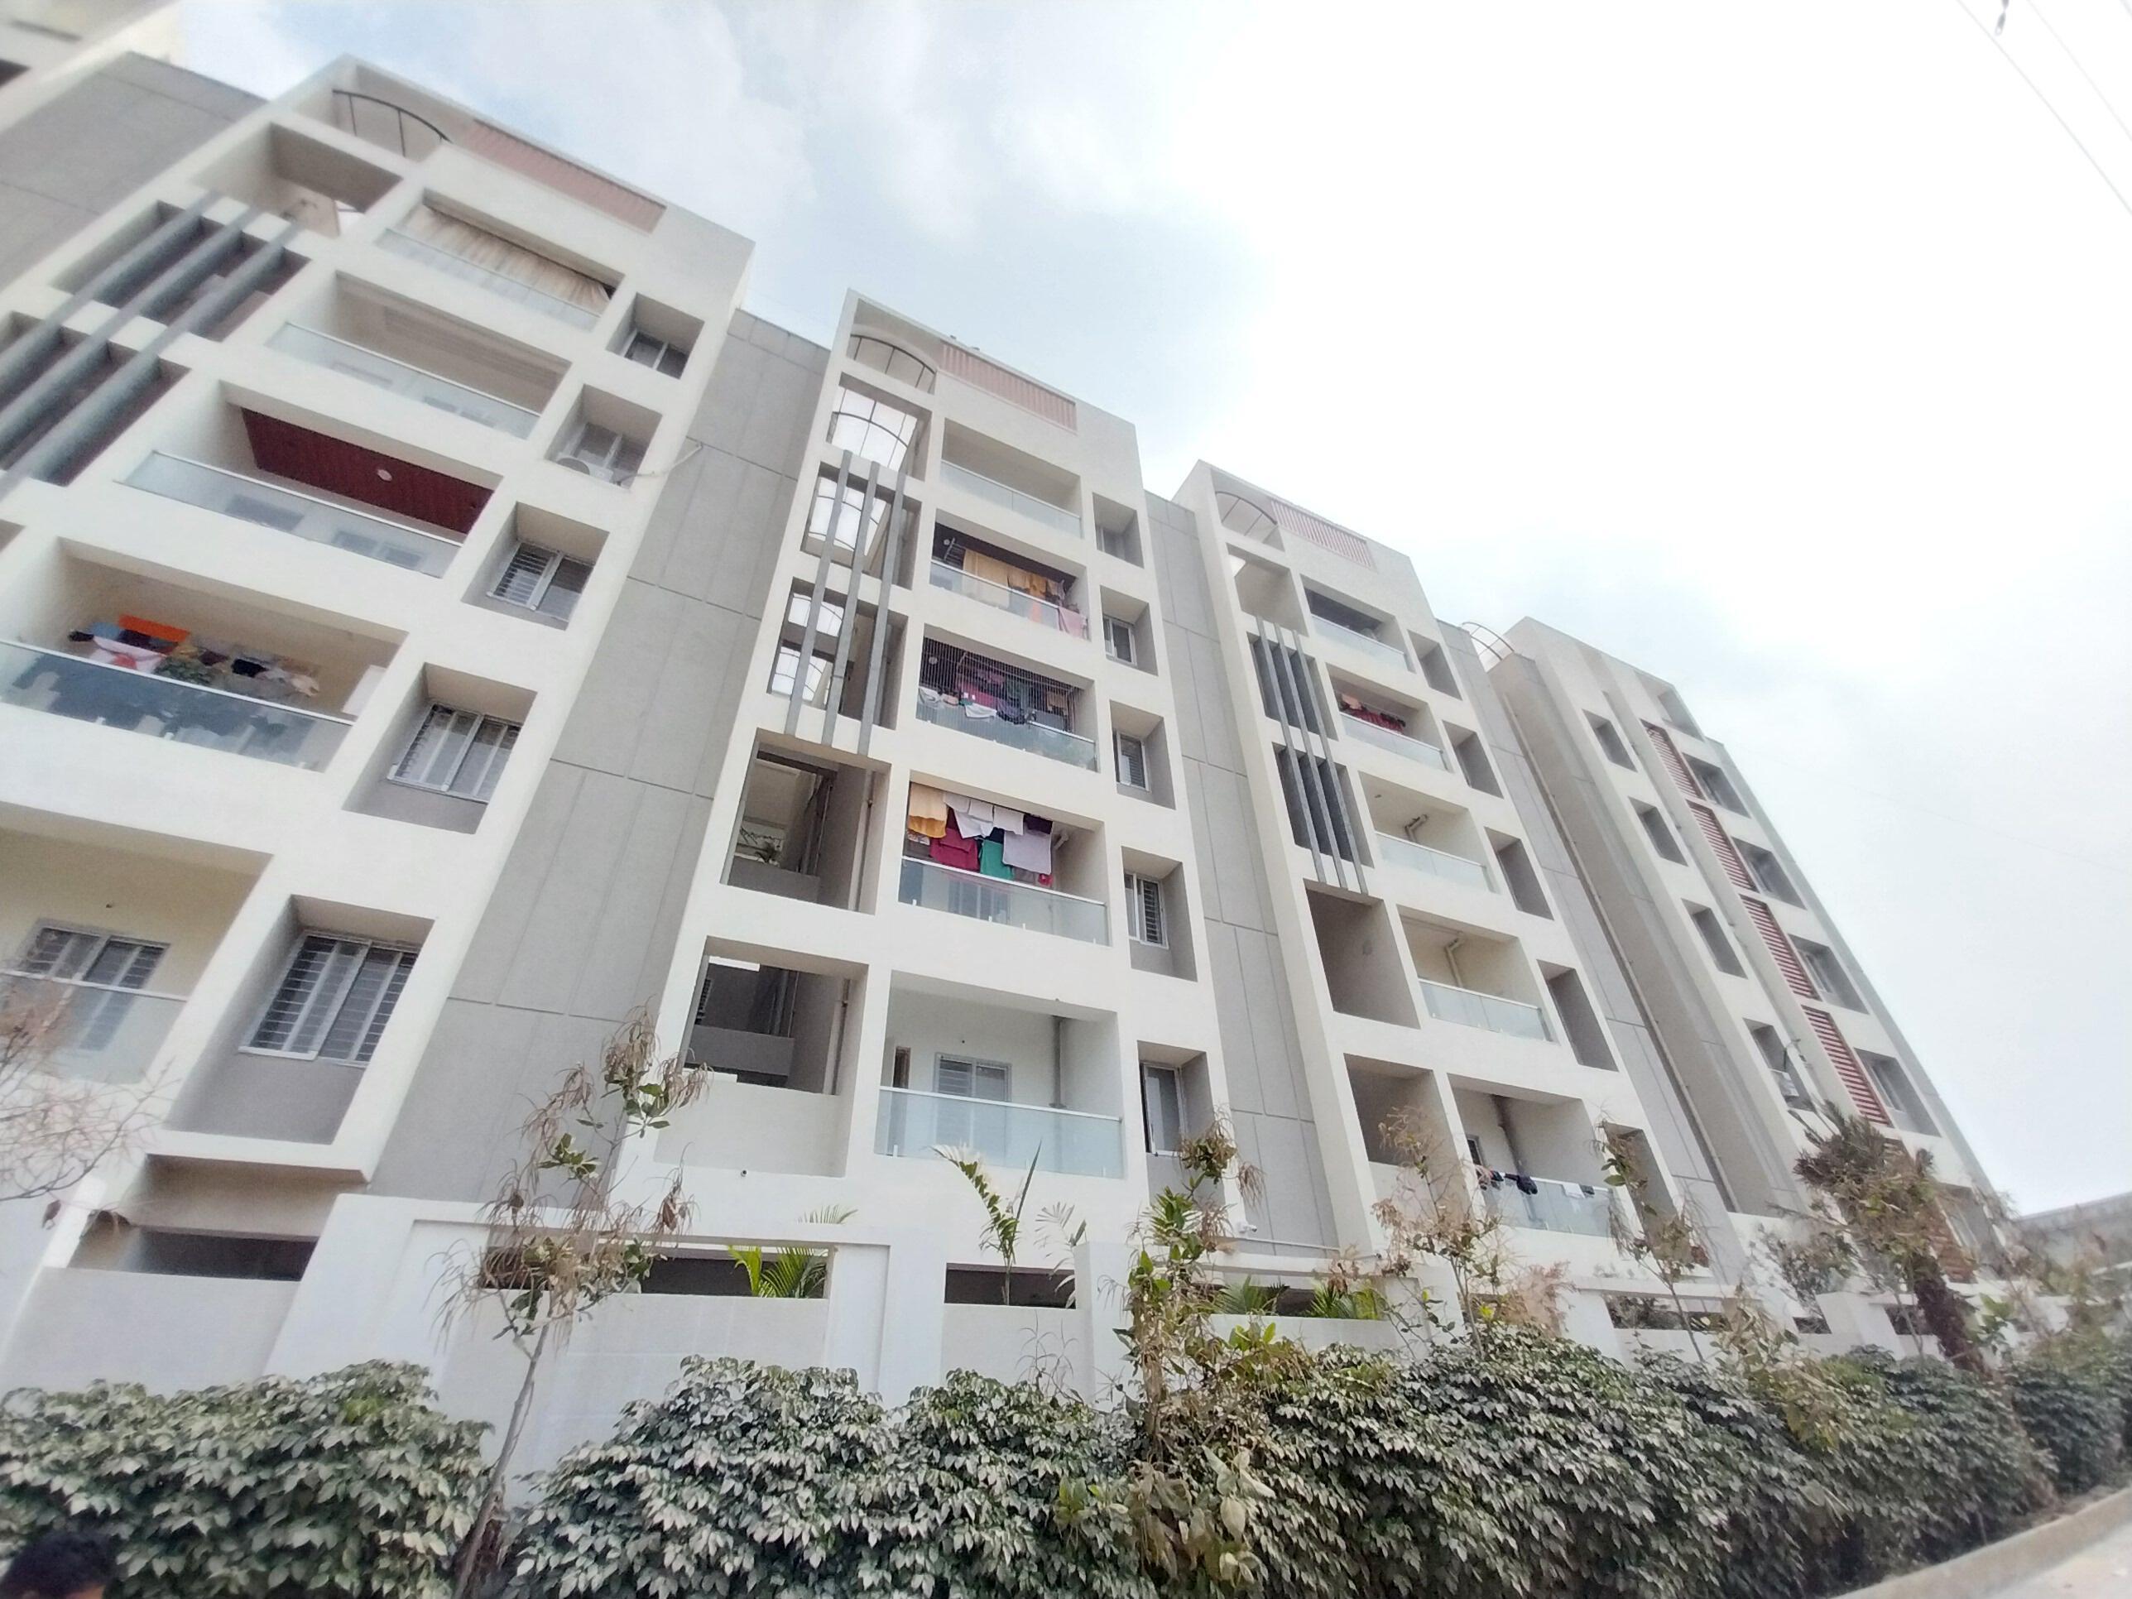
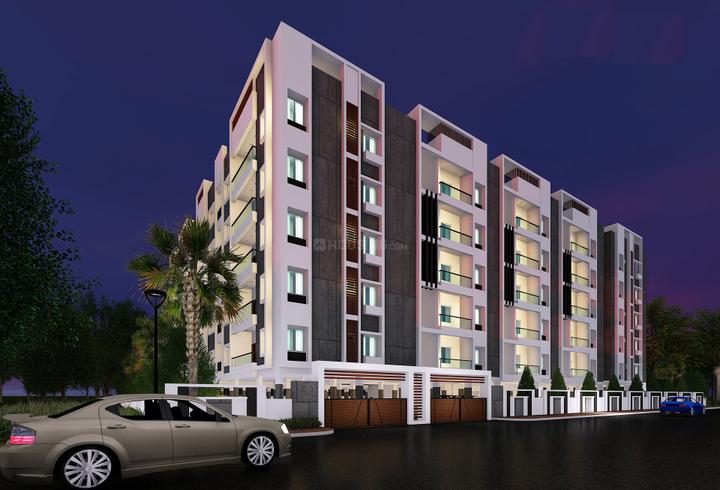
Configurations & sizes
For 2BHK homes, carpet area measured from the approved floor-plan drawings ranges from 69.0 to 86.1 sq m (median 79.1 sq m); this is a drawing measurement, not a RERA disclosure, and should be verified against the drawing. The TG-RERA filing records 50 units, 0 booked, and saleable area of 110.55 sq m. For 3BHK homes, measured carpet area ranges from 102.0 to 110.3 sq m (median 108.3 sq m), also measured from the drawings, not disclosed by RERA, and should be verified; the filing records 20 units, 0 booked, and saleable area of 149.86 sq m.
| Type | Saleable | Source |
|---|---|---|
| 2BHK | 110.55 sq m | RERA filing |
| 3BHK | 149.86 sq m | RERA filing |
Amenities
Disclosed amenities and infrastructure include shared facilities, recreation, utilities and fire-safety provisions.
- Green Strip/TOT LOT/Park
- Power Back Up
- Lift
- Reserved Parking
- Visitor Parking
- Intercom Facility
- Fire Fighting Equipment
- Service Lift
- Security
- Community Hall
- Football
- swimming pool
- gym
- children's play area
- clubhouse
- covered car parking
Specifications
- DOORS
- Main Door: Teakwood frame with design teak veener shutter with melamine polish with brass / SS fittings. Internal Doors: Teakwood frames with moulded skin shutters.
- ELECTRICAL
- Three-phase power supply for each flat. Concealed conduit with good quality copper wire. Good quality modular electrical switches of Legrand or equivalent. One Miniature Circuit Breaker (MCB) for each room, points for geysers in toilets, washing machine in utility, refrigerator in kitchen and dining, microwave oven in kitchen. Air-conditioner in all bedrooms, TV and telephone point in living, mast
- FLOORING
- Good quality 800mm x 800mm vitrified tiles, flooring for halls, bedrooms, dining, kitchen. Anti-skid tiles in balcony and toilets.
- GENERATOR
- A coustic enclosed DG set, backup for common areas and all fan points and light points in the flat.
- KITCHEN
- Black granite platform with stainless steel sink. Provision for chimney, water purifier, microwave oven and washing machine in utility area.
- LIFT
- Lift of reputed-make of 6-passenger capacity with V3F system for energy efficiency. Entrance lobby with granite / vitrified cladding at all levels.
- PAINTING
- Internal: Two coats of luppam and two coats of acrylic emulsion paint over a coat of cement primer of reputed make. External: Asian Apex painting with wall care putty. Common Areas: Two coats of water-proof cement paint over a base coat of primer.
- SECURITY / TELEPHONE
- Intercom facility from flat to flat and flat to security and CCTV security. Optical fibre connectivity for all your communication needs will be provided in the drawing room only.
- STAIRCASE & CORRIDORS
- Granite flooring for staircase and corridors / natural stone / vitrified tiles. Stainless steel railing for staircase and corridors.
- STRUCTURE
- RCC-framed structure with 9-inch thick red brick for external walls and 4-inch thick for internal walls. Internal and external cement plastering.
- TILE CLADDING & DADOING
- Toilets: Good quality designer matt ceramic tiles dado upto 7'0" height. Kitchen: Glazed ceramic tiles dado upto 2'0" height above kitchen platform. Utility / Wash: Glazed ceramic tiles dado upto 3'0" height.
- TOILETS
- All toilets will consist of One piece of EWC washbasin of Cera / Hindware / Jaquar or equivalent make. Hot and cold wall mixture with overhead showers. Provision for geysers in all toilets. All CP fittings of Jaquar / Cera / Hindware.
- Water Supply
- Water Supply Corporation and Borewell
- WATER SUPPLY
- 24-hour water supply through borewell & Sufficient HMWS Water.
- WINDOWS
- UPVC sliding shutters with mosquito mesh track and designed MS painted grills.
Location & connectivity
The project is in Pedda Amberpet, Abdullapurmet, Ranga Reddy. Nearby listings place Sri Chaitanya School 2 km away, Zee High School 2.5 km away, Shadow Hospital 3 km away, Sunrise Hospital 4 km away and Vijaya Super Speciality Hospital 1.4 Km away.
- Shadow Hospital3 km
- Sunrise Hospital4 km
- Sri Chaitanya School2 km
- Zee High School2.5 km
- VIJAYA SUPER SPECIALITY HOSPITAL1.4 Km
Promoter
The promoter is SAMEEKSHA BUILDERS AND DEVELOPERS, a partnership, with five other registered projects. The official website and named architect and structural engineer are not disclosed.
Additional details
- HDFC
- ICICI
- SBI
Sources & web results
- SAMEEKSHA BALAJI HARMONY in Pedda Amberpet, ...magicbricks.com
- Sameeksha Balaji Harmony Pedda Amberpetnobroker.in
- BALAJI HARMONY Ranga Reddyaurumproptech.in
- Sameeksha Balaji Harmony in Pedda Amberpet, Hyderabadbuysft.com
- Sameeksha Balaji Harmony in Pedda Amberpet, Hyderabadhousing.com
- Balaji Harmony by Sameeksha | Hyderabad Apartments ...jllhomes.co.in
- Sameeksha Balaji Harmony in Pedda Amberpet, Hyderabadestatedekho.ai
- Sameeksha Builders And Developers Balaji Harmony in ...aurumproptech.in
Public RERA registration record
Telangana RERA, as filed by the promoter.
- Registered name
- BALAJI HARMONY
- Developer / Promoter
- SAMEEKSHA BUILDERS AND DEVELOPERS
- Project type
- Residential
- RERA Registration No.
- P02400006371
- Registration Status
- New Project
- Approved on
- 05/11/2022
- Proposed completion
- 04/11/2025
- Approving authority
- HMDA
- Total site area
- 3,523 sq m (0.9 acres)
- Approved built-up area
- 8,370 sq m (2.1 acres)
- Buildings (approved plan)
- 1
- Locality
- PEDDA AMBERPET, PEDDAAMBERPET
- Mandal
- Abdullapurmet
- District
- Rangareddy
- PIN code
- 501505
- Documents on File
- 22
Frequently asked questions
Is BALAJI HARMONY registered with Telangana RERA?
Yes. BALAJI HARMONY is registered with the Telangana Real Estate Regulatory Authority as P02400006371; the registration status is New Project.
Who is the developer of BALAJI HARMONY?
The promoter named in the RERA registration is SAMEEKSHA BUILDERS AND DEVELOPERS.
Where is BALAJI HARMONY located?
BALAJI HARMONY is in PEDDA AMBERPET, PEDDAAMBERPET, Abdullapurmet, Rangareddy, Telangana (501505).
When will BALAJI HARMONY be completed?
The promoter's proposed date of completion filed with RERA is 04/11/2025. This is the promoter's declaration, not a guarantee.