Aliens Space Station
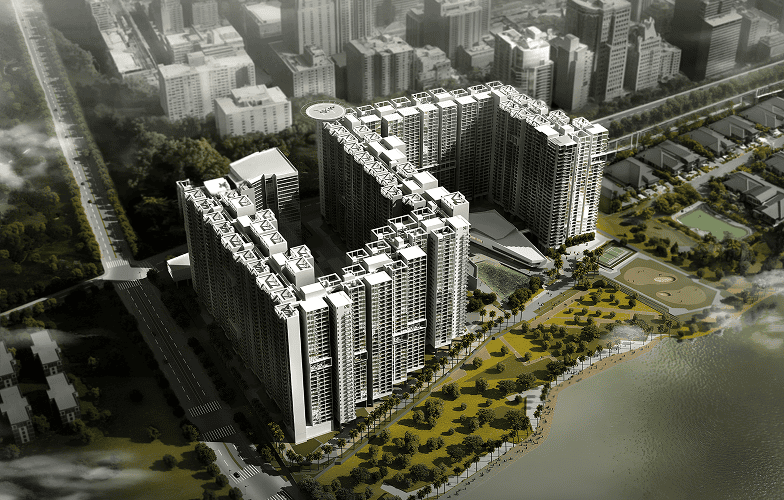
Aliens Space Station is a residential project by Aliens Developers Private Limited in Tellapur, Medak district, Telangana. The approving authority named in the filing is HMDA. The promoter filed a total site area of 61,774 sq m (15.3 acres) and 12 buildings on the approved plan. The proposed date of completion is 14/12/2026.
Description
Aliens Space Station is a residential apartment project recorded as ongoing in the TG-RERA filing. The filing records 2,052 units across 12 towers, with 29 floors and a land area of 61,774.06 sq m; the proposed completion date is 14/12/2026.
- Project type
- Residential (apartment)RERA filing
- Units
- 2052RERA filing
- Towers
- 12RERA filing
- Floors
- 29RERA filing
- Land area
- 61774.06 sq mRERA filing
- Open space
- 80% Open SpaceDeveloper site
- Possession
- 14/12/2026RERA filing
- Status
- On-Going ProjectRERA filing
Gallery
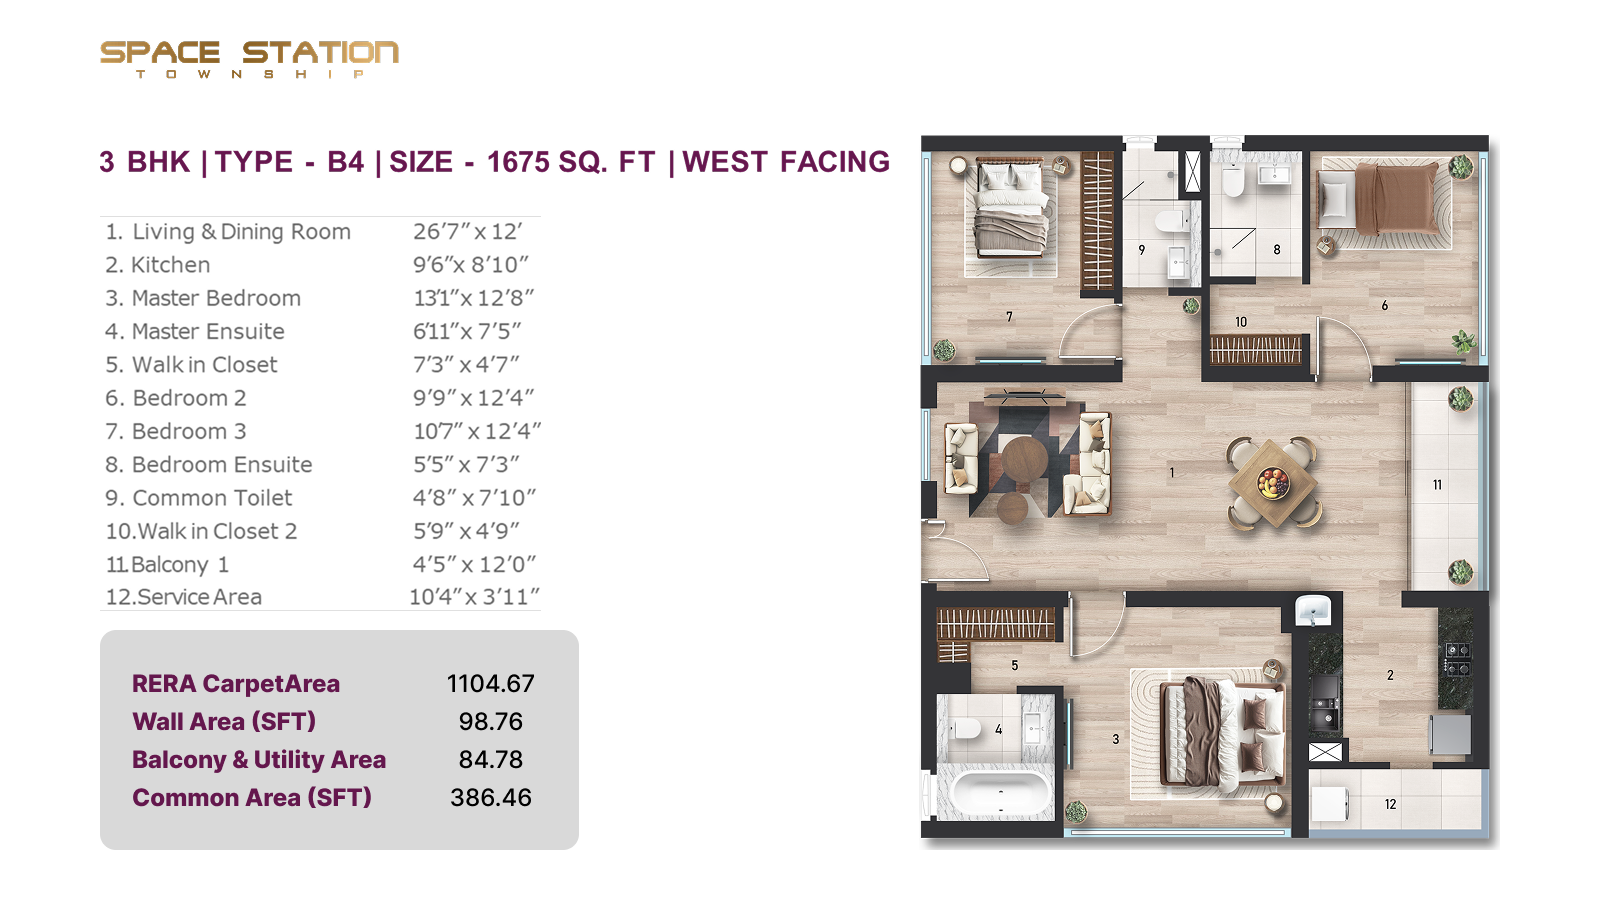
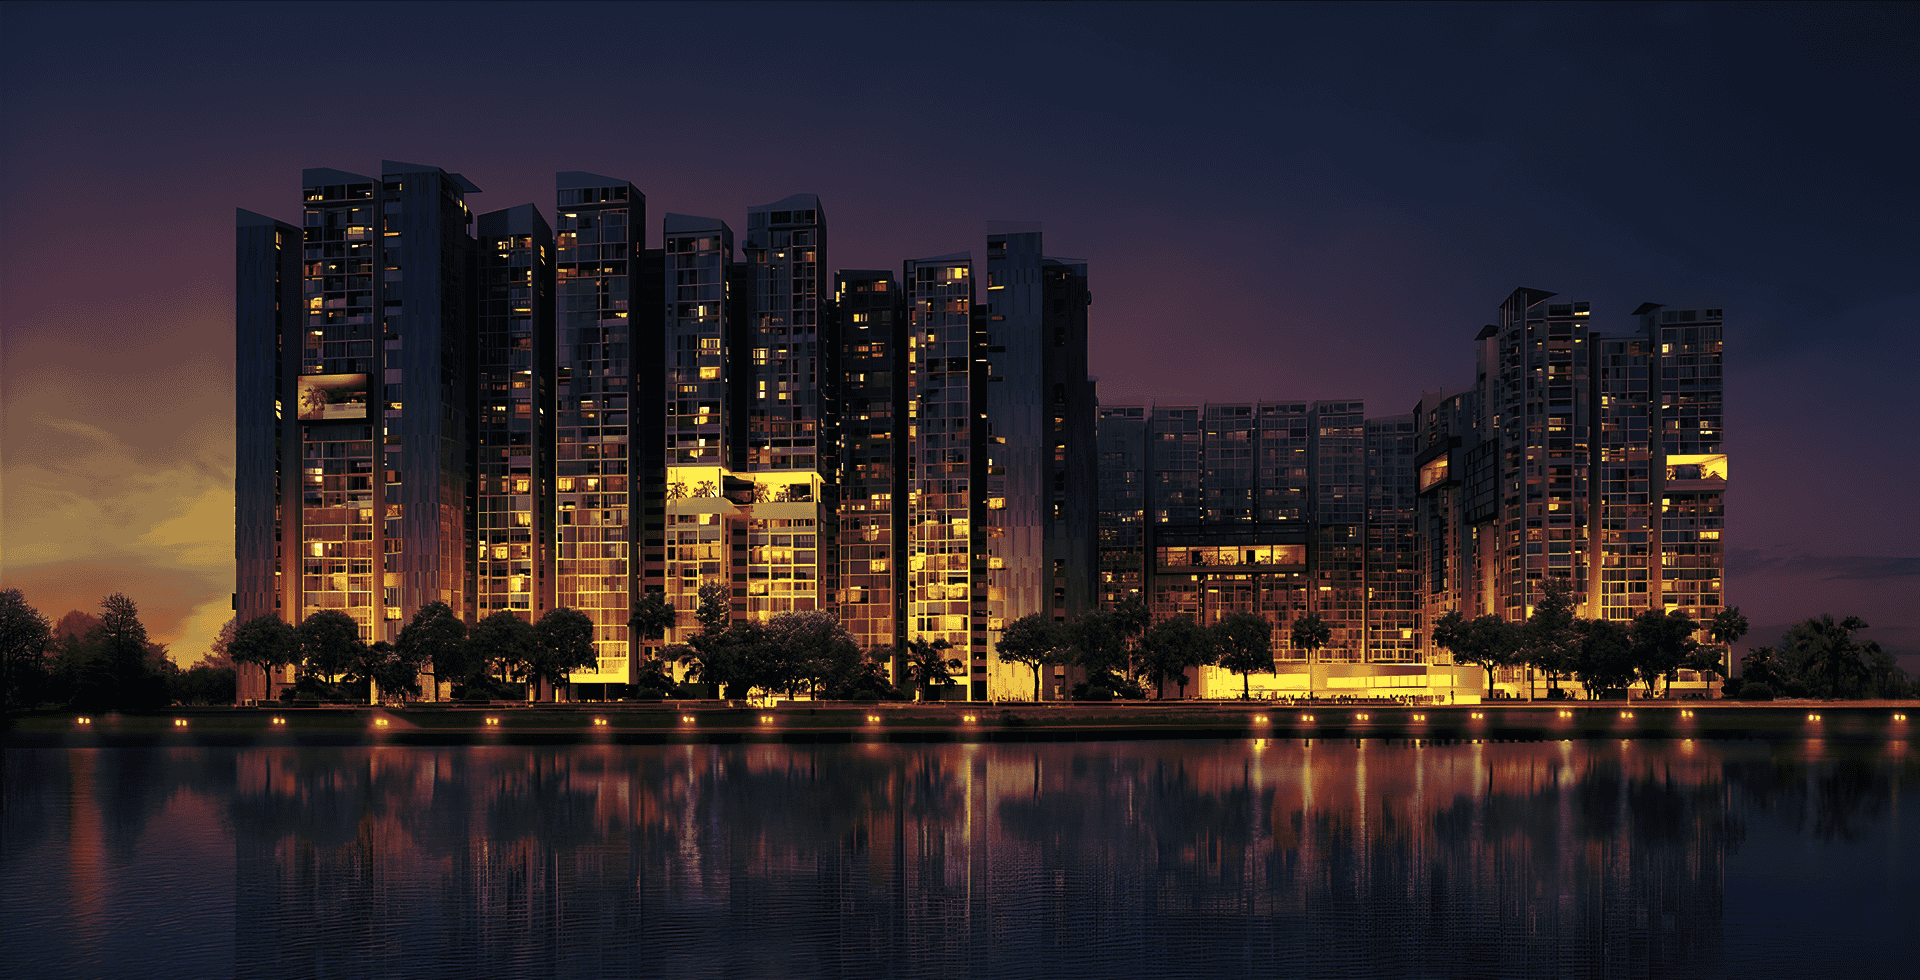
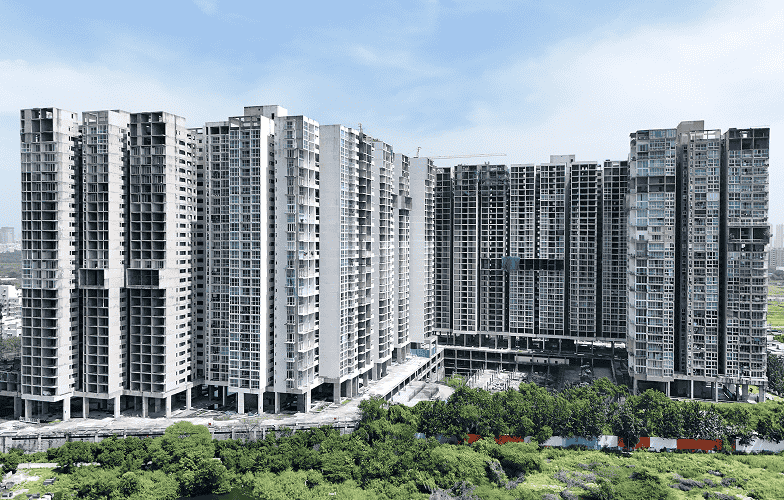
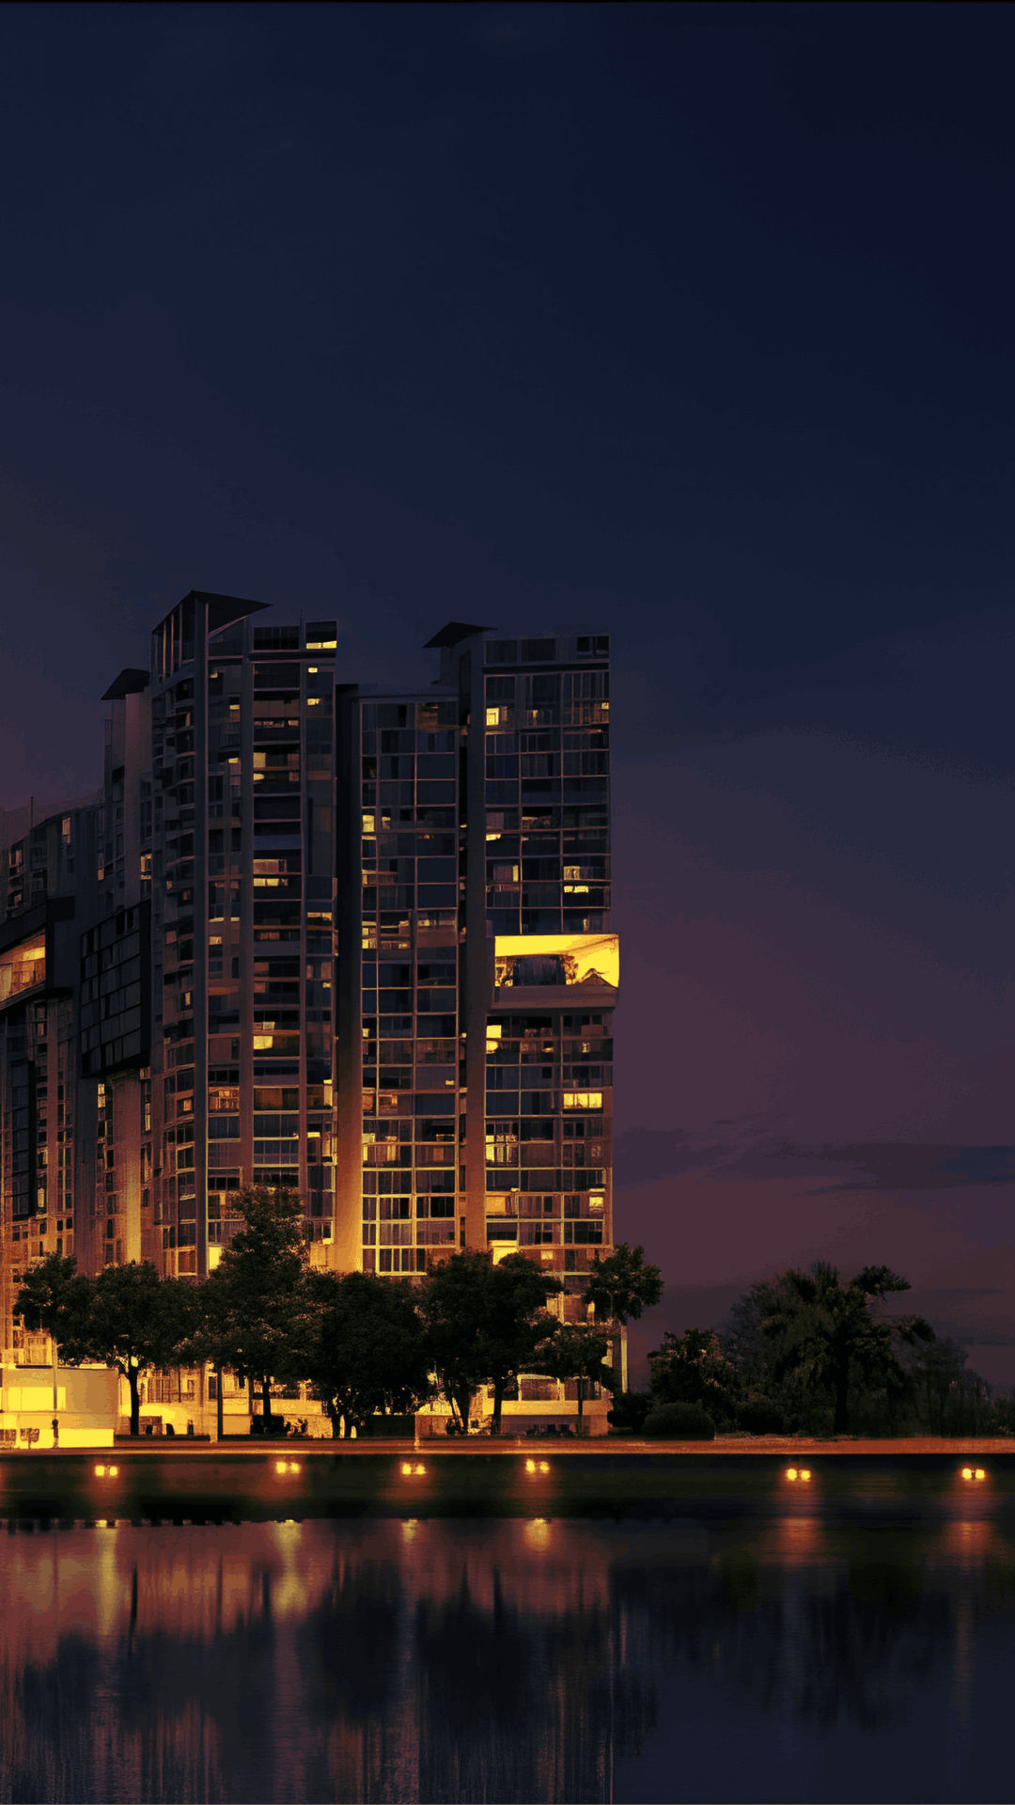
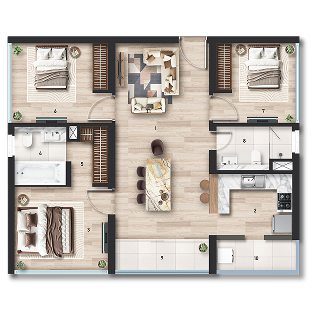
Configurations & sizes
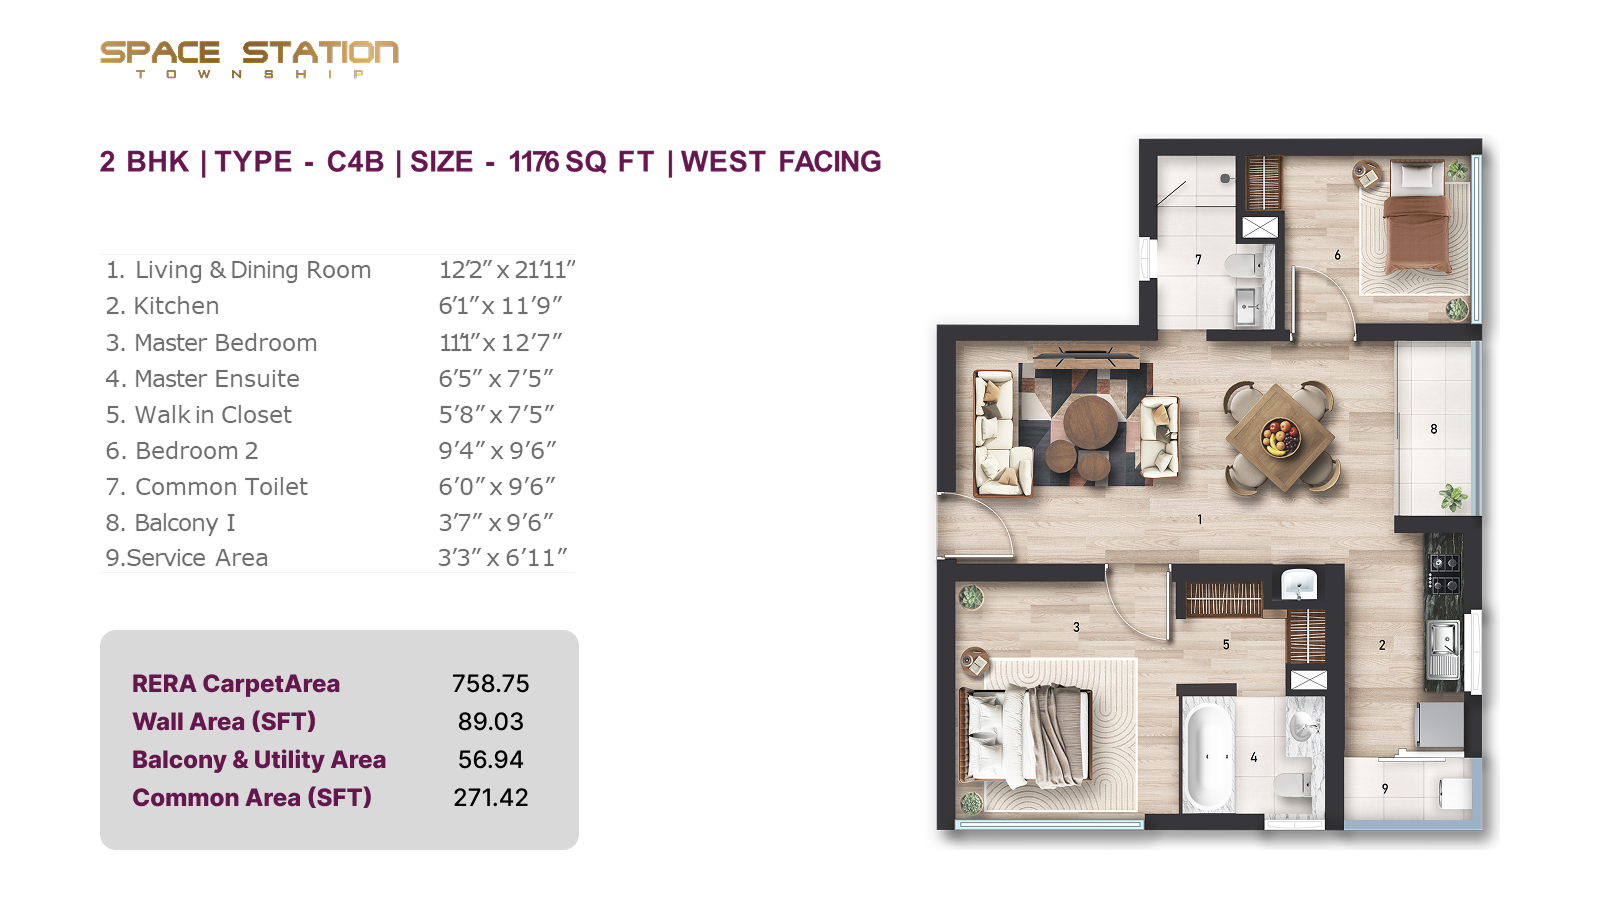
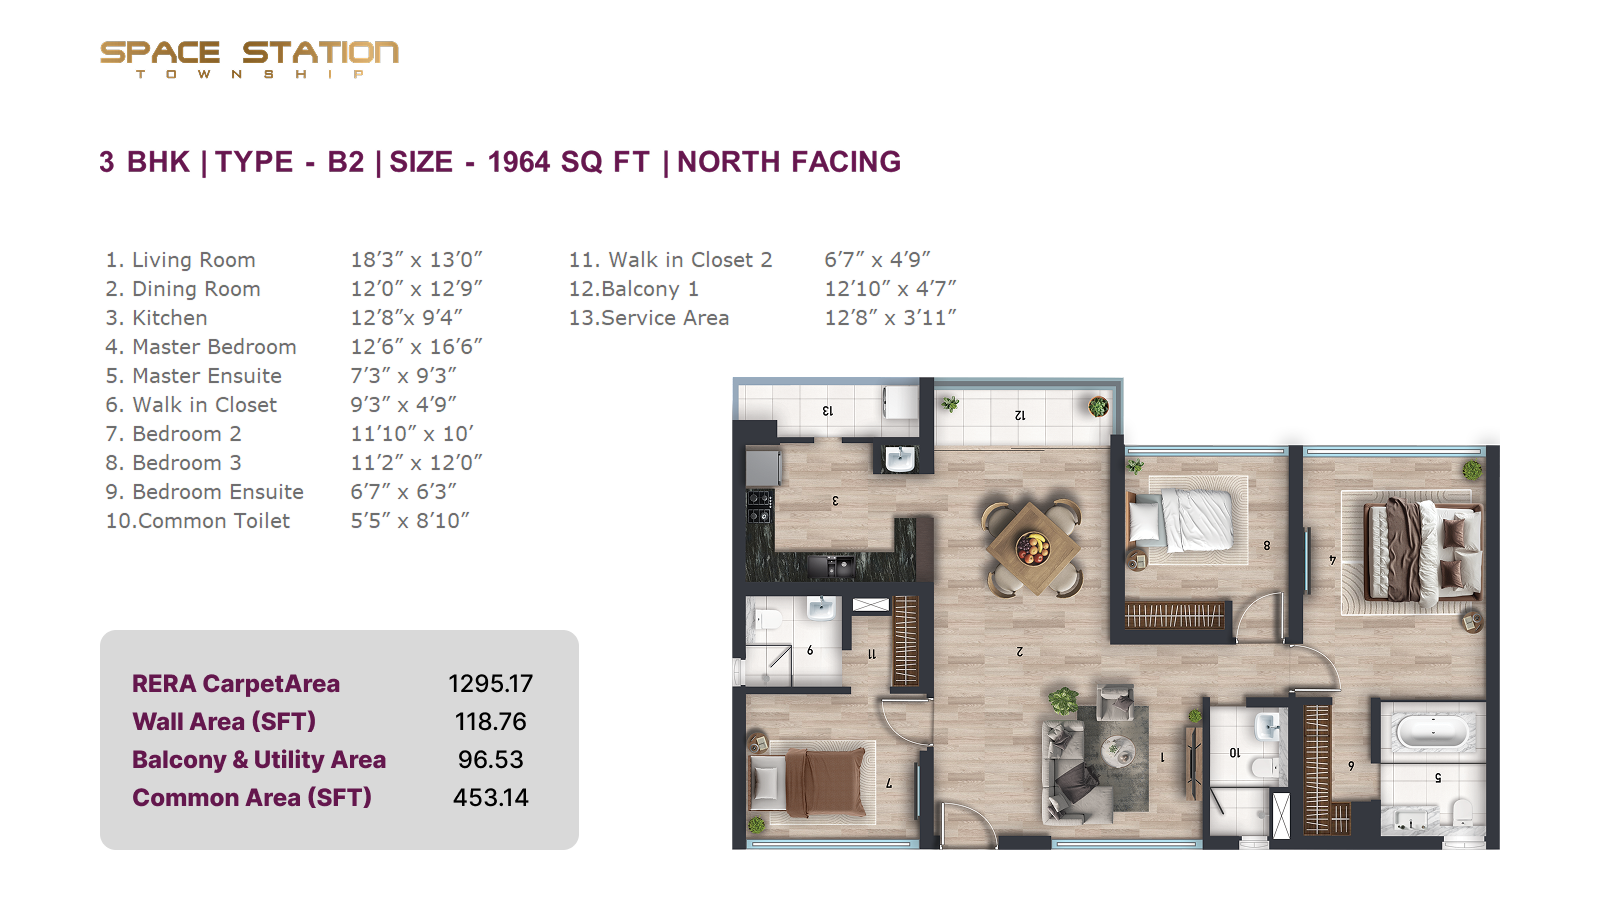
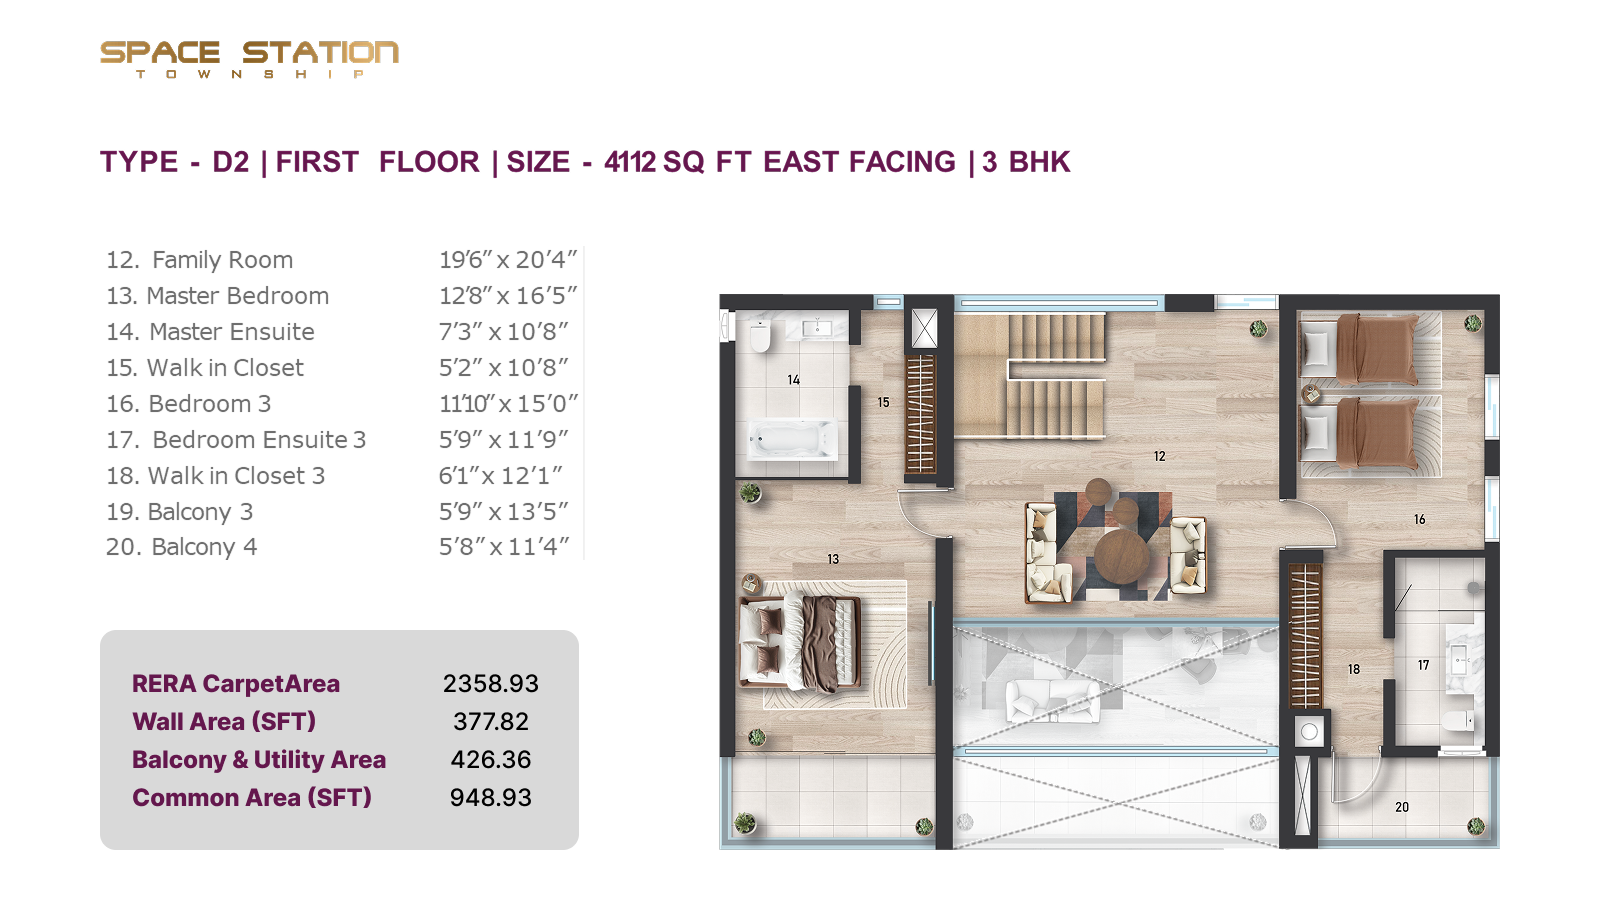
The approved floor-plan drawings have not yet yielded CogArea carpet-area measurements, so no measured carpet areas are available to report. The TG-RERA filing records 1BHK homes at 81.14 sq m saleable area (524 units, 317 booked), 2BHK at 78.48 sq m (196 units, 174 booked), 3BHK at 95.74 sq m (1,278 units, 800 booked), and duplex homes at 246.2 sq m (42 units, 19 booked); it also records 12 homes under the filed label “PENT HOUSE” at 378.78 sq m (5 booked).
| Type | Saleable | Source |
|---|---|---|
| 3BHK | 95.74 sq m | RERA filing |
| 1BHK | 81.14 sq m | RERA filing |
| 2BHK | 78.48 sq m | RERA filing |
| Duplex | 246.2 sq m | RERA filing |
| PENT HOUSE | 378.78 sq m | RERA filing |
| 2+1 BHK | 1964 sqft | Developer site |
| 2+1 BHK | 1769 sqft | Developer site |
| 4BHK | 4945 - 5962 sq.ft. | Developer site |
| SkyVilla | 5196 - 6762 sq.ft. | Developer site |
| 4 BHK | 4945 sq.ft | magicbricks |
| 4 BHK Flat | 6374 Sq. Ft. | magicbricks |
Amenities
The disclosed amenities span community, recreation, sports and resident-service facilities, alongside the developer’s claim of 8 Lakhs Sqft Lifestyle Spaces.
- Clubhouse · 8 Lakhs Sqft Lifestyle Spaces
- Green Strip/TOT LOT/Park
- Community Buildings
- Aggregate area of recreational Open Space
- double-height car parking
- Infinity Swimming Pool
- Triple heighted grand Lobby
- Electric Car Charging Point
- Double heighted Car Parking Space
- Helipad
- Club House
- Jogging and Strolling Track
- Private Terrace/Garden
- Power Back Up
- Swimming Pool
- Lift
- Security
- Park
- Maintenance Staff
- Banquet Hall
- Gymnasium
- Indoor Games Room
- Water Storage
- Air Conditioned
- Arts & Craft Studio
- Meditation Area
- Vaastu Compliant
- Private pool
- Waste Disposal
- Conference Room
- Guest lobby in each floor
- Library
- Cricket net practice
- Activity Deck
- Event Space & Amphitheatre
- Kids Play Pool With Water Slides
- Fire Fighting Equipment
- triple-height grand lobby
- Professional-grade outdoor sports for tennis
- Fully equipped gymnasium
- Dedicated jogging/strollingtracks
- Children's play areas with water slides
- In-house library with lounge areas
- Multi-purpose banquet hall
- Sky Gardens
- Pocket Gardens
- Shuttle Services
- Garbage Chutes
Specifications
- Architecture
- Full Height Glass Facade
- ceiling finishes
- For all Apartment Types Living/ Dining, Bedroom, Family, Study. Kitchen and Balcony. Smoothly finished with putty& Oil Bound Distemper
- ceiling finishes
- Bathroom, Powder room: Calcium silicate board / equivalent water resistant board smoothly finished with Oil Bound Distemper/enamel paint
- ceiling finishes
- Utility. Maid room: Neatly finished with Oil Bound Distemper
- common area
- Lift Lobby: Designer ceiling smoothly finished
- common area
- Basement Car Park: Concrete surface finished with dry distemper and/or oil Bound distemper
- common area
- Staircase. Corridor and Fire Rescue area: Finished with Oil Bound Distemper/Dry Distemper
- common area
- Entrance Lobby and Lilt Lobby: Natural Stone and/ or Homogenous tile
- common area
- Corridors Homogenous the and /or ceramic tile by Nitco
- common area
- Entrance Lobby and Lift Lobby: Natural Stone cladding and / or homogenous tile cladding, finished with putty and Oil Bound Distemper and /or textured paint with Oil Bound Distemper
- common area
- Staircase: Neatly finished with dry distemper and / or Oil Bound Distemper
- common area
- Driveway. Car park and Ramp: Concrete surface / smoothly finished with enamel or OBD / Dry Distemper/Lime wash
- common area
- Corridors: Smoothly finished with Oil Bound Distemper
- corridor
- Private Corridor
- Design
- Private Corridor One Floor One Flat
- doors
- Main door: Frame: Aesthetically designed FIRE RATED TIMBER finished with melamine spray polish
- doors
- Shutters: Fire rated machine made teak finished flush shutters and / or European style moulded shutters of 35mm thickness
- doors
- Internal Door: Teak Wood Frame and / or factory made wooden frames with enamel paint or Aluminum Frames - 30mm moulded shutters and/or flush finished with enamel Paint
- doors
- Balconies: Aluminum alloy/UPVC glazed French doors
- doors
- Toilet / Maid room: Timber or factory made wooden frames with enamel paint; Flush shutter with KPF putty and enamel paint; Accordion/sliding door
- doors
- Maid Toilets: PVC doors
- electrical
- POWER BACKUP: 100% power backup for all flats
- electrical
- Sound proof (in acoustic enclosure) Auto start generator with auto change over switch
- electrical
- Concealed copper wiring in PVC conduits as per Bureau of India Standards
- electrical
- Adequate power plus in kitchen and dining areas.
- Elevator
- Elevator Landing Graphics with Custom Print Laminates
- flooring
- For All Apartment Types Living / Dining: Textured Homogenous tile /vitrified tile by Nitco
- flooring
- Family area /Study: Textured Homogenous tile/vitrified tiles by Nitco
- flooring
- Bed rooms: Textured Homogenous tile/vitrified tile by Nitco
- flooring
- Kitchen: Homogenous/ Kitchen vitrified tiles /Johnson / Nitco or Equivalent make
- flooring
- Balcony / Private terrace: Anti-skid homogenous /vitrified /ceramic tile
- flooring
- Maid room and Utility room: Anti-skid ceramic tiles
- floor plan
- One Floor One Flat
- foundation
- Reinforced concrete raft foundation
- home automation
- Remote controlled switches by Toyoma - fully integrated automation systems for mood lighting, Appliance controls, e- commerce for in campus facilities
- home automation
- Remote Access to the automation system - the facility to operate any electrical fixtures or security system in the flat from anywhere in the world, using the internet shopping.
- kitchen
- Walls: Smoothly finished with putty and Oil Bound Distemper OR Satin (Matt) enamel
- kitchen
- Piped LPG gas connection
- kitchen
- Reverse Osmosis system for drinking water and softener for raw water
- kitchen
- Provision for chimney
- Lobby
- Lobby design theme
- roof
- Reinforced concrete roof with appropriate water proofing wherever applicable
- sanitary & bath fittings
- Sanitary ware by Durawit/Parryware/Cera / Hindware or equivalent
- sanitary & bath fittings
- Bath fittings by Jaguar/ Parryware/ Hindware or equivalent
- sanitary & bath fittings
- All sanitary ware and bath fittings by Hindware, Cera, Simpolo/equivalent
- sanitary & bath fittings
- Master Bathroom Vanity top complete with wash basin and pillarcock; A bath tub with designer shower mixer set or shower compartment with screen partition & shower mixer set; 1 water closet; 1 toilet paper holder; 1 towel rail; 1 health faucet
- sanitary & bath fittings
- Other Bathrooms: Wash basin and pillar cock; Wall mixer & shower with screen partition; 1 water closet; 1 health faucet
- security
- Access control: Video streaming of visitors from main gate, visitor pictures or video sent to inbox of resident.
- super structure
- RCC shear walls-framed structure, resistant to wind and earthquake
- super structure
- IZone-2
- super structure
- Transverse slab introduced at Level 1 to have more column free space and unhindered view at Ground level leading to efficient car parking management at basement.
- toilets
- Walls: Ceramic tiles cladded upto ceiling height
- toilets
- Flooring: Anti skid ceramic tiles
- toilets
- Ceiling: Calcium Silicate board or equivalent with Oil Bound Distemper finish
- toilets
- Provision for Jacuzzi in sky villas
- toilets
- Powder Room Wash basin and pillar cock; 1 watercloset - 1 health faucet
- walls
- External Wall: Reinforced shear wall and/or solid cement concrete blocks
- walls
- Internal Wall: Reinforced shear wall and/or solid cement concrete blocks/pre-cast concrete members
- waterproofing
- Water proofing shall be provided to floors of bathrooms, powder room, roof terrace and utility
- waterproofing
- Waterproofing shall be provided to floors of bathrooms, powder room, roof terrace and utility.
- windows
- All windows are of Aluminium alloy frames by Jotun and glazed sliding shutters OR hollow multi chambered UPVC Window systems with EPDM gaskets and steel reinforcement with an outer watt thickness of 2 mm.
- wiring
- Concealed copper wiring in PVC conduits as per Bureau of Indian Standards
- wiring
- Adequate power plugs in kitchen and dining areas (Polycab cables)
- wiring
- Three phase power supply
- wiring
- TV/TELEPHONE Points in Living and Master Bed room
Location & connectivity
The project is in Tellapur, Medak district; the developer describes the location as Tellapur, Financial District. The developer lists the ORR at 5 Mins, Financial District at 10 Mins, and Airport at 40 Mins.
- ORR5 Mins
- Airport40 Mins
- Railway Station15 Mins
- Metro Station20 Mins
- Schools15 Mins
- Wipro Circle15 Mins
- Financial District10 Mins
- ISB20 Mins
- IIIT Hyderabad25 Mins
- Hi-Tech City25 Mins
Promoter
The promoter is Aliens Developers Private Limited, a private limited company. Its official project website is https://www.aliensgroup.in/spacestation/overview; the named architect is Yenduri Suresh Babu and the structural engineer is Bolem Venkata Siva Rama Krishna Ravi Prasad.
Additional details
- HMDA
- Project Permit Number - 621/P4/PIg/HMDA/2008
- TS RERA
- Registration Number: P01000007265
Filed vs marketed
The TG-RERA filing records 2,052 units and 12 towers, while the developer’s website markets 2,182 units and 83 towers.
- Total units: The developer’s site says 2182 Units; the RERA filing says 2052. Developer site
- Towers: The developer’s site says 83 Towers; the RERA filing says 12. Developer site
- Land area: magicbricks says 16 Acre; we show 20 Acres. magicbricks
- Total units: magicbricks says 2200; we show 2182 Units. magicbricks
- Unit config 2 bhk: magicbricks says saleable 1254 sq.ft; we show saleable 1675 sqft. magicbricks
- Unit config 3 bhk: magicbricks says saleable 1538 sq.ft; we show saleable 1675 sqft. magicbricks
- Unit config 3 bhk: magicbricks says saleable 1597 Sq. Ft.; we show saleable 1675 sqft. magicbricks
Sources & web results
- Aliens Space Station in Tellapur, Hyderabadmagicbricks.com
- Aliens Space Station Tellapur, Hyderabad99acres.com
Public RERA registration record
Telangana RERA, as filed by the promoter.
- Registered name
- Aliens Space Station
- Developer / Promoter
- Aliens Developers Private Limited
- Project type
- Residential
- RERA Registration No.
- Not available
- Registration Status
- On-Going Project
- Approved on
- 03/07/2021
- Proposed completion
- 14/12/2026
- Approving authority
- HMDA
- Total site area
- 61,774 sq m (15.3 acres)
- Approved built-up area
- 240,836 sq m (59.5 acres)
- Buildings (approved plan)
- 12
- Locality
- Tellapur
- District
- Medak
- PIN code
- 502032
- Documents on File
- 48
Frequently asked questions
Who is the developer of Aliens Space Station?
The promoter named in the RERA registration is Aliens Developers Private Limited.
Where is Aliens Space Station located?
Aliens Space Station is in Tellapur, Medak, Telangana (502032).
When will Aliens Space Station be completed?
The promoter's proposed date of completion filed with RERA is 14/12/2026. This is the promoter's declaration, not a guarantee.