Bhavyas Tulasivanam Avani-2
Bhavyas Tulasivanam Avani-2 is a residential project by Bhavya constructions Pvt Ltd in Under GHMC Kukatpally Circle, Kukatpally, Medchal-Malkajgiri district, Telangana. It is registered with the Telangana RERA as P02200005370 (status: New Project). The approving authority named in the filing is GHMC (plan approval 3097/GHMC/KPL/2022-BP). The promoter filed a total site area of 14,068 sq m (3.5 acres) and 4 buildings on the approved plan. The proposed date of completion is 01/07/2028.
More from Bhavya constructions Pvt Ltd · 5 projects →
Description
Bhavya’s Tulasivanam Avani-2 is a new residential apartment project with 590 homes across 4 towers and 33 floors, on 14,067.98 sq m of land. Its TG-RERA registration is valid through 1 March 2028, and the filed proposed completion date is 1 July 2028.
- Project type
- Residential (apartment)RERA filing
- Units
- 590RERA filing
- Towers
- 4RERA filing
- Floors
- 33RERA filing
- Land area
- 14067.98 sq mRERA filing
- Possession
- 01/07/2028RERA filing
- Status
- New ProjectRERA filing
Gallery
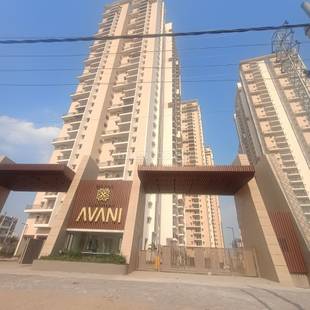
Configurations & sizes
For 2BHK apartments, carpet area measured from the approved drawings is not available; verify the unit drawings. The TG-RERA filing records 271 units, 0 booked, and saleable area of 124.74 sq m. For 3BHK apartments, carpet area measured from the approved drawings is not available; verify the unit drawings. The filing records 319 units, 0 booked, and saleable area of 169.22 sq m.
| Type | Saleable | Facing | Source |
|---|---|---|---|
| 3BHK | 169.22 sq m | West | RERA filing |
| 2BHK | 124.74 sq m | East | RERA filing |
Amenities
The developer lists a range of resident amenities, while the RERA disclosures include community facilities and project infrastructure.
- Clubhouse · 38,000 Sft
- Green Strip/TOT LOT/Park
- Community Buildings
- Partially covered swimming pool
- Multi purpose hall
- Gymnasium
- Aerobics
- Meditation hall
- Preview theater
- Indoor games
- Children play area
- Creche
- Restaurant
- Library
- Guest rooms
- Extensive landscaping
- Jogging track
- Grand designer entrance gate
- Temple
- Tot lots
- Water bodies
- Gazebos
- 24-hr Security with Intercom, CC cameras
- RFID access
- 2-Level parking
- Generator back-up for common areas
- Automatic car wash
- Shuttle service to Metro station
- Ambulance service
- clubhouse
- landscaped gardens
- yoga space
- indoor and outdoor sports complexes
- community centres
- 24/7 power backup
- solar energy systems
- water harvesting
Specifications
- design
- modern interiors with best-of-breed fittings and large balconies
- doors
- Main Door: Teak wood frame and aesthetically designed door shutter with good quality hardware
- doors
- Internal Doors: Teak wood door frames, flush door shutter with Teak veneer, with good quality hardware
- electrical
- Concealed conduit wiring with PVC insulated copper cables for light, fan and plug points. Split A/c points in all bedrooms with copper cabling work with modular switches of reputed make
- electrical
- Drawing room with provision for one fan point, two light points, two 3-pin socket, TV and telephone points
- electrical
- Living and dining will be provided with three fan points, one chandelier point, three light points, TV point and two 3-pin 5-amp sockets
- electrical
- Bedroom will be provided with one fan point, two light points, TV and telephone points, two 3-pin 5 amp switch and sockets and split A/c provision
- electrical
- Kitchen shall be provided with 5 amps points for chimney, Aquaguard and 15 amps switch and socket shall be provided for any other necessary appliances
- electrical
- Common points include 15 amps switch and socket for washing machine in utility area and fridge in dining area, one light point in all balconies
- fire
- Modern fire fighting arrangement as per Fire Safety norms
- flooring
- Vitrified tiles of 2'X2' size of reputed make
- generator
- Power backup for common lighting and back up for 6 lights in each flat
- kitchen
- Polished granite platform with superior stainless steel sink. 3 ft glazed tile dado above kitchen platform. Provision for modular kitchen. Provision for electric chimney and water purifier, power points for modern appliances
- lifts
- Two lifts of Johnson or equivalent make each block
- painting
- Interior: Two coats of putty finish, primer coat, 2 coats of good quality emulsion paint
- painting
- Exterior: Texture finish, weather-proof emulsion paints based on the finalised elevation
- parking
- Two level car parking. Excellent drive ways. Sufficient ventilation for cellars
- plastering - internal & external
- Double coated plastering both inside and outside
- security
- Secured boundary. Modern, reliable and rugged electronic security, communication and surveillance systems
- structure
- RCC framed structure designed to withstand wind and seismic loads
- super-structure
- Light weight brick/brick masonry in cement mortar
- sustainability
- green and sustainable living area
- toilets
- Glazed ceramic tiles dado upto 7' height in toilets of reputed make. UPVC for plumb lines. All CP fittings of reputed make. Sanitary ware of reputed make with hot and cold mixer with shower
- ventilation
- proper air ventilation and natural light in abundance
- water supply
- Adequate supply of water from borewells and bulk water supply from HMWSSB
- windows
- UPVC windows by standard company with glass panel, MS grill for windows
Location & connectivity
The project is in Kukatpally, Hyderabad, in Kukatpally mandal, Medchal-Malkajgiri district. The developer lists Kukatpally Highway at 1 Km, JNTU at 2 Kms, HITEC City at 7.2 Kms and Punjagutta Circle at 10 Kms.
- Kukatpally Highway1 Km
- JNTU2 Kms
- HITEC City7.2 Kms
- Punjagutta Circle10 Kms
Promoter
The promoter is Bhavya constructions Pvt Ltd, a company whose official website is https://www.bhavyaconstructions.com; its RERA filing records 4 other registered projects. The filing names KAIVARAM PANDU RANGA MURTHY as architect and BANDI JAGADEESWARA RAO as structural engineer.
Additional details
- GHMC
- approved project
Filed vs marketed
The TG-RERA filing records 4 towers, while the developer’s website markets 7 Towers.
- Towers: The developer’s site says 7 Towers; the RERA filing says 4. Developer site
Sources & web results
- Bhavyas Tulasivanam Avani, Kukatpally, Hyderabadsquareyards.com
- proplocators.com
- BHAVYAS TULASIVANAM AVANI-2 Hyderabadaurumproptech.in
- Bhavyas Tulasivanam Avani RERA Detailssquareyards.com
- Bhavyas Tulasivanam Avani in Kukatpally, Hyderabadmagicbricks.com
- Bhavyas Tulasivanam Avani in Kukatpally, Hyderabadestatedekho.ai
Public RERA registration record
Telangana RERA, as filed by the promoter.
- Registered name
- BHAVYAS TULASIVANAM AVANI-2
- Developer / Promoter
- Bhavya constructions Pvt Ltd
- Project type
- Residential
- RERA Registration No.
- P02200005370
- Registration Status
- New Project
- Approved on
- 08/09/2022
- Proposed completion
- 01/07/2028
- Approving authority
- GHMC
- Plan approval no.
- 3097/GHMC/KPL/2022-BP
- Total site area
- 14,068 sq m (3.5 acres)
- Approved built-up area
- 90,874 sq m (22.5 acres)
- Buildings (approved plan)
- 4
- Locality
- UNDER GHMC KUKATPALLY CIRCLE
- Mandal
- Kukatpally
- District
- Medchal-Malkajgiri
- PIN code
- 500072
- Documents on File
- 16
Frequently asked questions
Is BHAVYAS TULASIVANAM AVANI-2 registered with Telangana RERA?
Yes. BHAVYAS TULASIVANAM AVANI-2 is registered with the Telangana Real Estate Regulatory Authority as P02200005370; the registration status is New Project.
Who is the developer of BHAVYAS TULASIVANAM AVANI-2?
The promoter named in the RERA registration is Bhavya constructions Pvt Ltd.
Where is BHAVYAS TULASIVANAM AVANI-2 located?
BHAVYAS TULASIVANAM AVANI-2 is in UNDER GHMC KUKATPALLY CIRCLE, Kukatpally, Medchal-Malkajgiri, Telangana (500072).
When will BHAVYAS TULASIVANAM AVANI-2 be completed?
The promoter's proposed date of completion filed with RERA is 01/07/2028. This is the promoter's declaration, not a guarantee.